Property Description
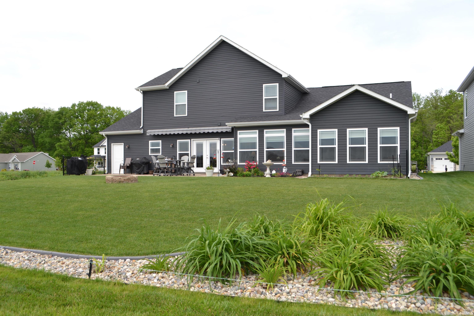
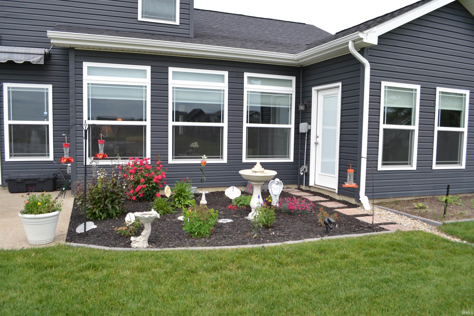
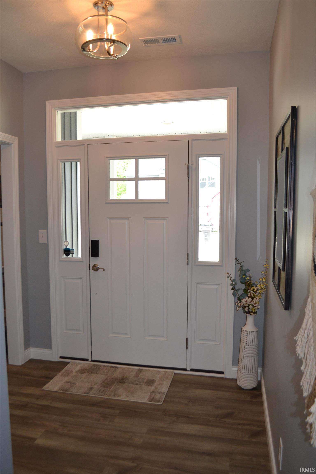
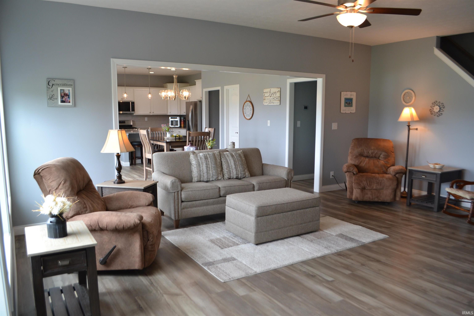
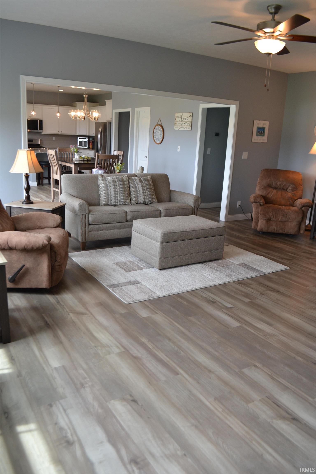
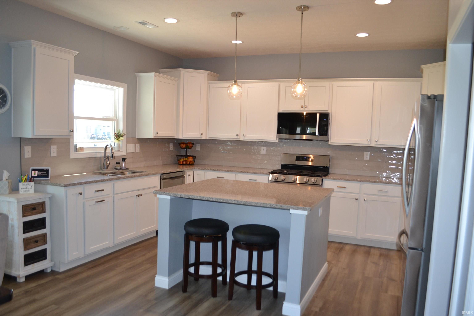
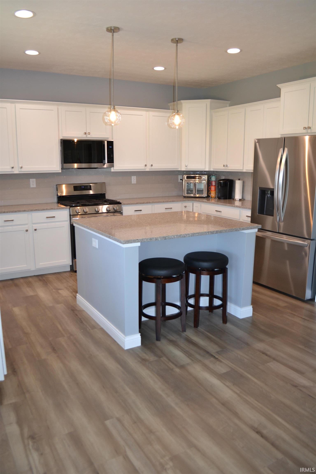
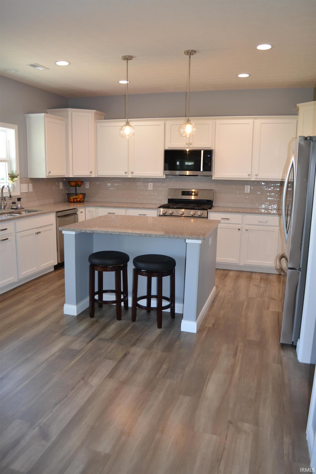
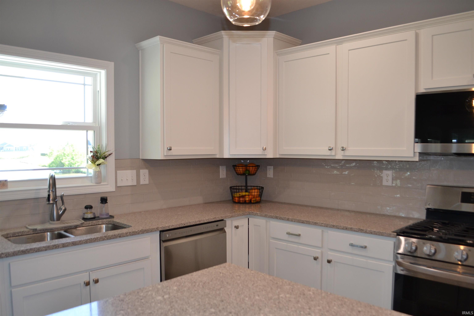
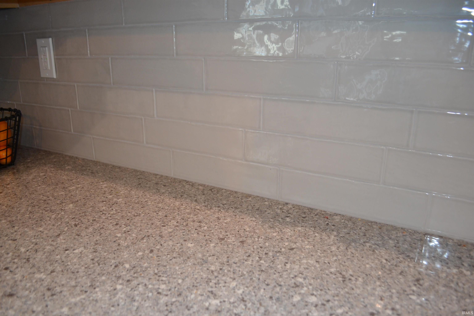
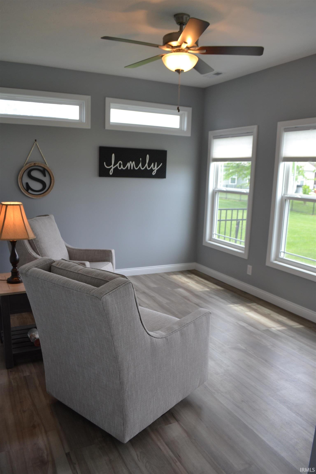
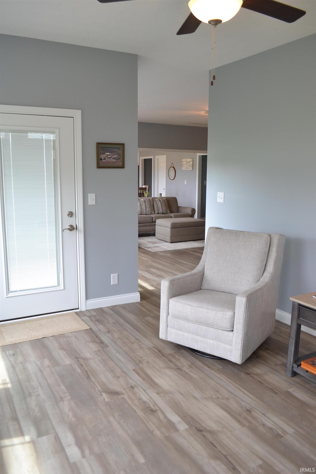
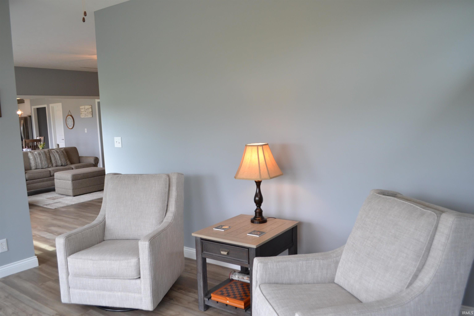
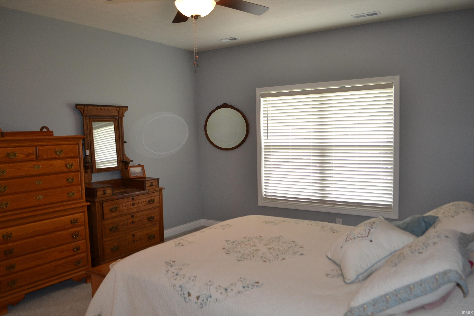
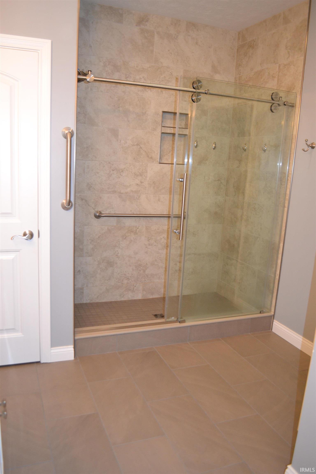
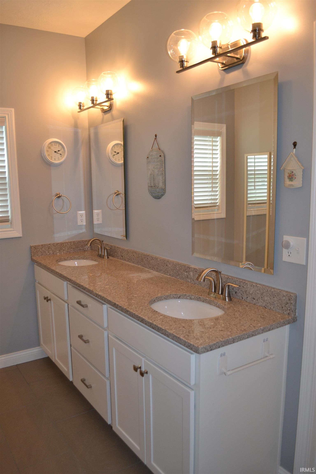
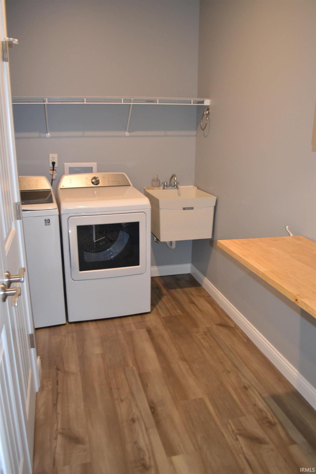
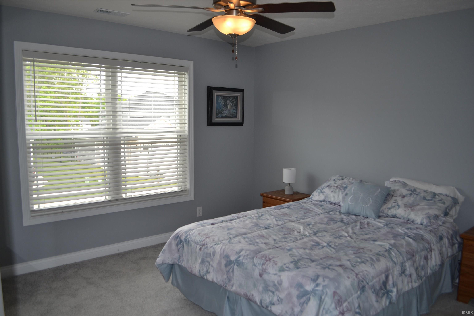
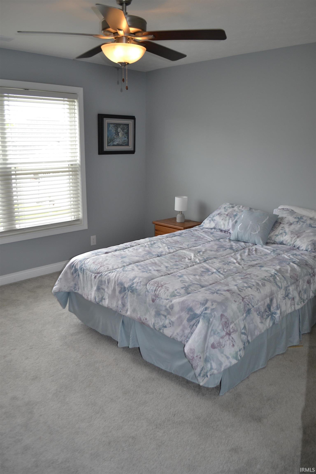
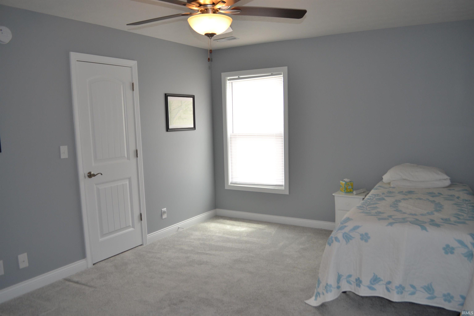
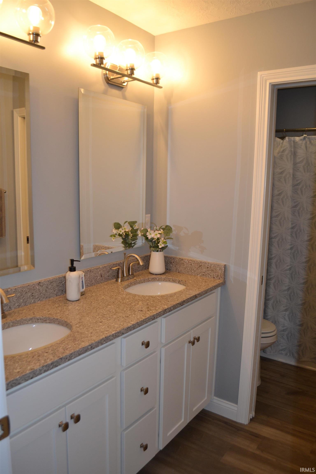
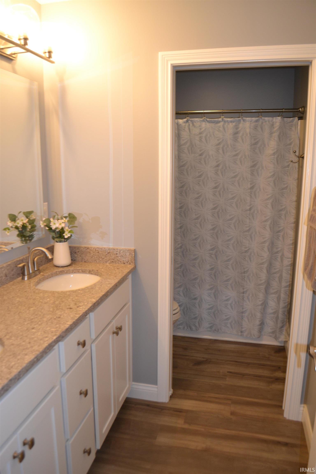
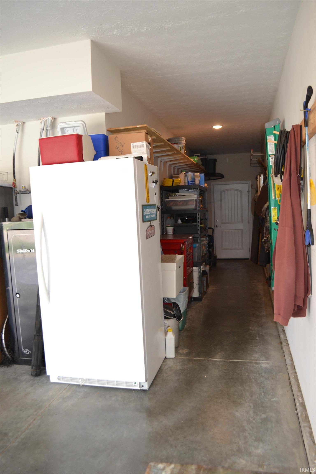
Custom Built 5 bedroom that is sitting on a Beautiful Lot on a pond in Barrington Woods. Such attention to detail went into this property. Step into 9 ft. ceilings, foyer, dining area, huge great room, sun room, open oversized kitchen and large island, pantry and first floor laundry. Gourmet Kitchen features stainless appls. and quartz counter tops, beautiful backsplash. Kitchen dining area opens out to oversized patio with patio shade awning and great views on pond. First floor master suite with huge spa like bath, double vanities, step in large tiled shower and walk-in closet. Upstairs offers 4 bedrooms 1 1/2 baths. Irrigation in the front and backyard. Garage sq. footage is like a 3 car: it offers storage the whole depth of the house. Gorgeous property!
Directions
St. Rd 26 East to Barrington Woods
Amenities
1st Bdrm En Suite, Ceiling-Tray, Ceiling Fan(s), Closet(s) Walk-in, Countertops-Solid Surf, Detector-Smoke, Disposal, Eat-In Kitchen, Firepit, Foyer Entry, Garage Door Opener, Irrigation System, Landscaped, Open Floor Plan, Pantry-Walk In, Patio Open, Pocket Doors, Porch Covered, Porch Open, Range/Oven Hook Up Gas, Twin Sink Vanity, Utility Sink, Stand Up Shower, Main Level Bedroom Suite, Formal Dining Room, Great Room, Main Floor Laundry, Washer Hook-Up, Garage Utilities
Sale Includes
Dishwasher, Microwave, Refrigerator, Range-Gas, Water Heater Tankless, Water Softener-Owned
Property
| MLS # |
202619605 |
| Date Listed |
2026-05-21 |
| Status |
Active |
| Property Type |
Residential |
| Property SubType |
Site-Built Home |
| Square Feet |
2,851 sqft |
| New Construction |
No |
| Style |
Two Story |
| Type |
Site-Built Home |
| Bedrooms |
5 |
| Bathrooms |
4 (2 Full, 2 Half) |
| Annual Taxes |
$3,119.82 |
| Year Taxes Payable |
2027 |
| Year Built |
2022 |
| Virtual Tour |
propertypanorama.com » |
| Days on Market |
135 |
| Homestead Year |
No |
Additional
| Design |
Traditional |
| Cooling |
Central Air |
| Heating |
Gas, Forced Air |
| Garage |
Attached |
| Main Level Laundry |
Yes |
Room Dimensions
| Living Room |
21 × 16 |
Main Level |
| Dining Room |
13 × 13 |
Main Level |
| Kitchen |
14 × 11 |
Main Level |
| Breakfast Area |
17 × 14 |
Main Level |
| Master Bedroom |
16 × 14 |
Main Level |
| 2nd Bedroom |
16 × 12 |
Upper Level |
| 3rd Bedroom |
16 × 12 |
Upper Level |
| 4th Bedroom |
12 × 11 |
Upper Level |
| 5th Bedroom |
13 × 12 |
Upper Level |
Bathroom Locations
| Full Baths |
1 Main, 1 Upper |
| Half Baths |
1 Main, 1 Upper |
External Features
| Construction |
Site-Built Home |
| Exterior |
Vinyl |
| Lot Size |
10,019 sq ft |
| Acreage |
0.23 Acres |
| Lot Dimensions |
0.230 |
| Sewer |
City |
| Water |
City |
| Fence |
None |
Location
| Area |
Tippecanoe County |
| Location |
Near Walking Trail |
| County |
Tippecanoe |
| Subdivision |
Barrington Woods |
| Township |
Perry |
| City |
Lafayette |
| State |
IN |
| Zip |
47905 |
Schools
| School District |
Tippecanoe School Corp. |
| Elementary |
Wyandotte |
| Middle School |
East Tippecanoe |
| High School |
William Henry Harrison |
Financial
| Financing Terms |
Cash, Conventional, FHA, VA |
| Assoc. Dues |
$375.00 Annually |
| Assoc. Restrictions |
Yes |