Property Description
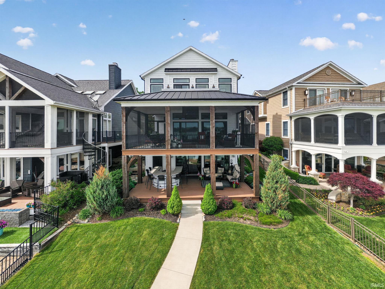
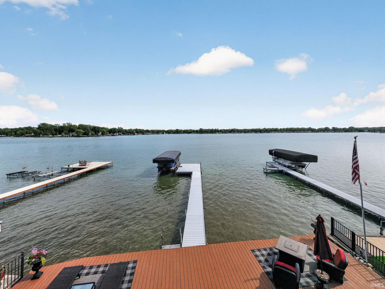
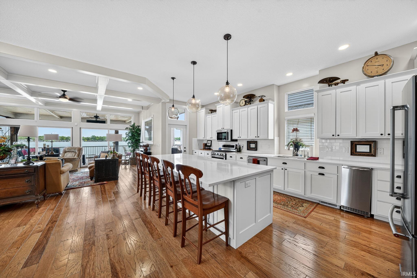
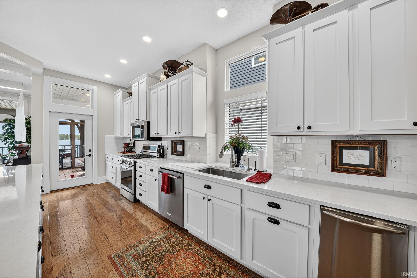
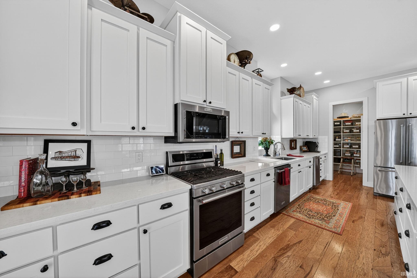
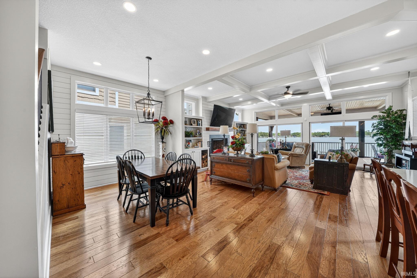
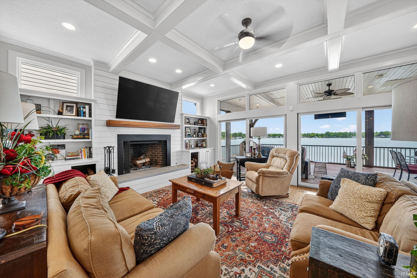
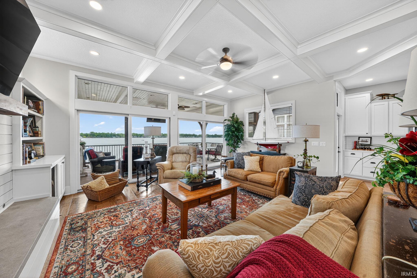
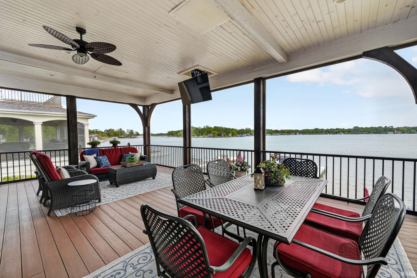
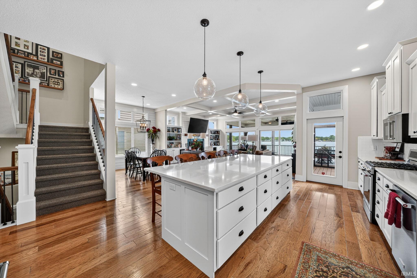
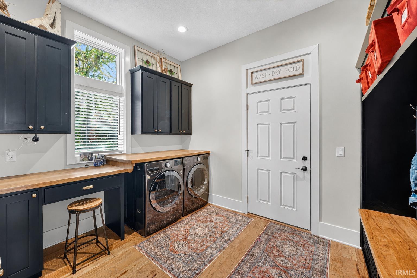
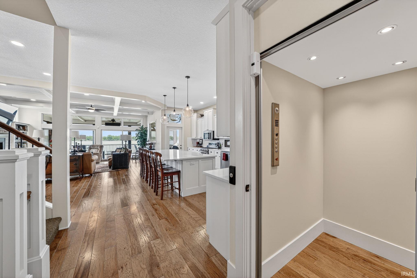
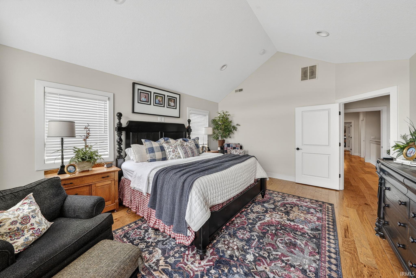
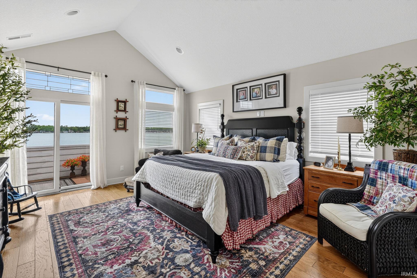
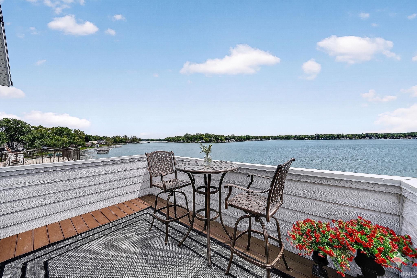
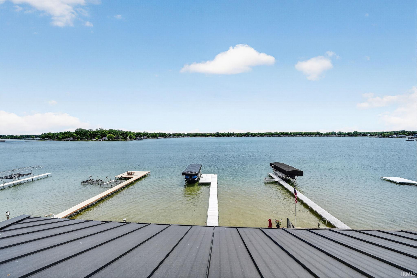
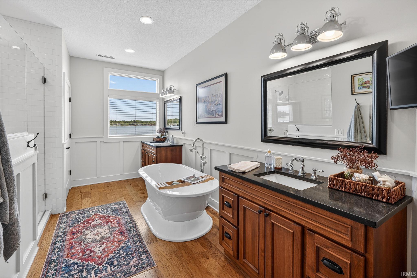
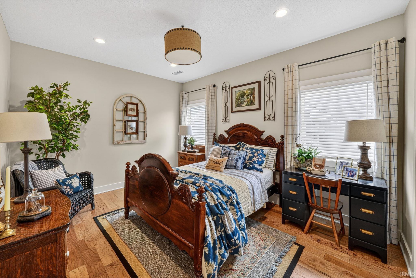
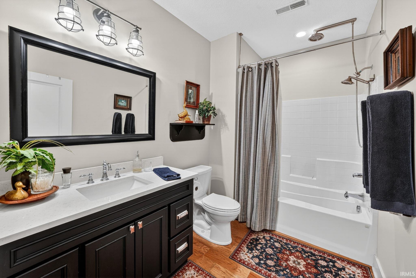
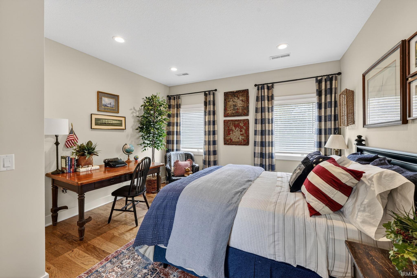
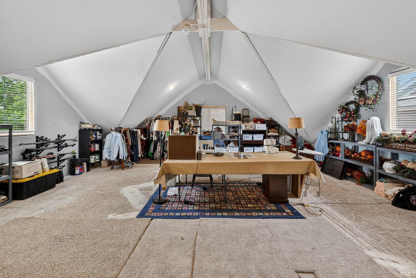
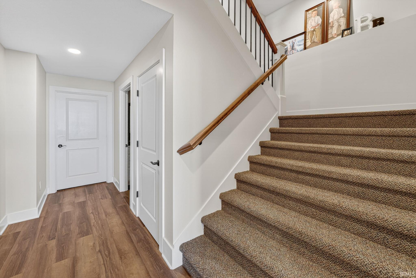
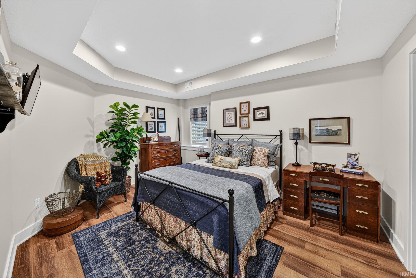
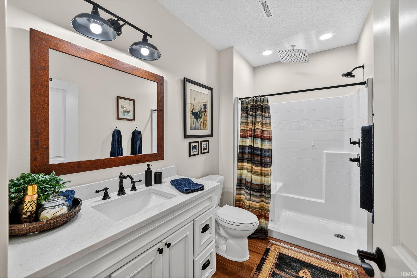
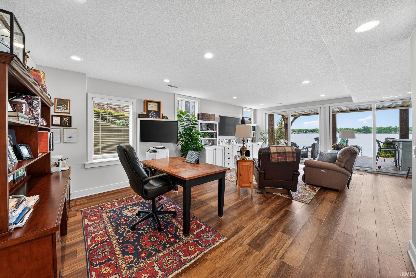
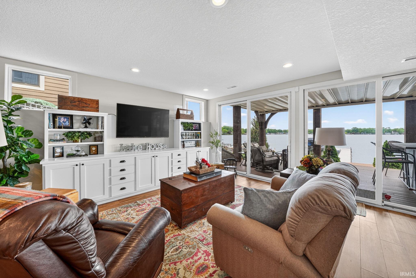
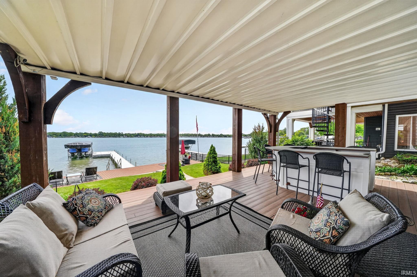
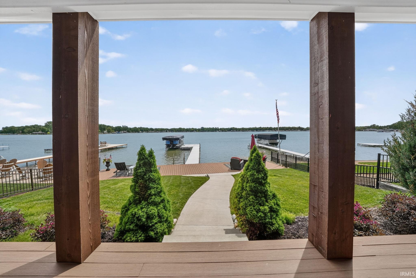
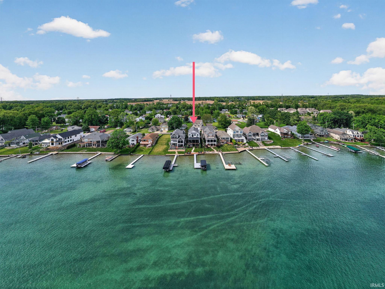
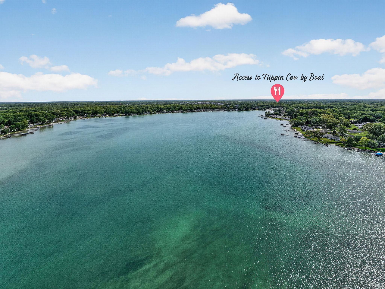
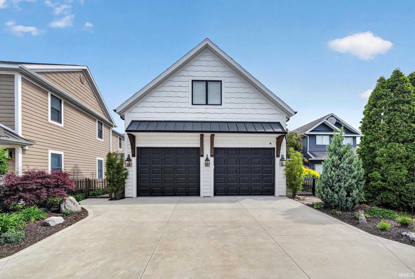
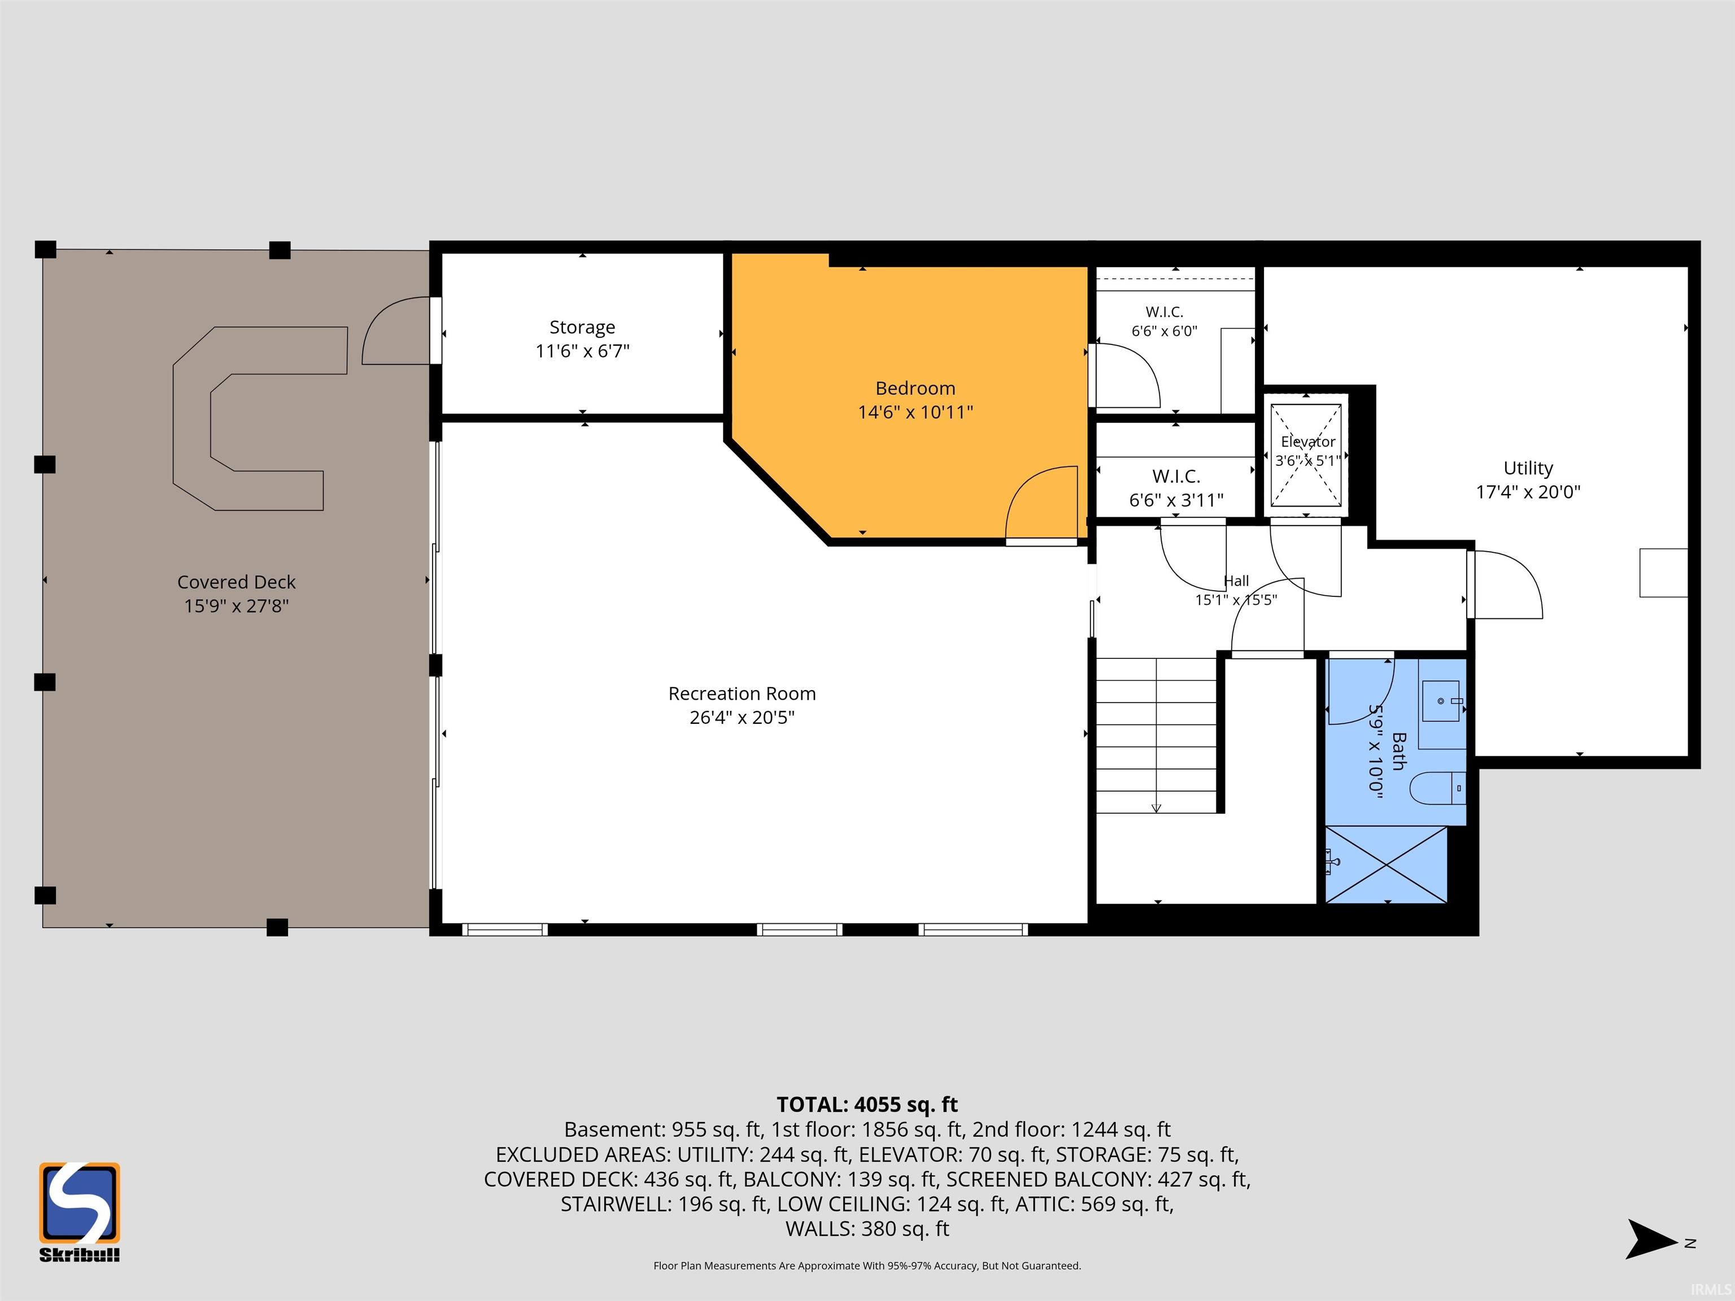
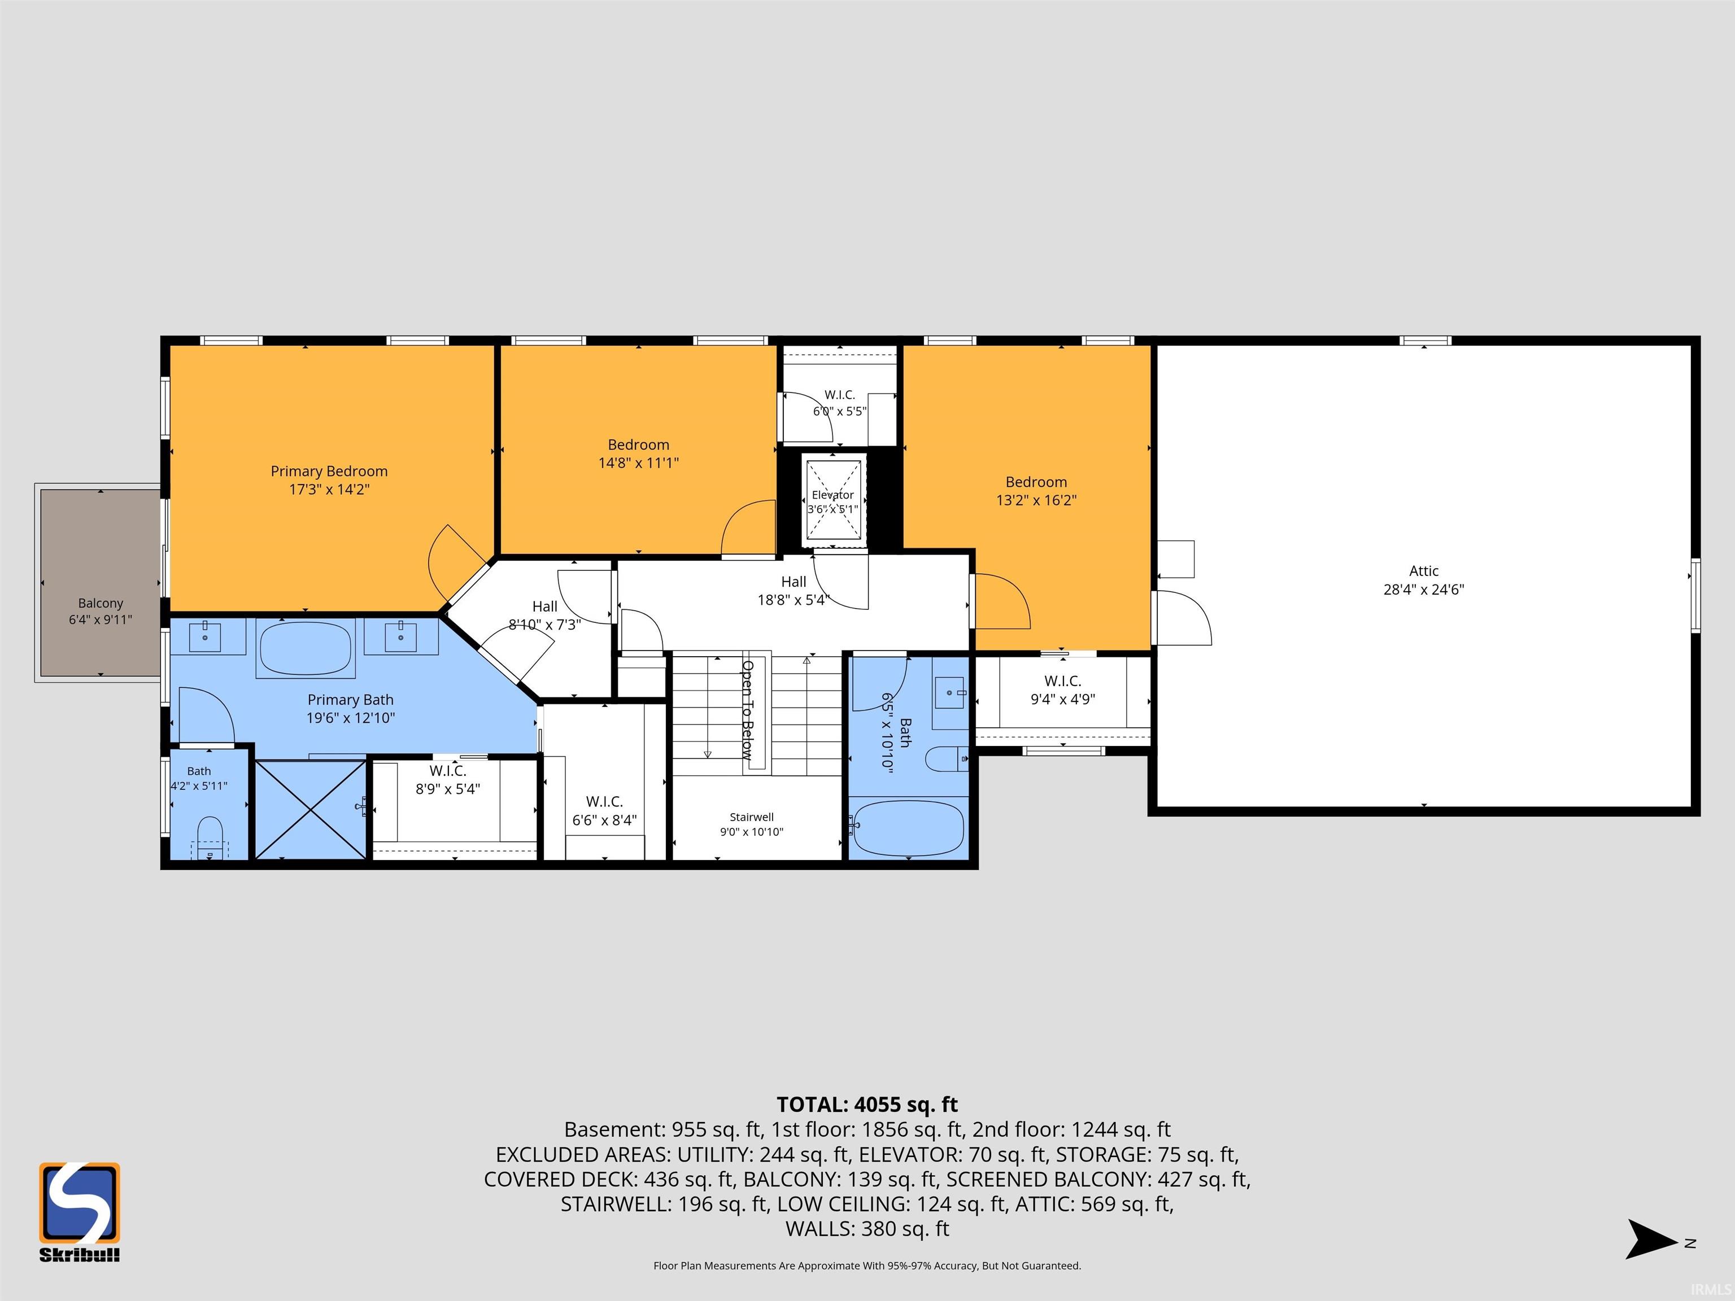
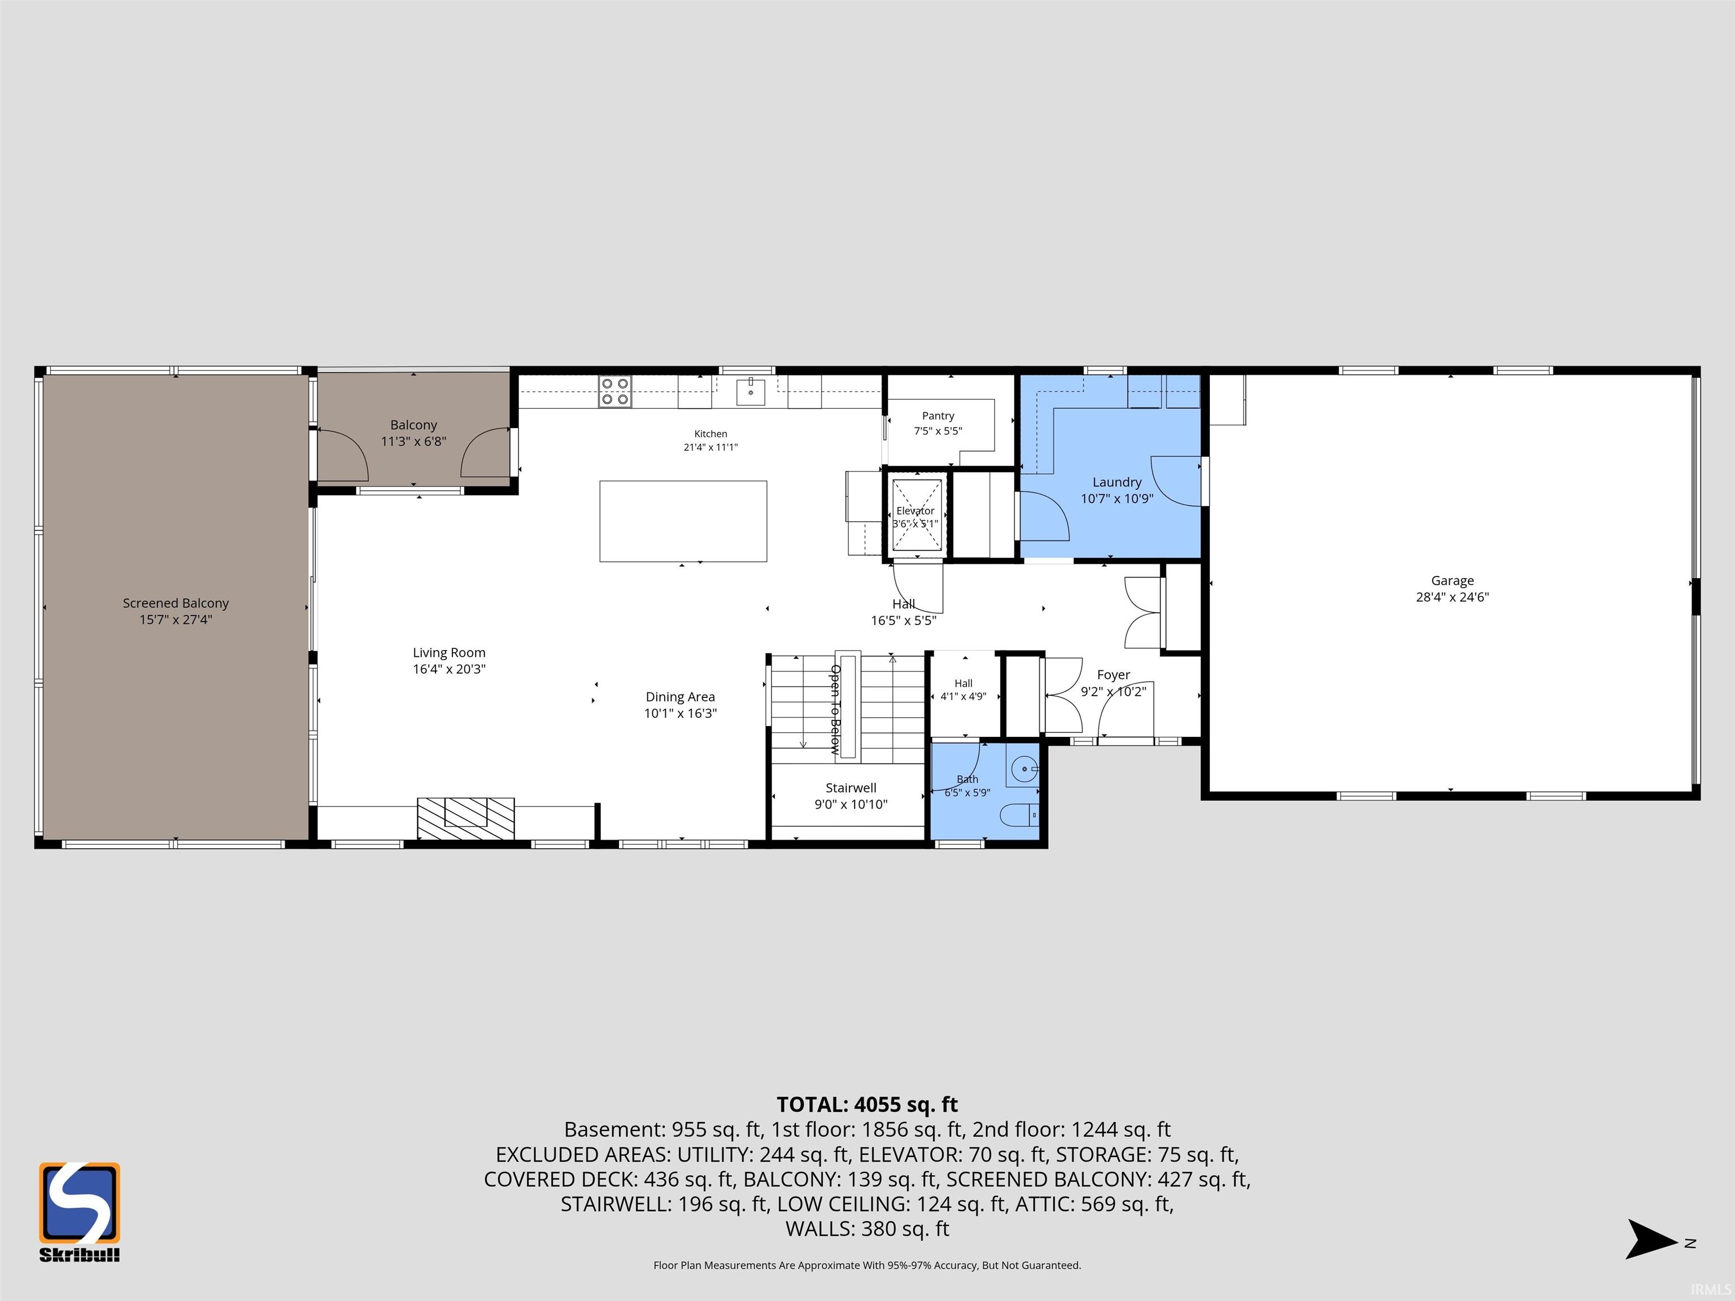
Better than new, this stunning two-story lake home on beautiful Simonton Lake offers luxury waterfront living designed for entertaining and everyday comfort. Featuring 4 bedrooms, 3 full baths, and 1 half bath, this exceptional property includes an elevator providing convenient access to every level. Custom-built with high-end finishes throughout, this home showcases quality craftsmanship and thoughtful design at every turn. The heart of the home is the spectacular chef’s kitchen featuring a massive center island, custom cabinetry, premium finishes, built-in nugget ice maker, and an ideal open-concept layout for gathering and entertaining. A huge walk-in pantry provides exceptional storage and functionality, while the adjacent grill patio creates the perfect setting for outdoor dining and summer evenings overlooking the lake. Main floor laundry adds everyday convenience. Expansive elevated patios and private decks/balconies on every floor create incredible indoor-outdoor living spaces with breathtaking lake views. The spacious primary suite features its own private balcony overlooking the water. Built with low-maintenance cement board siding and offering massive amounts of storage throughout—including ample space for all your lake gear, water toys, and seasonal equipment—this home combines luxury with practicality. Complete with a private pier and attached 2-stall garage, this extraordinary property is a rare opportunity to own a move-in-ready lake retreat. Additional items available separately include the boat, boat lifts, furniture, and a separate 2-bedroom carriage house with indoor parking.
Directions
Cassopolis ST to Bell AVE to N Shore DR
Amenities
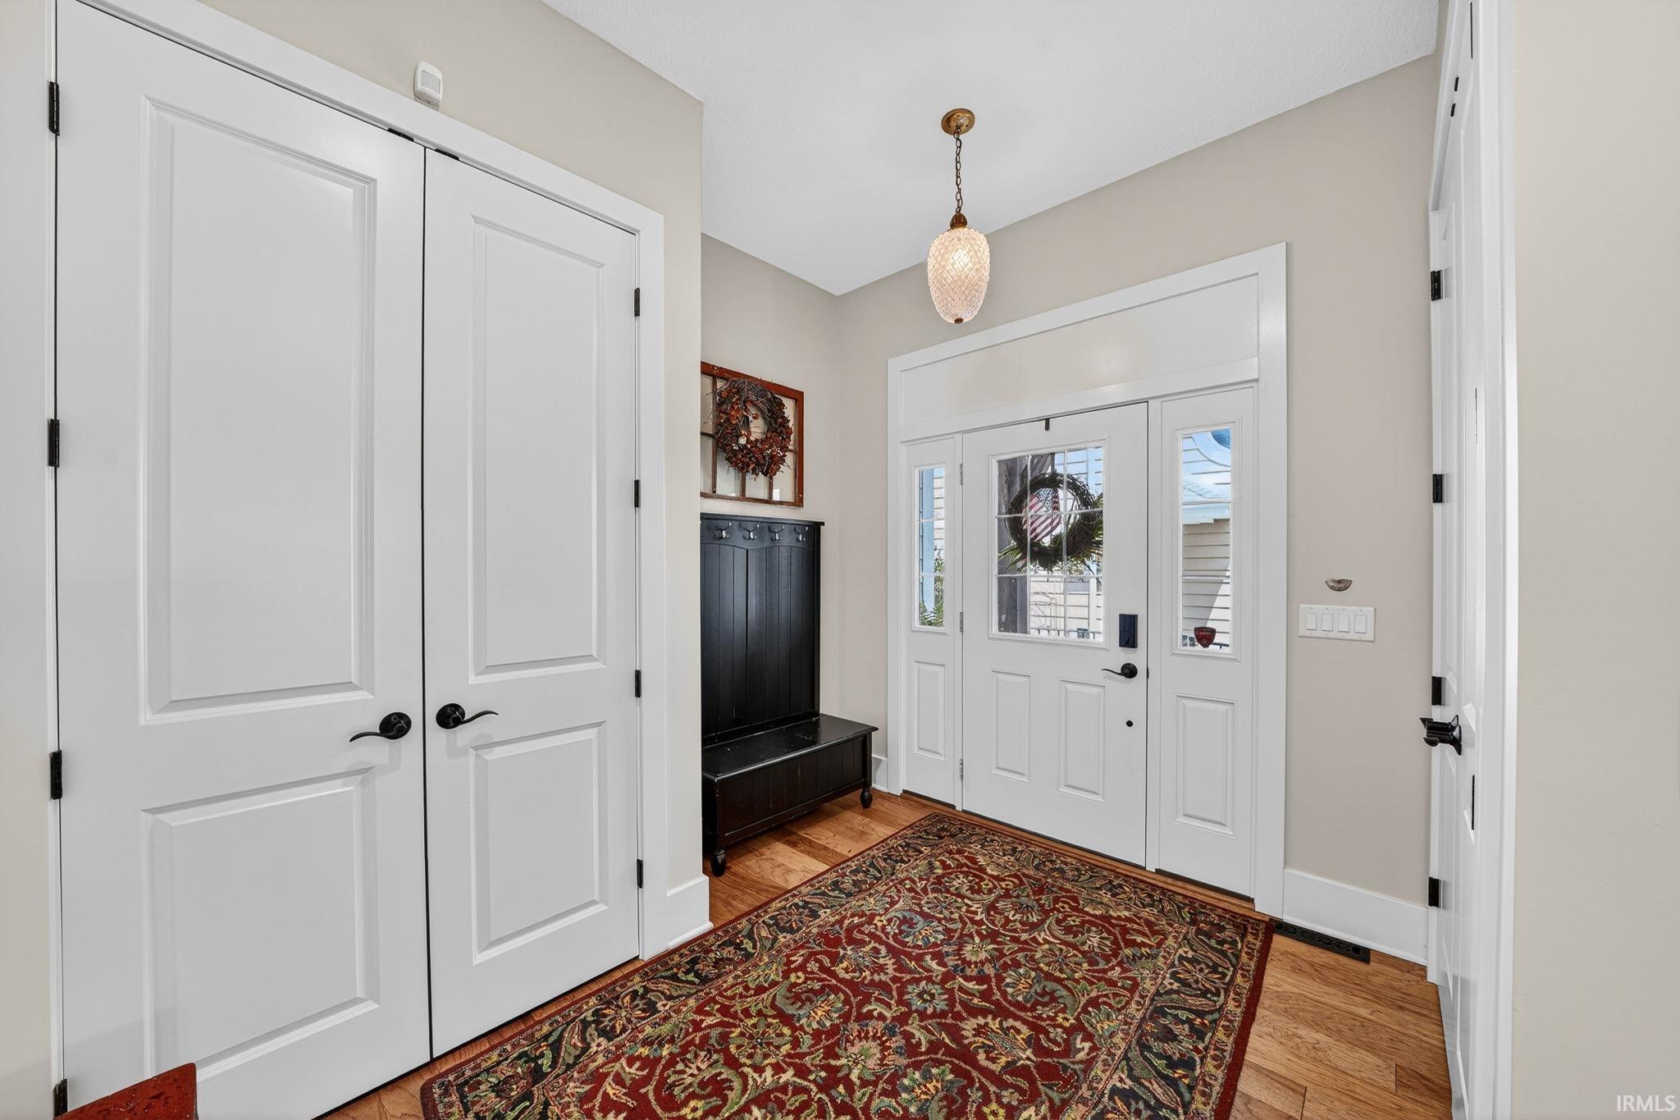
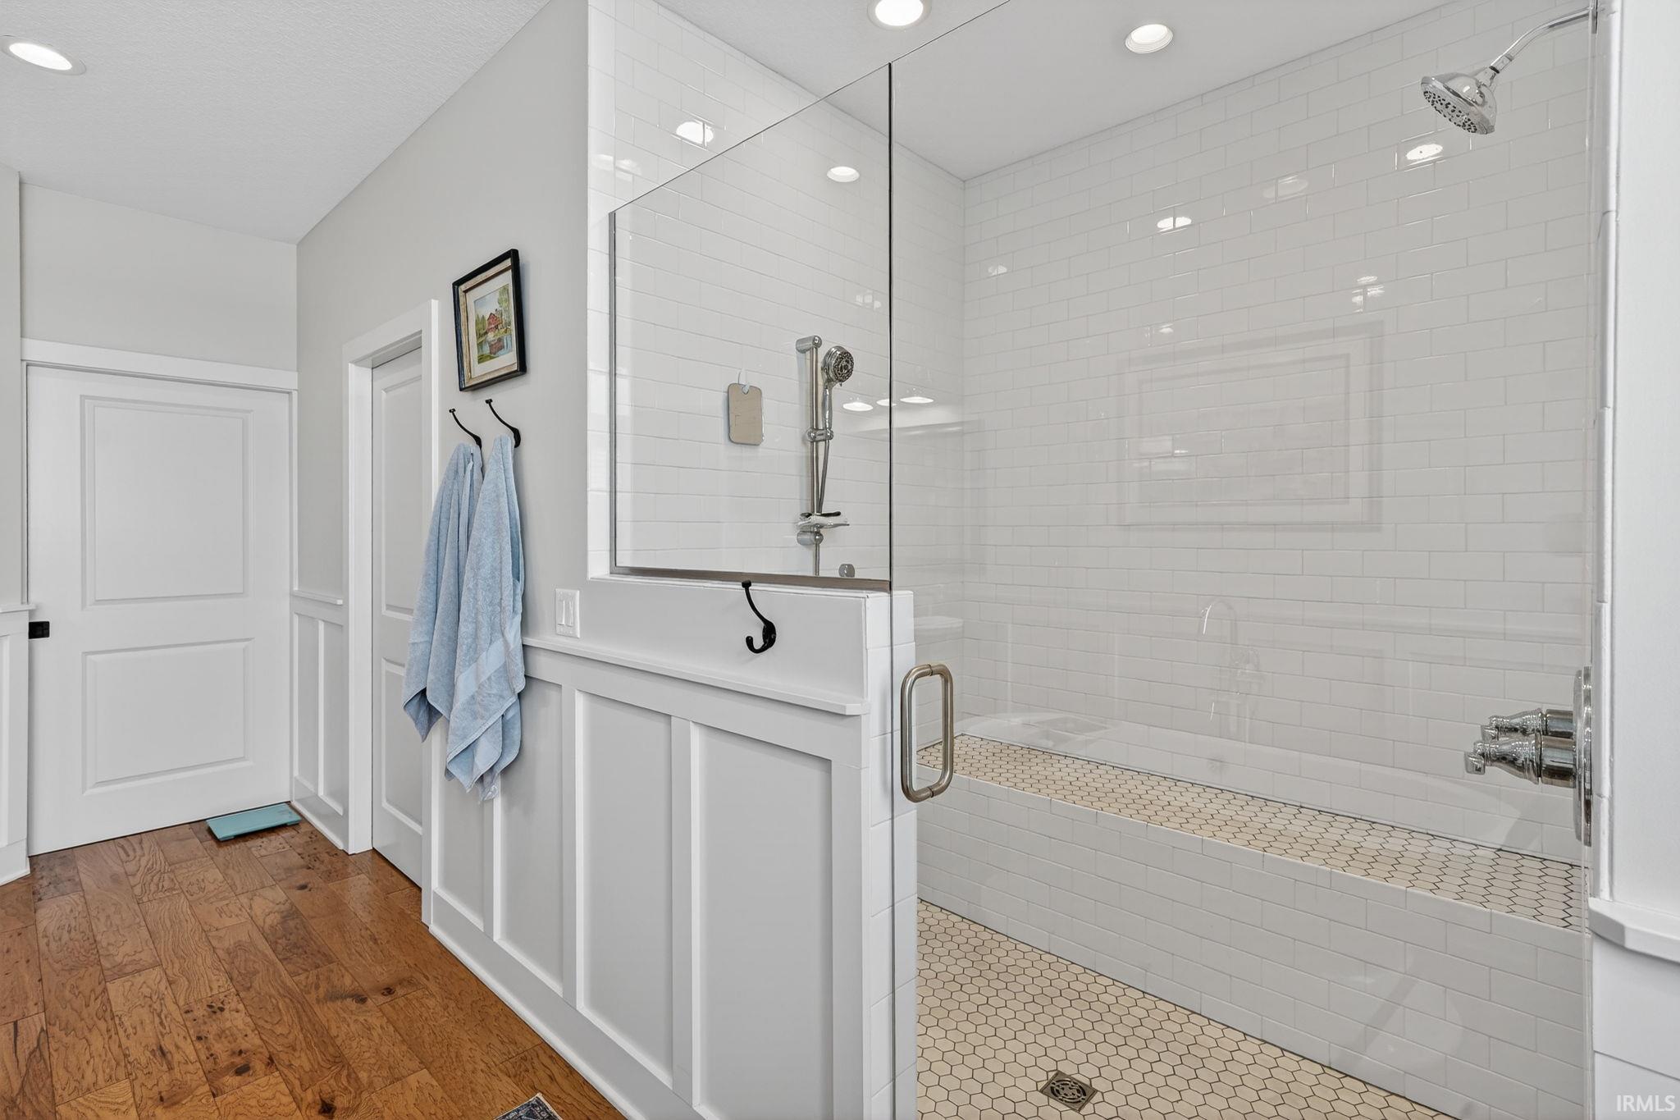
ADA Features, Attic Storage, Balcony, Built-In Bookcase, Built-in Desk, Ceiling-9+, Ceiling-Tray, Ceiling Fan(s), Ceilings-Beamed, Closet(s) Walk-in, Countertops-Stone, Deck Open, Deck on Waterfront, Detector-Smoke, Disposal, Dryer Hook Up Gas, Dryer Hook Up Gas/Elec, Eat-In Kitchen, Elevator, Foyer Entry, Garage Door Opener, Guest Quarters, Kitchen Island, Landscaped, Open Floor Plan, Pantry-Walk In, Patio Covered, Pocket Doors, Porch Covered, Range/Oven Hook Up Gas, Range/Oven Hk Up Gas/Elec, Twin Sink Vanity, Wiring-Security System, Alarm System-Sec. Cameras, Stand Up Shower, Tub and Separate Shower, Tub/Shower Combination, Main Floor Laundry, Sump Pump, Custom Cabinetry
Sale Includes
Dishwasher, Microwave, Refrigerator, Washer, Window Treatments, Oven-Gas, Range-Gas, Sump Pump, Water Heater Gas, Water Softener-Owned
Property
| MLS # |
202619615 |
| Date Listed |
2026-05-22 |
| Status |
Active |
| Property Type |
Residential |
| Property SubType |
Site-Built Home |
| Finished Square Feet |
4,806 sqft |
| Total Square Feet |
4,978 sqft |
| New Construction |
No |
| Style |
Two Story |
| Type |
Site-Built Home |
| Basement |
Yes |
| Bedrooms |
4 |
| Bathrooms |
4 (3 Full, 1 Half) |
| Annual Taxes |
$9,866.00 |
| Year Taxes Payable |
2026 |
| Year Built |
2020 |
| Virtual Tour |
propertypanorama.com » |
| Days on Market |
134 |
| Homestead Year |
No |
Additional
| Cooling |
Central Air |
| Heating |
Gas, Forced Air |
| Garage |
Attached |
| Hardwood Floors |
Yes |
| Main Level Laundry |
Yes |
Room Dimensions
| Living Room |
17 × 20 |
Main Level |
| Dining Room |
10 × 16 |
Main Level |
| Kitchen |
21 × 11 |
Main Level |
| Master Bedroom |
17 × 14 |
Upper Level |
| 2nd Bedroom |
15 × 11 |
Upper Level |
| 3rd Bedroom |
13 × 16 |
Upper Level |
| 4th Bedroom |
15 × 11 |
Basement Level |
Bathroom Locations
| Full Baths |
2 Upper, 1 Lower |
| Half Baths |
1 Main |
External Features
| Construction |
Site-Built Home |
| Exterior |
Cement Board |
| Lot Size |
5,663 sq ft |
| Acreage |
0.13 Acres |
| Lot Dimensions |
39x149 |
| Sewer |
City |
| Water |
City |
| Fence |
Metal |
Location
| Area |
Elkhart County |
| Location |
Lake |
| County |
Elkhart |
| Subdivision |
None |
| Township |
Osolo |
| City |
Elkhart |
| State |
IN |
| Zip |
46514 |
Schools
| School District |
Elkhart Community Schools |
| Elementary |
Mary Feeser |
| Middle School |
North Side |
| High School |
Elkhart |
Financial
| Financing Terms |
Cash, Conventional |
| Assoc. Dues |
$0.00 Not Applicable |