Property Description
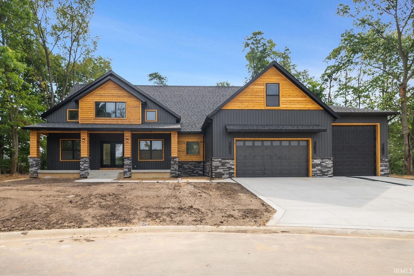
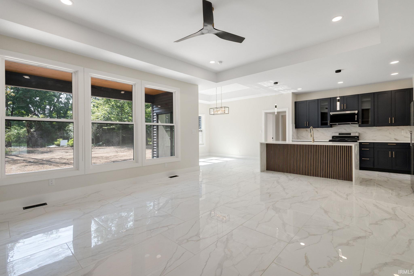
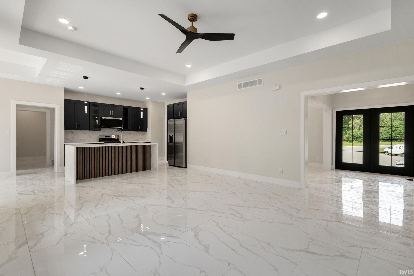
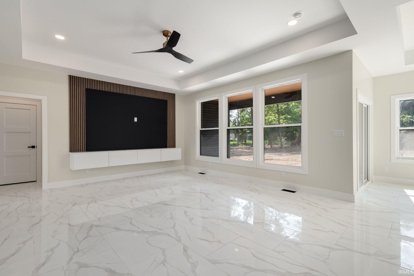
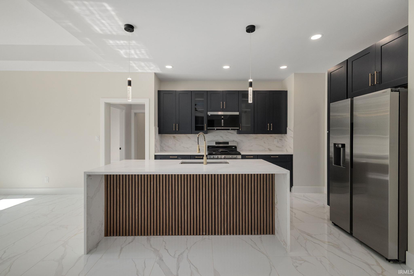
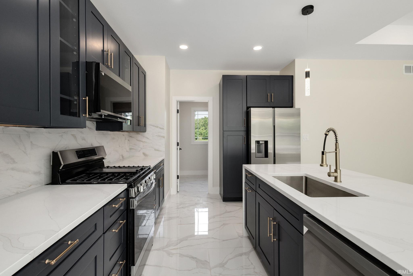
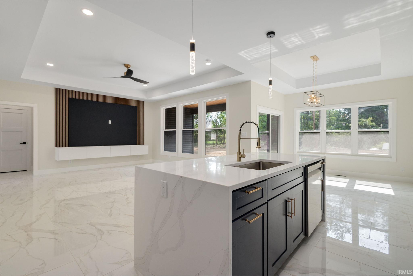
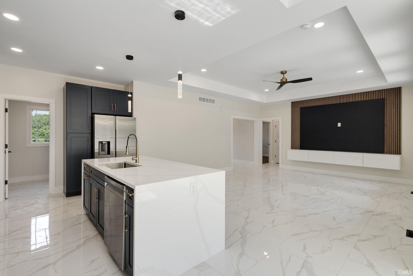
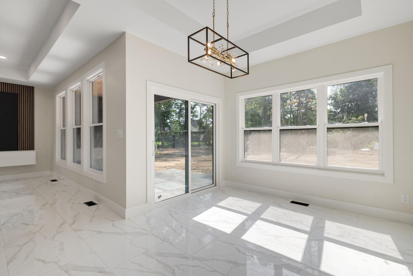
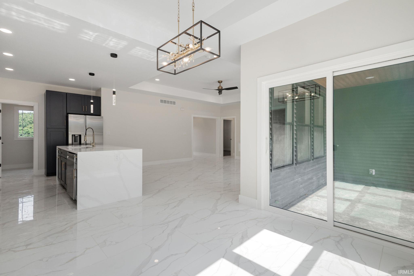
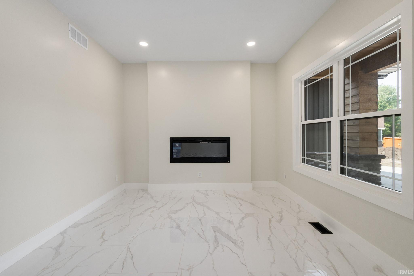
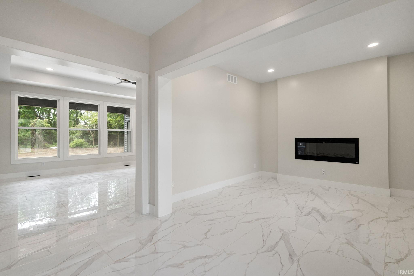
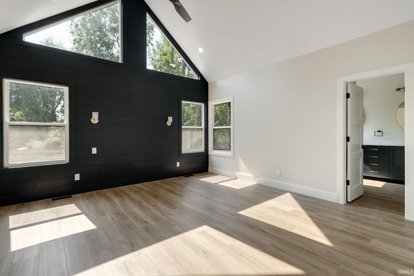
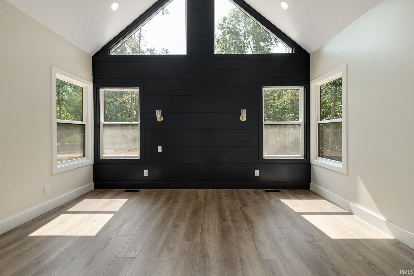
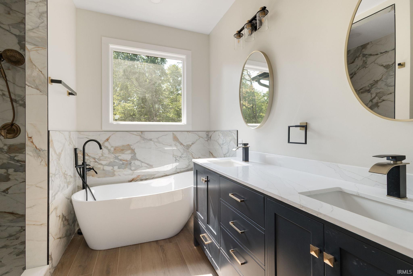
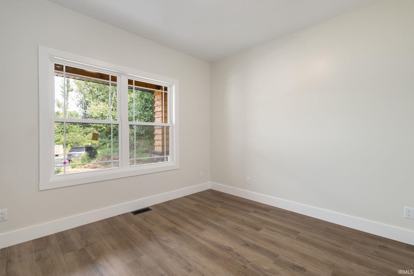
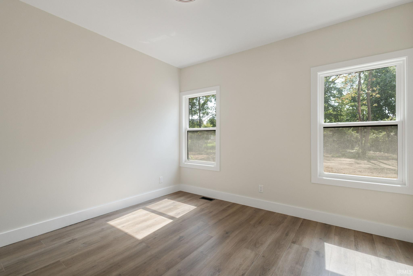
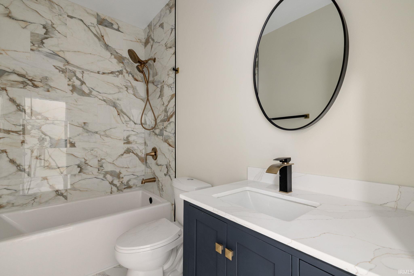
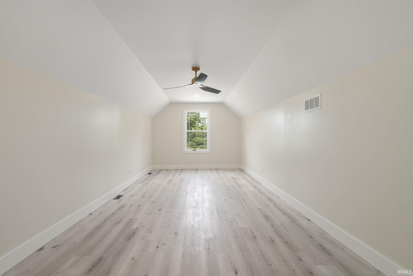
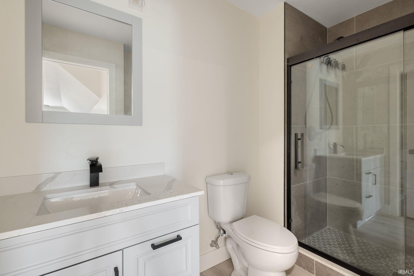
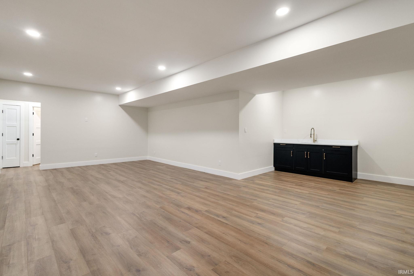
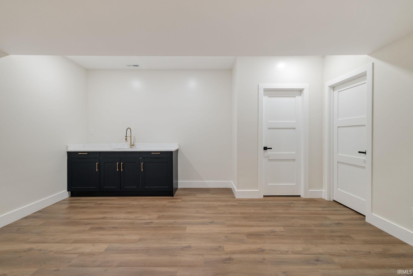
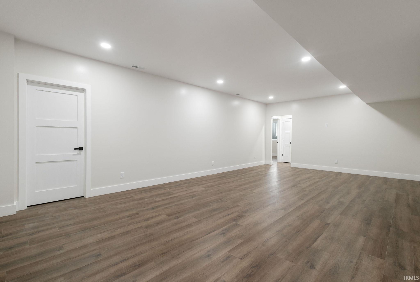
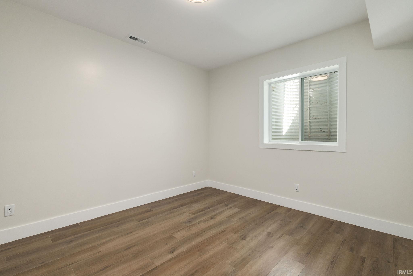
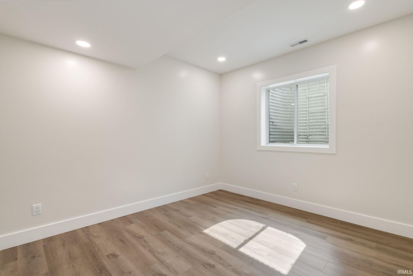
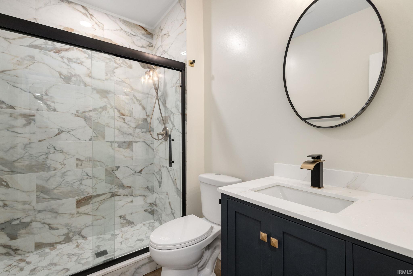
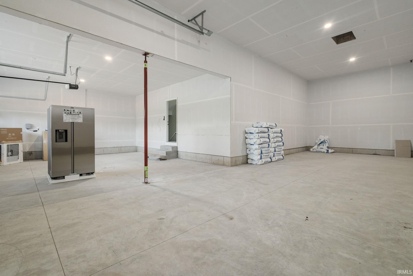
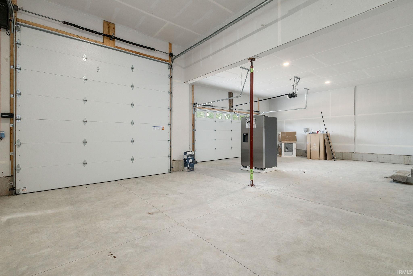
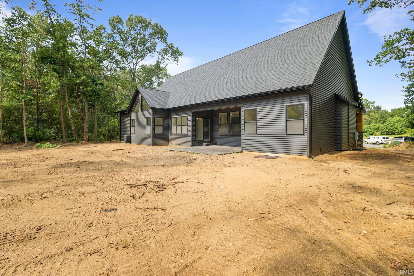
New construction and move-in ready! Built by Fargo Home Builders this expansive ranch home has been thoughtfully designed with both comfort and functionality in mind. This spacious floor plan features convenient main-level living with two bedrooms and two full bathrooms, including a private primary suite on the main floor. The open-concept design is highlighted by quality craftsmanship, abundant natural light, and a cozy fireplace perfect for relaxing or entertaining. Above the garage, you’ll find a finished bonus room complete with its own full bathroom, creating the ideal space for a guest suite, home office, media room, or private retreat. The finished basement offers exceptional additional living space with two more bedrooms featuring egress windows, another full bathroom, a large family room, and a bar area designed for entertaining. Car enthusiasts and adventurers alike will appreciate the oversized garage configuration featuring a 3-car garage with an extra-deep third stall perfect for an RV, recreational vehicle, boat, workshop, or additional storage. Enjoy the best of both worlds with close proximity to shopping, dining, entertainment, and everyday conveniences while tucked away in the quiet and highly desirable Greystone Villas community. Now is the perfect time to make this exceptional new construction home your own before completion!
Directions
From Grape Rd head east on Greystone Dr. Home is on the right in the cul-de-sac
Amenities
1st Bdrm En Suite, Bar, Closet(s) Walk-in, Countertops-Stone, Dryer Hook Up Gas, Garage Door Opener, Kitchen Island, Landscaped, Open Floor Plan, Twin Sink Vanity, RV Parking, Tub and Separate Shower, Main Level Bedroom Suite, Great Room, Main Floor Laundry
Sale Includes
Dishwasher, Microwave, Refrigerator, Kitchen Exhaust Hood, Range-Gas, Sump Pump, Water Heater Gas
Property
| MLS # |
202619671 |
| Date Listed |
2026-05-22 |
| Status |
Cont-First Right |
| Property Type |
Residential |
| Property SubType |
Site-Built Home |
| Finished Square Feet |
3,991 sqft |
| Total Square Feet |
4,505 sqft |
| New Construction |
Spec |
| Style |
One and Half Story |
| Type |
Site-Built Home |
| Basement |
Yes |
| Bedrooms |
6 |
| Bathrooms |
4 |
| Annual Taxes |
$41.00 |
| Year Taxes Payable |
2025 |
| Year Built |
2026 |
| Virtual Tour |
zillow.com » |
| Days on Market |
135 |
| Homestead Year |
No |
Additional
| Cooling |
Central Air |
| Heating |
Gas, Forced Air |
| Garage |
Attached |
| Main Level Laundry |
Yes |
Room Dimensions
| Master Bedroom |
15 × 15 |
Main Level |
| 2nd Bedroom |
14 × 13 |
Main Level |
| 3rd Bedroom |
12 × 11 |
Main Level |
| 4th Bedroom |
14 × 13 |
Lower Level |
| 5th Bedroom |
14 × 13 |
Lower Level |
Bathroom Locations
| Full Baths |
2 Main, 1 Upper, 1 Lower |
External Features
| Construction |
Site-Built Home |
| Exterior |
Stone,Vinyl |
| Lot Size |
25,962 sq ft |
| Acreage |
0.60 Acres |
| Lot Dimensions |
160x236 |
| Sewer |
Septic |
| Water |
Well |
| Fence |
None |
Location
| Area |
St. Joseph County |
| County |
St. Joseph |
| Subdivision |
None |
| Township |
Clay |
| City |
Granger |
| State |
IN |
| Zip |
46530 |
Schools
| School District |
South Bend Community School Corp. |
| Elementary |
Darden Primary Center |
| Middle School |
Jefferson |
| High School |
Adams |
Financial
| Assoc. Dues |
$0.00 Not Applicable |
IDX information provided by the Indiana Regional MLS.
IDX information is provided exclusively for consumers’ personal, non-commercial use and may not be used for any purpose other than to identify prospective properties consumers may be interested in purchasing. Data is deemed reliable but is not guaranteed accurate by the MLS.