Property Description
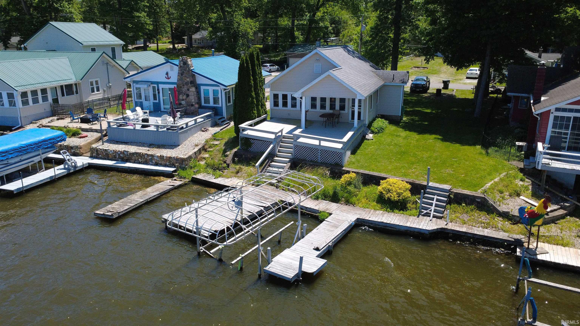
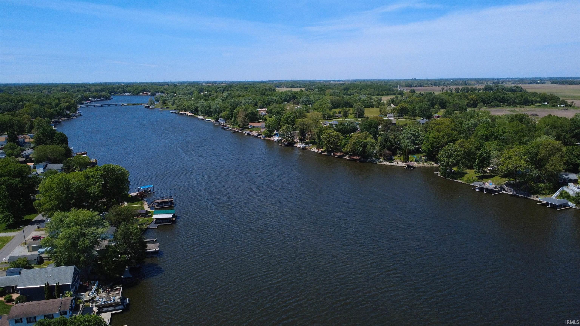
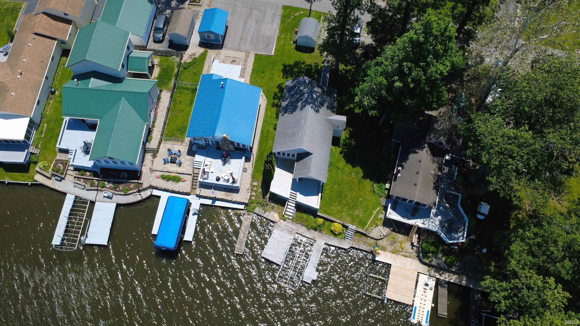
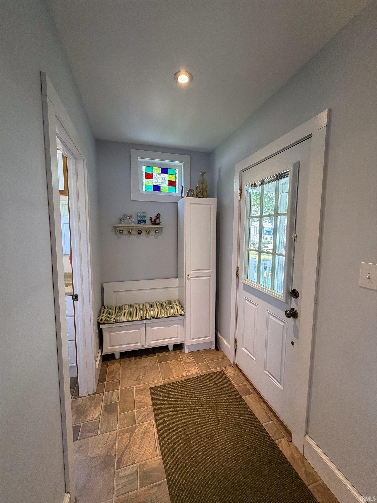
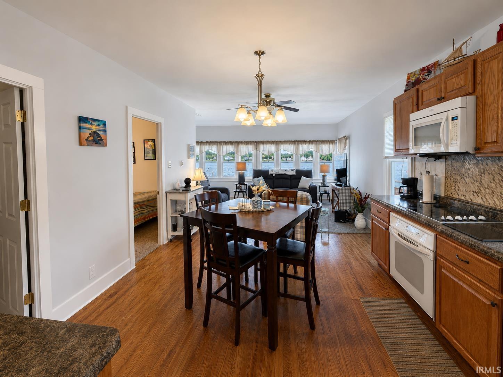
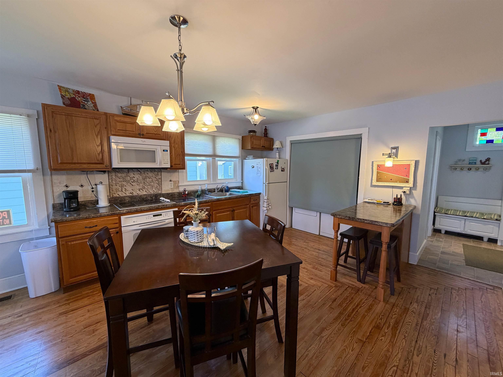
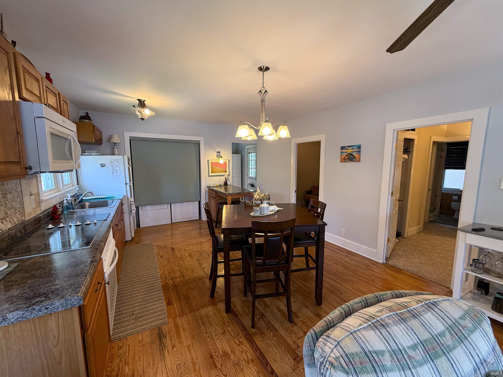
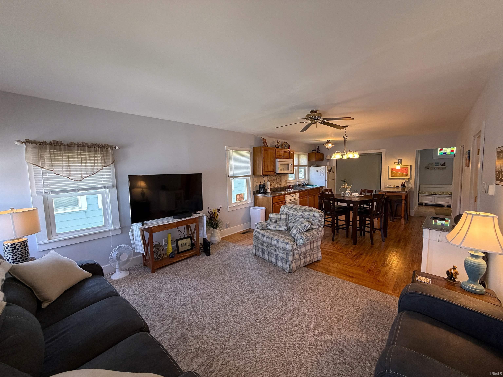
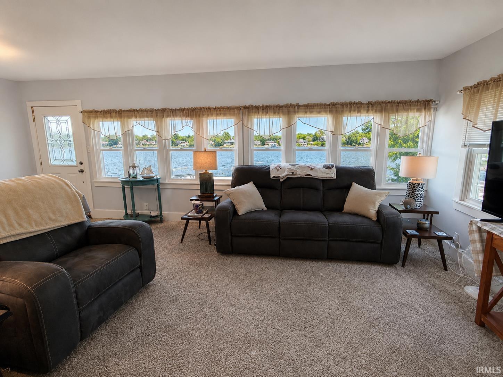
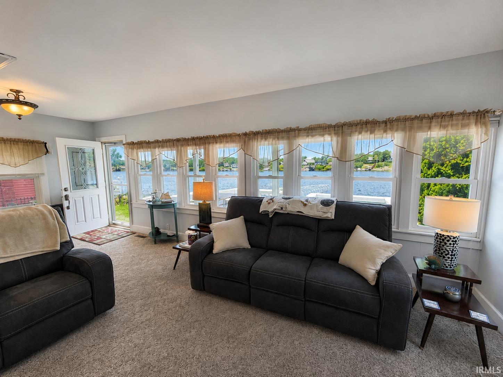
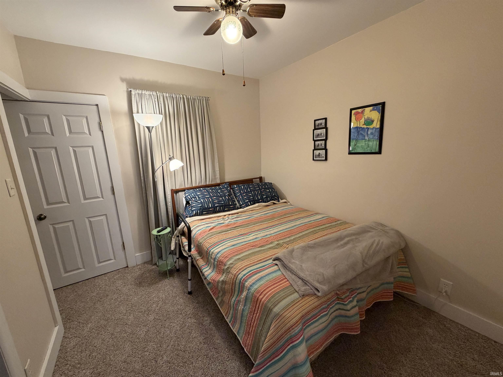
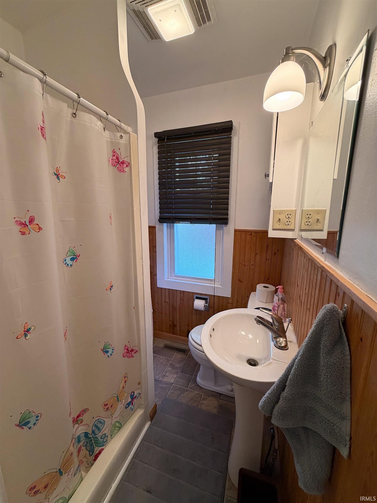
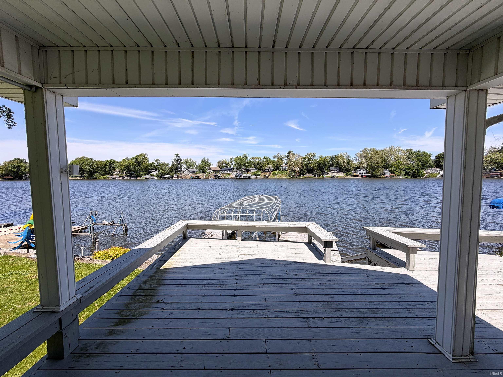
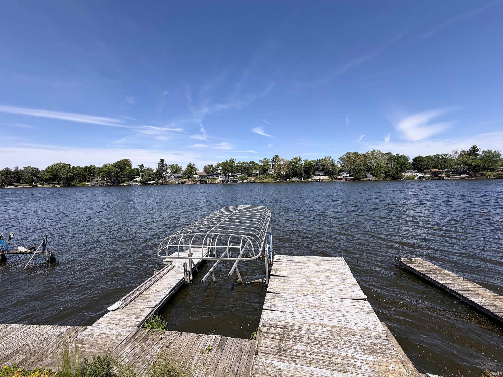
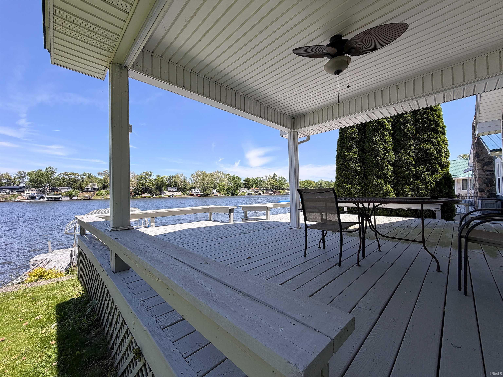
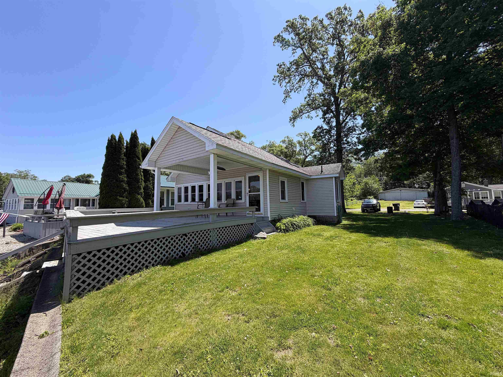
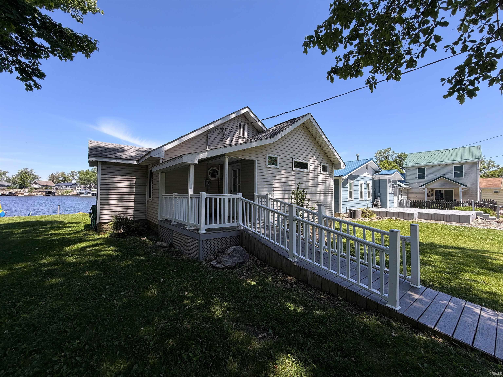
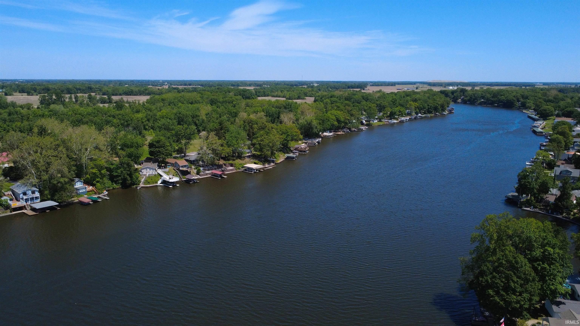
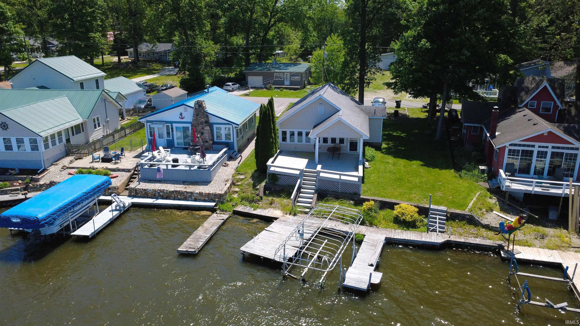
Enjoy panoramic Main Lake Shafer views from this clean and well kept 2 bedroom, 2 bath waterfront cottage offering 50’ of prime lake frontage. This open concept home packs a ton of charm into its 900 square feet, creating the perfect lake getaway or weekend retreat. Relax on the partially covered lakeside deck while taking in breathtaking water views and sunsets across the main lake. The interior is neat, inviting, and move-in ready with a bright lakeside feel throughout. A concrete seawall adds lasting shoreline protection and easy access to the water. Whether you’re boating, entertaining, or simply unwinding at the lake, this cottage delivers the ideal Lake Shafer lifestyle.
Directions
North on W Shafer Dr, turn right on Lowes Bridge Rd (cross Lowes Bridge), left at stop sign onto E Shafer Dr, then left onto Lake Rd 53 E, turn right onto E Shady Point Dr, property is on the left.
Amenities
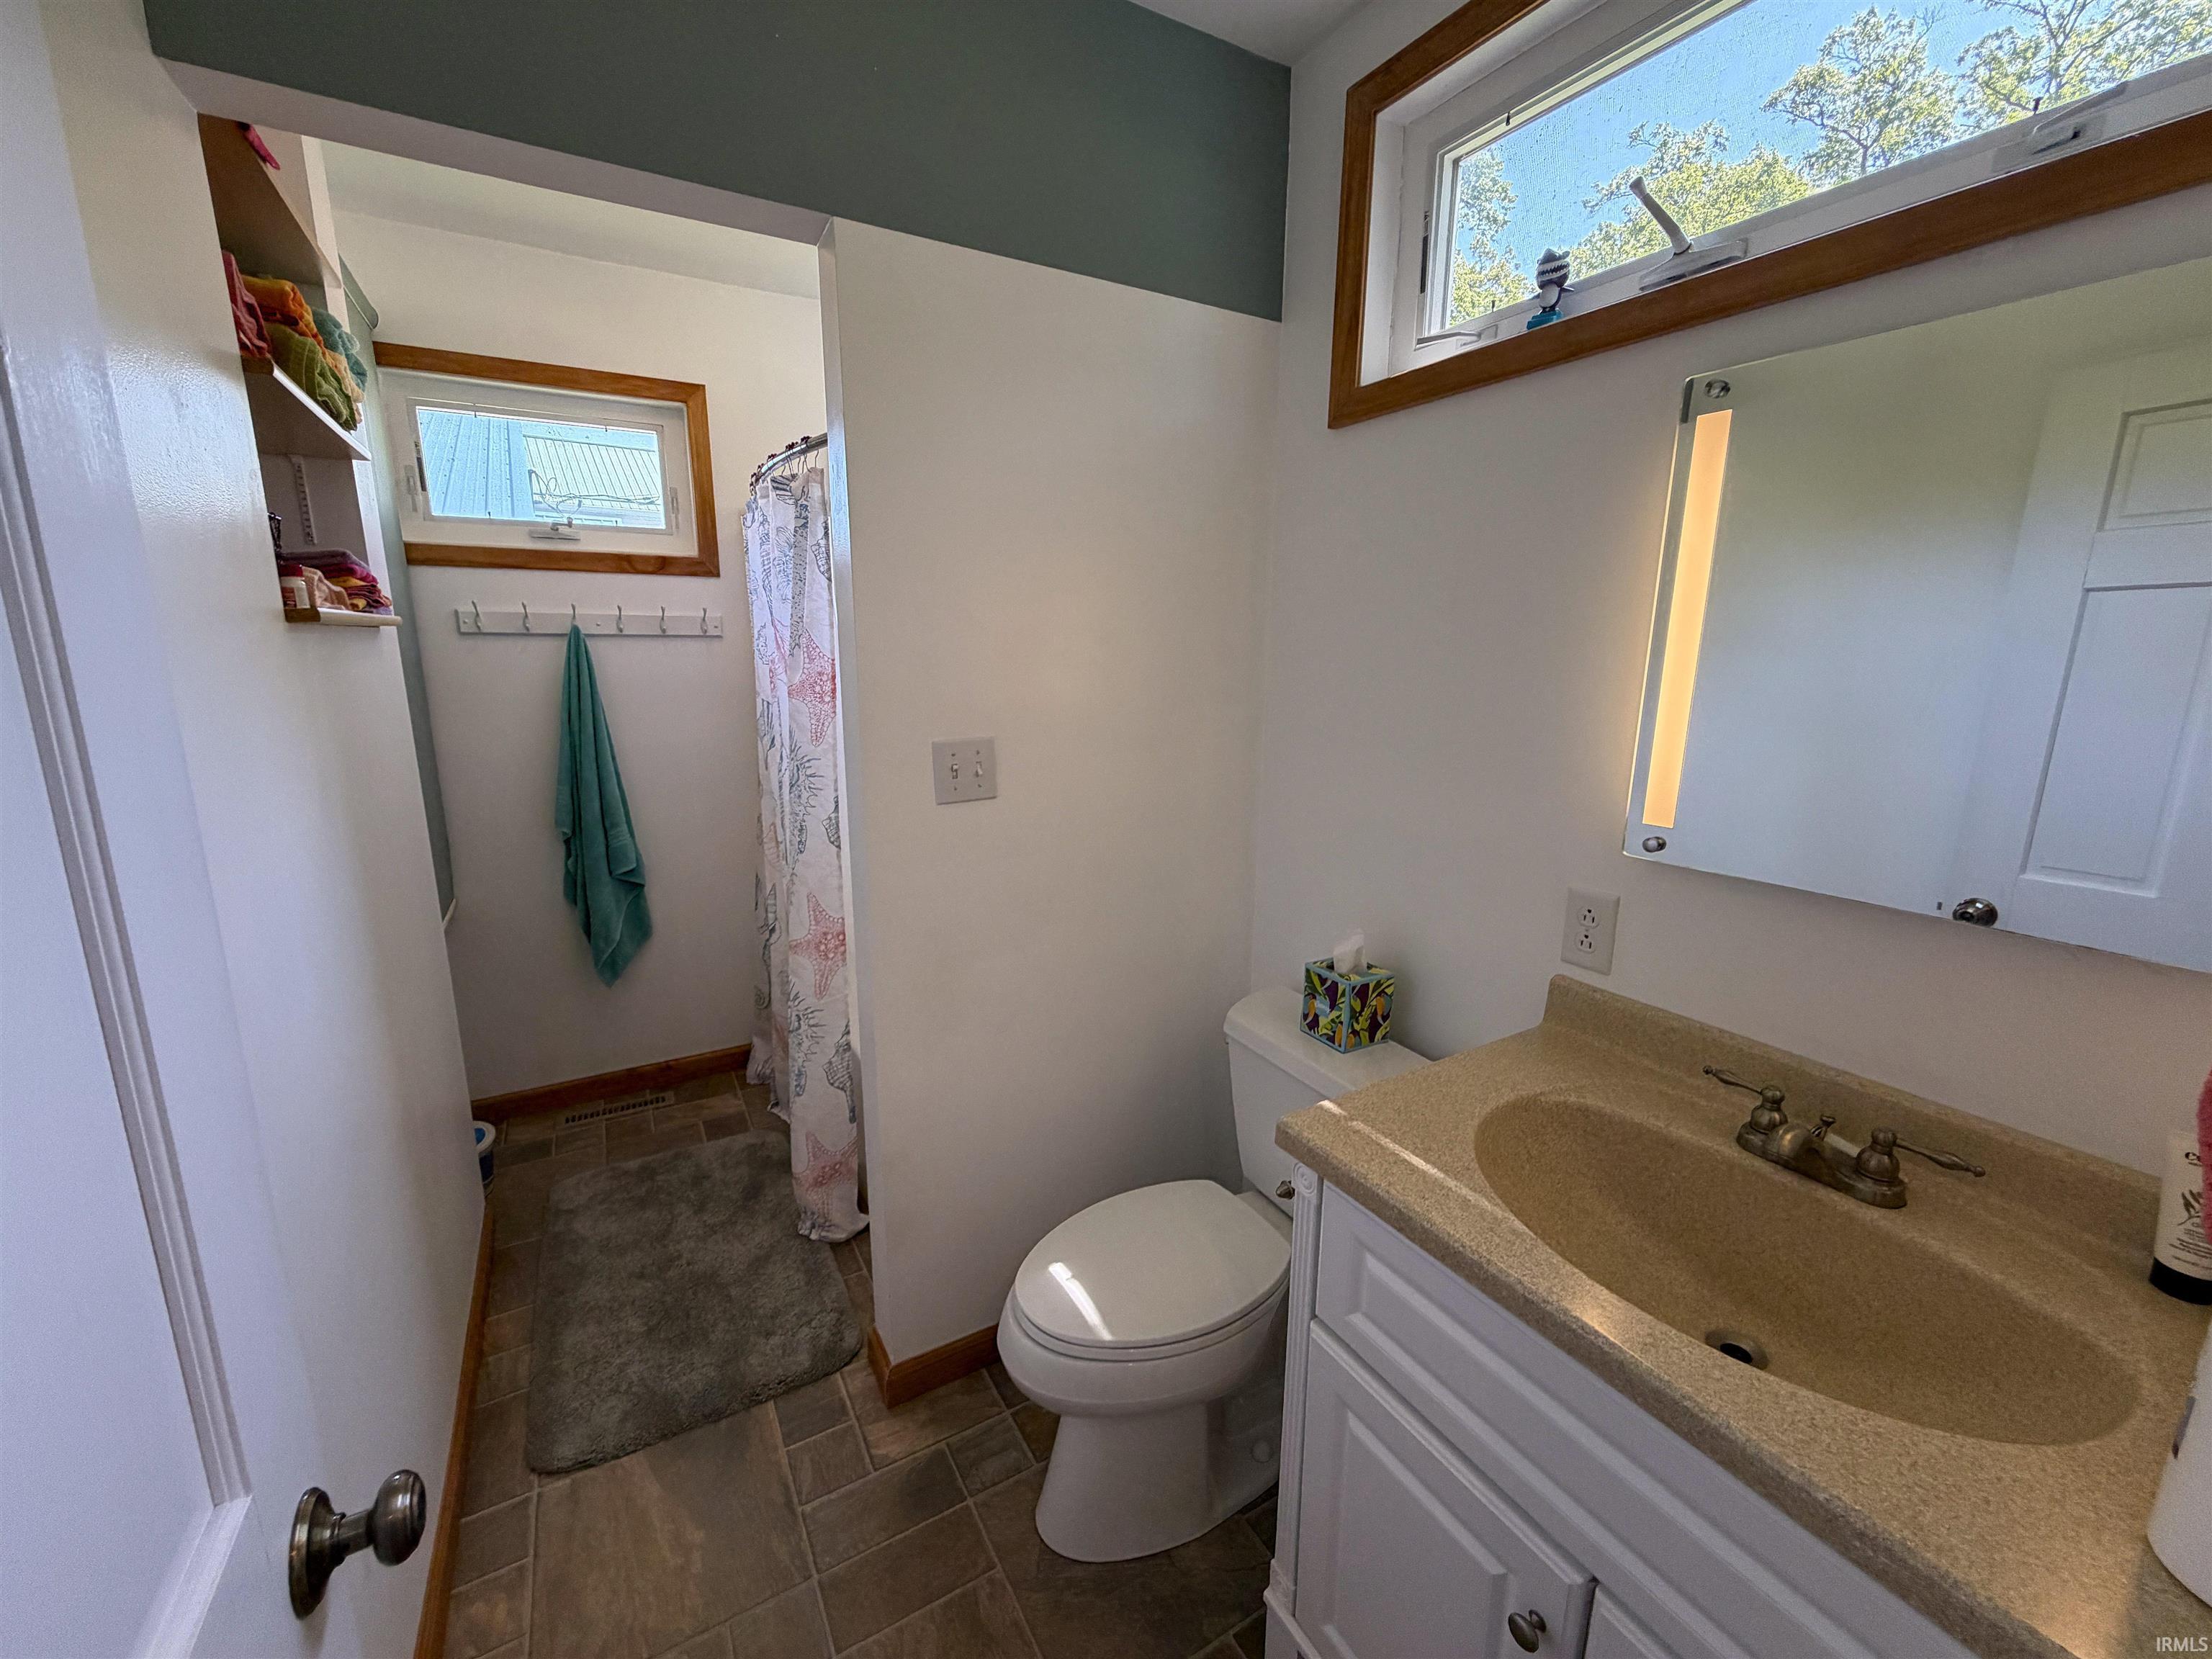
1st Bdrm En Suite, Cable Available, Cable Ready, Ceiling Fan(s), Countertops-Laminate, Deck Covered, Deck Open, Deck on Waterfront, Dryer Hook Up Electric, Eat-In Kitchen, Open Floor Plan, Porch Covered, Range/Oven Hook Up Elec, Stand Up Shower, Tub/Shower Combination, Main Floor Laundry, Washer Hook-Up
Sale Includes
Microwave, Refrigerator, Washer, Dryer-Electric, Oven-Electric, Range-Electric
Property
| MLS # |
202619694 |
| Date Listed |
2026-05-22 |
| Status |
Active |
| Property Type |
Residential |
| Property SubType |
Site-Built Home |
| Square Feet |
900 sqft |
| New Construction |
No |
| Style |
One Story |
| Type |
Site-Built Home |
| Bedrooms |
2 |
| Bathrooms |
2 |
| Annual Taxes |
$1,680.92 |
| Year Taxes Payable |
2026 |
| Year Built |
1940 |
| Virtual Tour |
propertypanorama.com » |
| Days on Market |
134 |
| Homestead Year |
No |
Additional
| Design |
Cabin/Cottage |
| Cooling |
Central Air |
| Heating |
Forced Air |
| Main Level Laundry |
Yes |
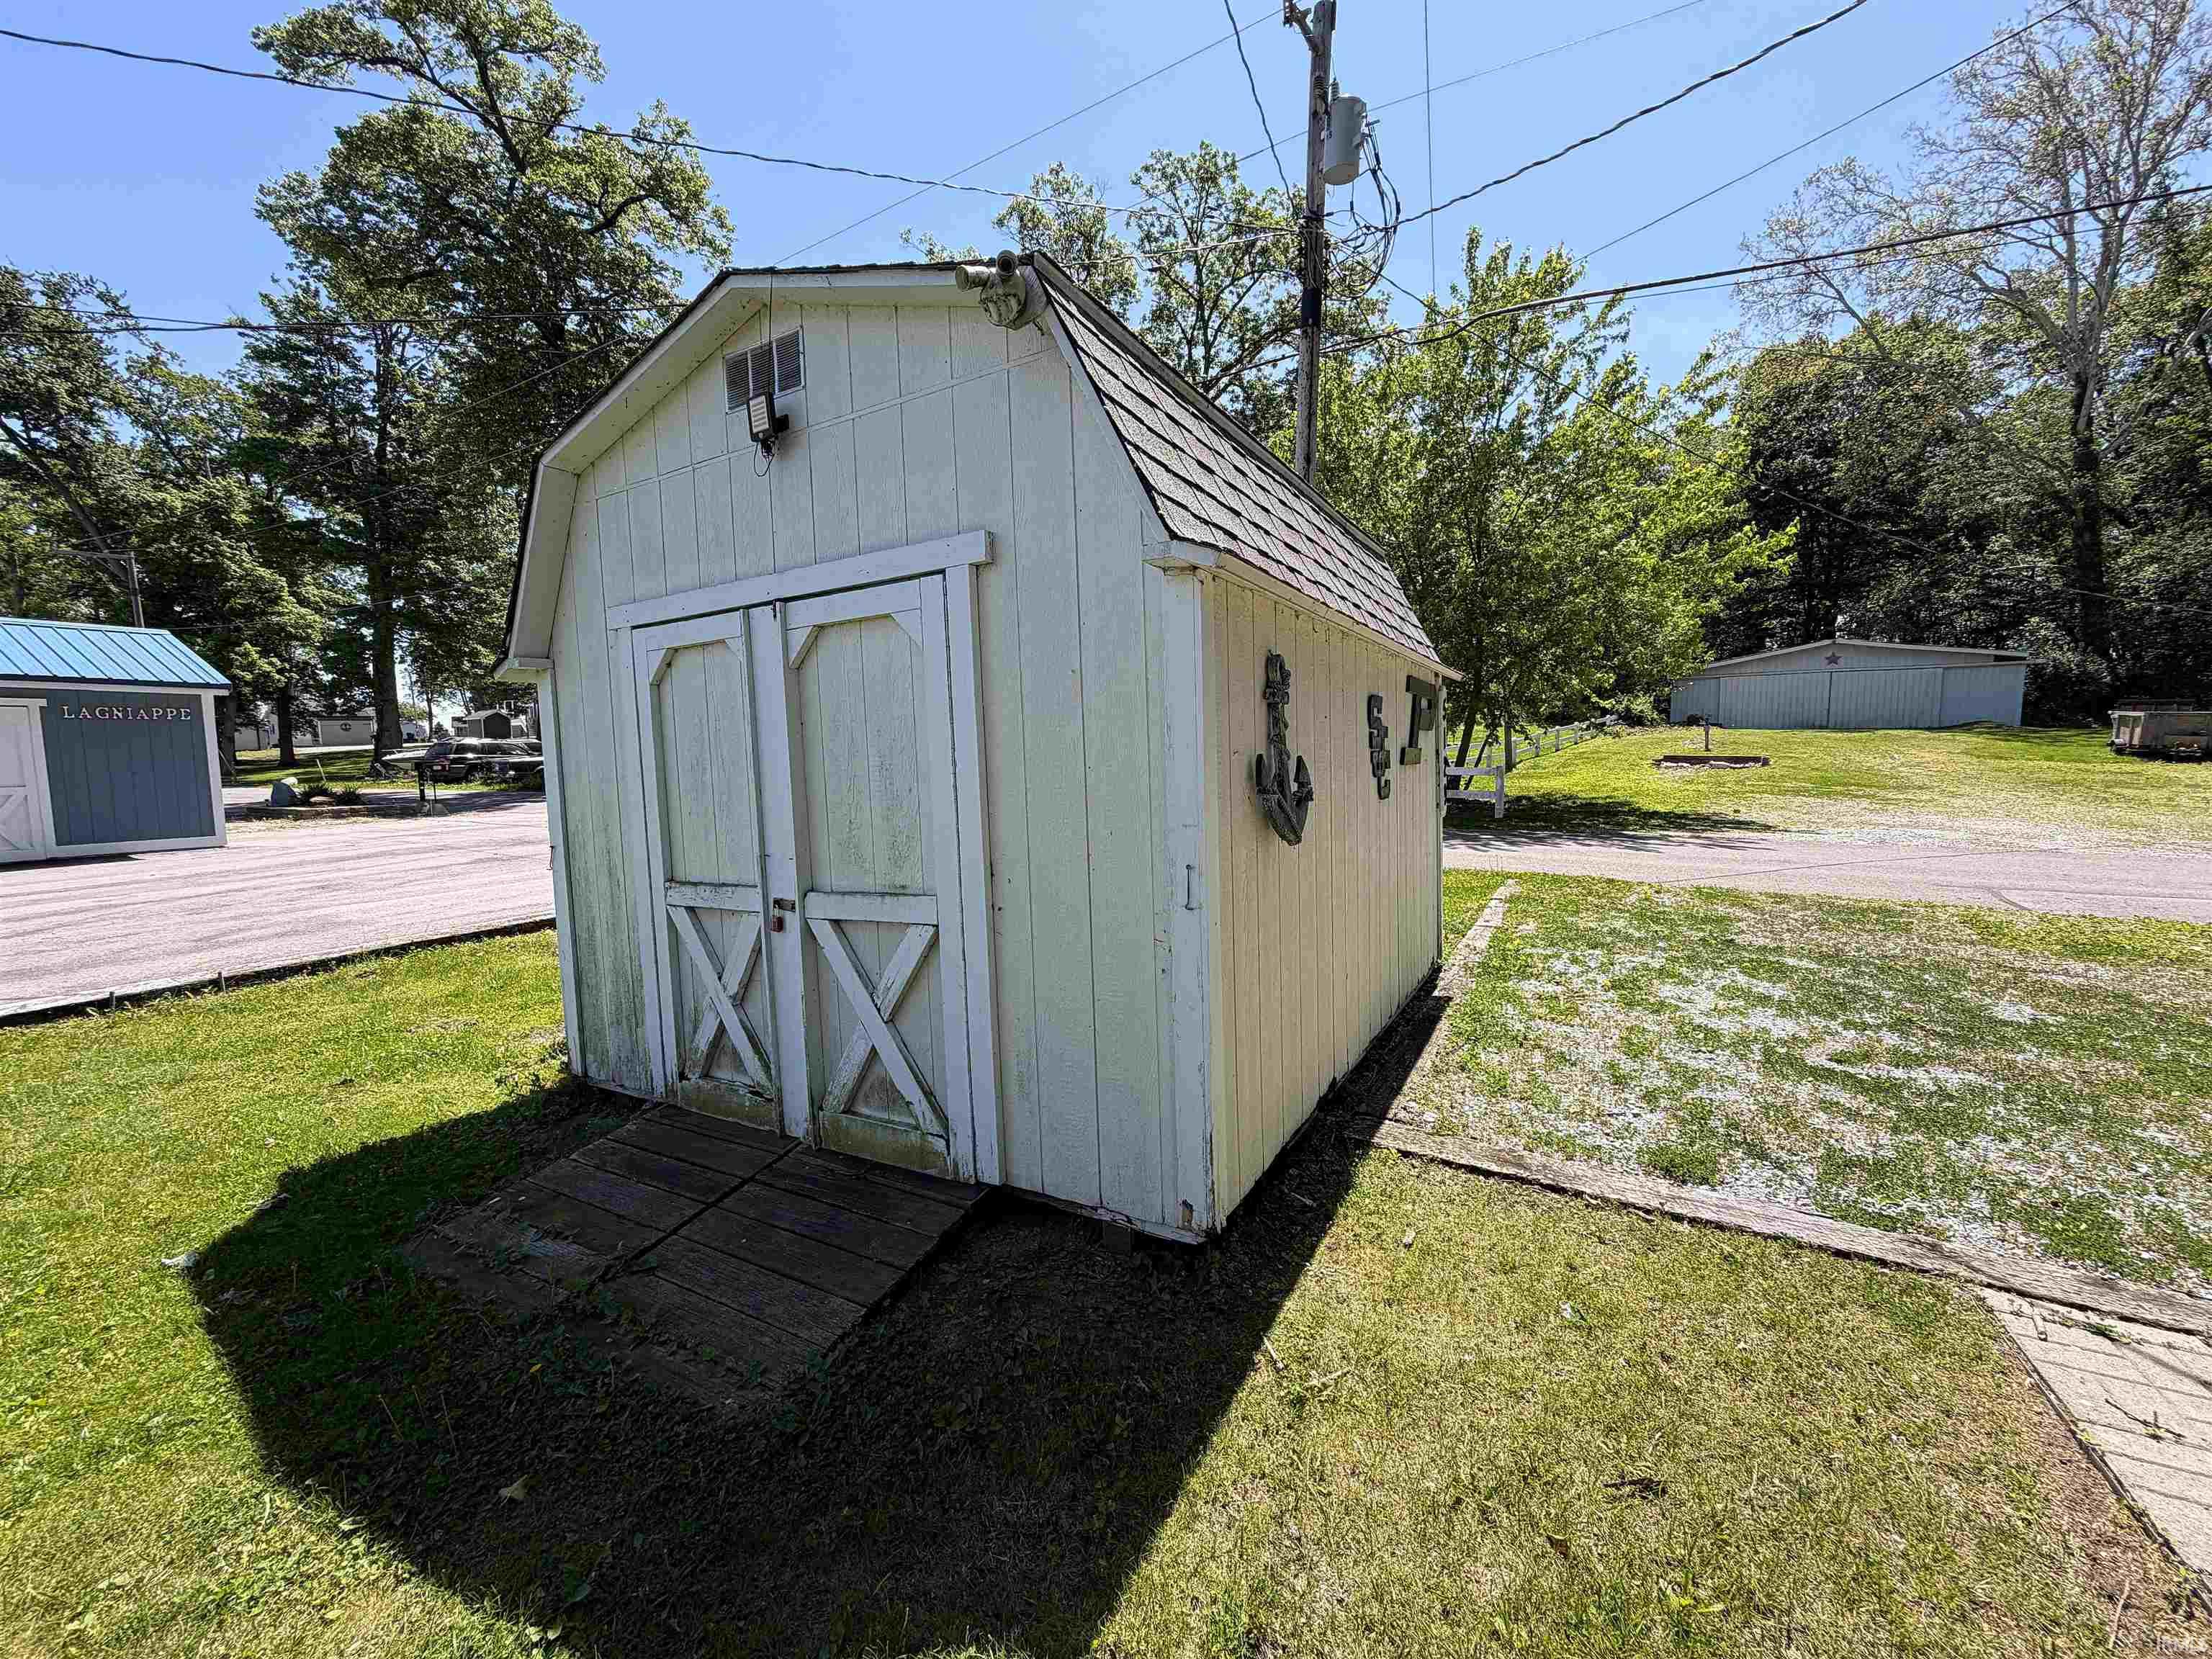
| Outbuilding |
Shed |
Room Dimensions
| Living Room |
12 × 23 |
Main Level |
| Kitchen |
17 × 13 |
Main Level |
| Master Bedroom |
9 × 9 |
Main Level |
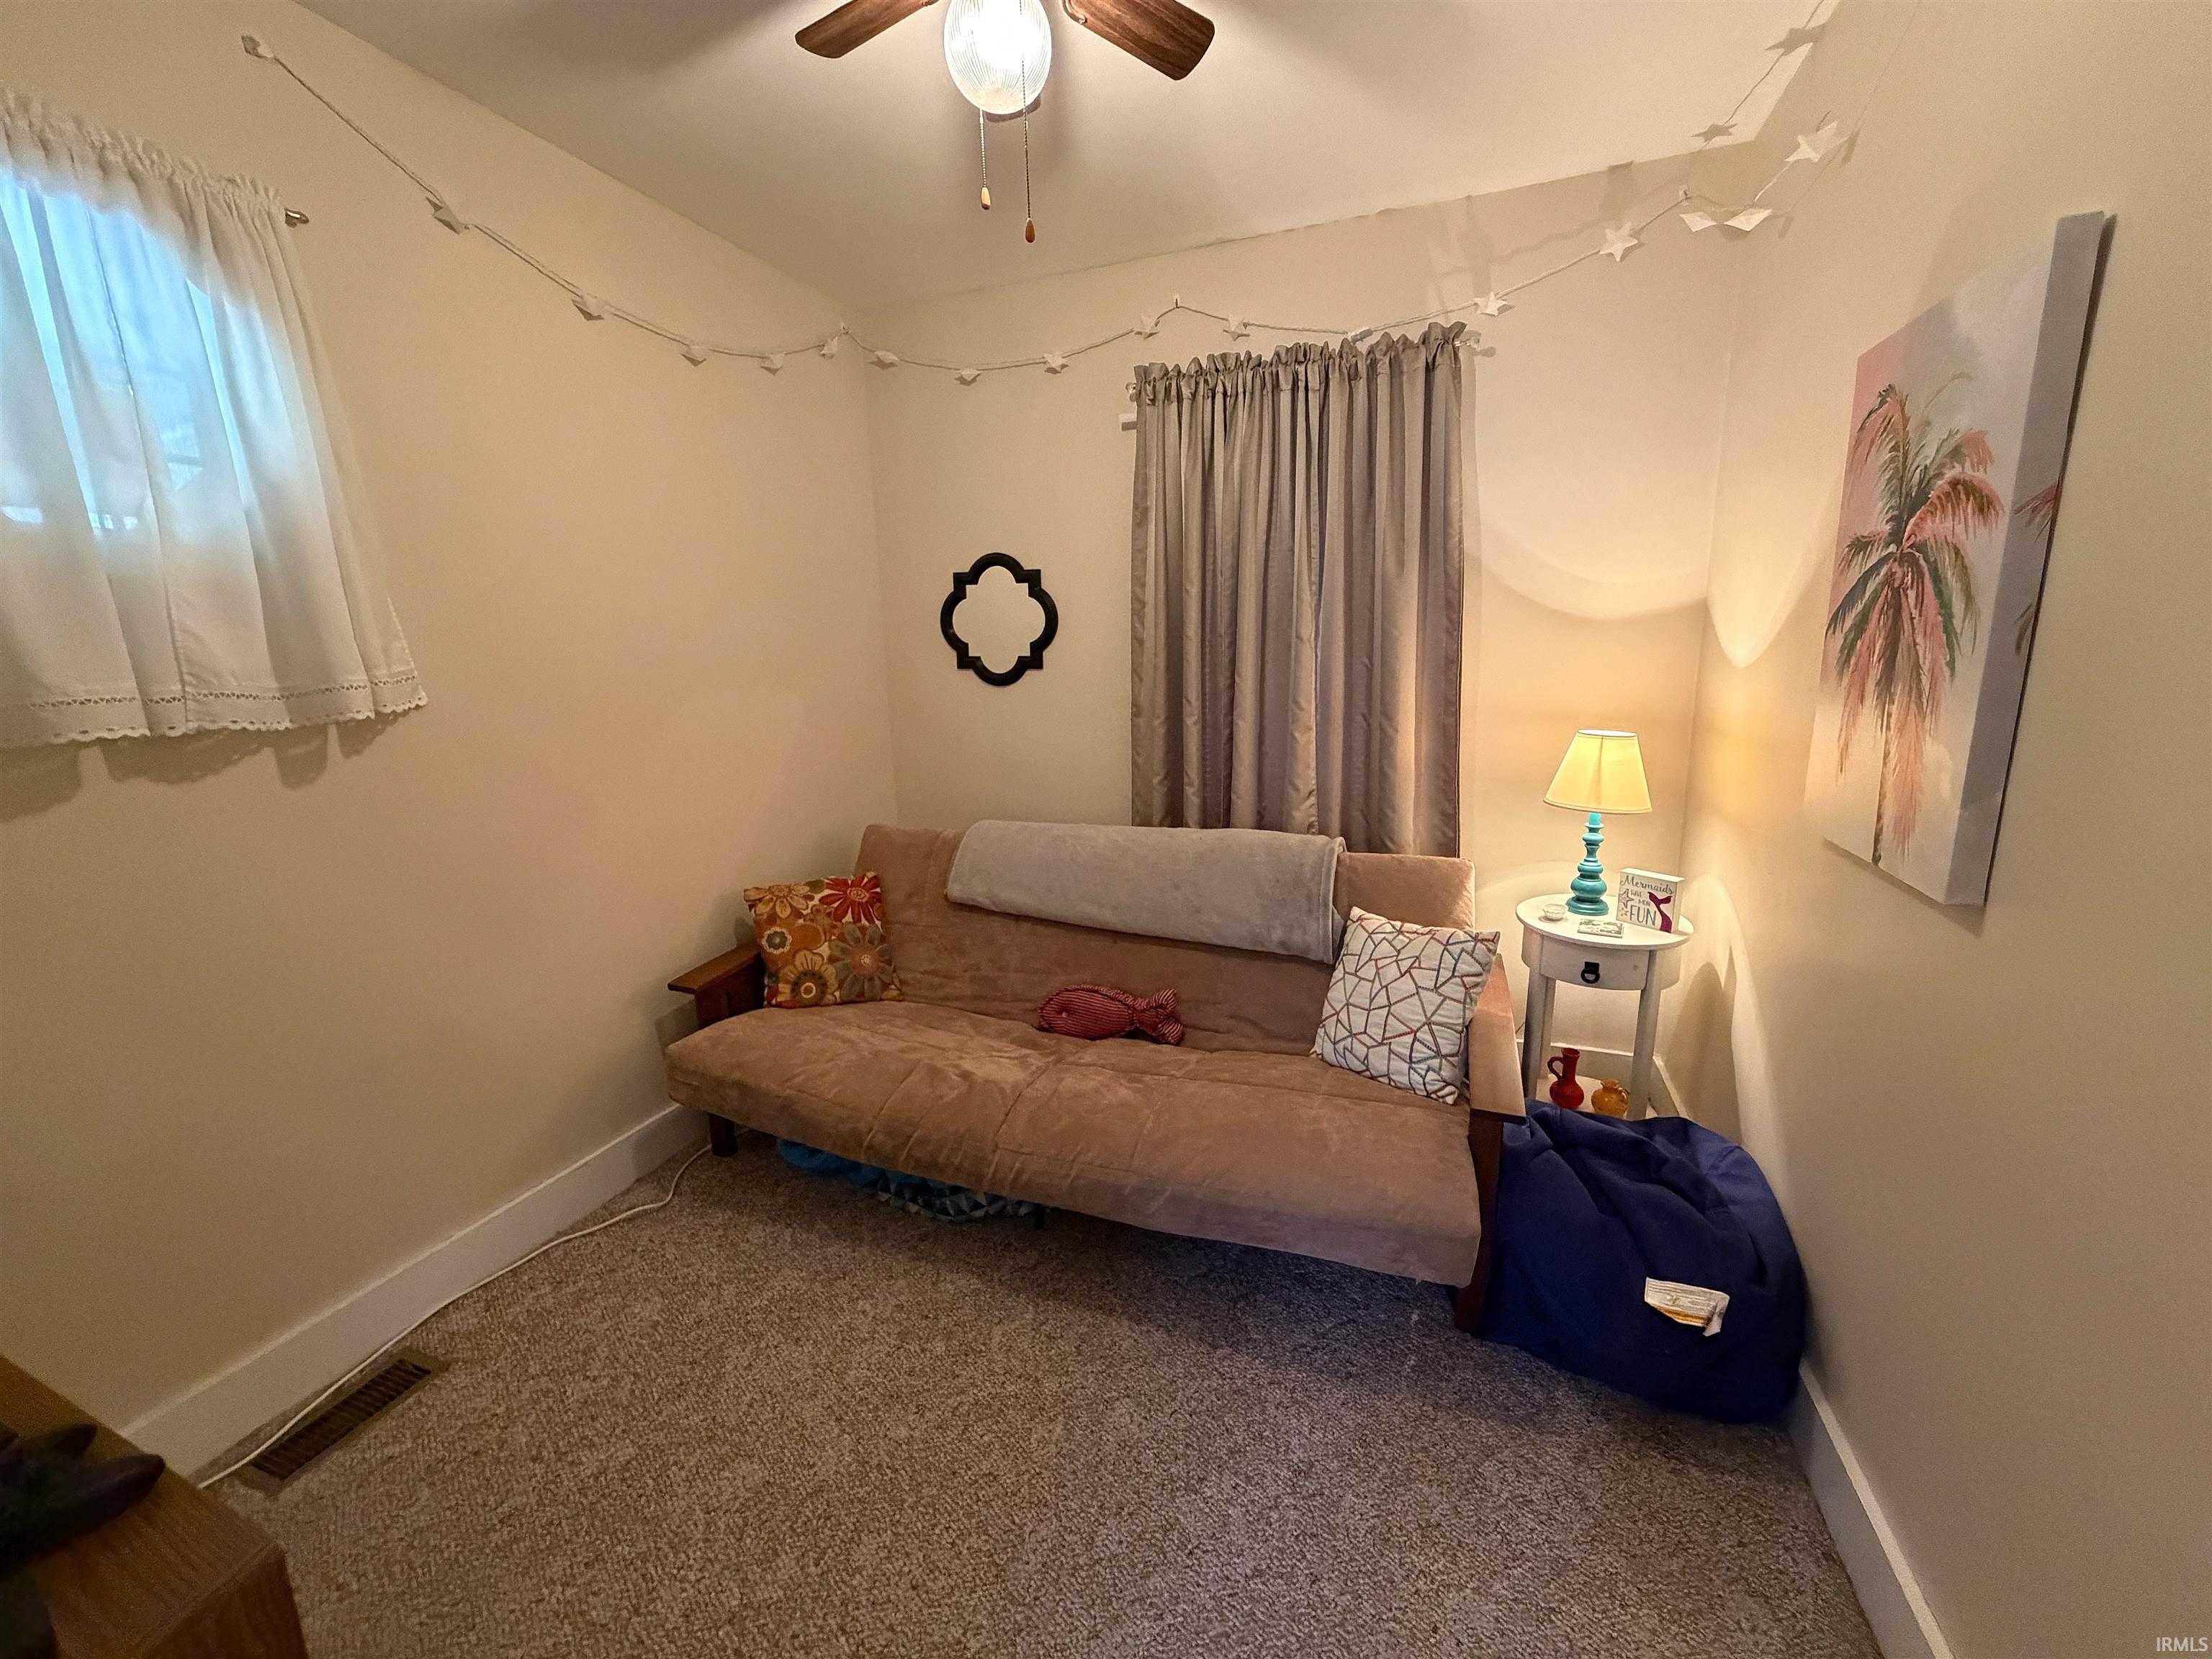
| 2nd Bedroom |
9 × 8 |
Main Level |
Bathroom Locations
External Features
| Construction |
Site-Built Home |
| Exterior |
Vinyl |
| Lot Size |
5,227 sq ft |
| Acreage |
0.12 Acres |
| Lot Dimensions |
50 x 110 |
| Parking |
Yes |
| Out Buildings |
Shed |
| Sewer |
Regional |
| Water |
Well |
| Fence |
None |
Location
| Area |
White County |
| Location |
Lake |
| County |
White |
| Subdivision |
Shady Point Park |
| Township |
Liberty |
| City |
Monticello |
| State |
IN |
| Zip |
47960 |
Schools
| School District |
North White School Corp. |
| Elementary |
North White Primary |
| Middle School |
North White Jr/Sr |
| High School |
North White Jr/Sr |
Financial
| Financing Terms |
Cash, Conventional |
| Assoc. Dues |
$0.00 Not Applicable |
| Other Fees |
$175.00 Annually |
IDX information provided by the Indiana Regional MLS.
IDX information is provided exclusively for consumers’ personal, non-commercial use and may not be used for any purpose other than to identify prospective properties consumers may be interested in purchasing. Data is deemed reliable but is not guaranteed accurate by the MLS.