Property Description
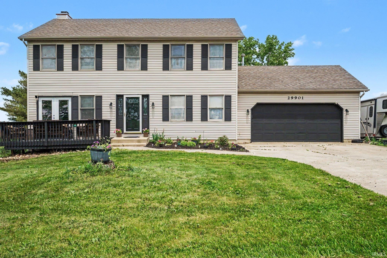
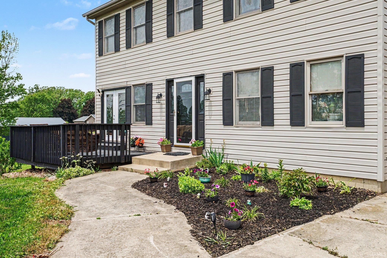
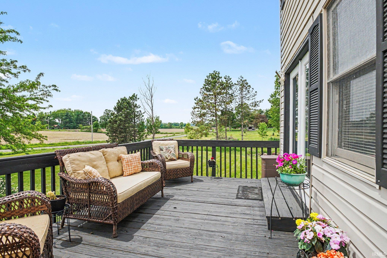
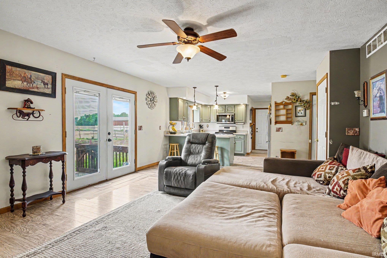
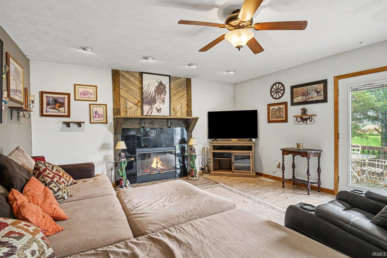
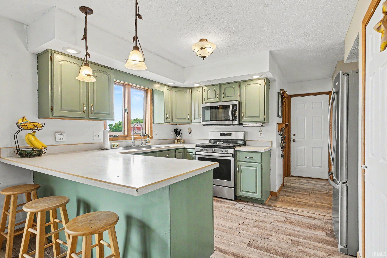
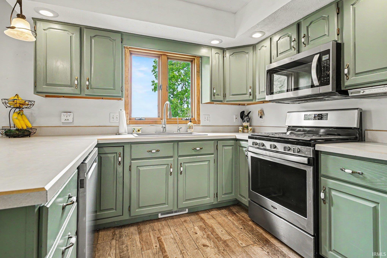
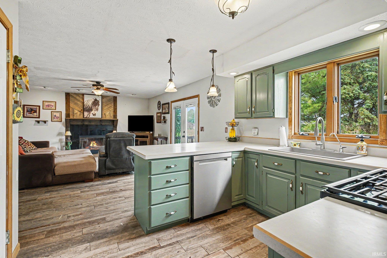
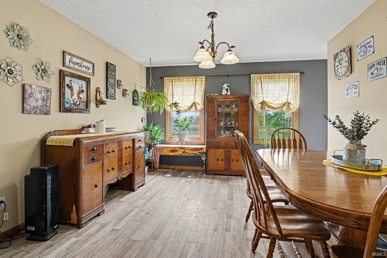
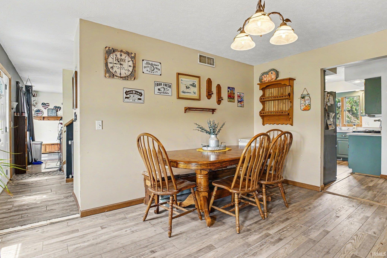
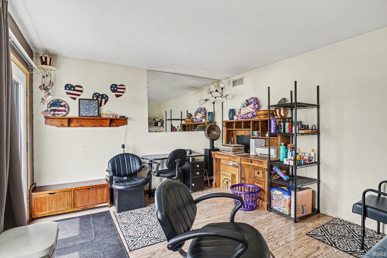
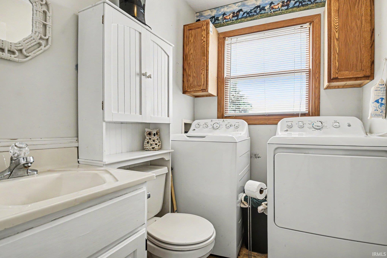
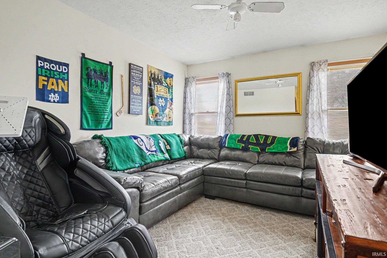
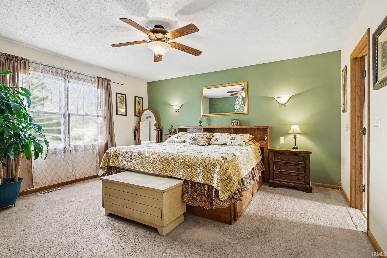
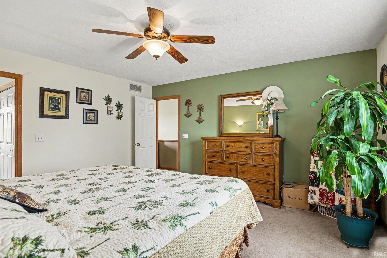
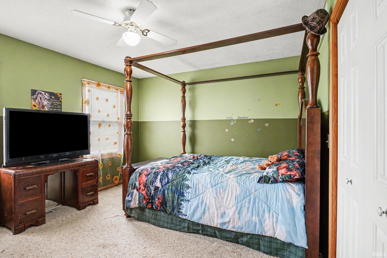
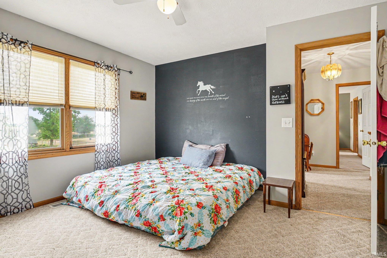
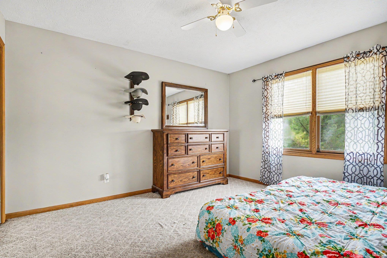
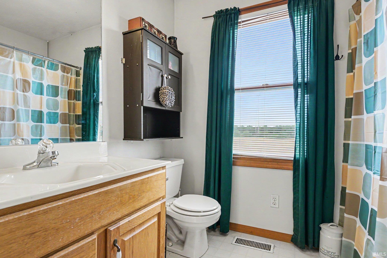
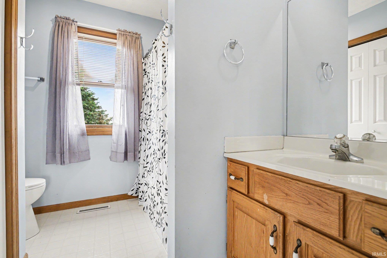
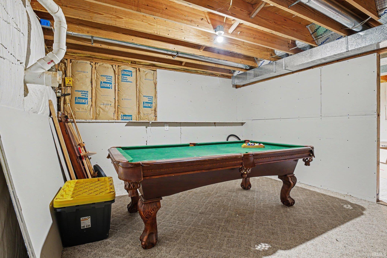
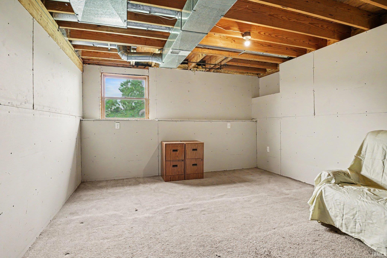
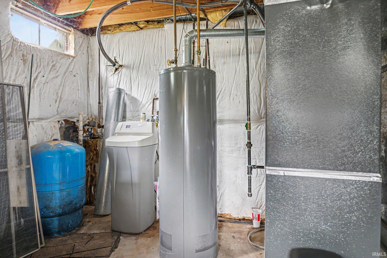
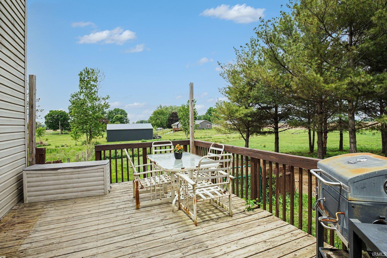
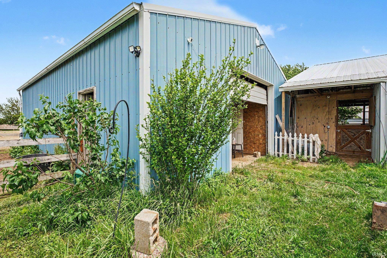
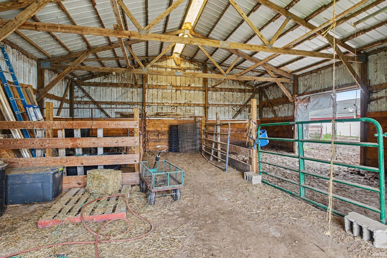
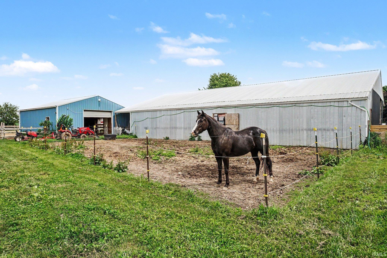
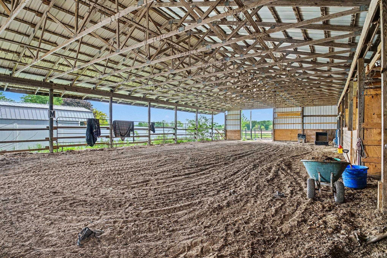
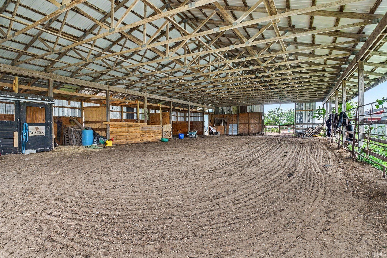
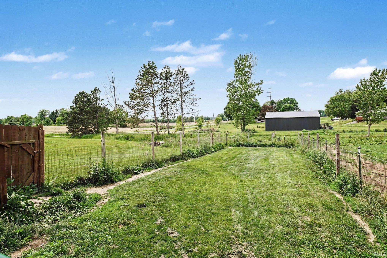
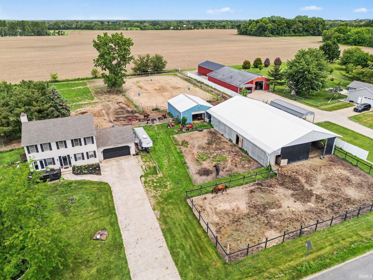
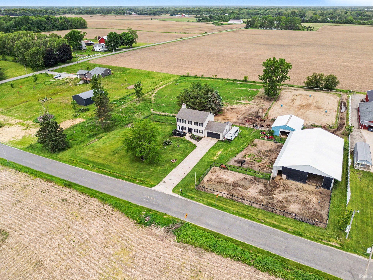
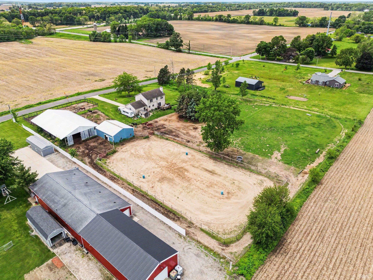
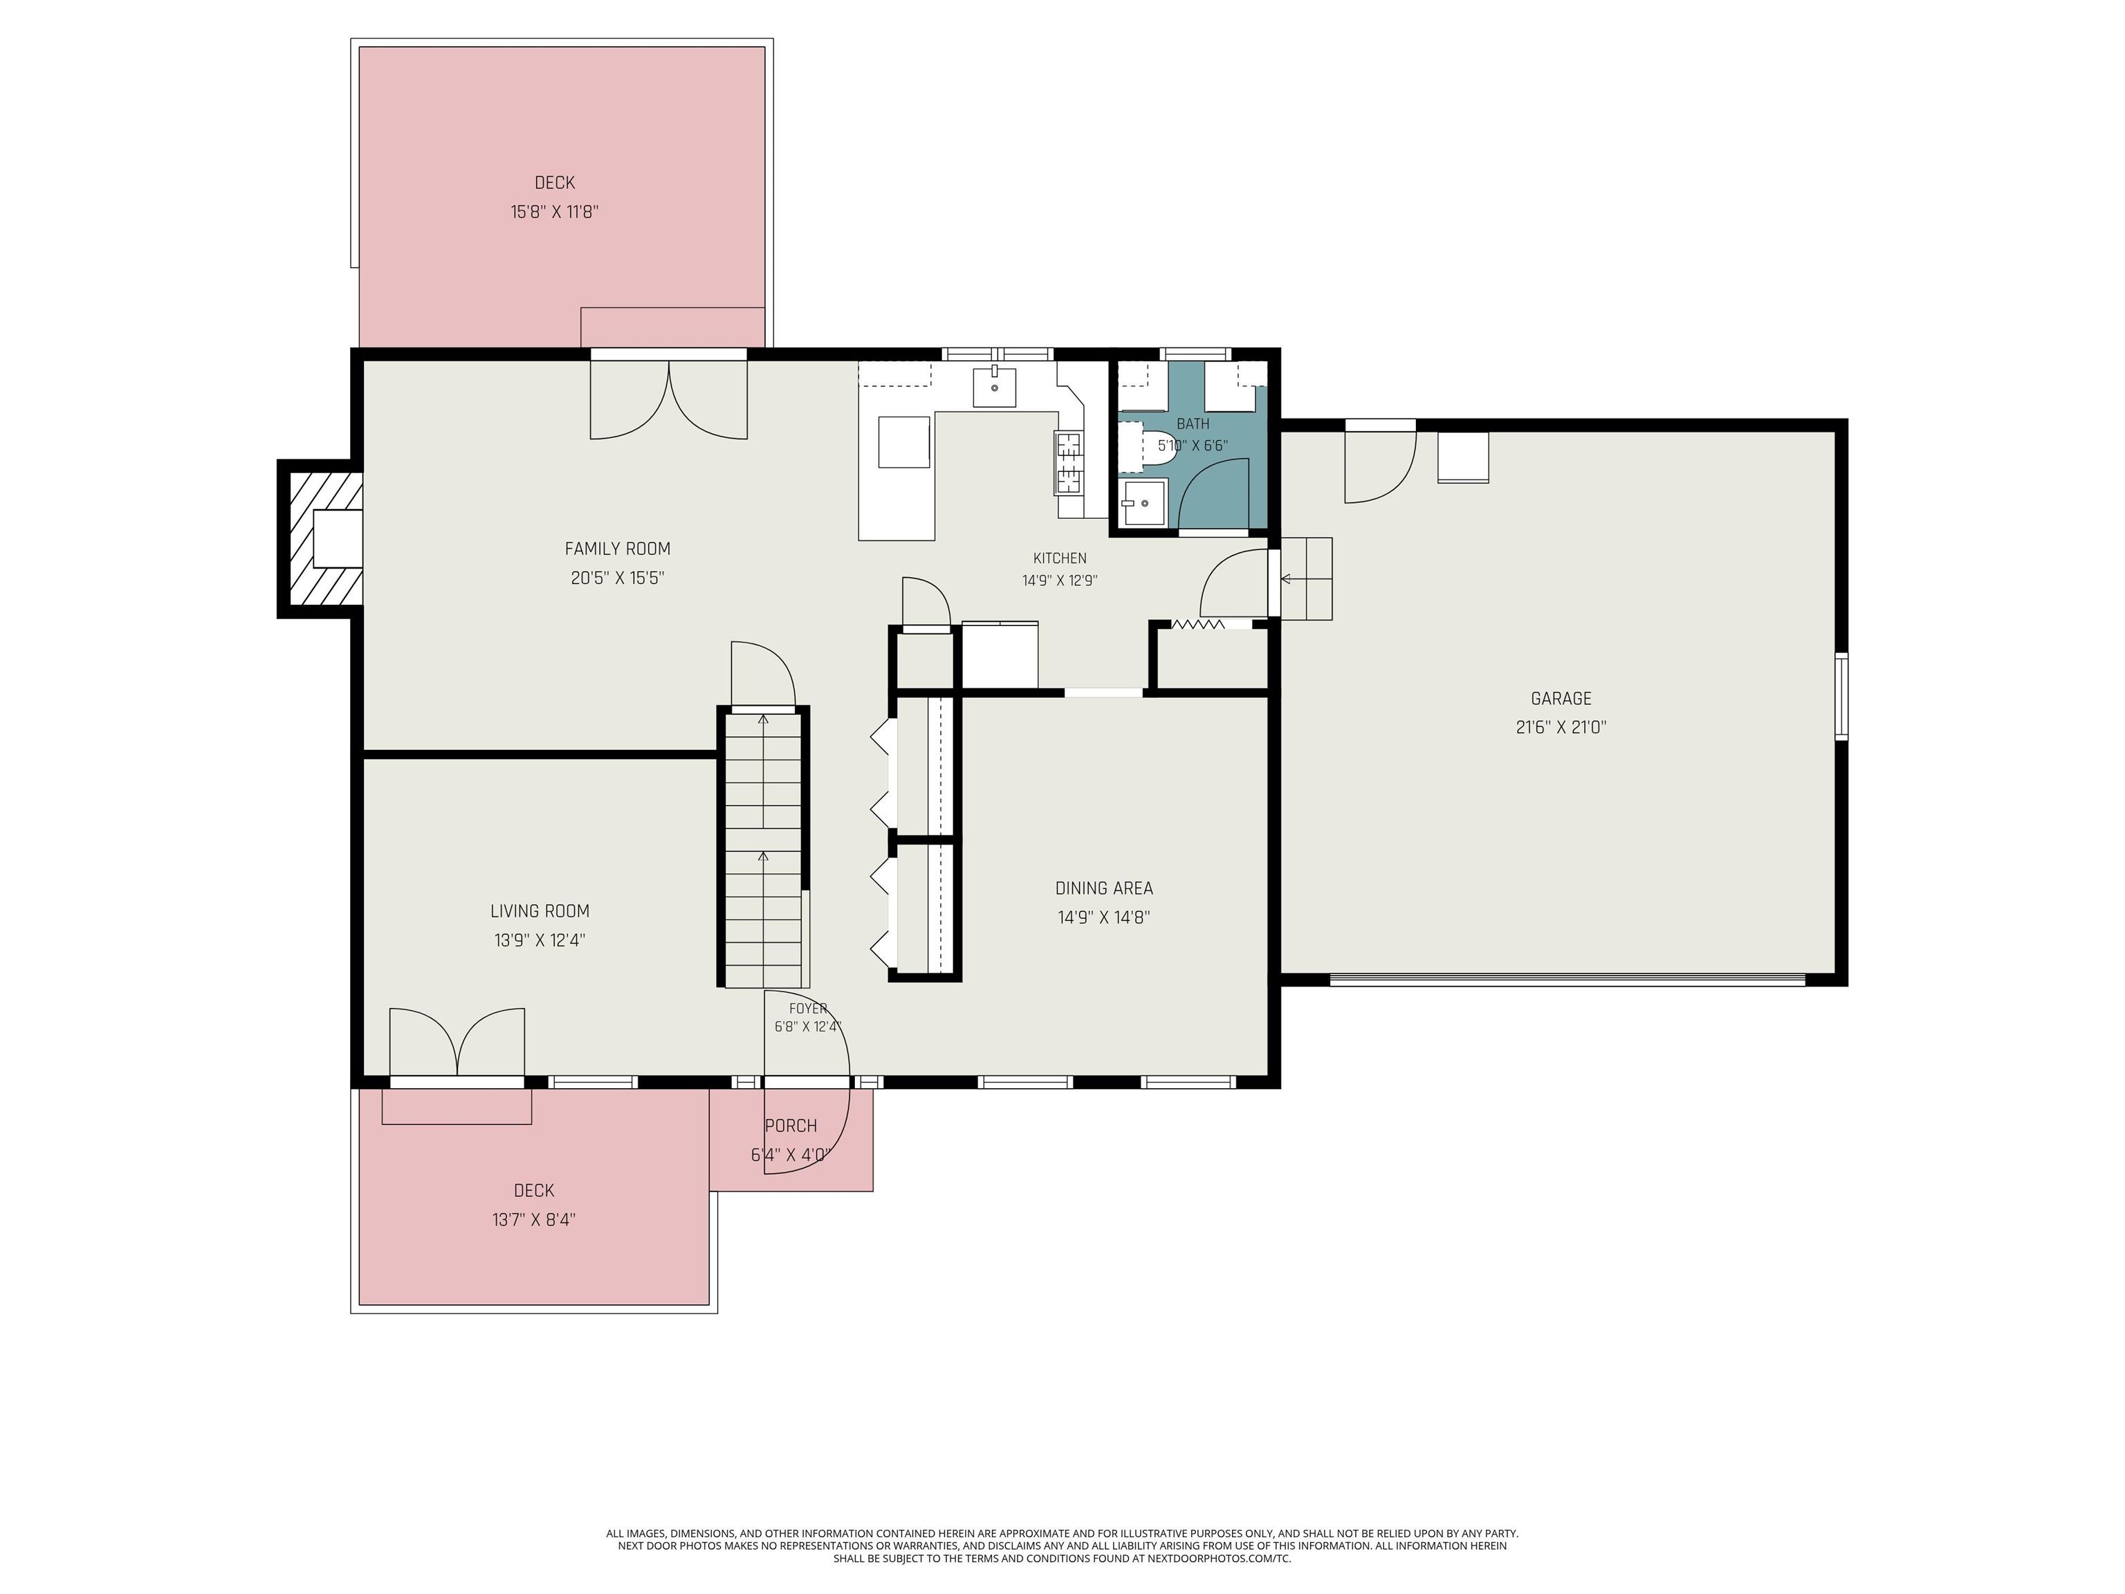
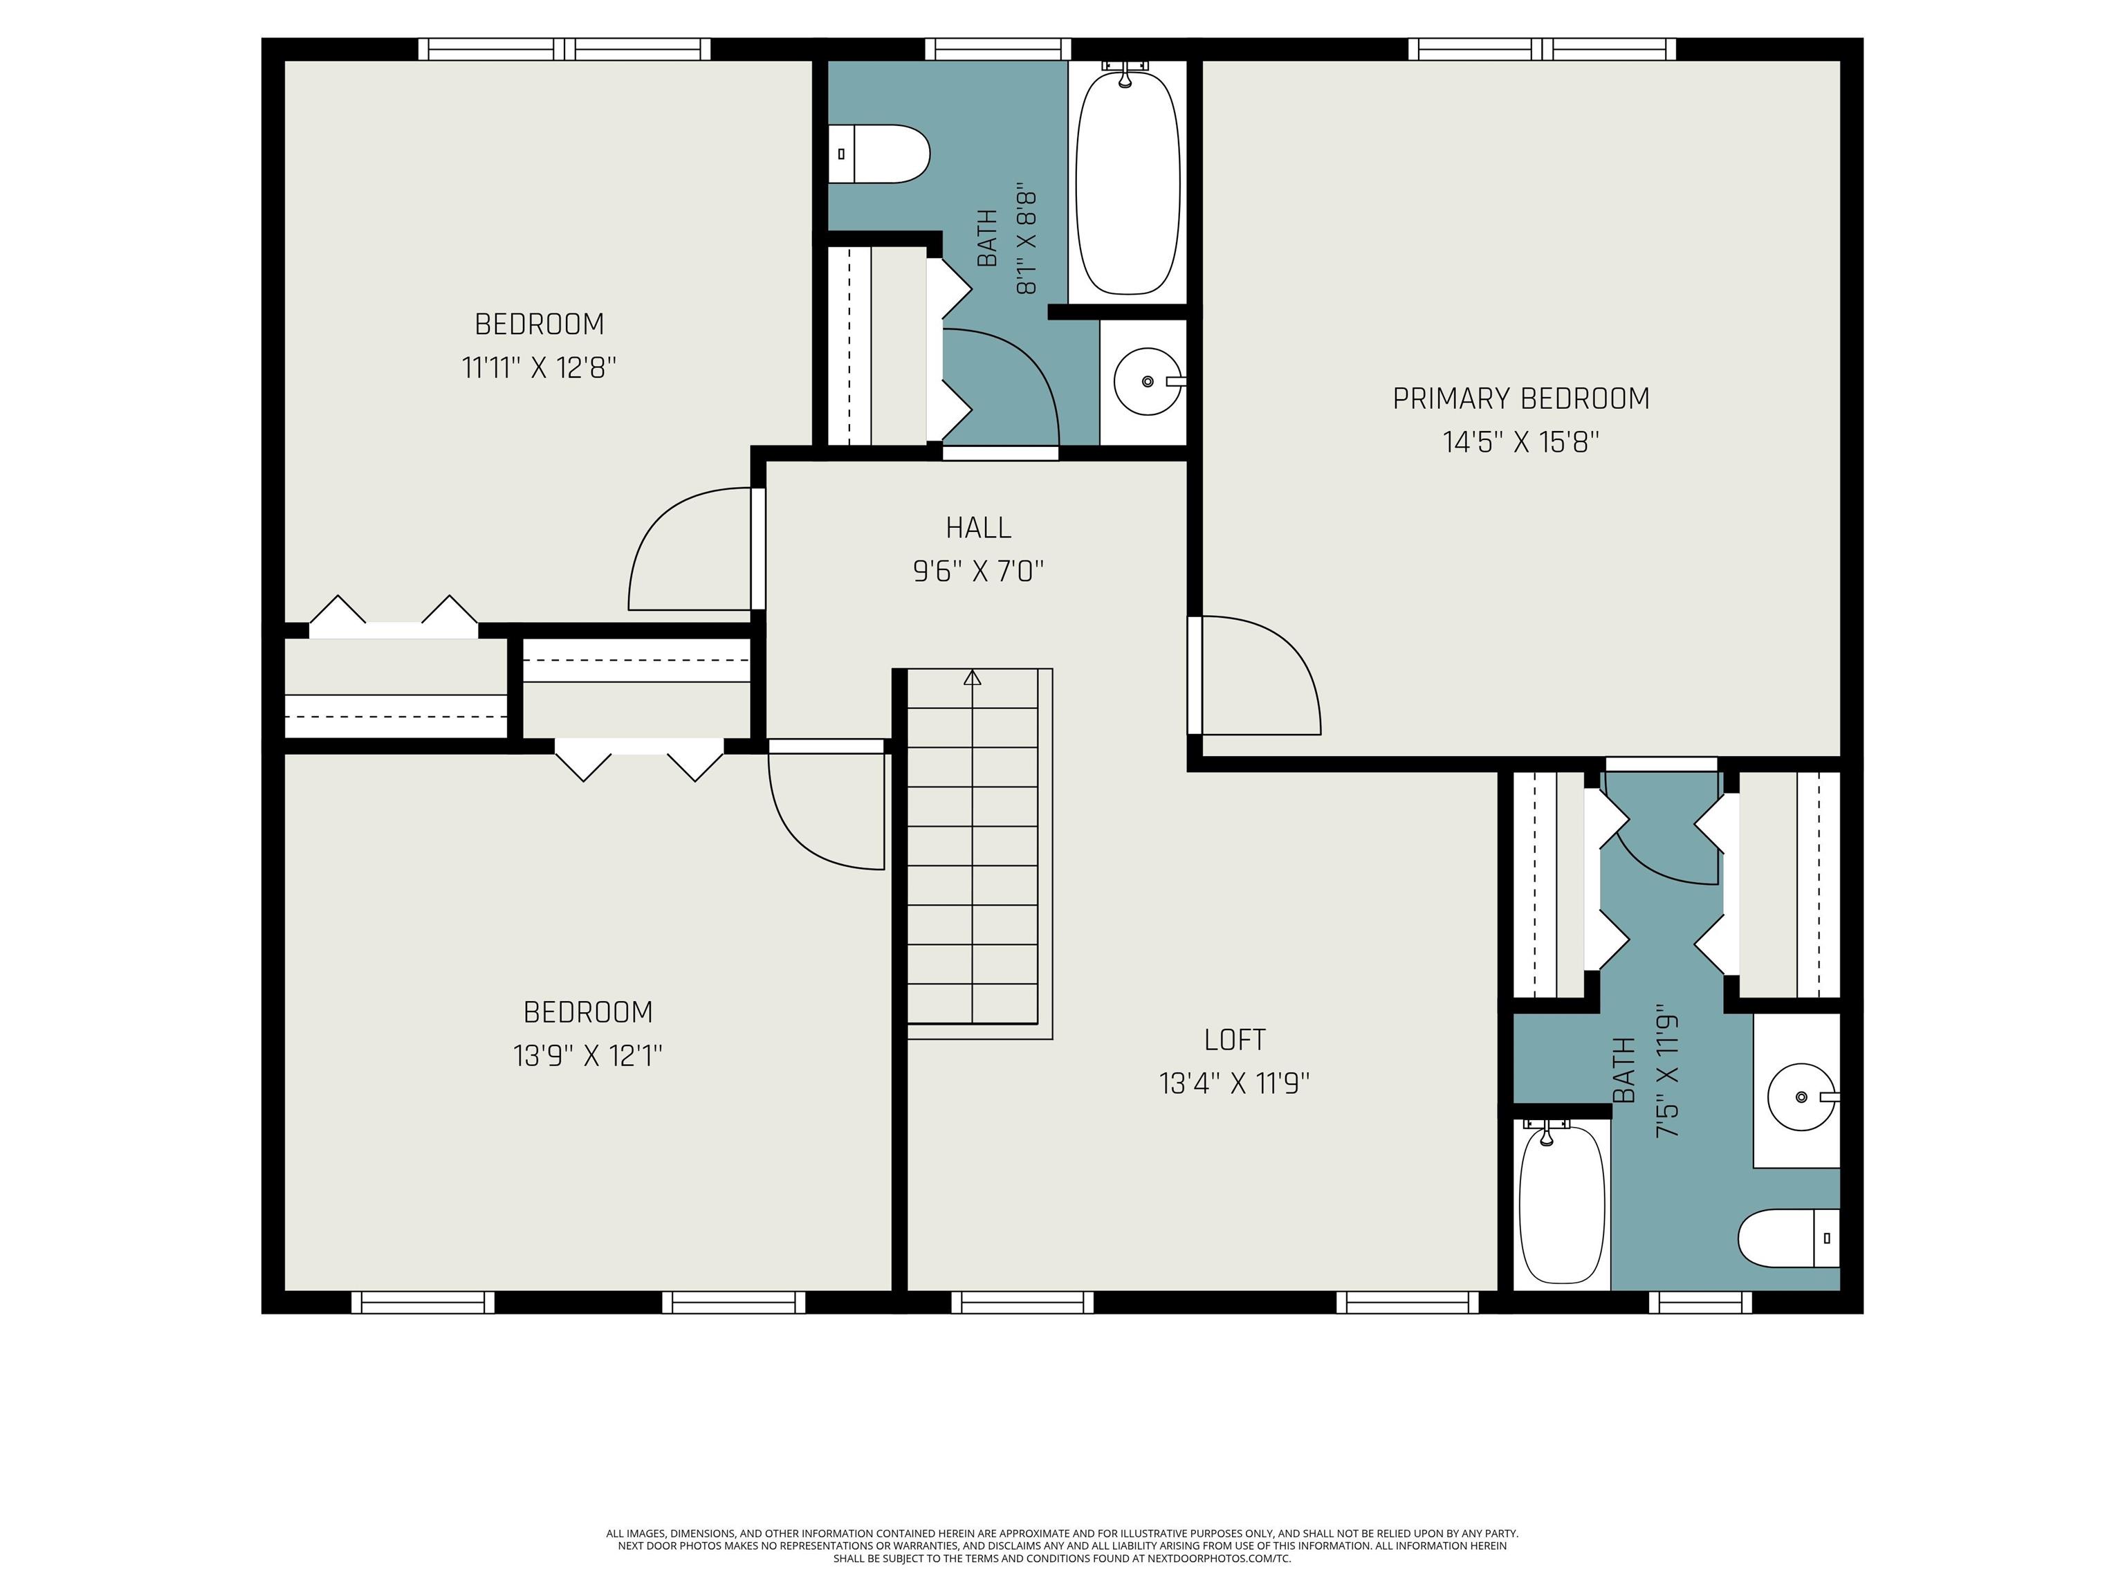
Rare opportunity for country equestrian living at its finest. Welcome to this 3 bed, 2.5 bath home perfectly situated on 3.01 picturesque acres. This home features a main level laundry, flexible living spaces, loft space, newer mechanicals and room to grow. Den currently used as salon with own entrance. Step outside and enjoy ample pasture space suitable for horses and livestock, complete with a 80X50 covered riding arena, 30X40 pole building and 178X85 outdoor training arena. The land provides endless possibilities for grazing and gardening. No yard sign.
Directions
State Road 19 to CR 26 west
Amenities
Breakfast Bar, Ceiling Fan(s), Chair Rail, Deck Open, Landscaped, Tub/Shower Combination, Formal Dining Room, Great Room, Main Floor Laundry, Sump Pump, Washer Hook-Up
Sale Includes
Dishwasher, Microwave, Refrigerator, Washer, Window Treatments, Dryer-Gas, Range-Gas, Water Heater Gas
Property
| MLS # |
202619779 |
| Date Listed |
2026-05-22 |
| Status |
Active |
| Property Type |
Residential |
| Property SubType |
Site-Built Home |
| Finished Square Feet |
2,016 sqft |
| Total Square Feet |
3,024 sqft |
| New Construction |
No |
| Style |
Two Story |
| Type |
Site-Built Home |
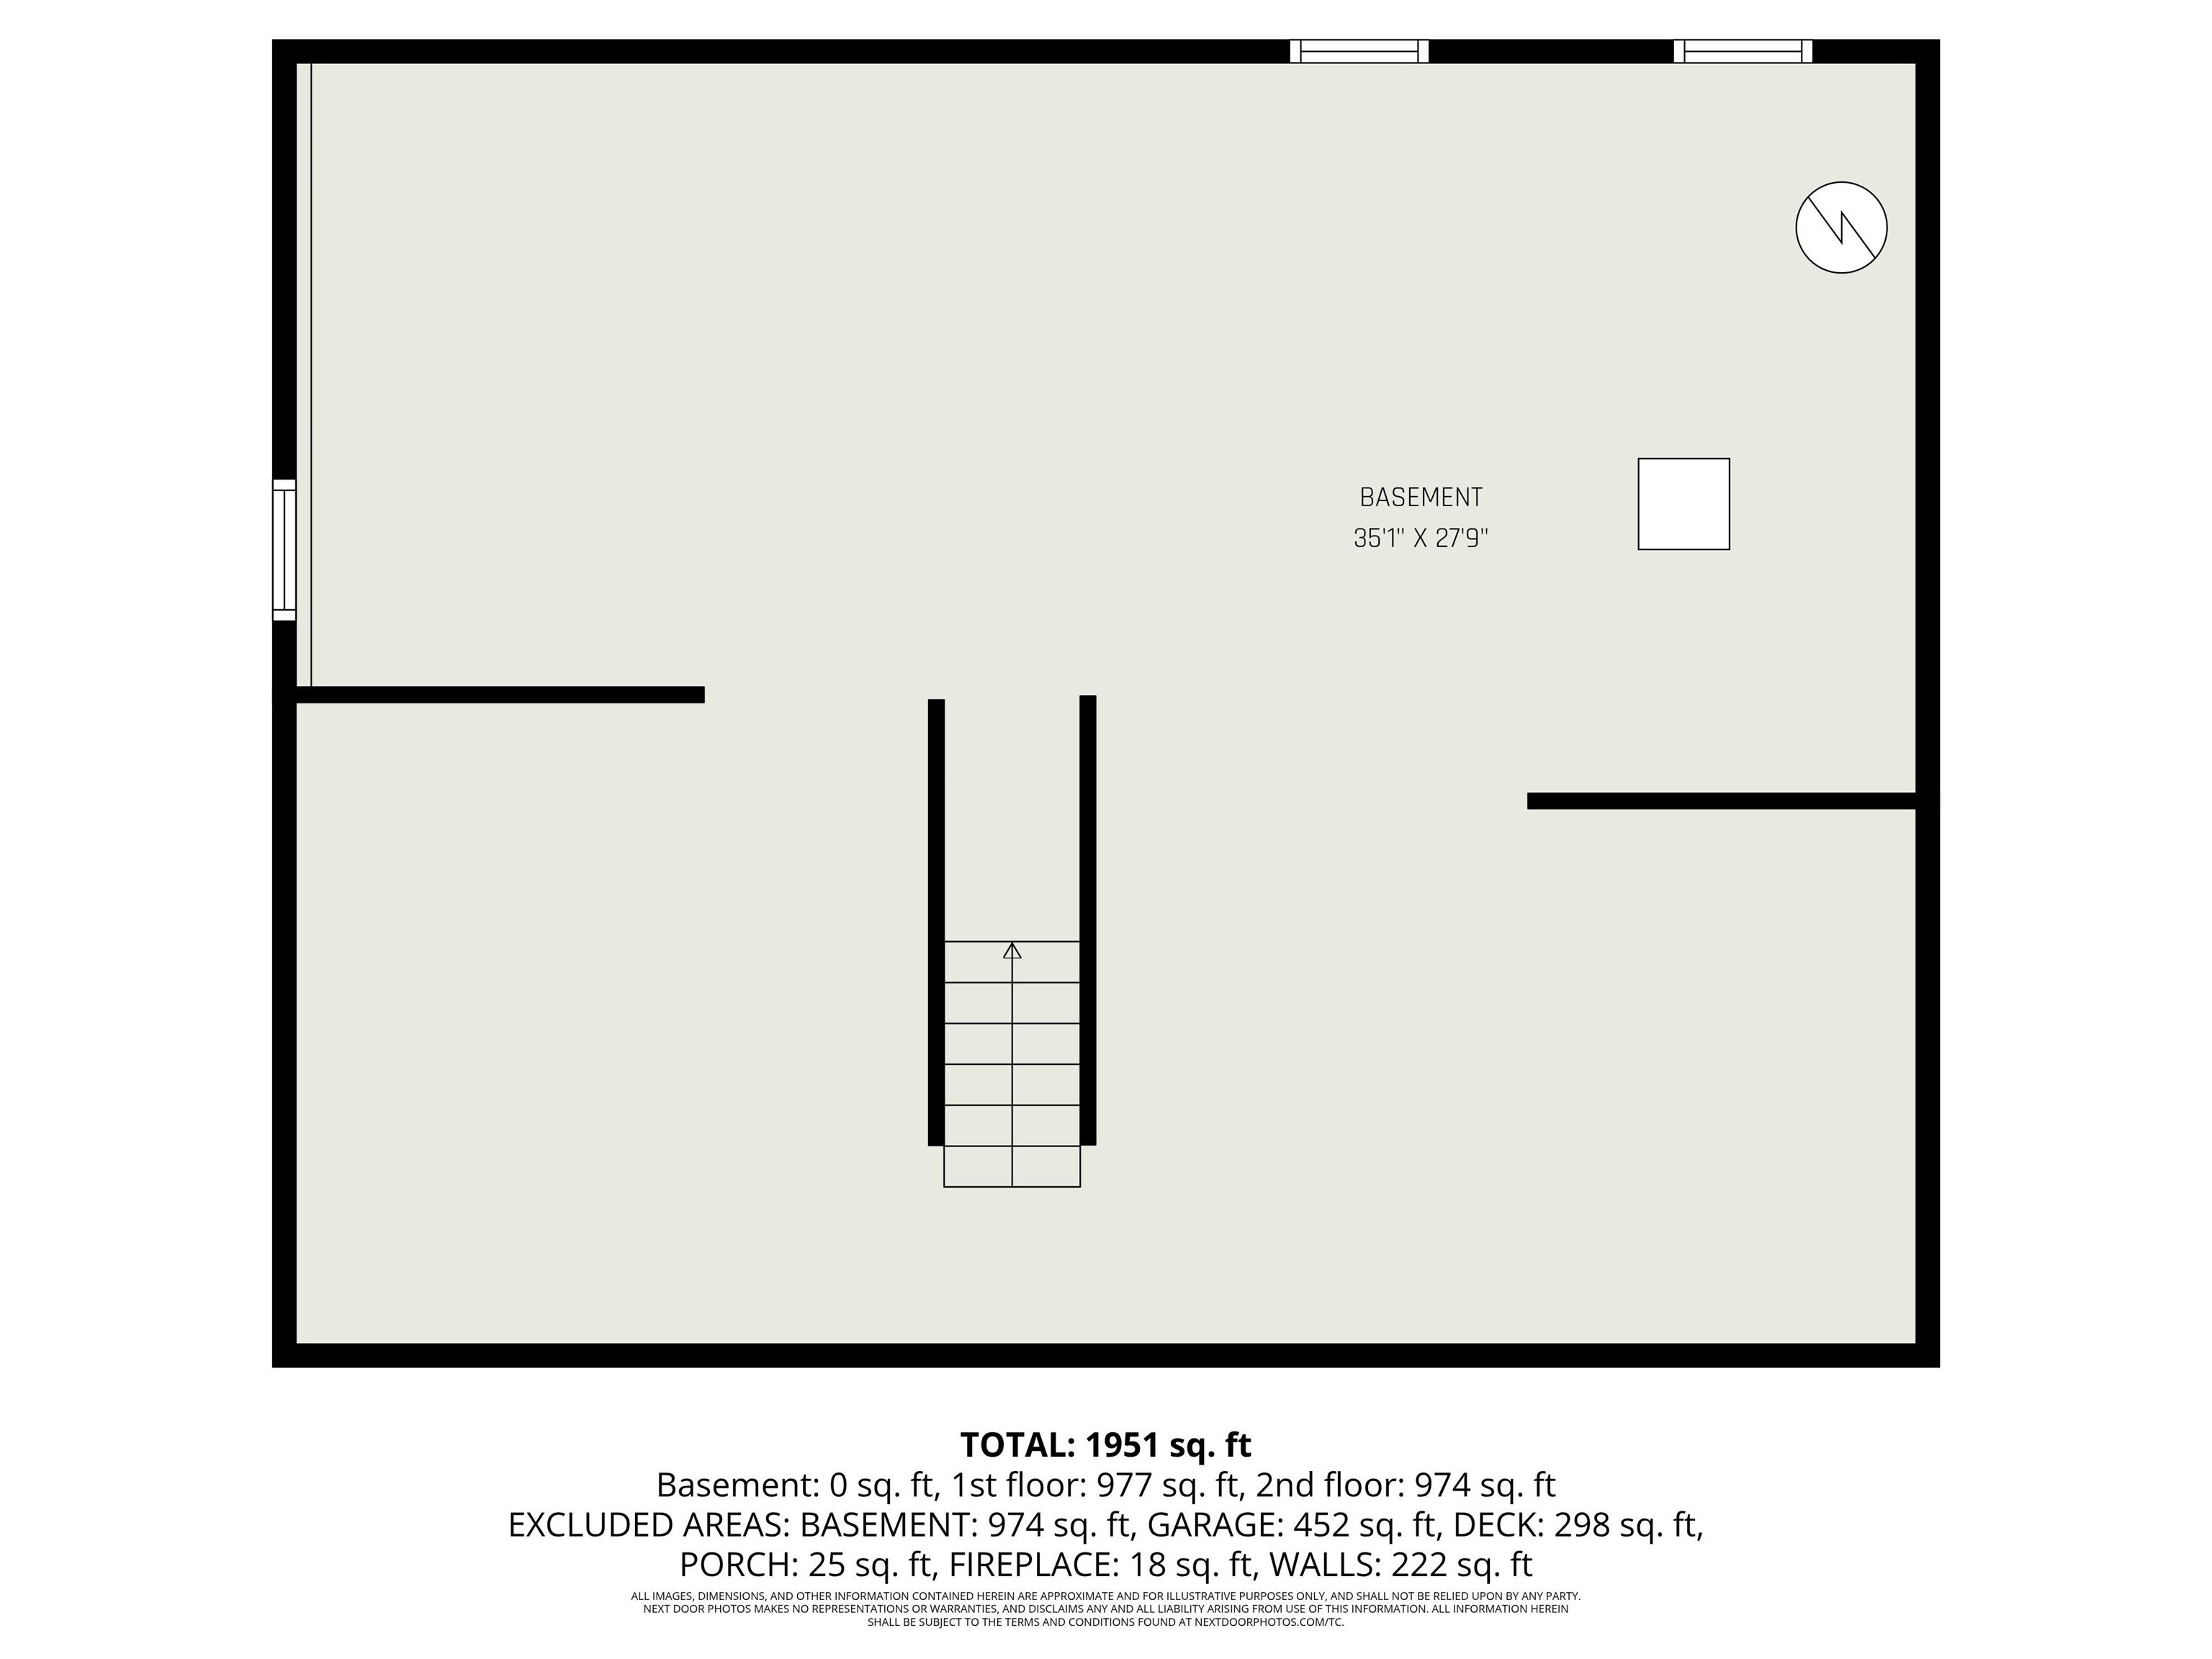
| Basement |
Yes |
| Bedrooms |
3 |
| Bathrooms |
3 (2 Full, 1 Half) |
| Annual Taxes |
$3,420.00 |
| Year Taxes Payable |
2026 |
| Year Built |
1993 |
| Virtual Tour |
propertypanorama.com » |
| Days on Market |
134 |
| Homestead Year |
No |
Additional
| Design |
Traditional |
| Cooling |
Central Air |
| Heating |
Gas, Conventional, Forced Air |
| Garage |
Attached |
| Main Level Laundry |
Yes |
| Outbuilding |
Pole/Post Building, Horse Facilities |
Room Dimensions
| Living Room |
15 × 14 |
Main Level |
| Dining Room |
14 × 12 |
Main Level |
| Kitchen |
16 × 12 |
Level |
| Den |
14 × 12 |
Main Level |
| Master Bedroom |
15 × 13 |
Upper Level |
| 2nd Bedroom |
14 × 13 |
Upper Level |
| 3rd Bedroom |
12 × 12 |
Upper Level |
Bathroom Locations
| Full Baths |
2 Upper |
| Half Baths |
1 Main |
External Features
| Construction |
Site-Built Home |
| Exterior |
Vinyl |
| Lot Size |
131,116 sq ft |
| Acreage |
3.01 Acres |
| Lot Dimensions |
333.17 X 393.71 |
| Out Buildings |
Pole/Post Building |
| Sewer |
Septic |
| Water |
Well |
| Fence |
Electric |
Location
| Area |
Elkhart County |
| Location |
Rural |
| County |
Elkhart |
| Subdivision |
None |
| Township |
Baugo |
| City |
Elkhart |
| State |
IN |
| Zip |
46517 |
Schools
| School District |
Baugo Community |
| Elementary |
Jimtown |
| Middle School |
Jimtown |
| High School |
Jimtown |
Financial
| Financing Terms |
Cash, Conventional, FHA, VA |
| Assoc. Dues |
$0.00 Not Applicable |
IDX information provided by the Indiana Regional MLS.
IDX information is provided exclusively for consumers’ personal, non-commercial use and may not be used for any purpose other than to identify prospective properties consumers may be interested in purchasing. Data is deemed reliable but is not guaranteed accurate by the MLS.