Property Description
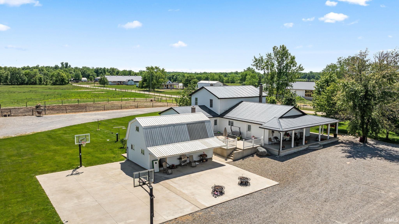
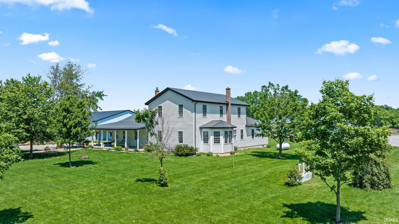
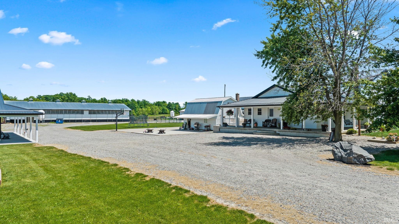
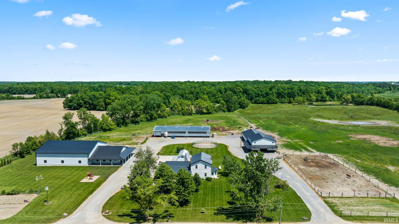
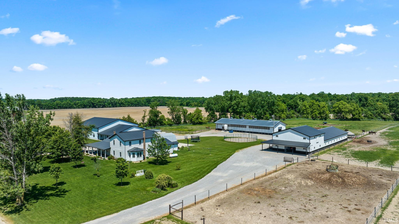
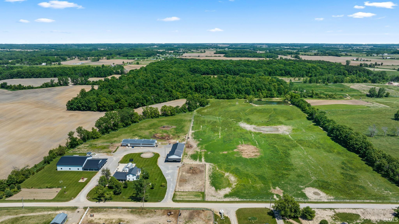
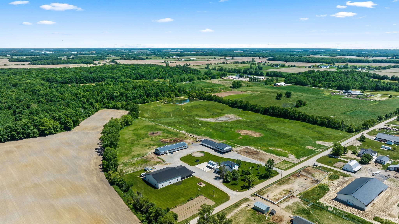
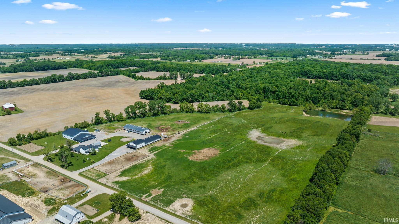
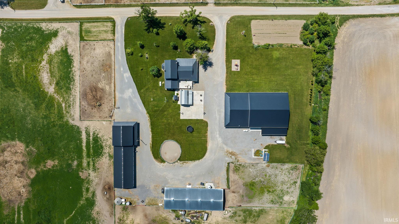
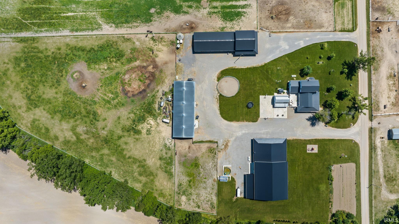
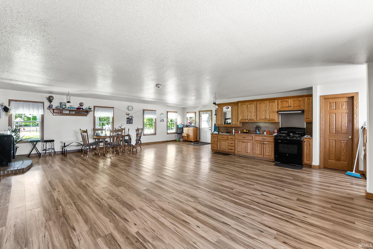
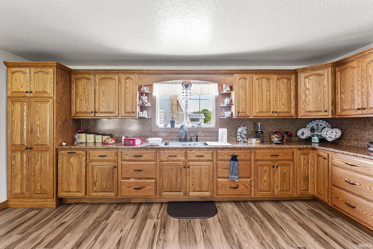
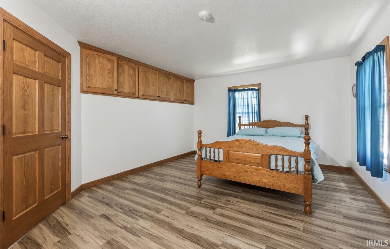
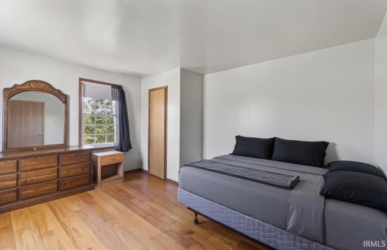
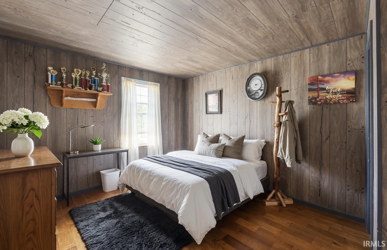
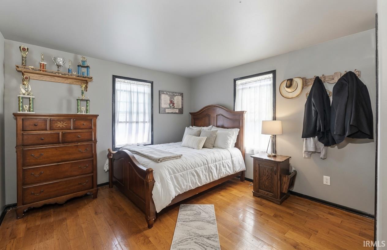
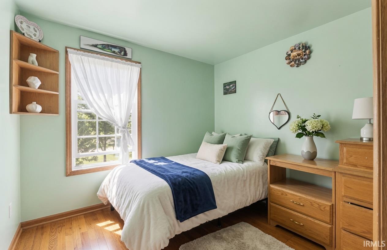
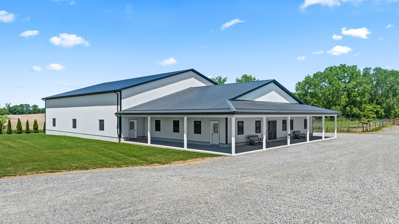
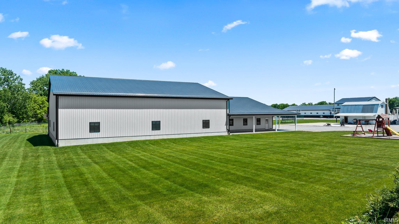
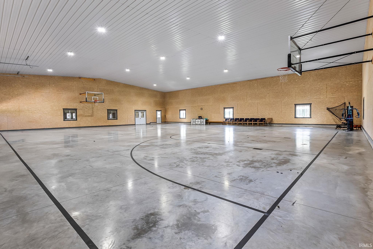
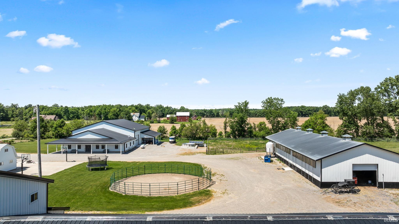
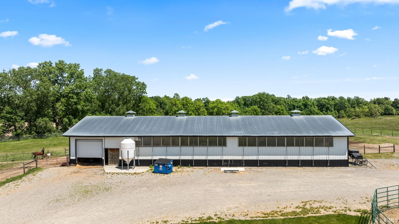
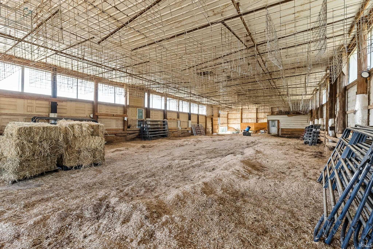
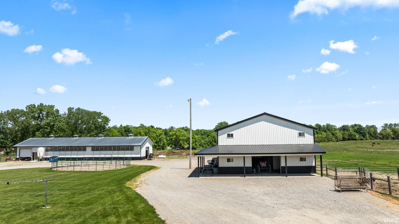
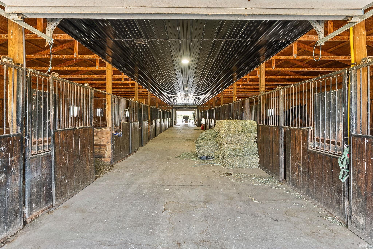
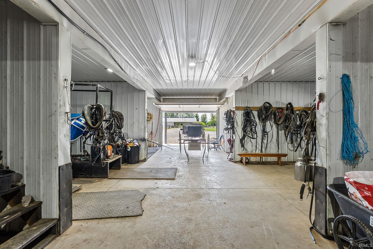
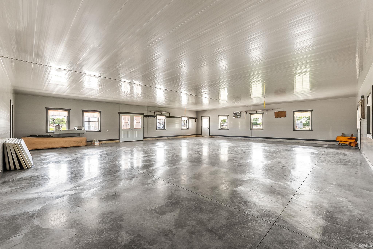
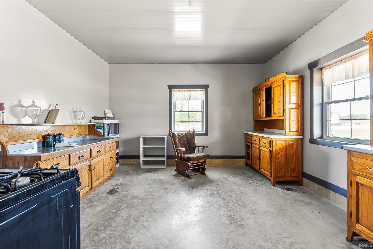
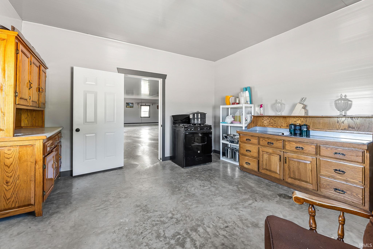
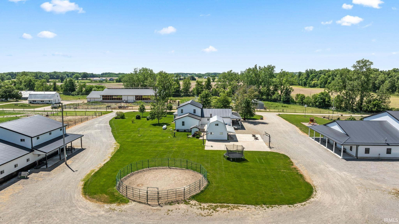
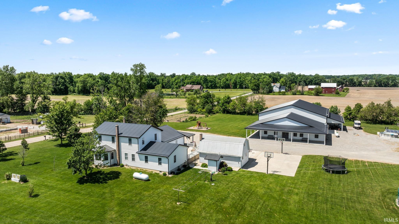
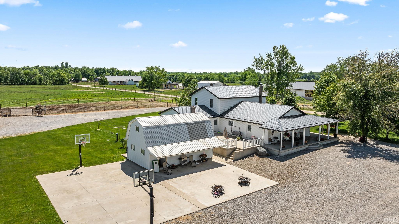
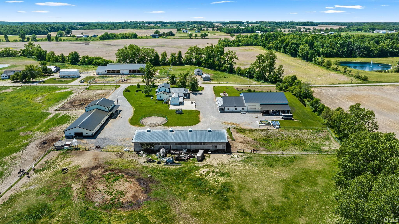
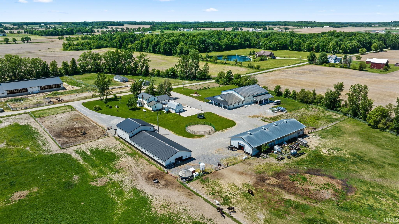
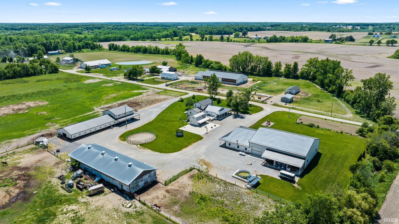
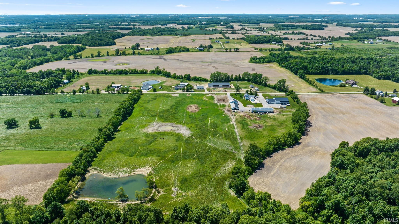
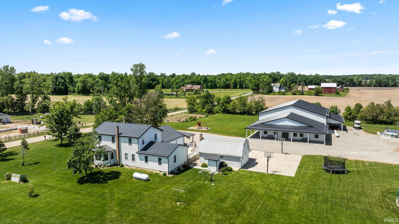
Discover this stunning almost 25 acre rural estate- a rare opportunity that blends timeless craftsmanship, modern versatility and endless potential. This beautifully maintained property showcases the pride of Amish ownership and reflects the substantial investment poured into every detail. Step inside the spacious 5 bedroom home, where quality construction, enormous kitchen and living room, with natural light make everyday living a pleasure. The crown jewel of this property is the brand new all purpose building featuring 6 inch concrete. A full basketball court ideal for family gatherings, workshops, vehicle storage or future business endeavors. Additional top tier facilities include a Horse stable ready for your equine companions, a functional cow barn supporting hobby farming, livestock or storage needs. Spanning almost 25 acres, this property delivers privacy, space and natural beauty. Check it out today!
Directions
gps is the best for this
Amenities
Court-Basketball, Deck Covered, Deck Open, Garage Door Opener, Generator Built-In, Generator Ready, Landscaped, Pantry-Walk In, Patio Covered, Porch Covered, Porch Open, RV Parking, Workshop, Garage-Heated, Custom Cabinetry, Garage Utilities
Sale Includes
Refrigerator, Range-Gas
Property
| MLS # |
202619854 |
| Date Listed |
2026-05-23 |
| Status |
Active |
| Property Type |
Residential |
| Property SubType |
Site-Built Home |
| Finished Square Feet |
3,200 sqft |
| Total Square Feet |
4,064 sqft |
| New Construction |
No |
| Style |
Two Story |
| Type |
Site-Built Home |
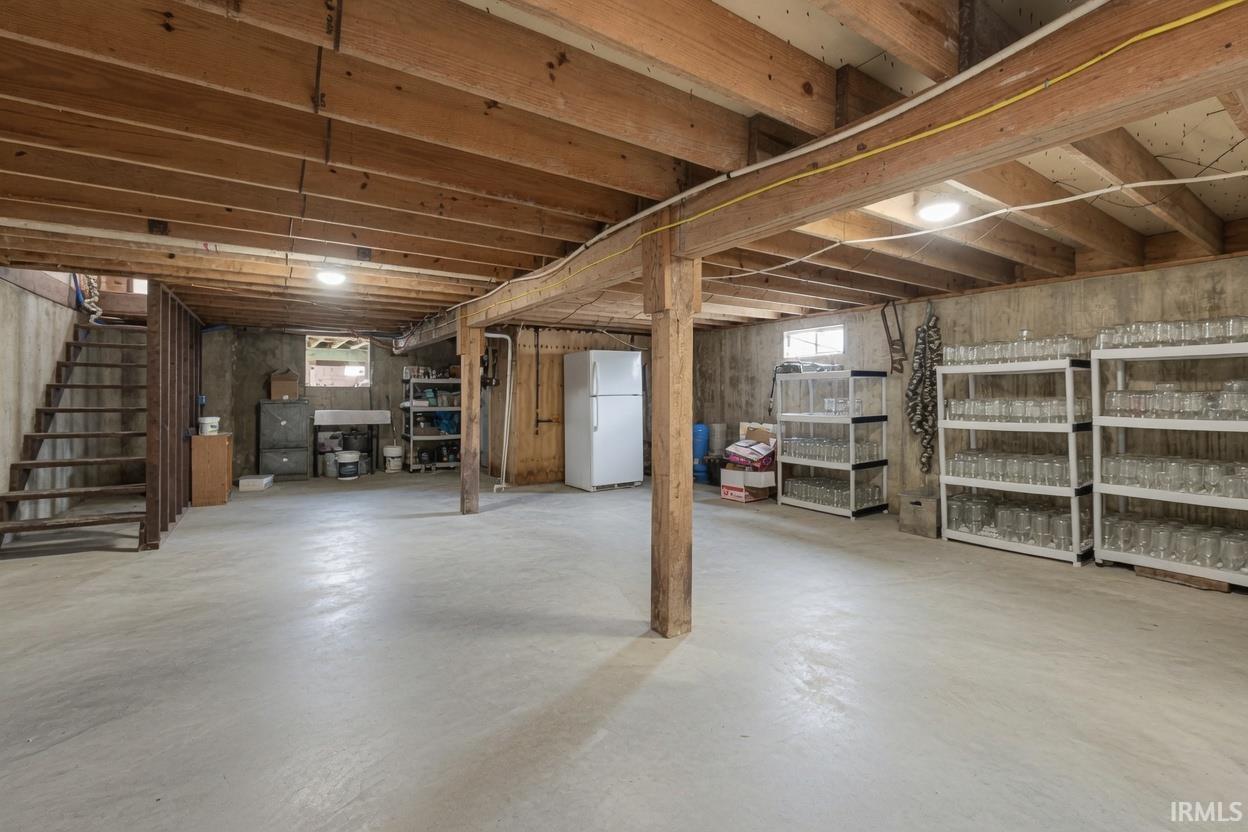
| Basement |
Yes |
| Bedrooms |
5 |
| Bathrooms |
2 |
| Annual Taxes |
$1,846.91 |
| Year Taxes Payable |
2026 |
| Year Built |
1950 |
| Virtual Tour |
allgoodmediafw.aryeo.com » |
| Days on Market |
133 |
| Homestead Year |
No |
Additional
| Design |
Pole Barn |
| Cooling |
None |
| Heating |
Other Heating Fuel, Wood, Propane Tank Owned |
| Garage |
Detached |
| Outbuilding |
Outbuilding |
Room Dimensions
| Living Room |
22 × 20 |
Main Level |
| Dining Room |
12 × 22 |
Main Level |
| Kitchen |
25 × 25 |
Main Level |
| Master Bedroom |
14 × 20 |
Main Level |
| 2nd Bedroom |
14 × 11 |
Upper Level |
| 3rd Bedroom |
12 × 12 |
Upper Level |
| 4th Bedroom |
10 × 11 |
Upper Level |
| 5th Bedroom |
12 × 12 |
Upper Level |
Bathroom Locations
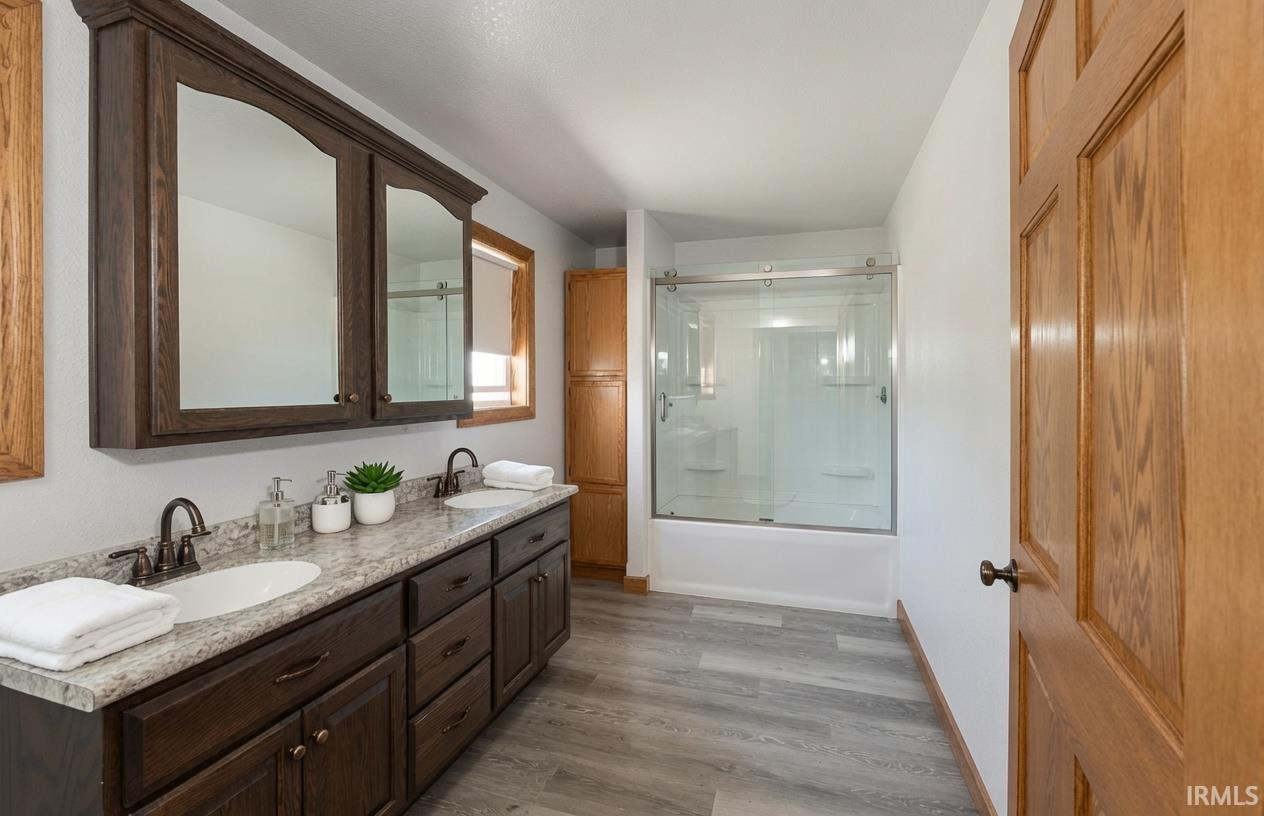
| Full Baths |
1 Main, 1 Lower |
External Features
| Construction |
Site-Built Home |
| Exterior |
Vinyl |
| Lot Size |
1,080,288 sq ft |
| Acreage |
24.80 Acres |
| Lot Dimensions |
1034x1494x600x1284 |
| Parking |
Yes |
| Out Buildings |
Outbuilding |
| Sewer |
Septic |
| Water |
Well |
| Fence |
Electric,Farm |
Location
| Area |
Steuben County |
| Location |
Rural |
| County |
Steuben |
| Subdivision |
None |
| Township |
Otsego |
| City |
Hamilton |
| State |
IN |
| Zip |
46742 |
Schools
| School District |
Hamilton Community |
| Elementary |
Hamilton |
| Middle School |
Hamilton |
| High School |
Hamilton |
Financial
| Financing Terms |
Cash, Conventional, FHA, USDA, VA, Other |
| Assoc. Dues |
$0.00 Not Applicable |
IDX information provided by the Indiana Regional MLS.
IDX information is provided exclusively for consumers’ personal, non-commercial use and may not be used for any purpose other than to identify prospective properties consumers may be interested in purchasing. Data is deemed reliable but is not guaranteed accurate by the MLS.