Property Description
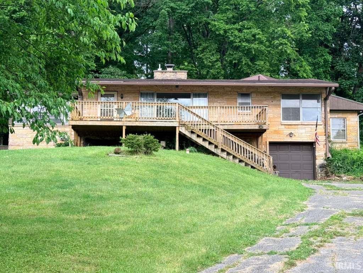
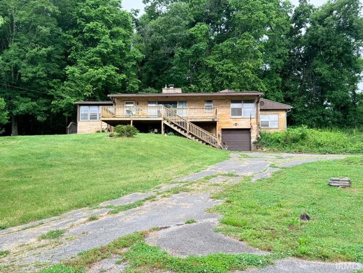
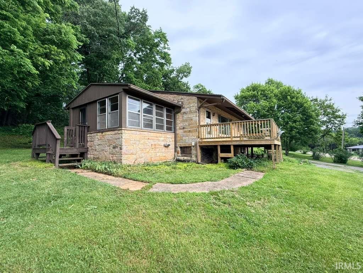
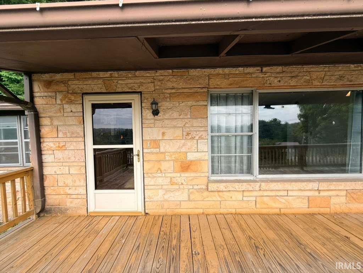
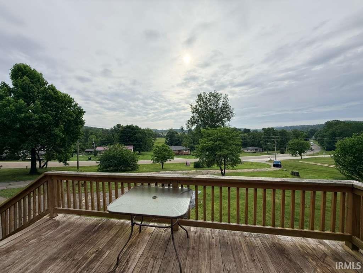
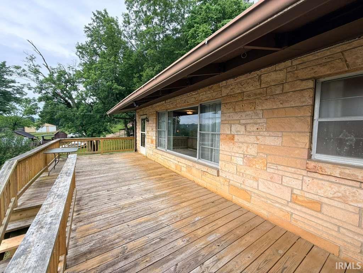
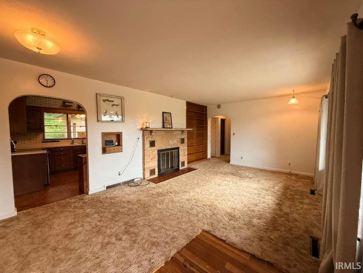
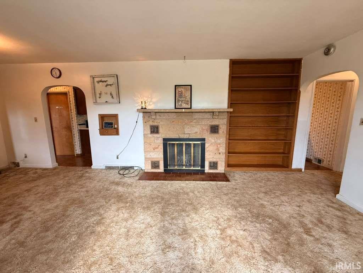
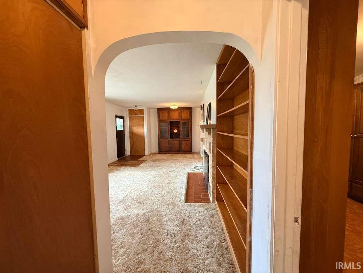
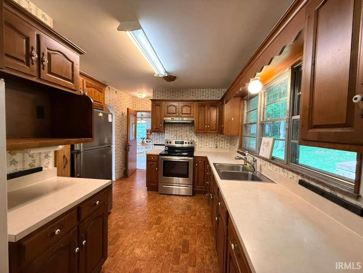
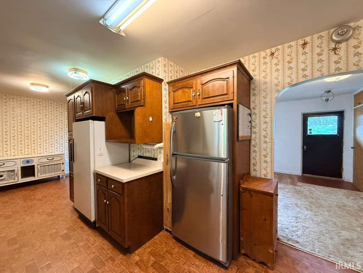
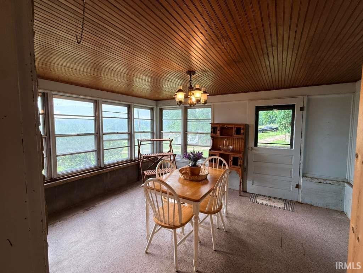
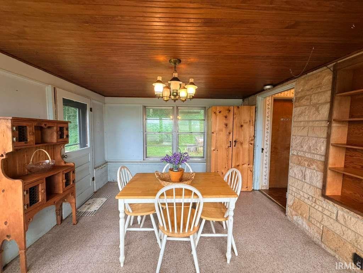
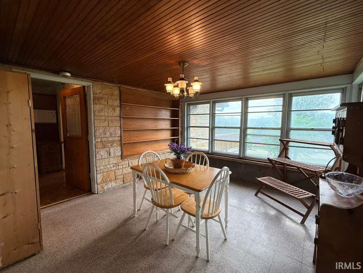
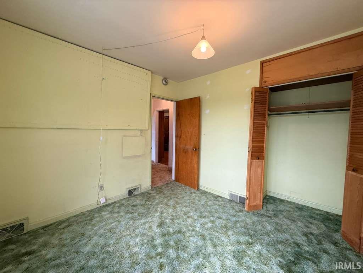
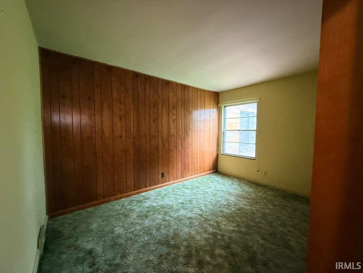
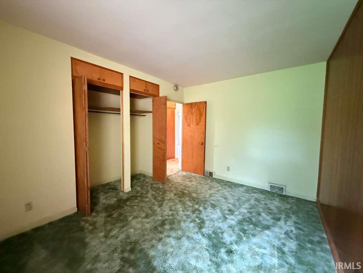
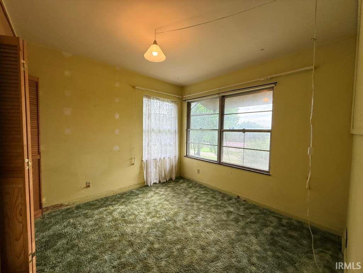
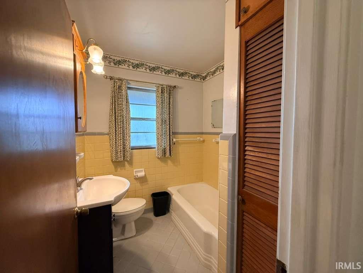
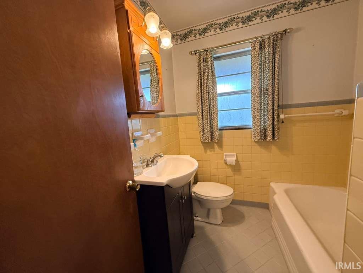
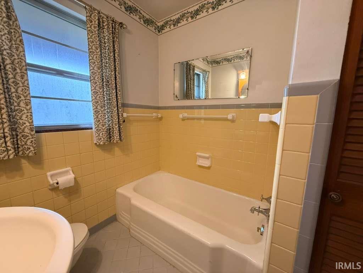
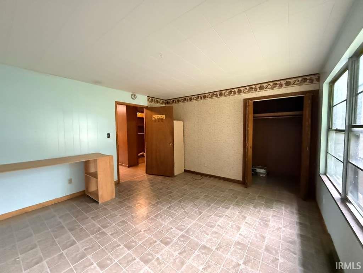
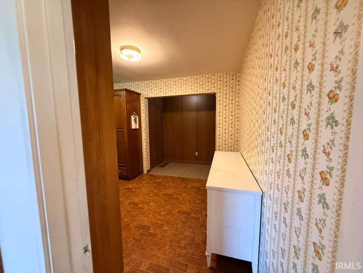
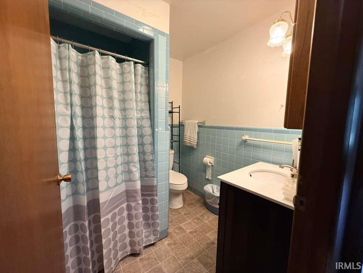
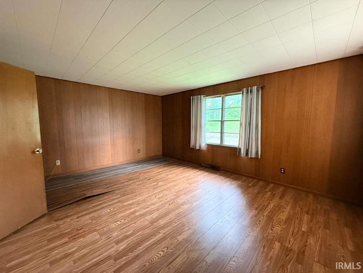
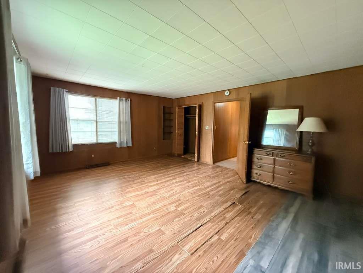
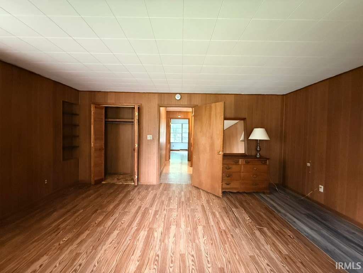
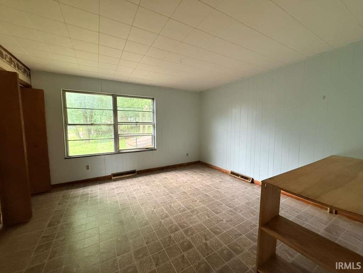
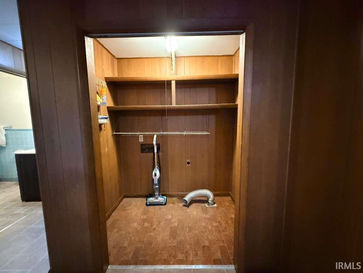
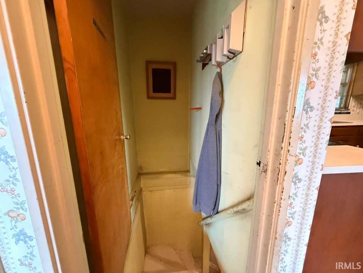
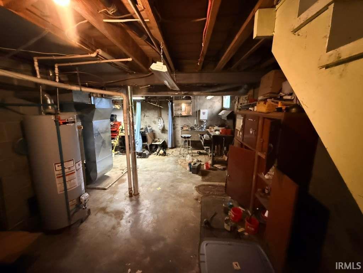
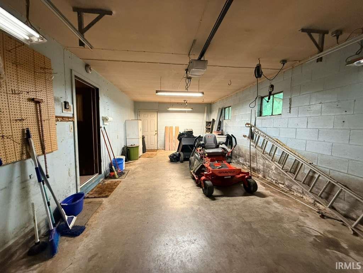
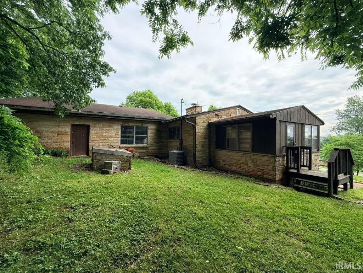
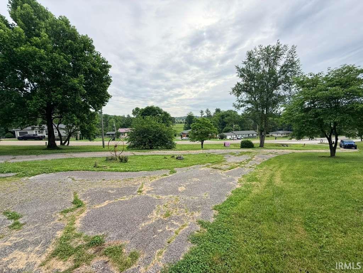
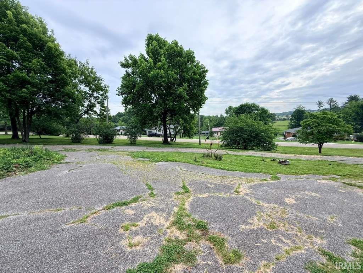
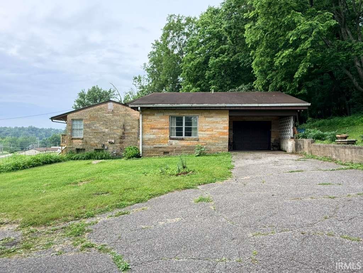
SCENIC. SPACIOUS. PRIVATE. This beautiful stone home featuring FOUR bedrooms, TWO bathrooms situated on 2.18 acres offering peaceful surroundings with spectacular views. Drive up the circular driveway and arrive at the home, which includes two separate one-car attached garages for added convenience and functionality. Relax on the covered front porch, the perfect place to enjoy the breathtaking scenery and surrounding countryside. Step through the front door into a spacious living area highlighted by a wood-burning fireplace, creating a warm and inviting atmosphere. Straight ahead, you’ll find the kitchen, while the dining area is located to the left, providing a comfortable layout for everyday living and entertaining. To the right of the living room are two bedrooms and a guest bathroom. Continuing through the kitchen, you’ll find the laundry area, two additional bedrooms, and a second full bathroom. Just off the kitchen is access to the walkout basement, which conveniently leads into one of the attached garages. The home is served by a well water source, adding to the property’s country charm and self-sufficiency, but has public water at the street. Home has the possibility of qualifying for 100% USDA financing. Utilities are provided by Town of Paoli for Electric and Gas. With beautiful views, a functional layout, and peaceful acreage, this property offers the perfect blend of comfort, charm, and country living.
Directions
37 S to Paoli. Turn R onto Court St, R onto Main St, L onto 3rd St. Property on your right.
Amenities
Cable Available, Ceiling Fan(s), Countertops-Laminate, Detector-Smoke, Garage Door Opener, Landscaped, Porch Covered, Utility Sink, Stand Up Shower, Tub/Shower Combination, Formal Dining Room, Main Floor Laundry
Sale Includes
Refrigerator, Cooktop-Electric, Oven-Electric, Water Heater Gas
Property
| MLS # |
202620009 |
| Date Listed |
2026-05-26 |
| Status |
Cont-First Right |
| Property Type |
Residential |
| Property SubType |
Site-Built Home |
| Finished Square Feet |
1,728 sqft |
| Total Square Feet |
2,736 sqft |
| New Construction |
No |
| Style |
One Story |
| Type |
Site-Built Home |
| Basement |
Yes |
| Bedrooms |
4 |
| Bathrooms |
2 |
| Annual Taxes |
$1,520.28 |
| Year Taxes Payable |
Current |
| Year Built |
1952 |
| Virtual Tour |
propertypanorama.com » |
| Days on Market |
128 |
| Homestead Year |
No |
Additional
| Cooling |
Central Air |
| Heating |
Gas, Forced Air |
| Garage |
Attached |
| Hardwood Floors |
Yes |
| Main Level Laundry |
Yes |
Room Dimensions
| Living Room |
23 × 13 |
Main Level |
| Dining Room |
12 × 12 |
Main Level |
| Kitchen |
23 × 10 |
Main Level |
| Master Bedroom |
18 × 15 |
Main Level |
| 2nd Bedroom |
14 × 13 |
Main Level |
| 3rd Bedroom |
12 × 10 |
Main Level |
| 4th Bedroom |
12 × 10 |
Main Level |
Bathroom Locations
External Features
| Construction |
Site-Built Home |
| Exterior |
Stone,Wood |
| Lot Size |
94,961 sq ft |
| Acreage |
2.18 Acres |
| Lot Dimensions |
Irregular |
| Sewer |
Septic |
| Water |
Well |
| Fence |
None |
Location
| Area |
Orange County |
| Location |
Rural |
| County |
Orange |
| Subdivision |
None |
| Township |
Paoli |
| City |
Paoli |
| State |
IN |
| Zip |
47454 |
Schools
| School District |
Paoli Community School Corp. |
| Elementary |
Throop |
| Middle School |
Paoli |
| High School |
Paoli |
Financial
| Financing Terms |
Conventional, FHA, USDA, VA |
| Assoc. Dues |
$0.00 Not Applicable |
IDX information provided by the Indiana Regional MLS.
IDX information is provided exclusively for consumers’ personal, non-commercial use and may not be used for any purpose other than to identify prospective properties consumers may be interested in purchasing. Data is deemed reliable but is not guaranteed accurate by the MLS.