Property Description
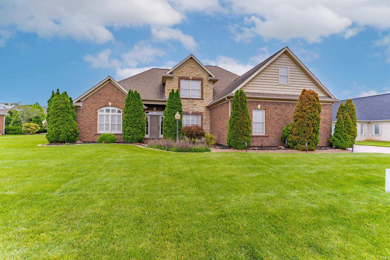
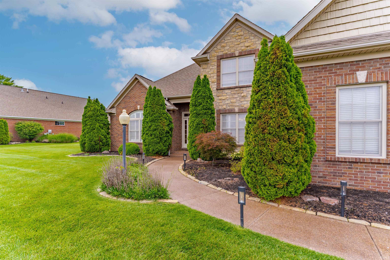
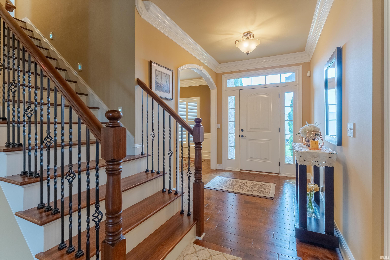
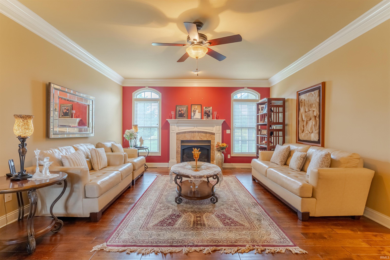
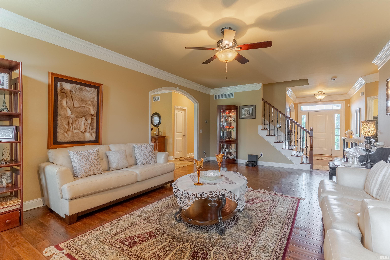
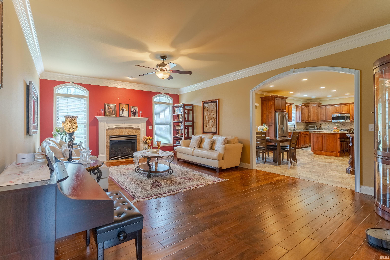
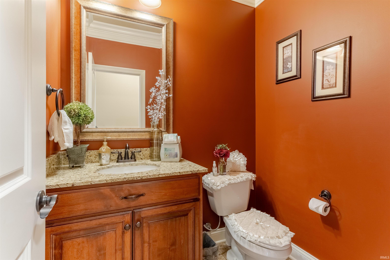
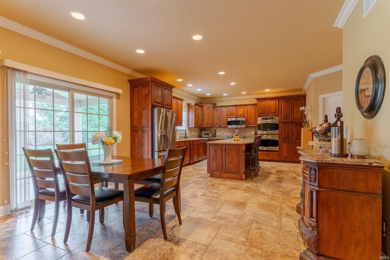
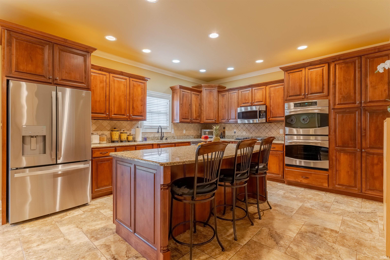
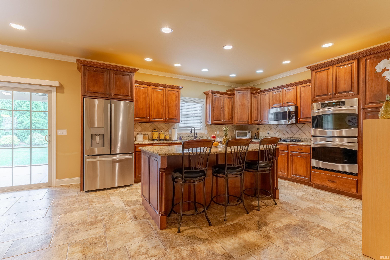
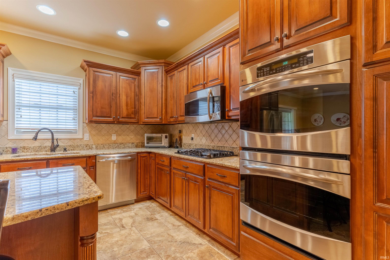
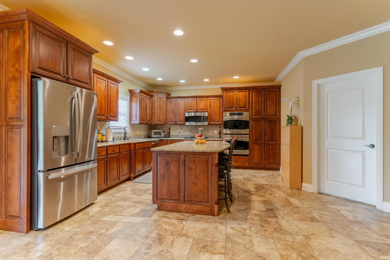
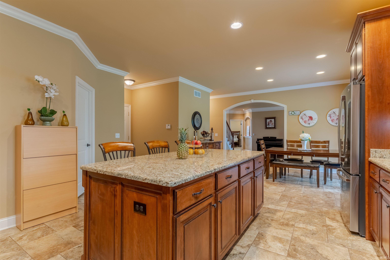
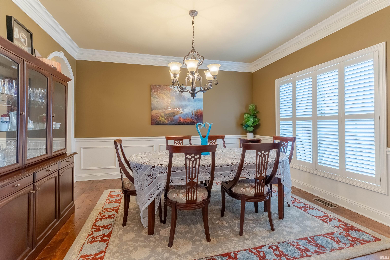
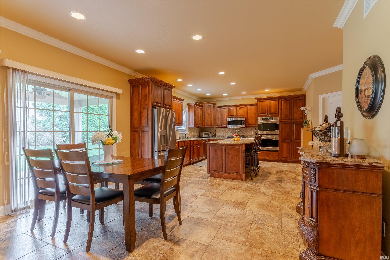
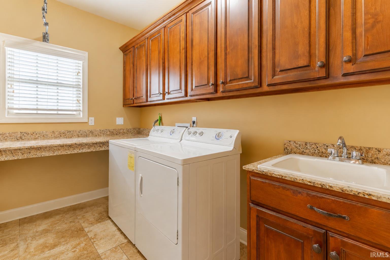
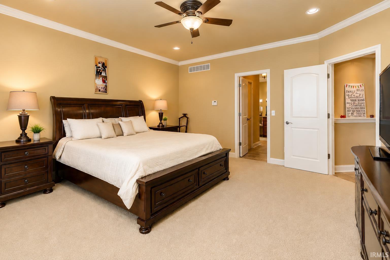
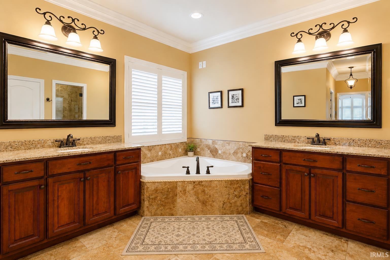
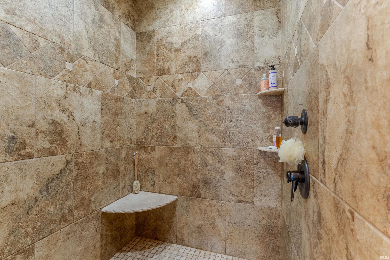
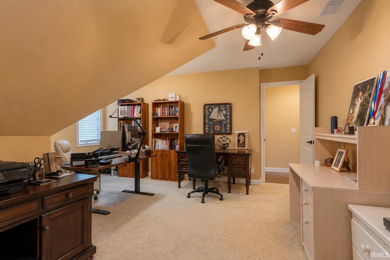
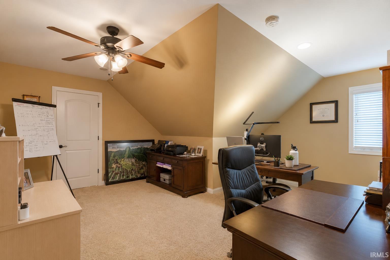
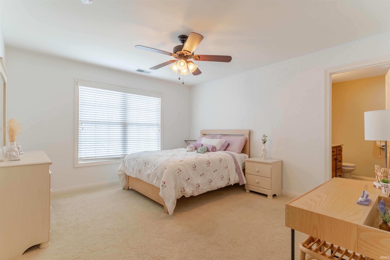
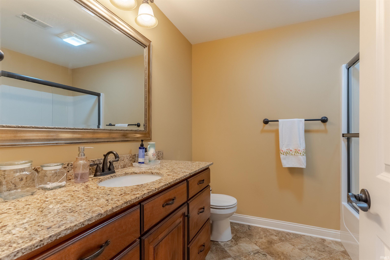
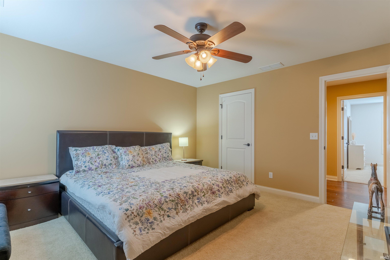
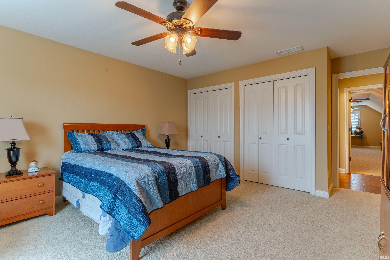
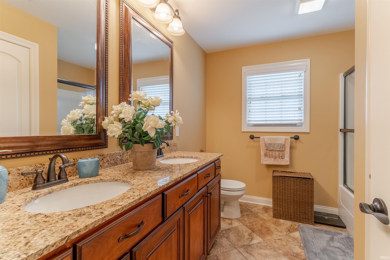
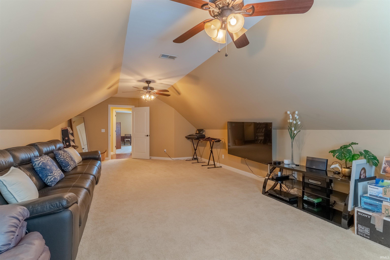
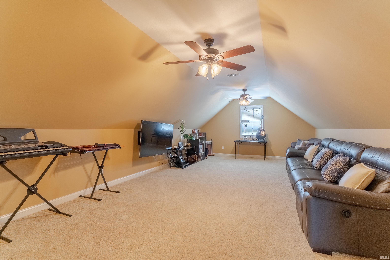
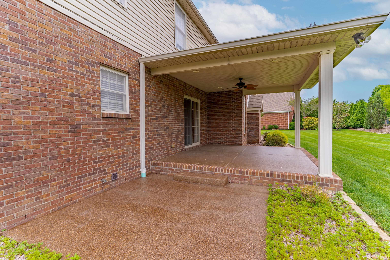
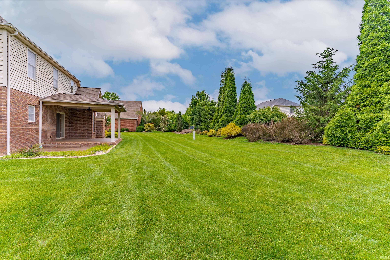
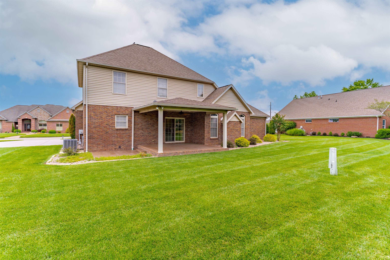
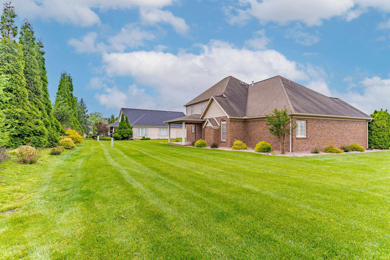
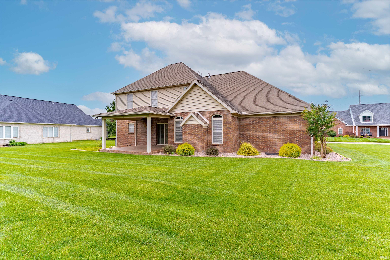
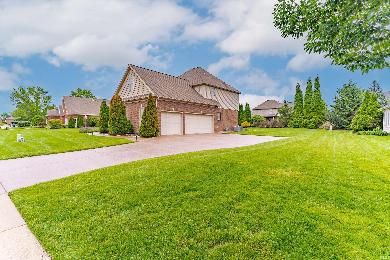
Located in Victoria Village, this spacious 5-bedroom home offers over 3,600 square feet along with quality finishes and a functional layout designed for both everyday living and entertaining. The main level features hardwood flooring throughout along with 9-foot ceilings, recessed lighting, detailed trim work, and a beautiful wood staircase with wrought iron railing. The great room is centered around a gas log fireplace and opens to the kitchen and breakfast area creating an easy flow throughout the main living spaces. The kitchen offers Amish cabinetry, granite countertops, stainless appliances, abundant storage, and a large breakfast bar/island with generous workspace and seating. The main-level owner’s suite includes dual walk-in closets, double raised vanities with granite countertops, tiled walk-in shower, whirlpool tub, and a separate commode room. Upstairs you’ll find four additional bedrooms, including one with a private bath, another full bath, plus a large bonus room and walk-in attic storage. Additional features include a side-load 3-car garage, patio, irrigation system, laundry room with granite folding counter and utility sink. The home offers extensive crown molding details throughout. Victoria Village residents enjoy neighborhood amenities including tennis courts, swimming pool.
Directions
Anderson Rd to Victoria. First right into Victoria Village
Amenities
1st Bdrm En Suite, Attic Storage, Breakfast Bar, Ceiling-9+, Closet(s) Walk-in, Countertops-Stone, Crown Molding, Dryer Hook Up Electric, Eat-In Kitchen, Foyer Entry, Garage Door Opener, Irrigation System, Kitchen Island, Near Walking Trail, Range/Oven Hk Up Gas/Elec, Split Br Floor Plan, Twin Sink Vanity, Stand Up Shower, Tub and Separate Shower, Main Level Bedroom Suite, Formal Dining Room, Main Floor Laundry, Custom Cabinetry
Sale Includes
Dishwasher, Microwave, Refrigerator, Range-Gas
Property
| MLS # |
202620033 |
| Date Listed |
2026-05-26 |
| Status |
Active |
| Property Type |
Residential |
| Property SubType |
Site-Built Home |
| Square Feet |
3,628 sqft |
| New Construction |
No |
| Style |
Two Story |
| Type |
Site-Built Home |
| Bedrooms |
5 |
| Bathrooms |
4 (3 Full, 1 Half) |
| Annual Taxes |
$3,400.24 |
| Year Taxes Payable |
2026 |
| Year Built |
2013 |
| Virtual Tour |
propertypanorama.com » |
| Days on Market |
130 |
| Homestead Year |
No |
Additional
| Design |
Traditional |
| Cooling |
Central Air |
| Heating |
Gas |
| Garage |
Attached |
| Hardwood Floors |
Yes |
| Main Level Laundry |
Yes |
| Pool |
Yes |
Room Dimensions
| Living Room |
22 × 15 |
Main Level |
| Dining Room |
13 × 14 |
Main Level |
| Kitchen |
13 × 14 |
Main Level |
| Breakfast Area |
13 × 10 |
Main Level |
| Master Bedroom |
15 × 17 |
Main Level |
| 2nd Bedroom |
15 × 9 |
Upper Level |
| 3rd Bedroom |
16 × 17 |
Upper Level |
| 4th Bedroom |
13 × 13 |
Upper Level |
| 5th Bedroom |
13 × 15 |
Upper Level |
| Recreation Room |
27 × 14 |
Upper Level |
Bathroom Locations
| Full Baths |
1 Main, 2 Upper |
| Half Baths |
1 Main |
External Features
| Construction |
Site-Built Home |
| Exterior |
Brick,Stone |
| Lot Size |
19,166 sq ft |
| Acreage |
0.44 Acres |
| Lot Dimensions |
160X120 |
| Parking |
Yes |
| Sewer |
Public |
| Water |
Public |
| Fence |
None |
Location
| Area |
Warrick County |
| Location |
City/Town/Suburb, Near Walking Trail |
| County |
Warrick |
| Subdivision |
Victoria Village |
| Township |
Boon |
| City |
Newburgh |
| State |
IN |
| Zip |
47630 |
Schools
| School District |
Warrick County School Corp. |
| Elementary |
Castle |
| Middle School |
Castle North |
| High School |
Castle |
Financial
| Financing Terms |
Cash, Conventional, VA |
| Assoc. Dues |
$330.00 Quarterly |
| Assoc. Restrictions |
Yes |