Property Description
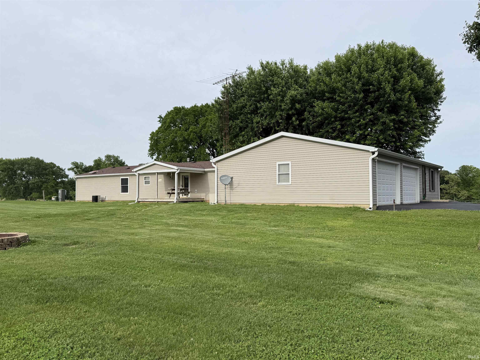
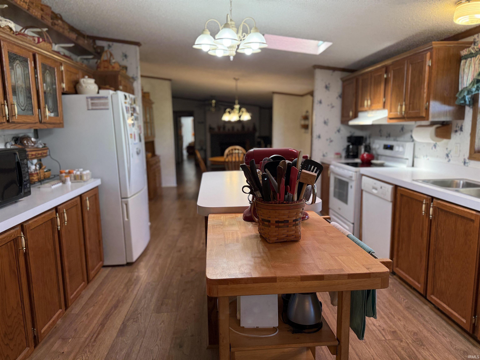
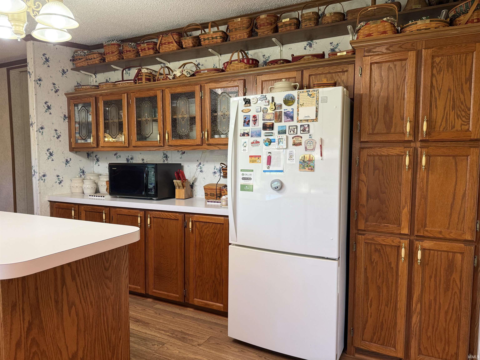
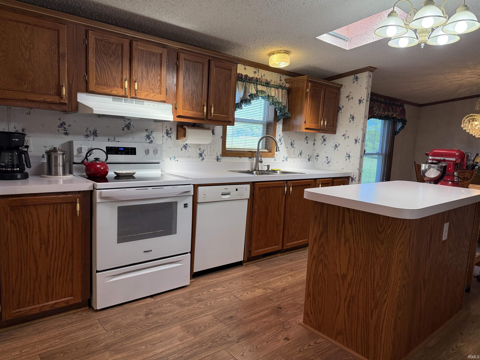
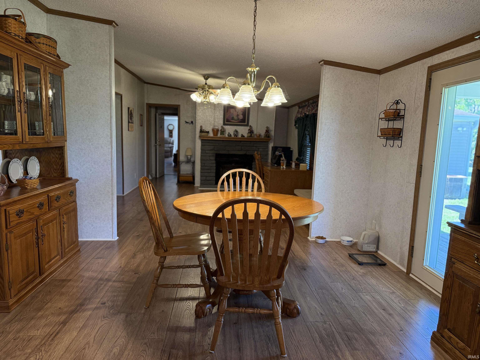
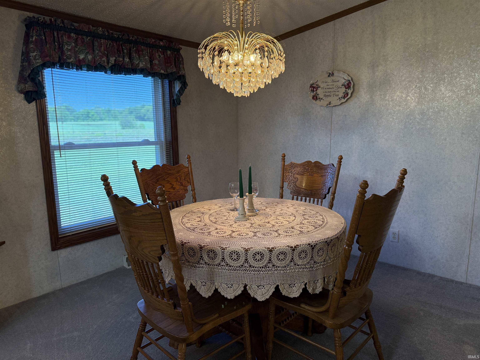
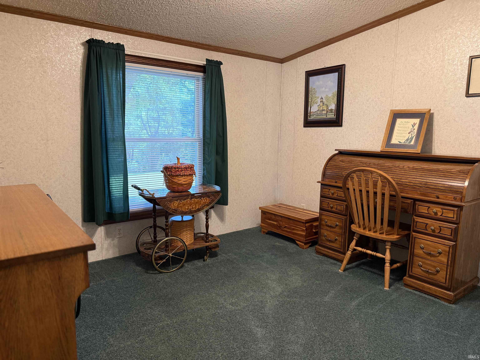
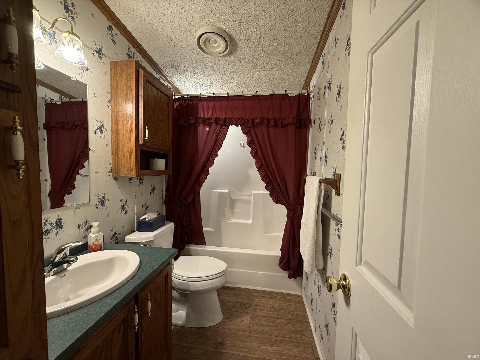
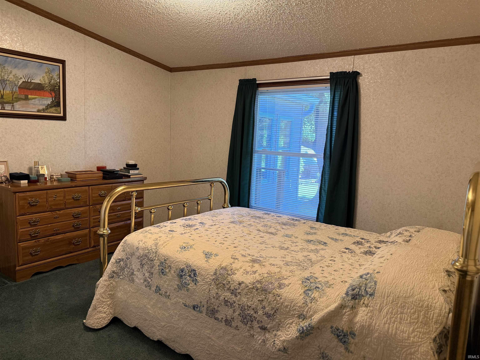
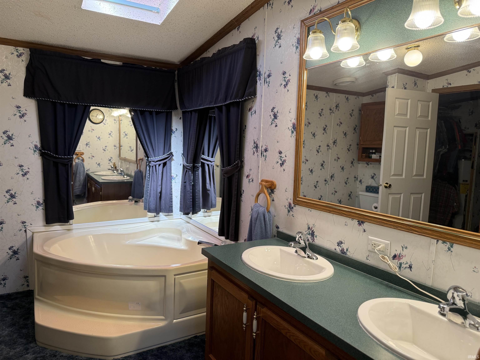
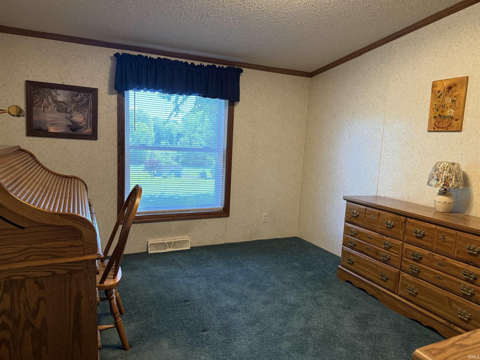
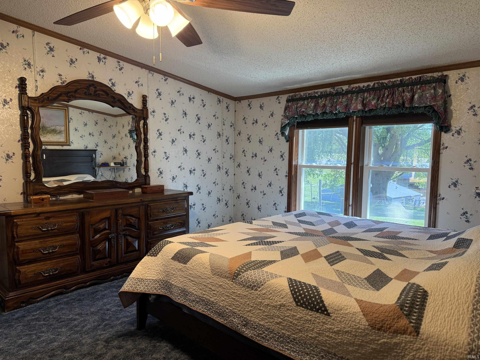
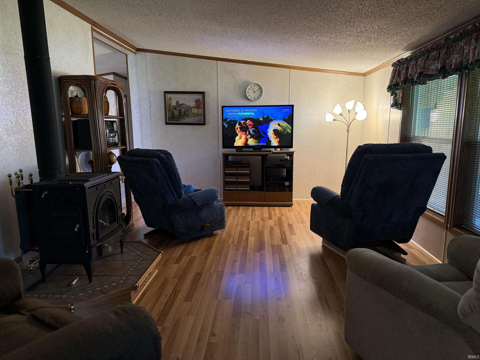
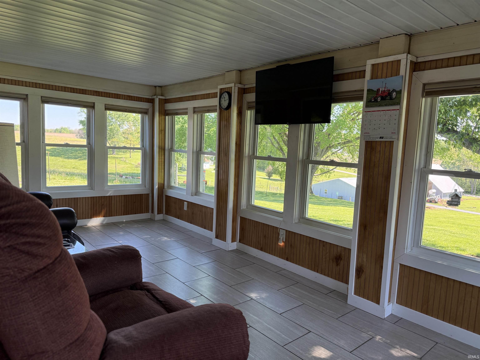
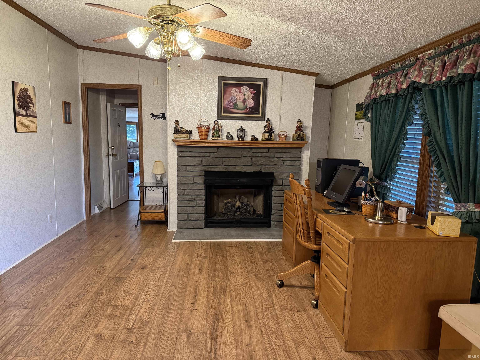
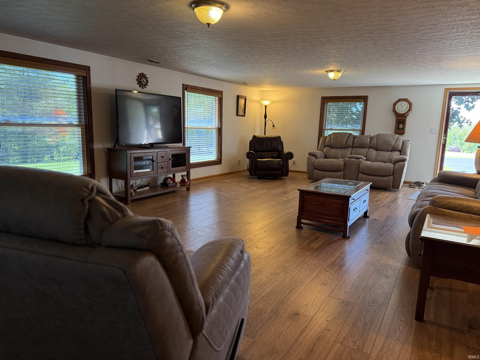
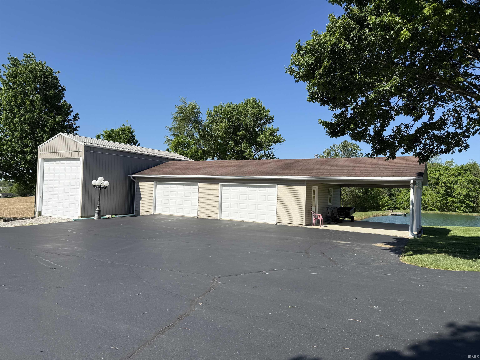
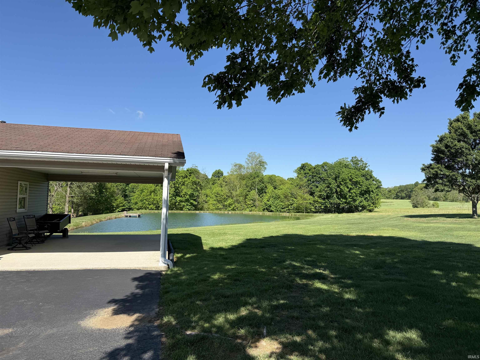
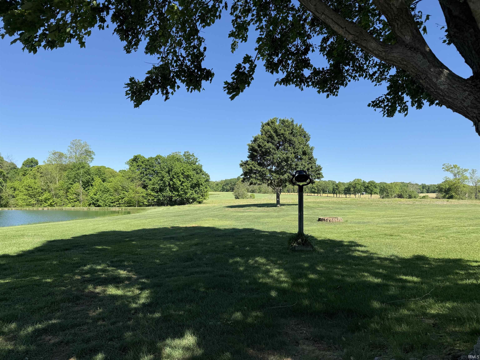
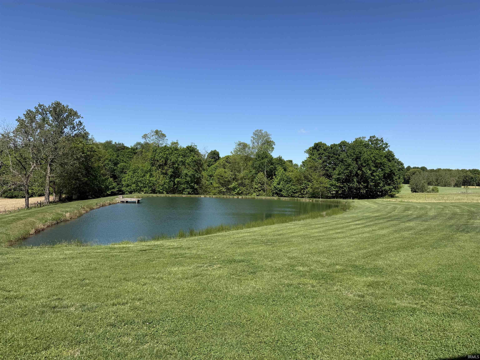
Perched on a beautiful hill with a winding asphalt driveway, this amazing 2,256 sq ft ranch home offers space, comfort, and stunning views of the gorgeous pond complete with its own dock. Featuring three bedrooms, two baths, and a spacious 30 x 28 attached garage, this property is designed for both everyday living and entertaining. Inside, you'll love the oversized 27 x 17 family room, the cozy den with fireplace, and the inviting 22 x 13 living room that opens into a bright 19 x 12 sunroom overlooking the scenic setting. The large 24 x 13 eat-in kitchen provides plenty of room for gatherings and connects to a charming 13 x 11 dining area. Outside, the amenities continue with a 40 x 24 shop featuring a 24 x 16 covered porch/carport, plus a 36 x 16 motorhome garage for all your storage and hobby needs. From the peaceful pond views to the beautiful hilltop setting, these 5.76 Acres offer the perfect blend of country charm and practical convenience.
Amenities
Closet(s) Walk-in, Detector-Smoke, Eat-In Kitchen, Garage Door Opener, Patio Covered, Main Level Bedroom Suite, Garage Utilities
Sale Includes
Dishwasher, Refrigerator, Washer, Dryer-Electric, Range-Electric
Property
| MLS # |
202620037 |
| Date Listed |
2026-05-26 |
| Status |
Active |
| Property Type |
Residential |
| Property SubType |
Manuf. Home/Mobile Home |
| Square Feet |
2,256 sqft |
| New Construction |
No |
| Style |
One Story |
| Type |
Manuf. Home/Mobile Home |
| Bedrooms |
3 |
| Bathrooms |
2 |
| Annual Taxes |
$1,754.32 |
| Year Taxes Payable |
2026 |
| Year Built |
1997 |
| Virtual Tour |
propertypanorama.com » |
| Days on Market |
130 |
| Homestead Year |
No |
Additional
| Design |
Other |
| Cooling |
Central Air |
| Heating |
Electric, Propane, Forced Air |
| Garage |
Attached |
| Main Level Laundry |
Yes |
| Outbuilding |
Shed, Shed |
Room Dimensions
| Living Room |
22 × 13 |
Main Level |
| Dining Room |
13 × 11 |
Main Level |
| Family Room |
27 × 17 |
Main Level |
| Kitchen |
13 × 13 |
Main Level |
| Breakfast Area |
13 × 11 |
Main Level |
| Den |
17 × 13 |
Main Level |
| Master Bedroom |
17 × 12 |
Main Level |
| 2nd Bedroom |
13 × 12 |
Main Level |
| 3rd Bedroom |
13 × 11 |
Main Level |
Bathroom Locations
External Features
| Construction |
Manuf. Home/Mobile Home |
| Exterior |
Vinyl |
| Lot Size |
250,906 sq ft |
| Acreage |
5.76 Acres |
| Lot Dimensions |
5.76 |
| Out Buildings |
Shed |
| Sewer |
Septic |
| Water |
Public |
| Fence |
None |
Location
| Area |
Lawrence County |
| Location |
Rural |
| County |
Lawrence |
| Subdivision |
None |
| Township |
Pleasant Run |
| City |
Heltonville |
| State |
IN |
| Zip |
47436 |
Schools
| School District |
North Lawrence Community Schools |
| Elementary |
Shawswick |
| Middle School |
Bedford |
| High School |
Bedford-North Lawrence |
Financial
| Financing Terms |
Cash, Conventional, FHA, VA |
| Assoc. Dues |
$0.00 Not Applicable |
IDX information provided by the Indiana Regional MLS.
IDX information is provided exclusively for consumers’ personal, non-commercial use and may not be used for any purpose other than to identify prospective properties consumers may be interested in purchasing. Data is deemed reliable but is not guaranteed accurate by the MLS.