Property Description
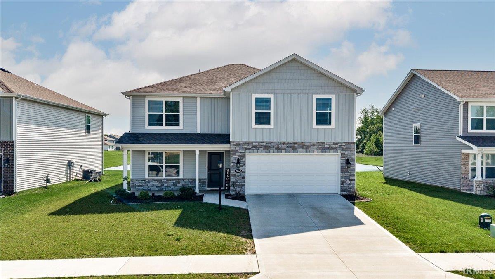
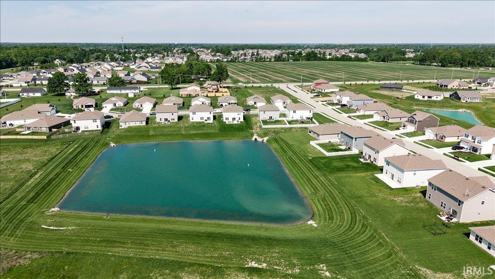
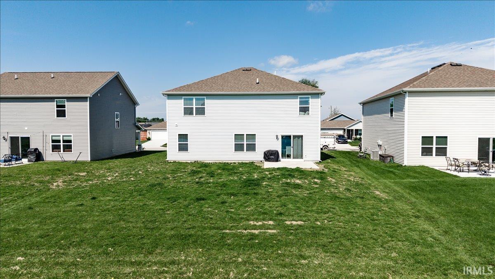
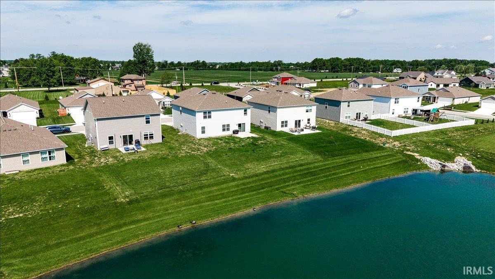
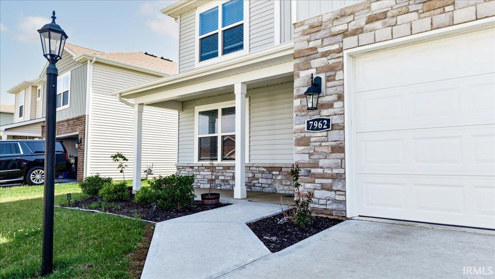
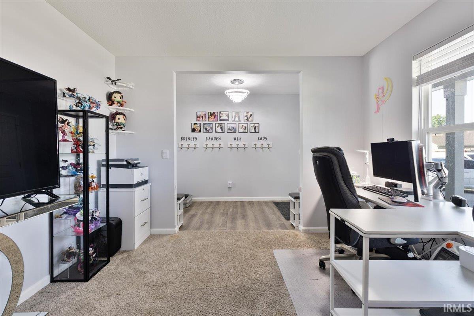
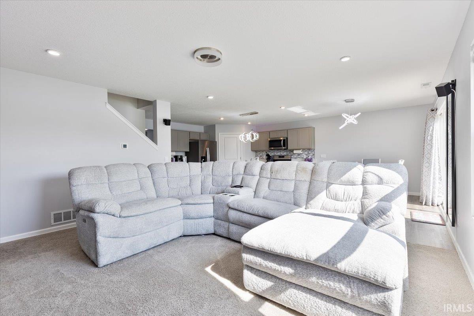
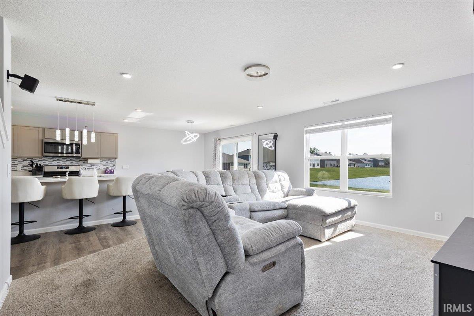
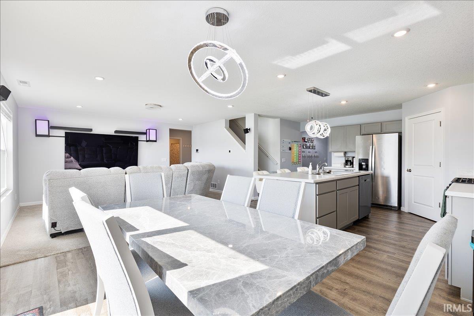
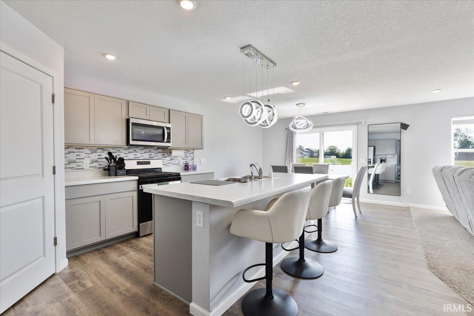
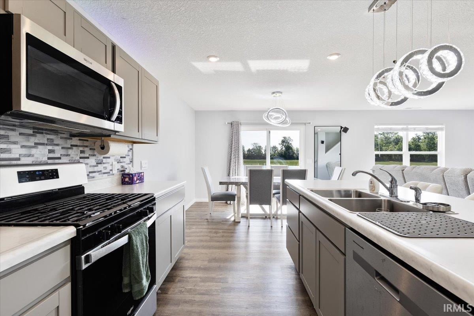
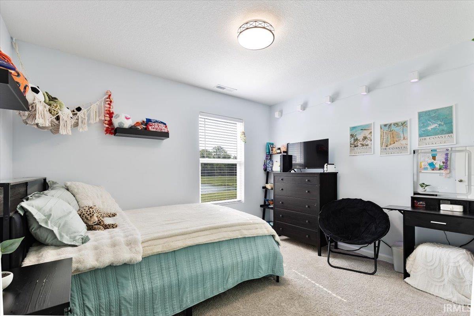
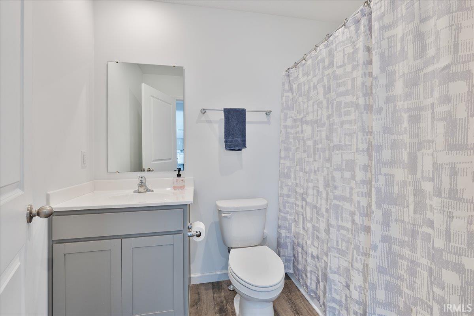
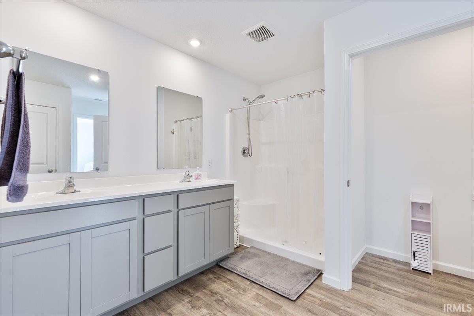
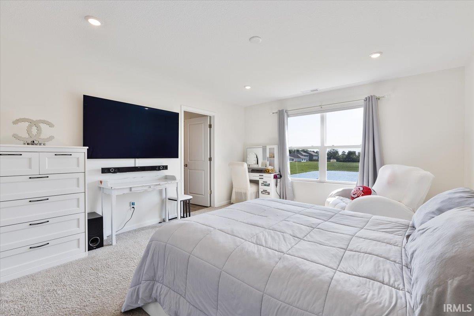
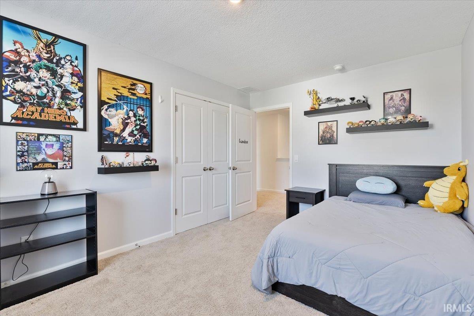
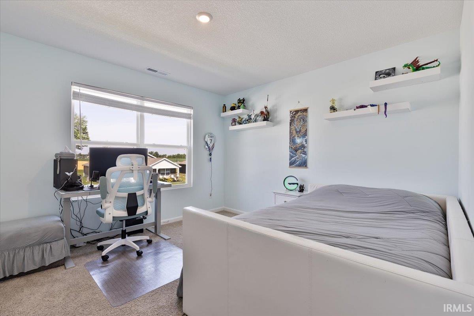
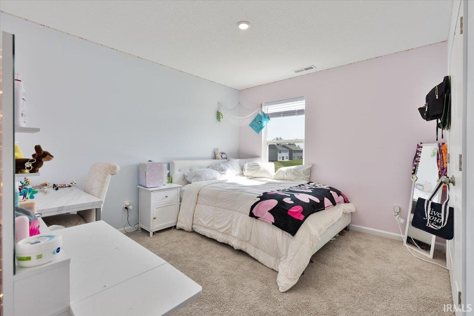
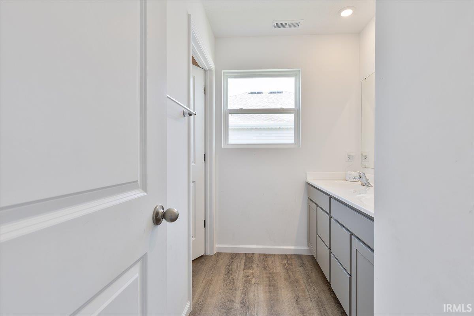
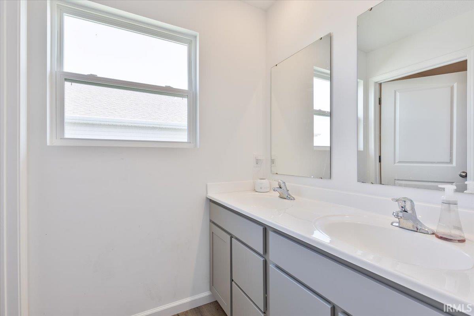
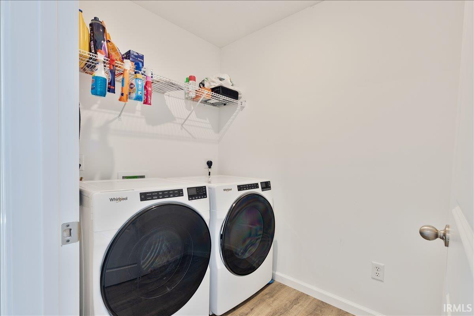
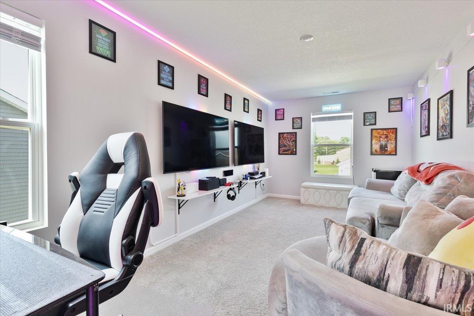
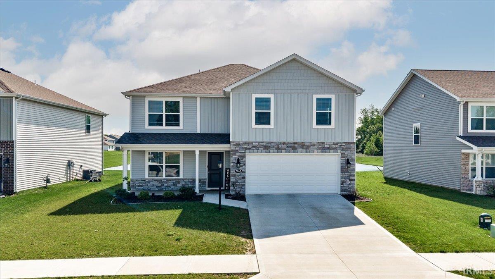
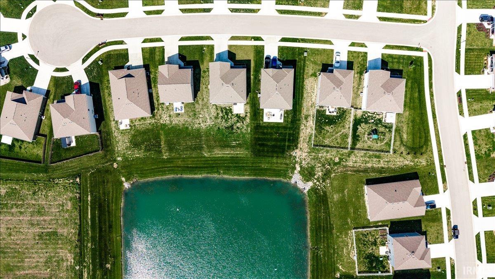
The only 5 bedrooms with 3 full bath home left in the neighborhood AND its on a beautiful pond view! A lovely front porch opens to a spacious foyer and good sized office/den currently being used as a game room. The open floor plan offers a large kitchen island, plenty of pantry space and storage, updated lighting and cozy living room. There is also one bedroom on the first floor and a full bathroom. Enjoy upgraded apoxy flooring in the 2 car attached garage as an additional bonus! Upstairs you'll find three good sized bedrooms, an additional bathroom and the primary bedroom with an ensuite bathroom and walk-in closet. You'll also find conveniently located second floor laundry room and a generous sized loft for additional living space. The backyard offers a beautiful view of the pond with no houses directed on the other side. 5 bedroom houses are't easy to find so don't miss your opportunity to see this gem! Schedule your showing today.
Directions
Take Flutter Road to Schwartz Road, turn right. Traders trace is on the left. Cordovan is first right and the house is on the left.
Amenities
1st Bdrm En Suite, Cable Ready, Closet(s) Walk-in, Garage Door Opener, Kitchen Island, Open Floor Plan
Sale Includes
Dishwasher, Microwave, Refrigerator, Window Treatments, Range-Gas
Property
| MLS # |
202620108 |
| Date Listed |
2026-05-20 |
| Status |
Active |
| Property Type |
Residential |
| Property SubType |
Site-Built Home |
| Square Feet |
2,600 sqft |
| New Construction |
No |
| Style |
Two Story |
| Type |
Site-Built Home |
| Bedrooms |
5 |
| Bathrooms |
3 |
| Annual Taxes |
$256.06 |
| Year Taxes Payable |
2024 |
| Year Built |
2024 |
| Virtual Tour |
propertypanorama.com » |
| Days on Market |
136 |
| Homestead Year |
No |
Additional
| Cooling |
Central Air |
| Heating |
Forced Air |
| Garage |
Attached |
Room Dimensions
| Living Room |
16 × 14 |
Main Level |
| Kitchen |
14 × 12 |
Main Level |
| Breakfast Area |
10 × 13 |
Main Level |
| Den |
11 × 11 |
Main Level |
| Master Bedroom |
16 × 13 |
Upper Level |
| 2nd Bedroom |
12 × 11 |
Upper Level |
| 3rd Bedroom |
12 × 12 |
Upper Level |
| 4th Bedroom |
15 × 10 |
Upper Level |
| 5th Bedroom |
10 × 12 |
Main Level |
| Loft |
18 × 10 |
Upper Level |
Bathroom Locations
| Full Baths |
1 Main, 2 Upper |
External Features
| Construction |
Site-Built Home |
| Exterior |
Brick,Vinyl |
| Lot Size |
7,405 sq ft |
| Acreage |
0.17 Acres |
| Lot Dimensions |
77x140 |
| Sewer |
Public |
| Water |
Public |
| Fence |
None |
Location
| Area |
Allen County |
| County |
Allen |
| Subdivision |
Traders Trace |
| Township |
Milan |
| City |
Fort Wayne |
| State |
IN |
| Zip |
46835 |
Schools
| School District |
East Allen County |
| Elementary |
Woodlan |
| Middle School |
Woodlan |
| High School |
Woodlan |
Financial
| Financing Terms |
Cash, Conventional, FHA, VA |
| Assoc. Dues |
$0.00 Not Applicable |
IDX information provided by the Indiana Regional MLS.
IDX information is provided exclusively for consumers’ personal, non-commercial use and may not be used for any purpose other than to identify prospective properties consumers may be interested in purchasing. Data is deemed reliable but is not guaranteed accurate by the MLS.