- amilakis@gmail.com
- Direct (765) 418-4771
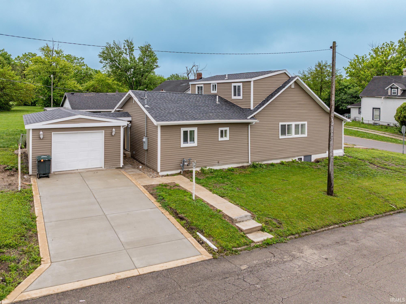
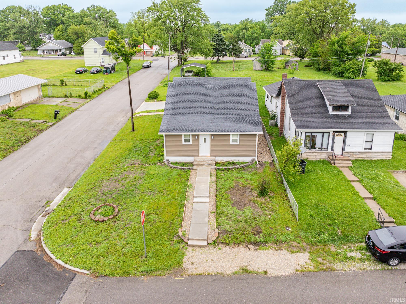
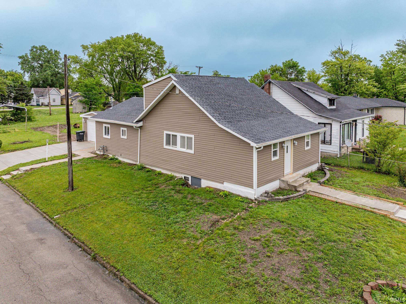
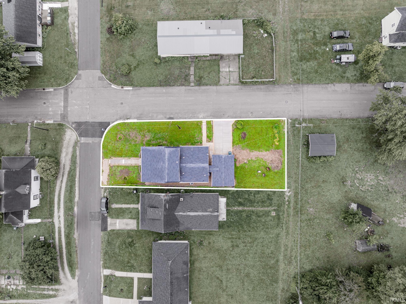
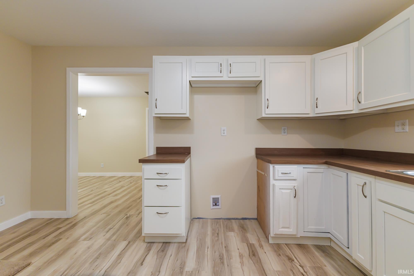
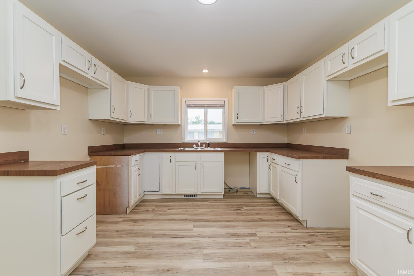
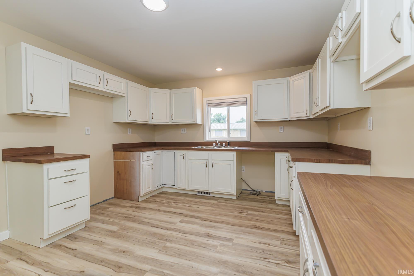
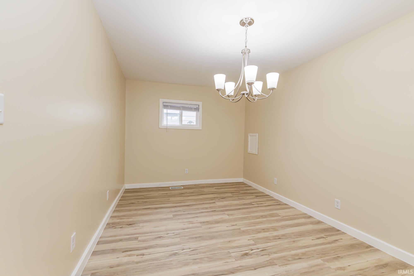
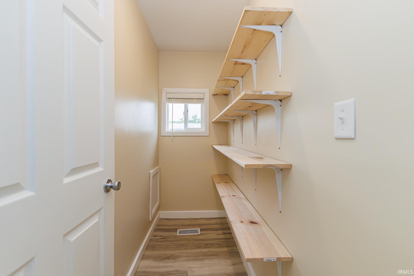
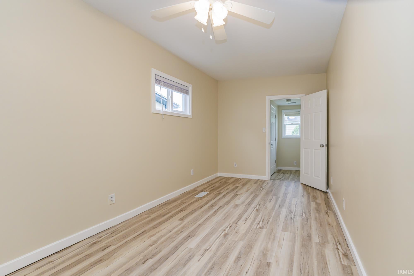
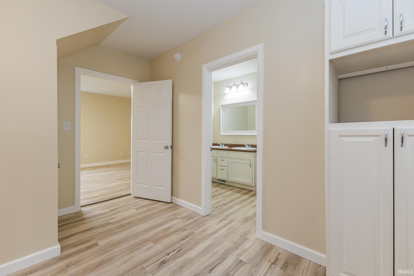
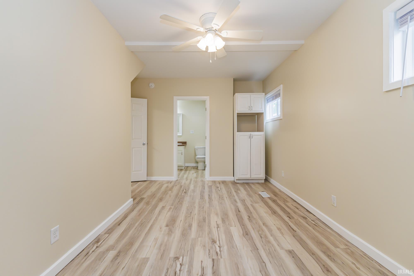
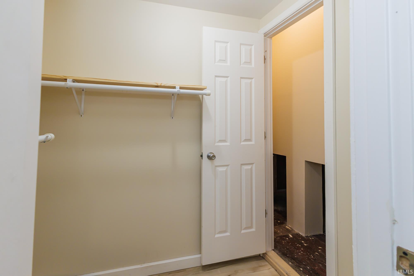
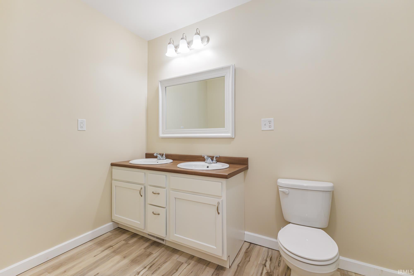
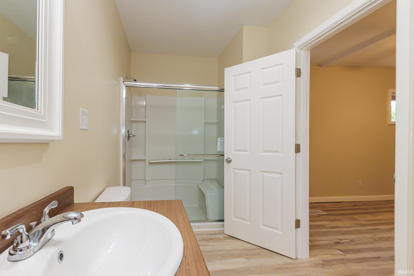
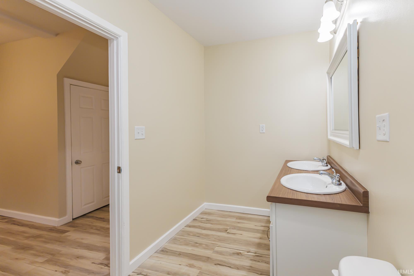
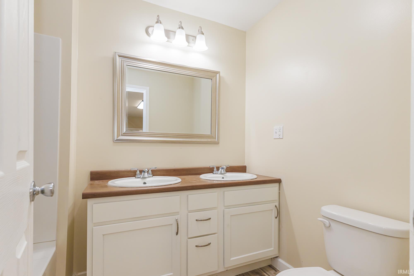
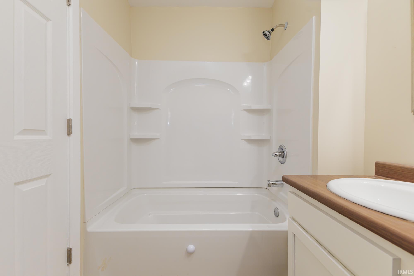
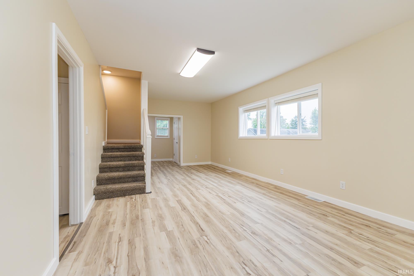
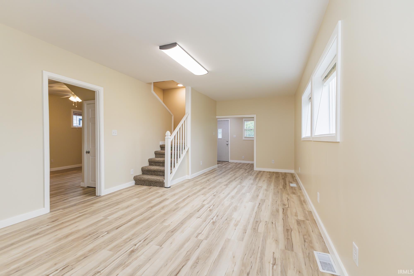
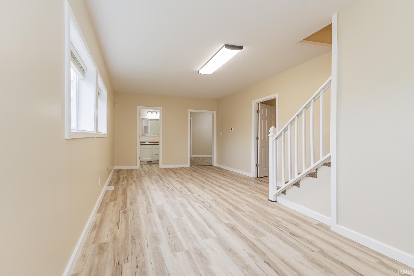
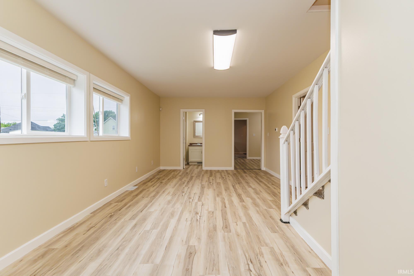
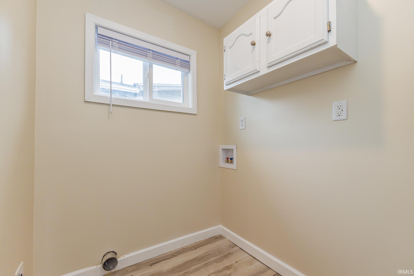
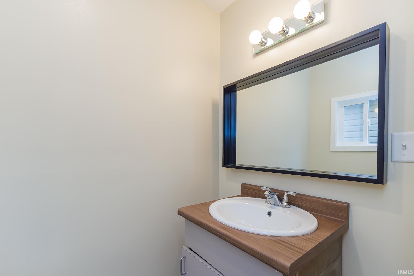
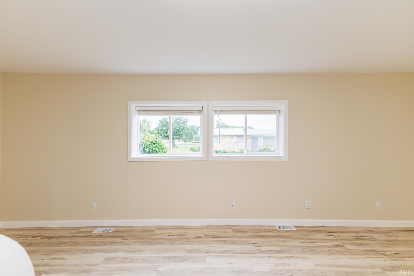
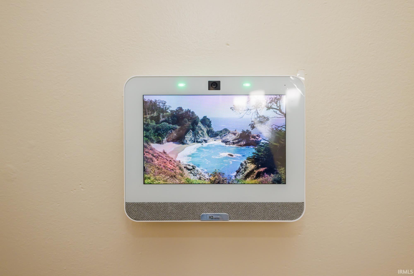
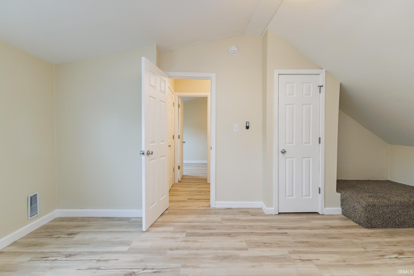
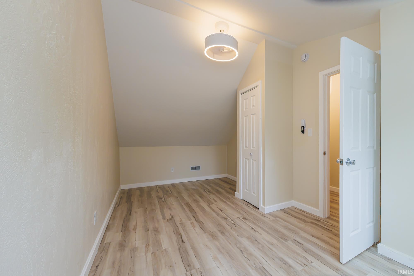
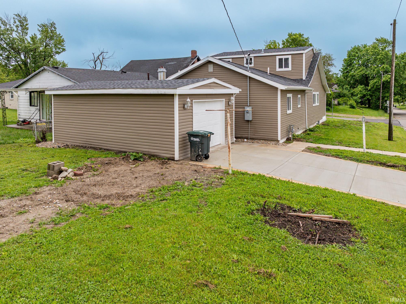
SO MUCH IS NEW! Beautiful plank floors impeccably installed from welcoming foyer throughout the home. Updated windows add natural light to large living room, formal dining room, and gleaming white kitchen. Plenty of cabinet space PLUS walk in pantry, with easy accessibility to half bath, laundry, and utility rooms. Main level primary suite has tons of closet storage, plus fully renovated en suite bath with step in shower. Additional full bath on main level adds value. Upstairs, 2 more large bedrooms are conveniently located by another fully renovated hall bath. Detached garage with extra headroom for storage.
GPS Friendly
1st Bdrm En Suite, Pantry-Walk In, Main Level Bedroom Suite
| MLS # | 202620124 |
|---|---|
| Date Listed | 2026-05-26 |
| Status | Active |
| Property Type | Residential |
| Property SubType | Site-Built Home |
| Finished Square Feet | 1,825 sqft |
| Total Square Feet | 2,825 sqft |
| New Construction | No |
| Style | One and Half Story |
| Type | Site-Built Home |
| Basement | Yes |
| Bedrooms | 3 |
| Bathrooms | 3 |
| Annual Taxes | $579.00 |
| Year Taxes Payable | 2026 |
| Year Built | 1900 |
| Virtual Tour | propertypanorama.com » |
| Days on Market | 130 |
| Homestead Year | No |
| Design | Traditional |
|---|---|
| Cooling | Central Air |
| Heating | Gas |
| Garage | Detached |
| Main Level Laundry | Yes |
| Living Room | 23 × 12 | Main Level |
| Dining Room | 16 × 9 | Main Level |
| Kitchen | 14 × 11 | Main Level |
| Master Bedroom | 12 × 17 | Main Level |
| 2nd Bedroom | 9 × 18 | Upper Level |
| 3rd Bedroom | 12 × 18 | Upper Level |
| Full Baths | 2 Main, 1 Upper |
| Construction | Site-Built Home |
|---|---|
| Exterior | Vinyl |
| Lot Size | 5,227 sq ft |
| Acreage | 0.12 Acres |
| Lot Dimensions | 40x134 |
| Sewer | City |
| Water | City |
| Fence | None |
| Area | Delaware County |
|---|---|
| Location | City/Town/Suburb |
| County | Delaware |
| Subdivision | None |
| Township | Center |
| City | Muncie |
| State | IN |
| Zip | 47302 |
| School District | Muncie Community Schools |
|---|---|
| Elementary | Longfellow |
| Middle School | Southside |
| High School | Central |
| Financing Terms | Conventional, FHA, VA |
|---|---|
| Assoc. Dues | $0.00 Not Applicable |

MLS# 202620124
Listing Provided Courtesy of Susan Volbrecht
RE/MAX Real Estate Groups
Cell: 765-749-5948
Listing updated August 31, 2026 at 5:15 pm
Last checked 11 minutes ago
IDX information provided by the Indiana Regional MLS. IDX information is provided exclusively for consumers’ personal, non-commercial use and may not be used for any purpose other than to identify prospective properties consumers may be interested in purchasing. Data is deemed reliable but is not guaranteed accurate by the MLS.