Property Description
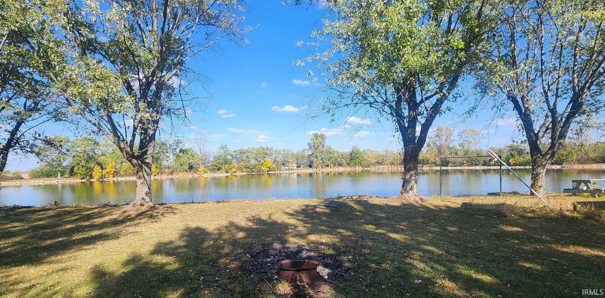
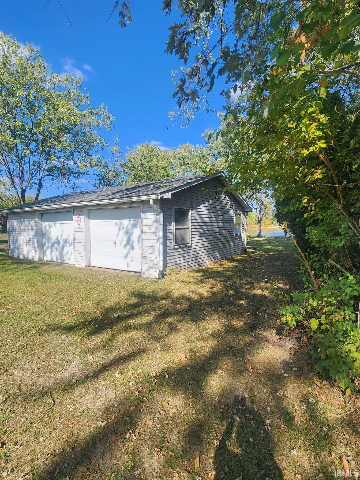
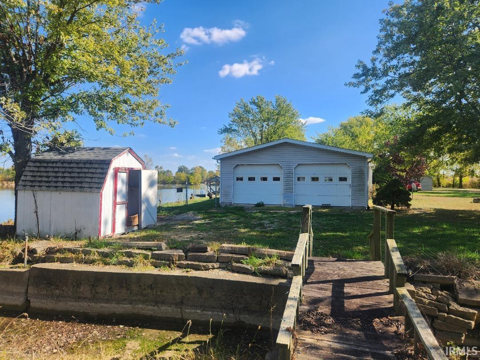
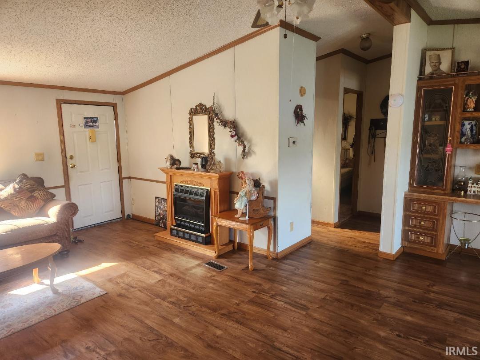
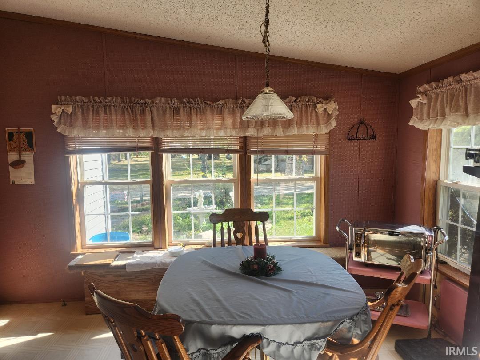
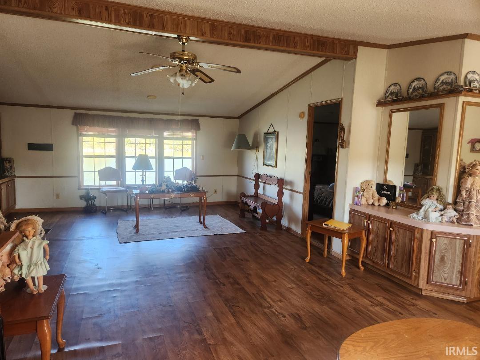
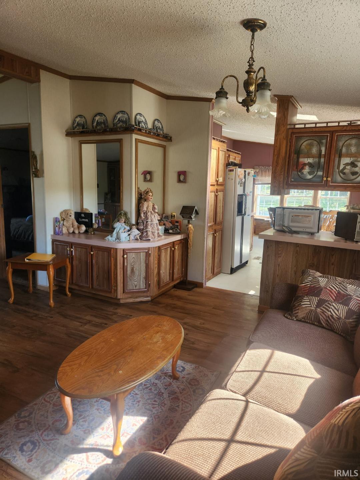
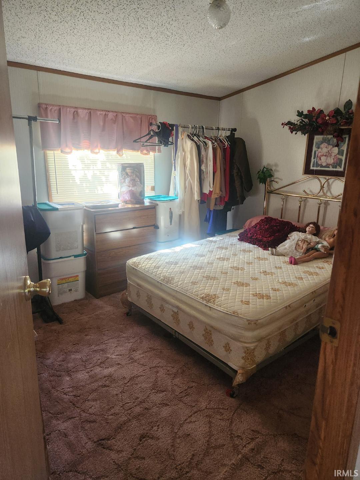
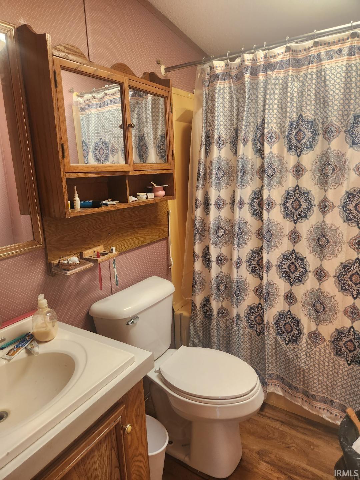
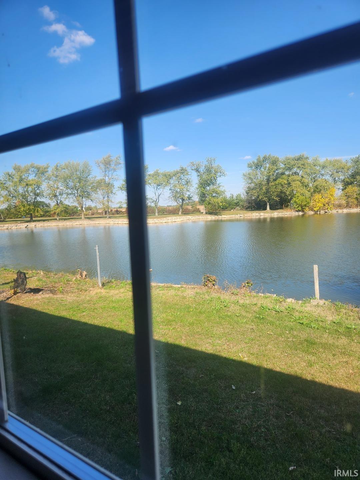
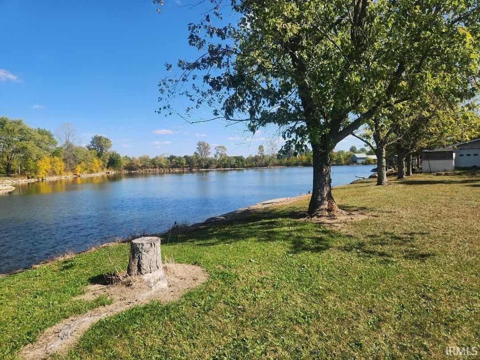
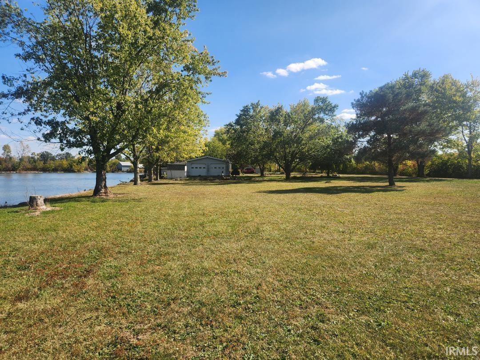
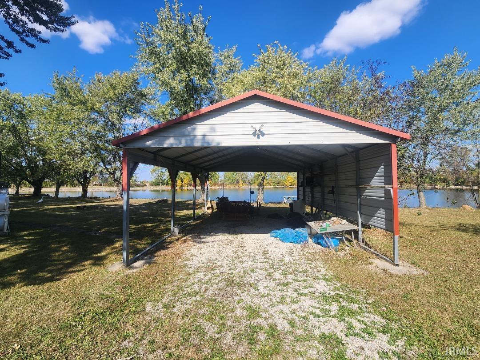
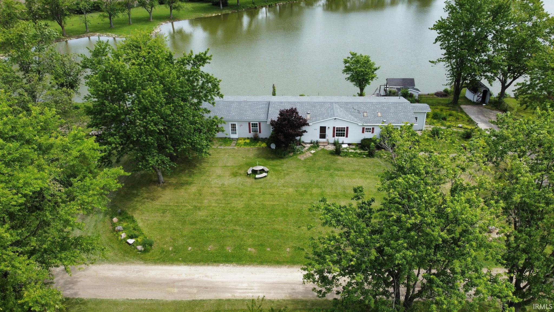
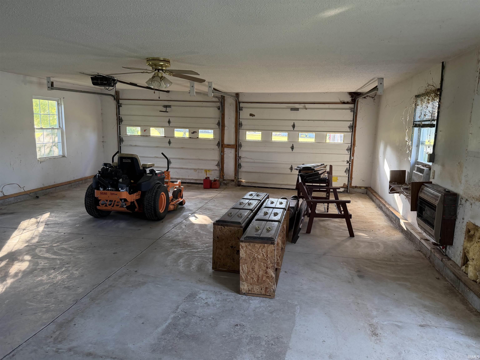
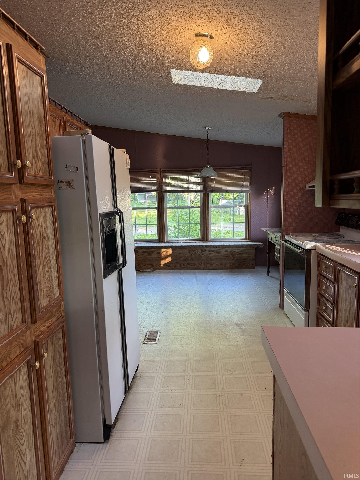
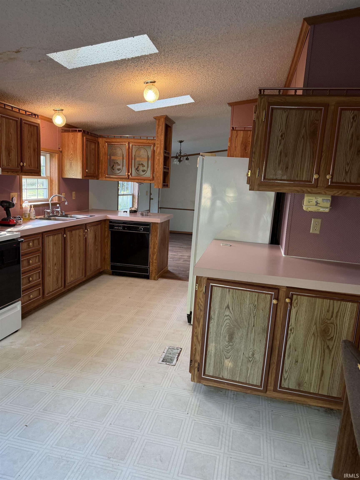
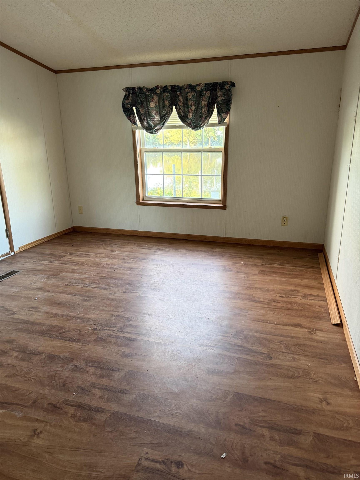
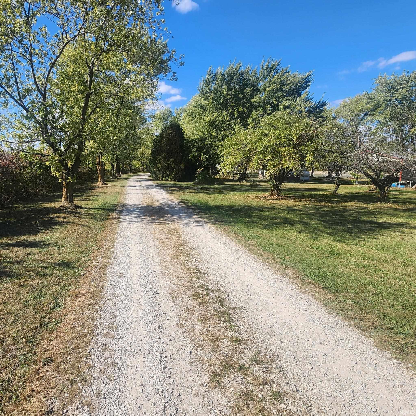
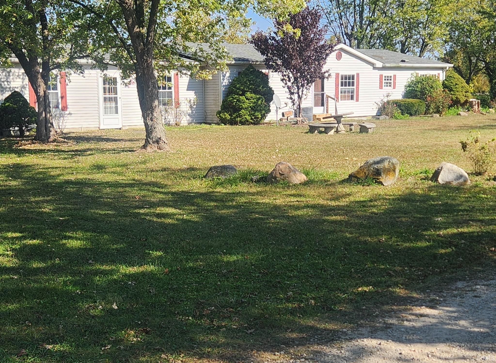
Lake front retreat! 3 bedrooms, 2 bath modular on 3.44 acre lot offers plenty of room for outdoor activities. Fruit trees, garden space, extra outbuilding and carport. Home has been vacant & needs some TLC- (photos taken from when home was occupied). Boat pier needs repaired. 2 car attached garage offers abundant storage, large cabinets. Additional 2 car detached garage was used as a workshop, storage. Additional storage shed for fishing gear, etc. & carport for camper, boat or outdoor parties. Entire property runs along Twin lake. This property is not accessible from Bypass- it has a gravel road that runs parallel to the Bypass. Nature abounds in this unique property. Bring your fishing boat & enjoy! Property being sold "as is".
Directions
Bypass to SR 67N, head North on 67 & turn L on 1st rd. after overpass (N. Broadway), follow access road all the way to Twin Lakes. (road becomes gravel and winds around). Property is next to last house at end of road. Sign on right.
Amenities
Built-In Entertainment Ct, Ceiling Fan(s), Closet(s) Walk-in, Disposal, Dryer Hook Up Electric, Garden Tub, Kennel, Range/Oven Hook Up Elec, Skylight(s), Washer Hook-Up
Sale Includes
Dishwasher, Refrigerator, Window Treatments, Oven-Electric, Range-Electric, Water Heater Electric
Property
| MLS # |
202620201 |
| Date Listed |
2026-05-27 |
| Status |
Active |
| Property Type |
Residential |
| Property SubType |
Manuf. Home/Mobile Home |
| Square Feet |
1,392 sqft |
| New Construction |
No |
| Style |
One Story |
| Type |
Manuf. Home/Mobile Home |
| Bedrooms |
3 |
| Bathrooms |
2 |
| Annual Taxes |
$628.14 |
| Year Taxes Payable |
2026 |
| Year Built |
1992 |
| Virtual Tour |
propertypanorama.com » |
| Days on Market |
60 |
| Homestead Year |
No |
Additional
| Design |
Modular |
| Cooling |
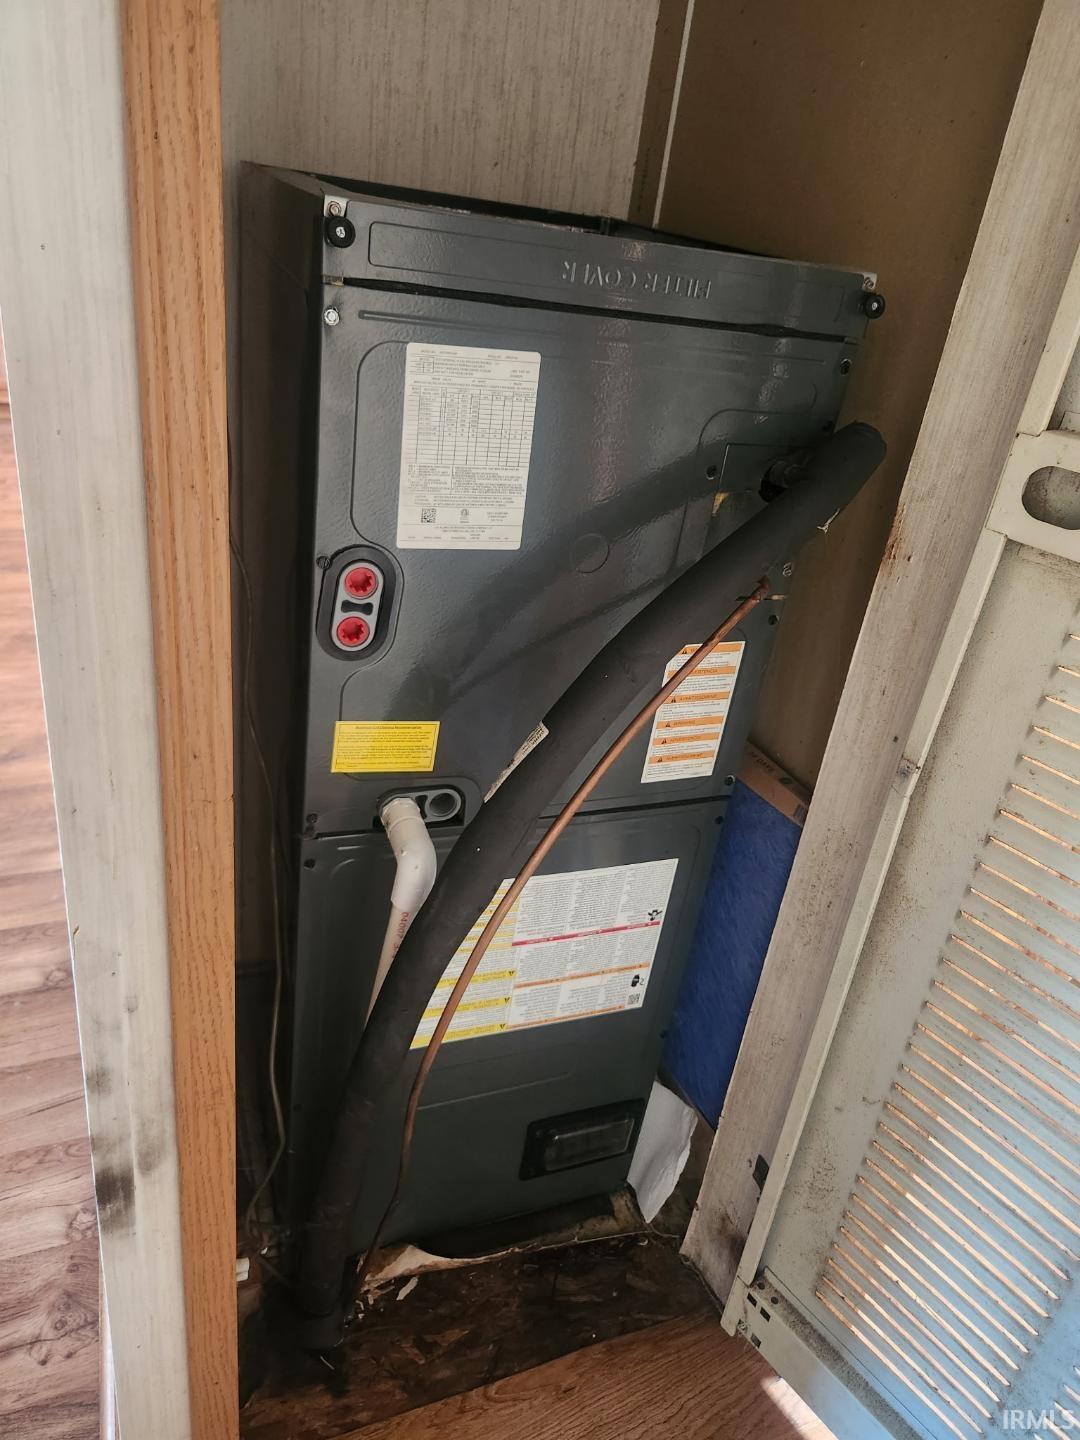
Central Air |
| Heating |
Heat Pump |
| Garage |
Attached |
| Main Level Laundry |
Yes |
| Outbuilding |
Shed |
Room Dimensions
| Living Room |
16 × 17 |
Main Level |
| Dining Room |
16 × 10 |
Main Level |
| Kitchen |
18 × 13 |
Main Level |
| Master Bedroom |
13 × 14 |
Main Level |
| 2nd Bedroom |
13 × 12 |
Main Level |
| 3rd Bedroom |
11 × 11 |
Main Level |
Bathroom Locations
External Features
| Construction |
Manuf. Home/Mobile Home |
| Exterior |
Vinyl |
| Lot Size |
149,846 sq ft |
| Acreage |
3.44 Acres |
| Lot Dimensions |
Irregular |
| Parking |
Yes |
| Out Buildings |
Shed |
| Sewer |
Septic |
| Water |
Well |
| Fence |
None |
Location
| Area |
Delaware County |
| Location |
Rural |
| County |
Delaware |
| Subdivision |
None |
| Township |
Hamilton |
| City |
Muncie |
| State |
IN |
| Zip |
47303 |
Schools
| School District |
Delaware Community School Corp. |
| Elementary |
Royerton |
| Middle School |
Delta |
| High School |
Delta |
Financial
| Financing Terms |
Cash, Conventional |
| Assoc. Dues |
$0.00 Not Applicable |
IDX information provided by the Indiana Regional MLS.
IDX information is provided exclusively for consumers’ personal, non-commercial use and may not be used for any purpose other than to identify prospective properties consumers may be interested in purchasing. Data is deemed reliable but is not guaranteed accurate by the MLS.