Property Description
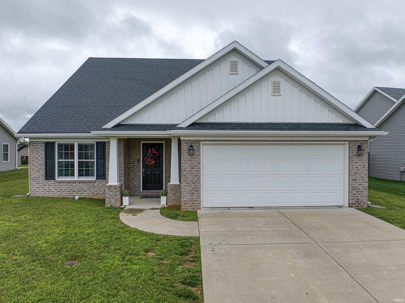
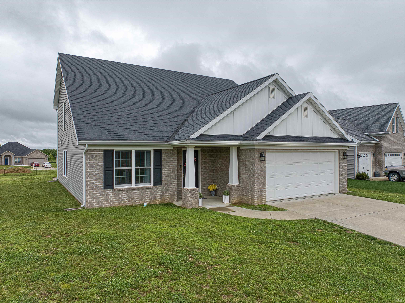
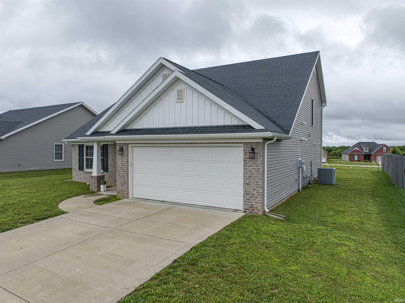
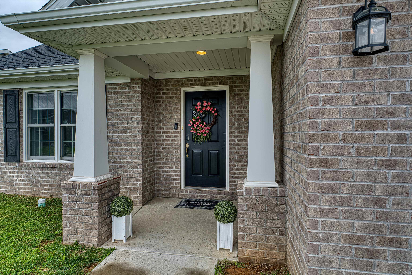
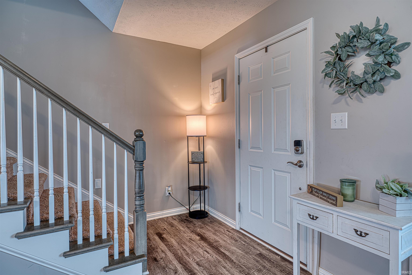
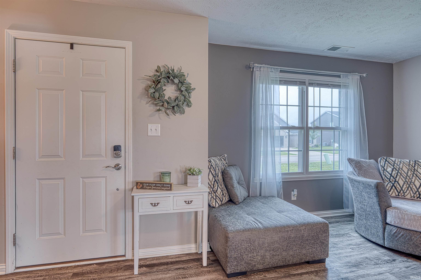
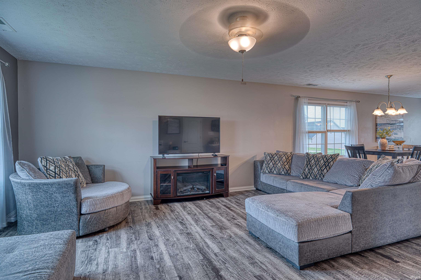
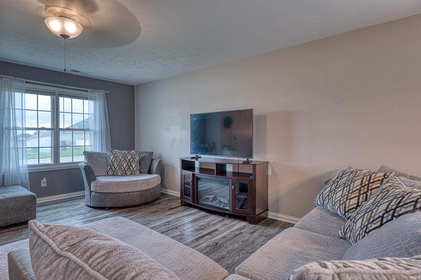
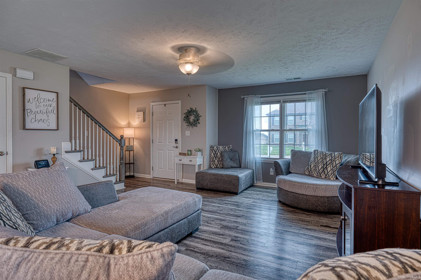
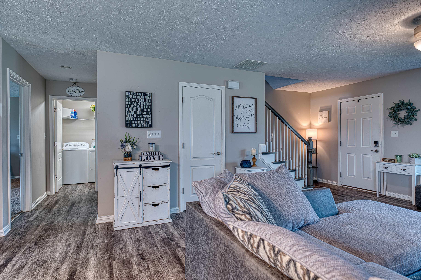
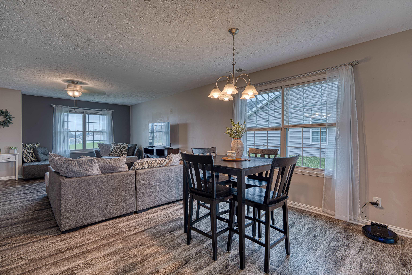
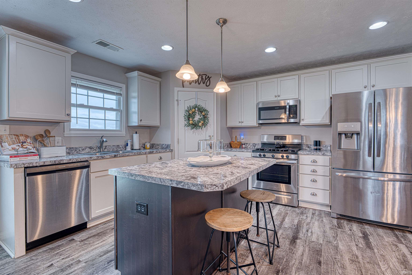
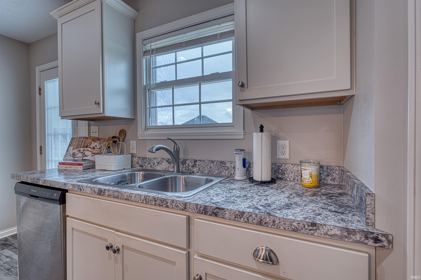
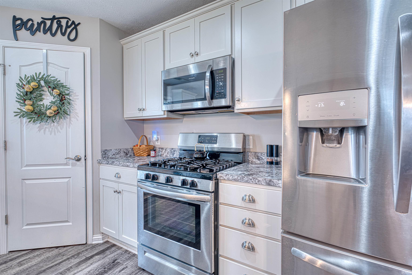
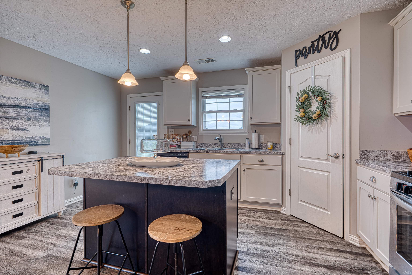
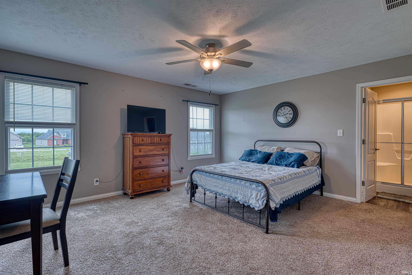
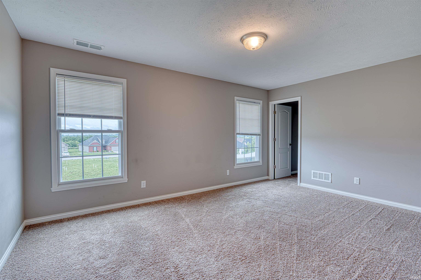
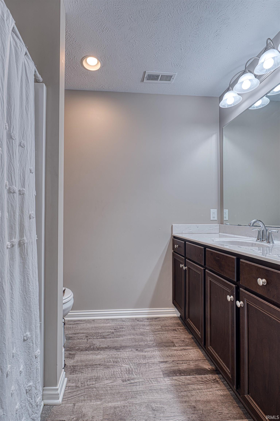
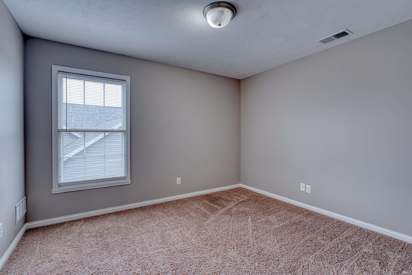
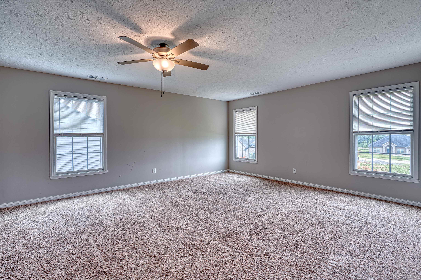
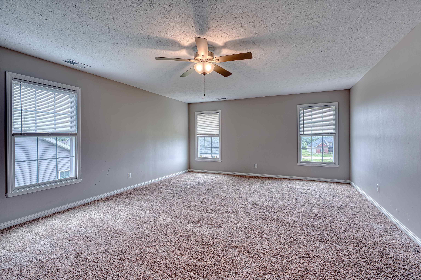
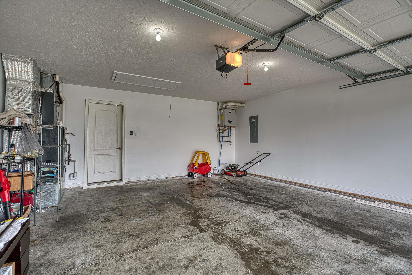
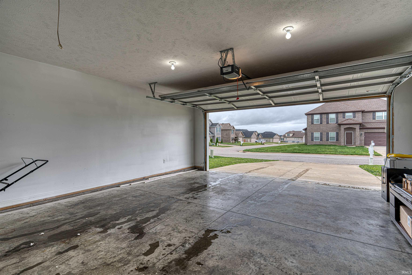
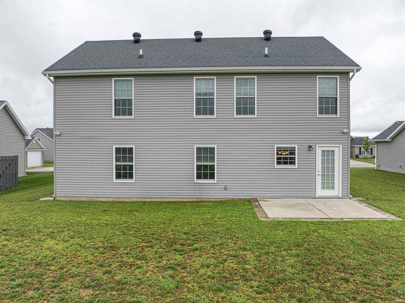
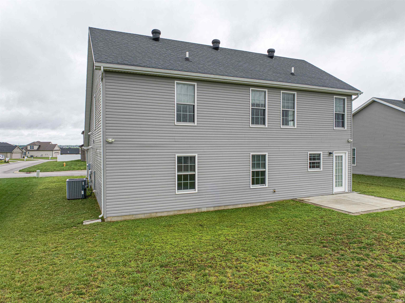
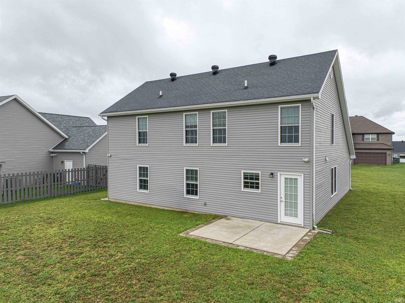
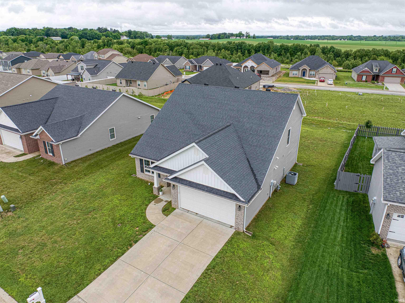
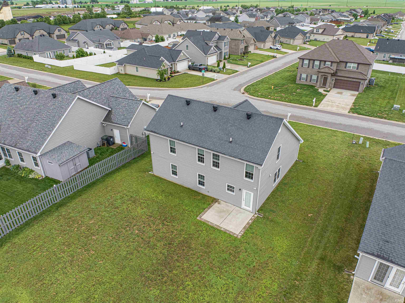
Welcome home to 8150 Edenton Drive! Built in 2020, this beautifully designed home offers over 2,100 square feet of stylish, modern living space with an open-concept floor plan perfect for both everyday living and entertaining. The spacious main-level primary suite provides comfort and convenience, while two additional bedrooms and 2.5 baths offer plenty of room for family or guests. An upper-level bonus room adds flexible space for a family room, home office, playroom, or workout area. The kitchen features all stainless steel appliances and flows seamlessly into the main living area, all accented by neutral décor and a bright, move-in ready feel throughout. Outside, you’ll enjoy a welcoming covered front porch, an open patio ideal for relaxing or entertaining, and plenty of yard space to enjoy outdoor living. The 2.5-car garage offers extra storage and functionality, while the home is tucked away on a quiet street in a highly convenient location just minutes from I-64 and Evansville’s eastside shopping and dining district.
Directions
Morgan Avenue to north on Telephone Road, right on Ralston, left on Edenton.
Amenities
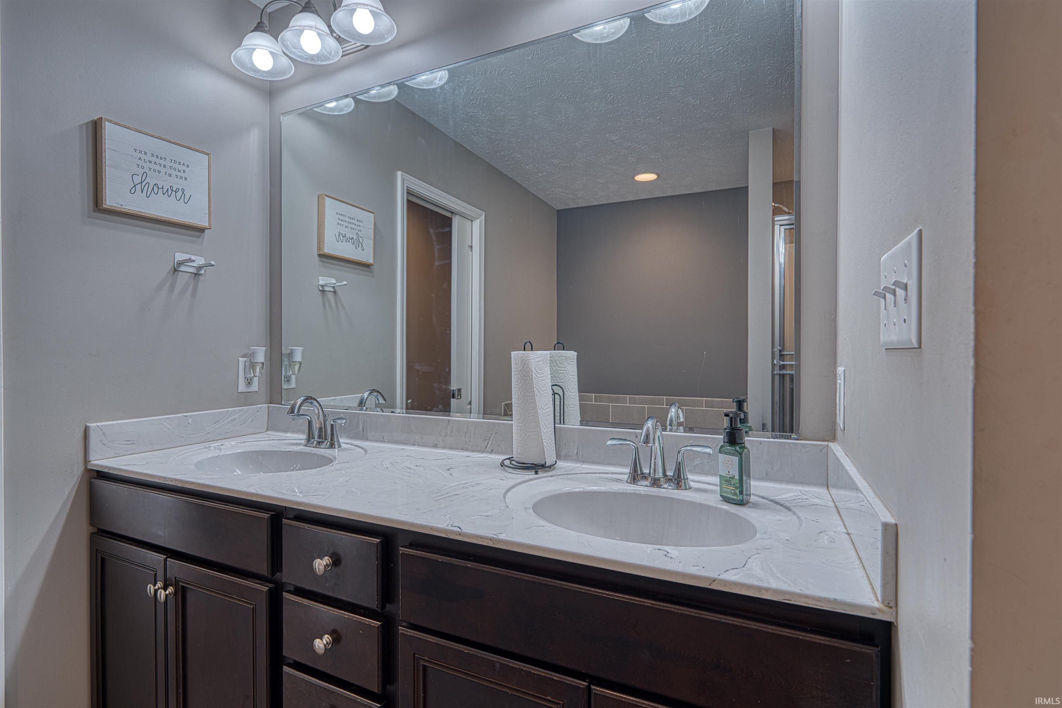
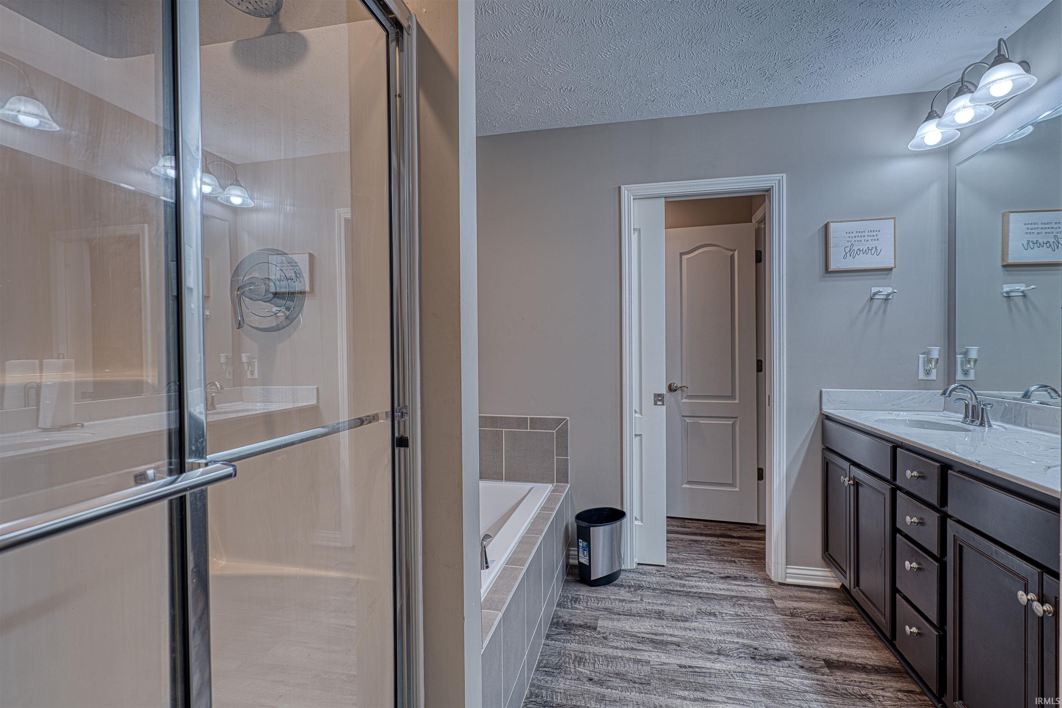
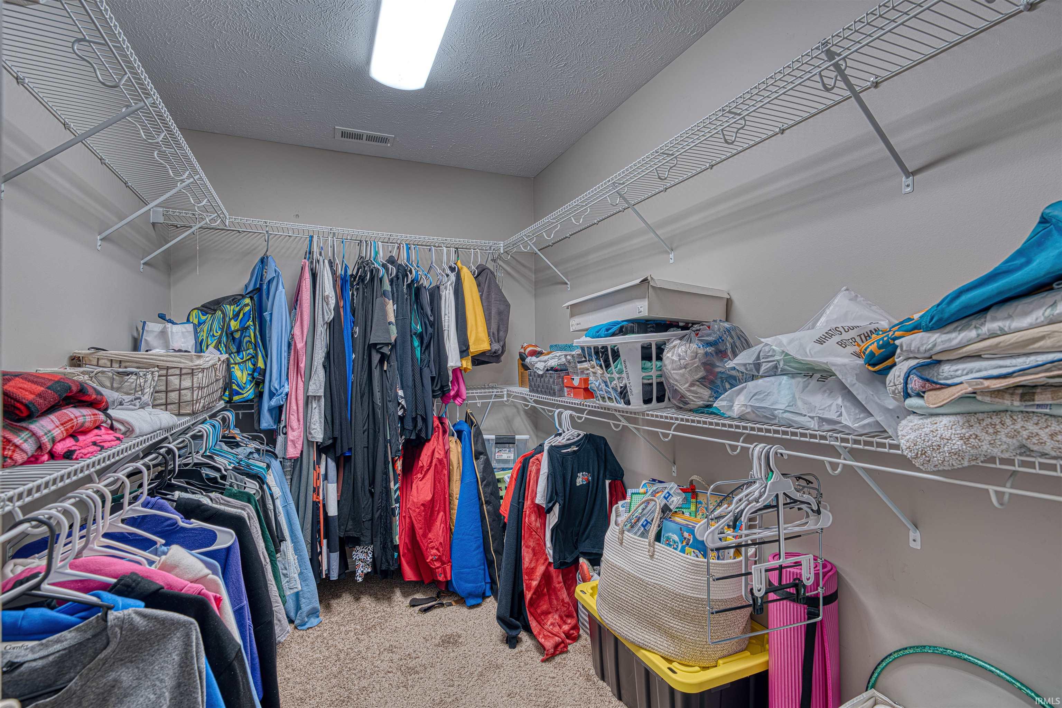
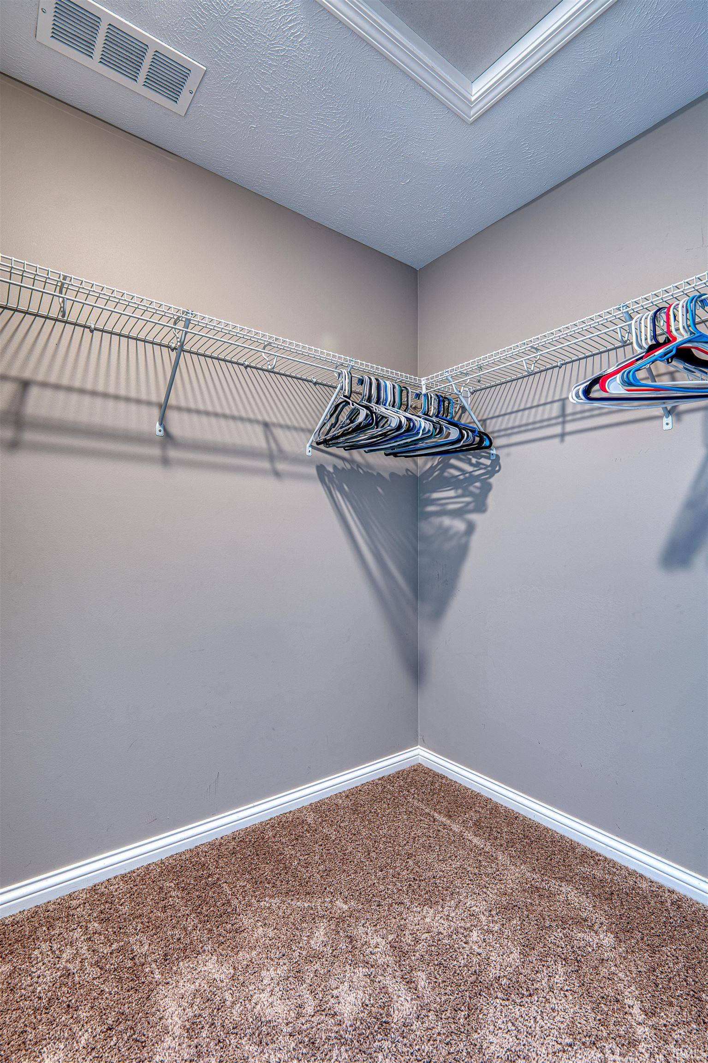
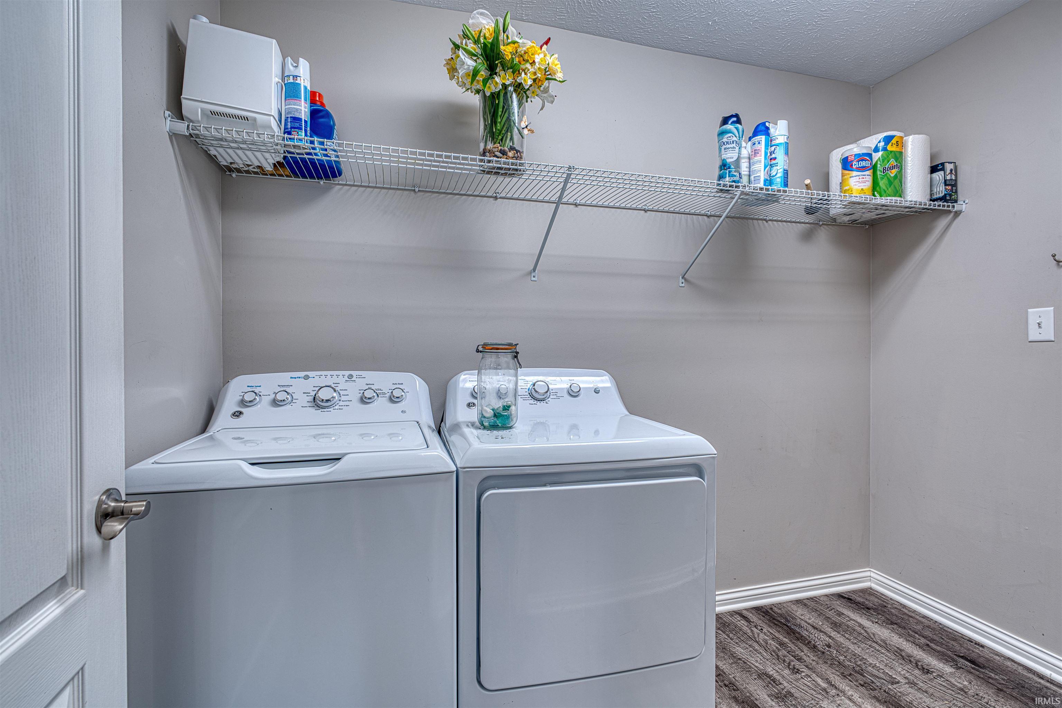
Attic Storage, Ceiling-9+, Ceiling Fan(s), Closet(s) Walk-in, Countertops-Laminate, Disposal, Eat-In Kitchen, Garage Door Opener, Kitchen Island, Open Floor Plan, Patio Open, Porch Covered, Twin Sink Vanity, Tub and Separate Shower, Tub/Shower Combination, Main Level Bedroom Suite, Main Floor Laundry
Sale Includes
Dishwasher, Microwave, Refrigerator, Window Treatments, Oven-Gas, Range-Gas, Water Heater Gas, Window Treatment-Blinds
Property
| MLS # |
202620211 |
| Date Listed |
2026-05-27 |
| Status |
Active |
| Property Type |
Residential |
| Property SubType |
Site-Built Home |
| Square Feet |
2,182 sqft |
| New Construction |
No |
| Style |
One and Half Story |
| Type |
Site-Built Home |
| Bedrooms |
3 |
| Bathrooms |
3 (2 Full, 1 Half) |
| Annual Taxes |
$2,965.80 |
| Year Taxes Payable |
2026 |
| Year Built |
2020 |
| Virtual Tour |
propertypanorama.com » |
| Days on Market |
129 |
| Homestead Year |
No |
Additional
| Design |
Traditional |
| Cooling |
Central Air |
| Heating |
Gas, Forced Air |
| Garage |
Attached |
| Main Level Laundry |
Yes |
Room Dimensions
| Living Room |
16 × 15 |
Main Level |
| Family Room |
24 × 16 |
Upper Level |
| Kitchen |
20 × 16 |
Main Level |
| Master Bedroom |
16 × 14 |
Main Level |
| 2nd Bedroom |
16 × 11 |
Upper Level |
| 3rd Bedroom |
12 × 11 |
Upper Level |
Bathroom Locations
| Full Baths |
1 Main, 1 Upper |
| Half Baths |
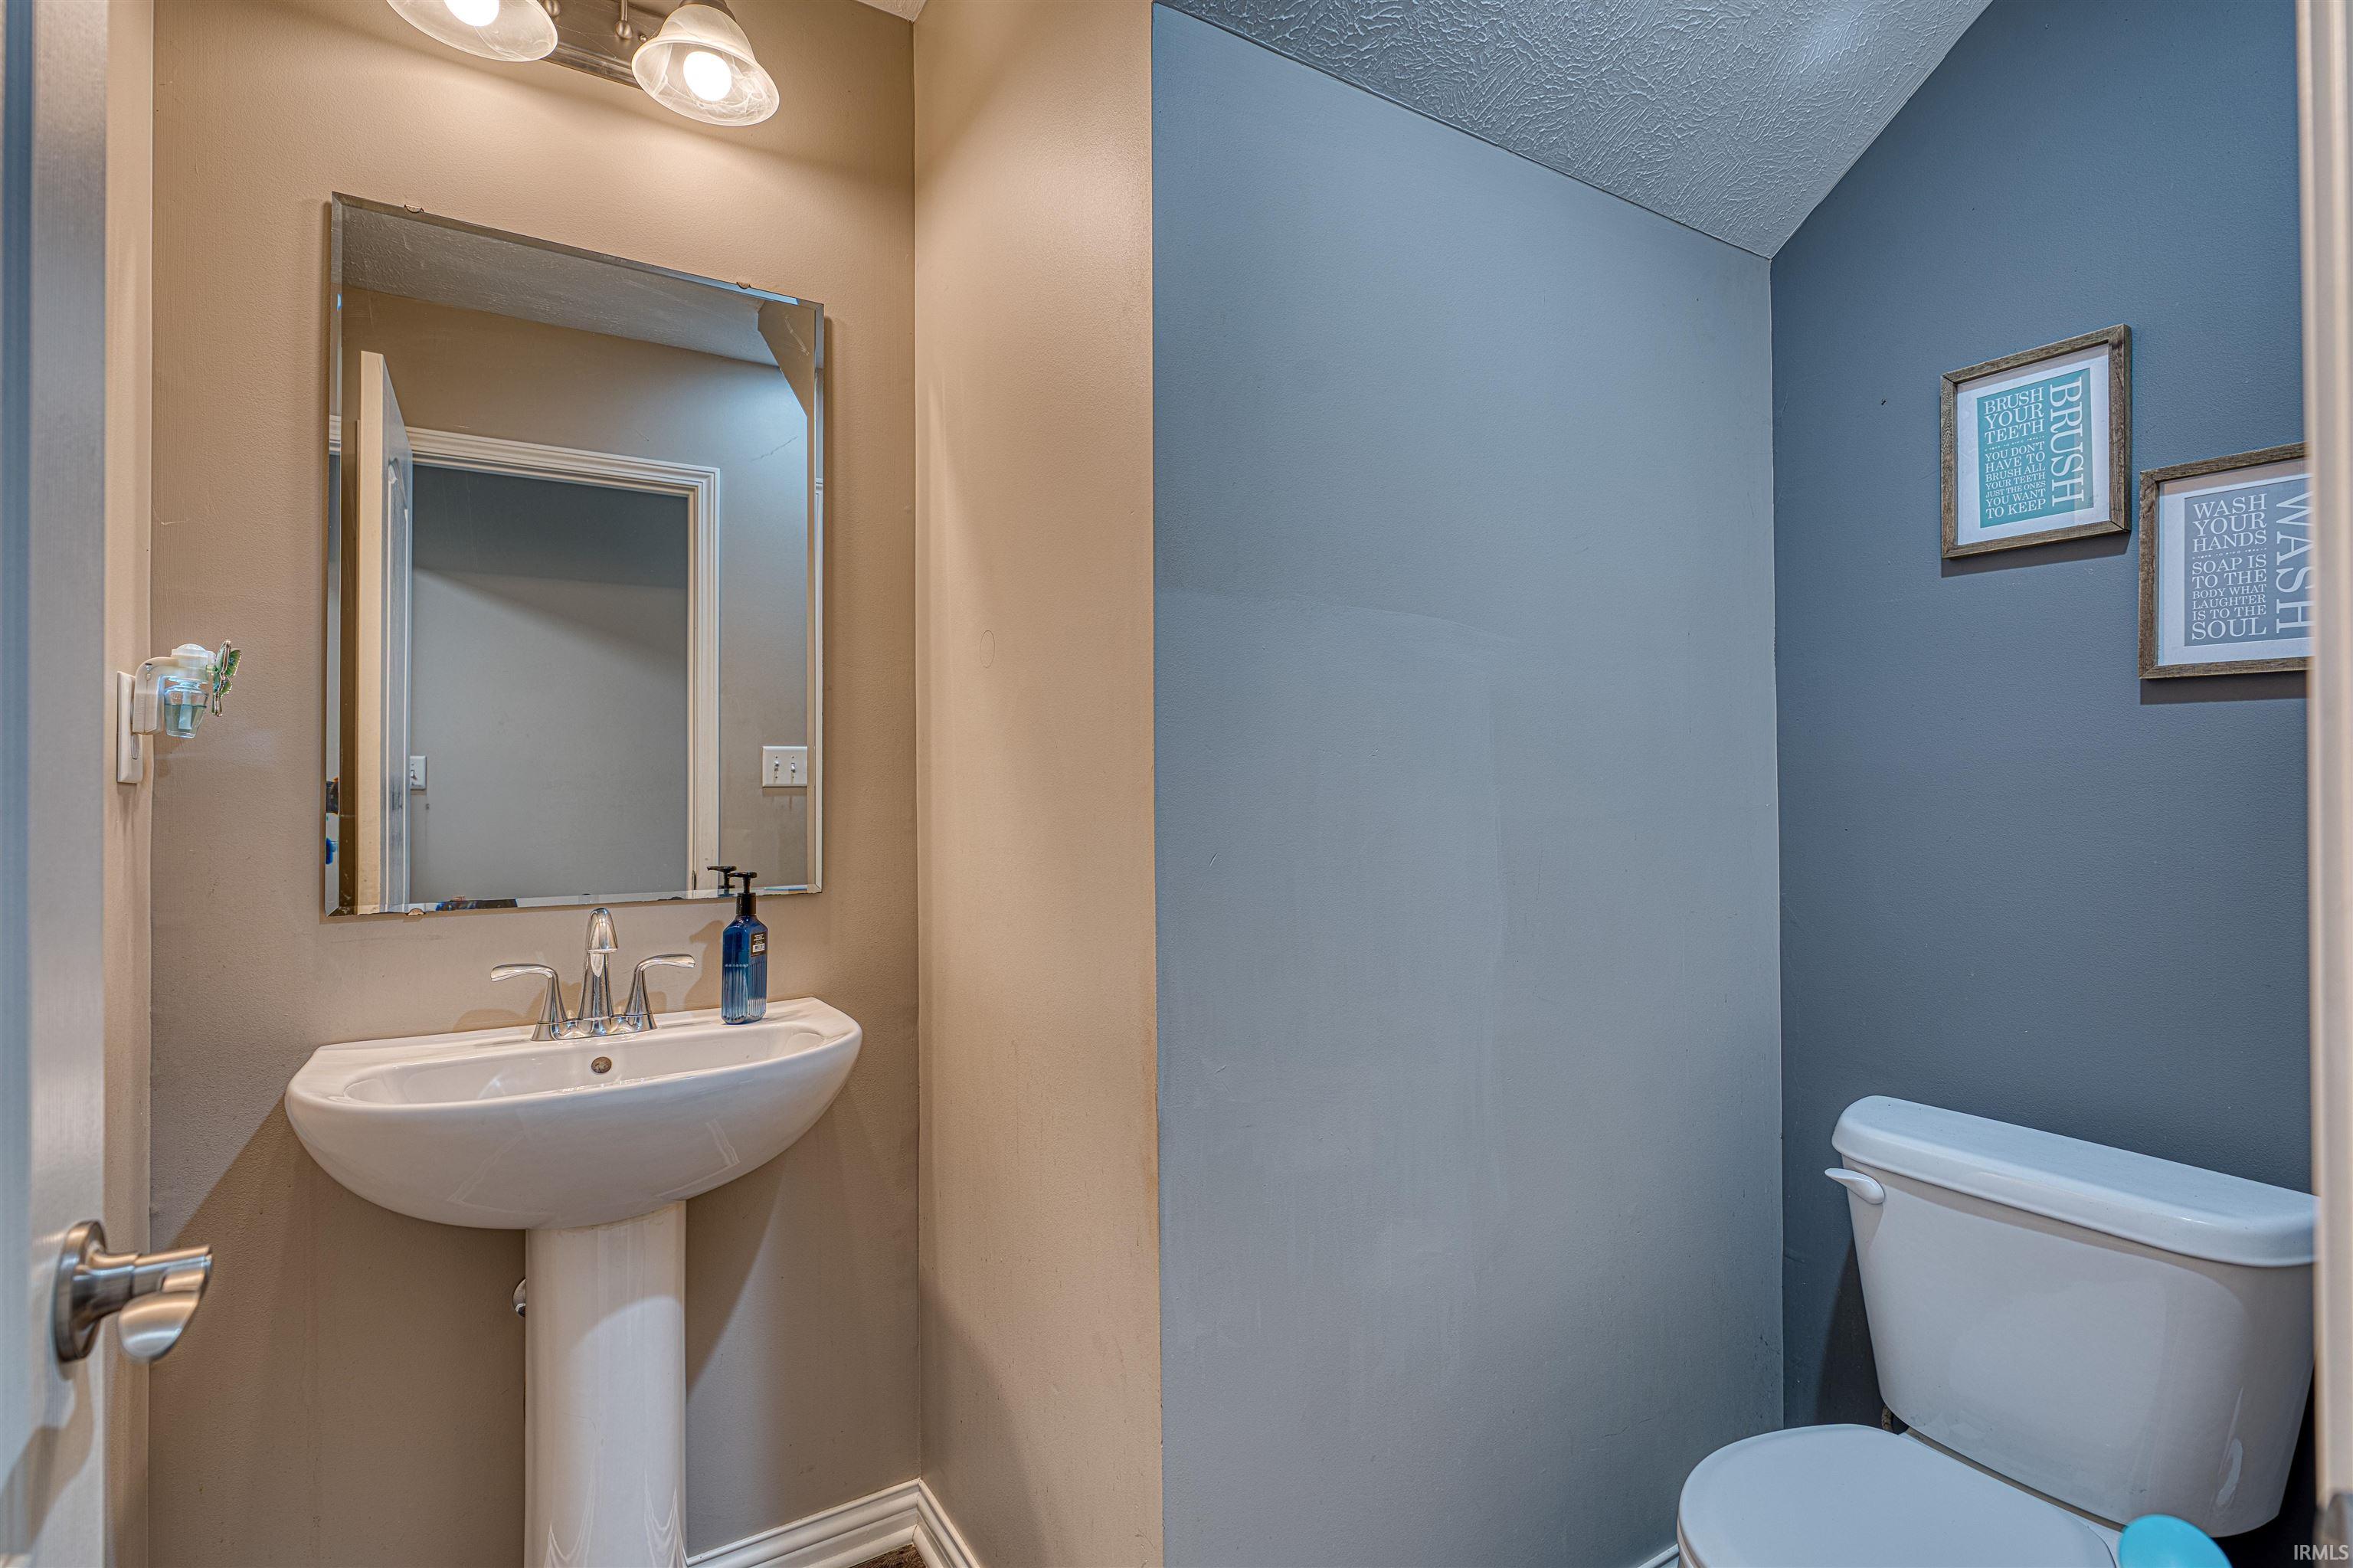
1 Main |
External Features
| Construction |
Site-Built Home |
| Exterior |
Brick,Vinyl |
| Lot Size |
9,583 sq ft |
| Acreage |
0.22 Acres |
| Lot Dimensions |
69x138 |
| Sewer |
Public |
| Water |
Public |
| Fence |
None |
Location
| Area |
Vanderburgh County |
| Location |
City/Town/Suburb |
| County |
Vanderburgh |
| Subdivision |
Centerra Ridge |
| Township |
Knight |
| City |
Evansville |
| State |
IN |
| Zip |
47715 |
Schools
| School District |
Evansville-Vanderburgh School Corp. |
| Elementary |
Stockwell |
| Middle School |
Plaza Park |
| High School |
William Henry Harrison |
Financial
| Financing Terms |
Cash, Conventional, FHA, VA |
| Assoc. Dues |
$200.00 Annually |
IDX information provided by the Indiana Regional MLS.
IDX information is provided exclusively for consumers’ personal, non-commercial use and may not be used for any purpose other than to identify prospective properties consumers may be interested in purchasing. Data is deemed reliable but is not guaranteed accurate by the MLS.