Property Description
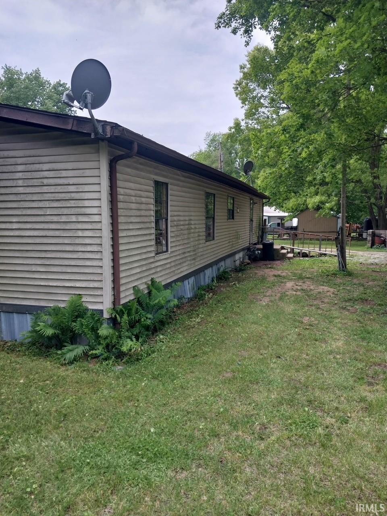
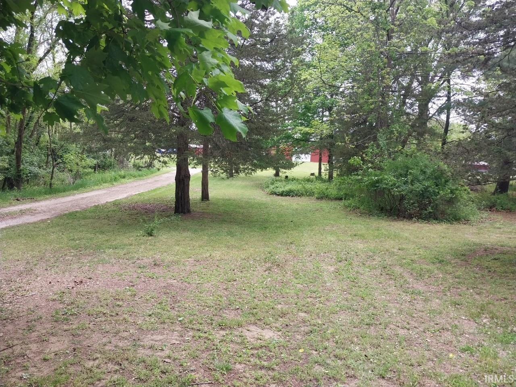
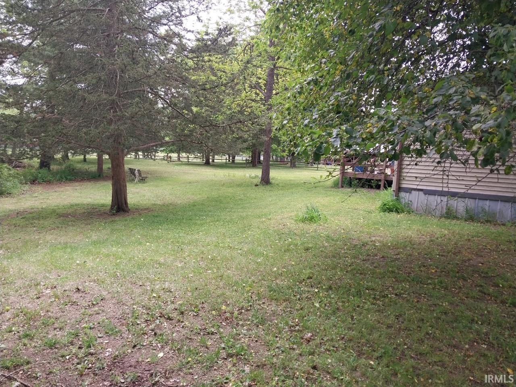
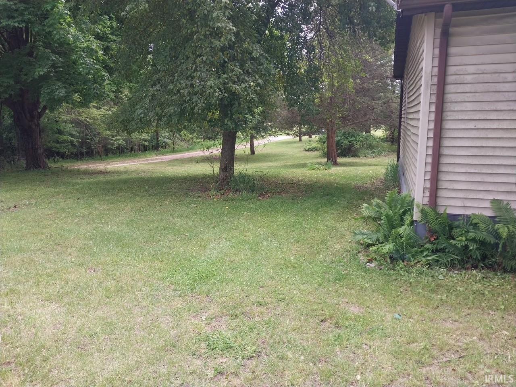
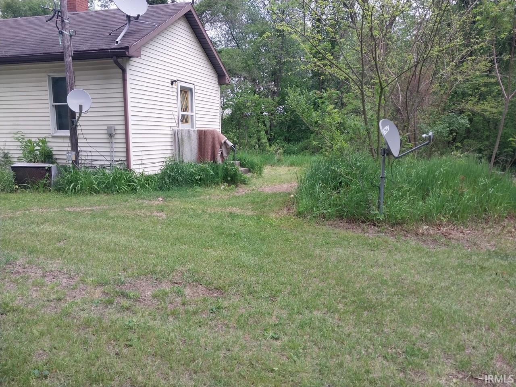
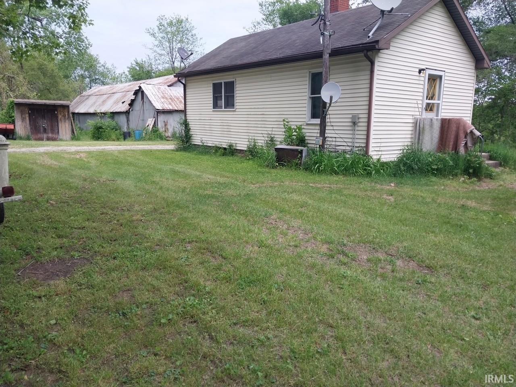
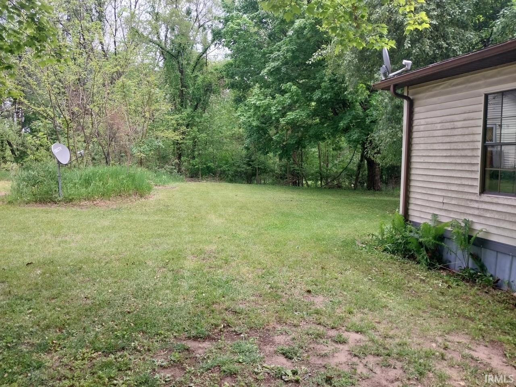
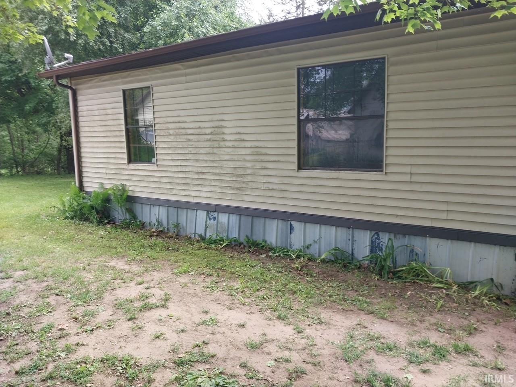
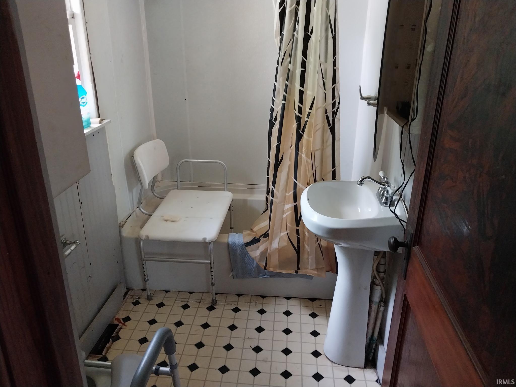
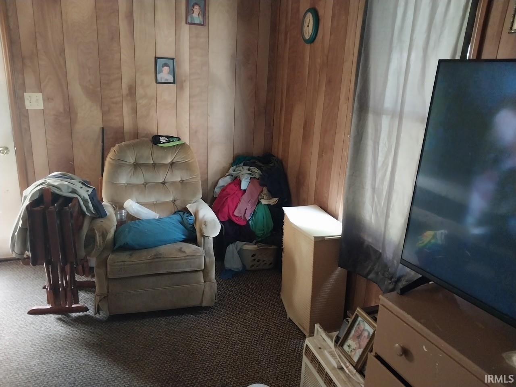
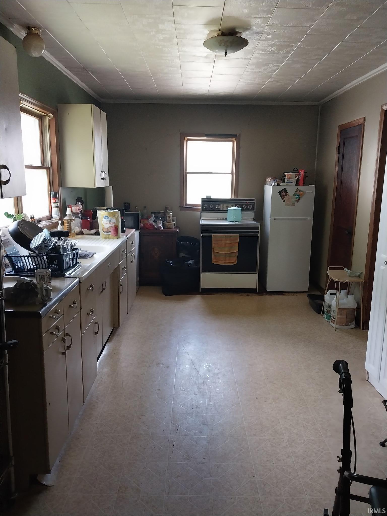
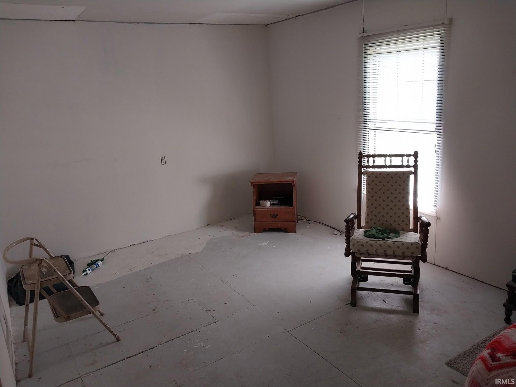
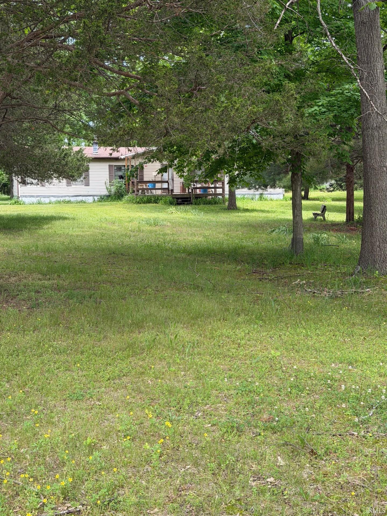
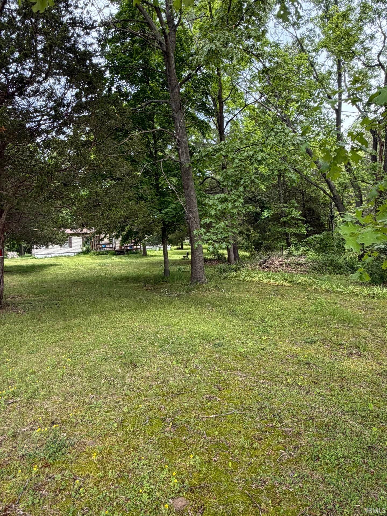
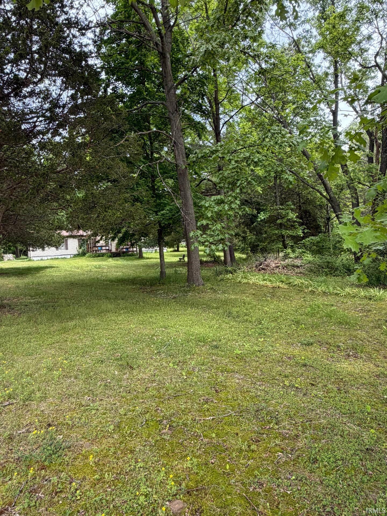
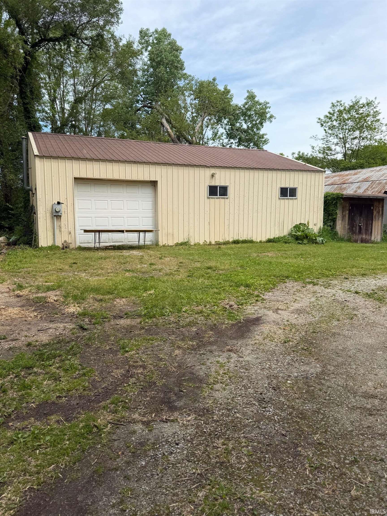
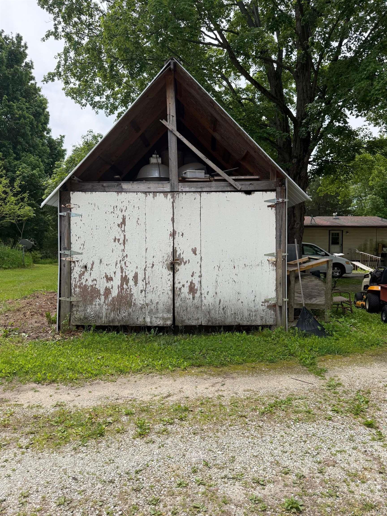
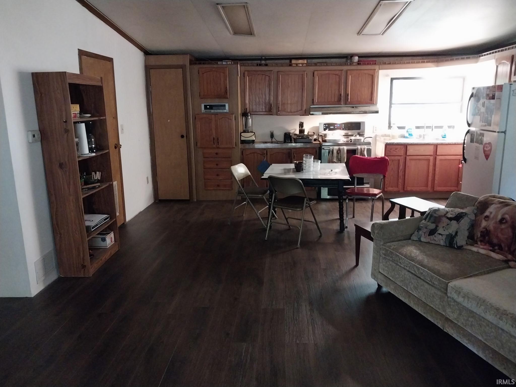
Country living near Koontz Lake on 2.78 scenic wooded acres with privacy, wildlife, and room to roam. This unique property features a main home, separate studio, and three outbuildings ideal for hobbies, storage workshop space, or 4-H animals. The 30x40x10 heated pole barn offers drywall, electric, water, and concrete flooring, creating an excellent space for projects, entertaining, a home business, or additional recreational use. Renovation have been started, giving the next owner the opportunity to finish and customize the property to fit their own style and needs. Potential for extended family living, recreational use, or additional income opportunities. Enjoy peaceful surroundings while still being close to Koontz Lake Amenities. tenants rights in studio home.
Directions
SR 23 to 700 N to Underwood turn east on 4 B to address
Amenities
Cable Available, Deck Covered, Open Floor Plan
Sale Includes
Microwave, Refrigerator, Washer, Window Treatments, Dryer-Electric, Kitchen Exhaust Hood, Range-Electric, Water Heater Electric, Water Softener-Owned
Property
| MLS # |
202620251 |
| Date Listed |
2026-05-27 |
| Status |
Active |
| Property Type |
Residential |
| Property SubType |
Manuf. Home/Mobile Home |
| Square Feet |
1,680 sqft |
| New Construction |
No |
| Style |
One Story |
| Type |
Manuf. Home/Mobile Home |
| Bedrooms |
3 |
| Bathrooms |
2 |
| Annual Taxes |
$1,151.46 |
| Year Taxes Payable |
2026 |
| Year Built |
1983 |
| Virtual Tour |
propertypanorama.com » |
| Days on Market |
128 |
| Homestead Year |
No |
Additional
| Design |
Ranch |
| Cooling |
Window |
| Heating |
Gas, Forced Air |
| Garage |
Detached |
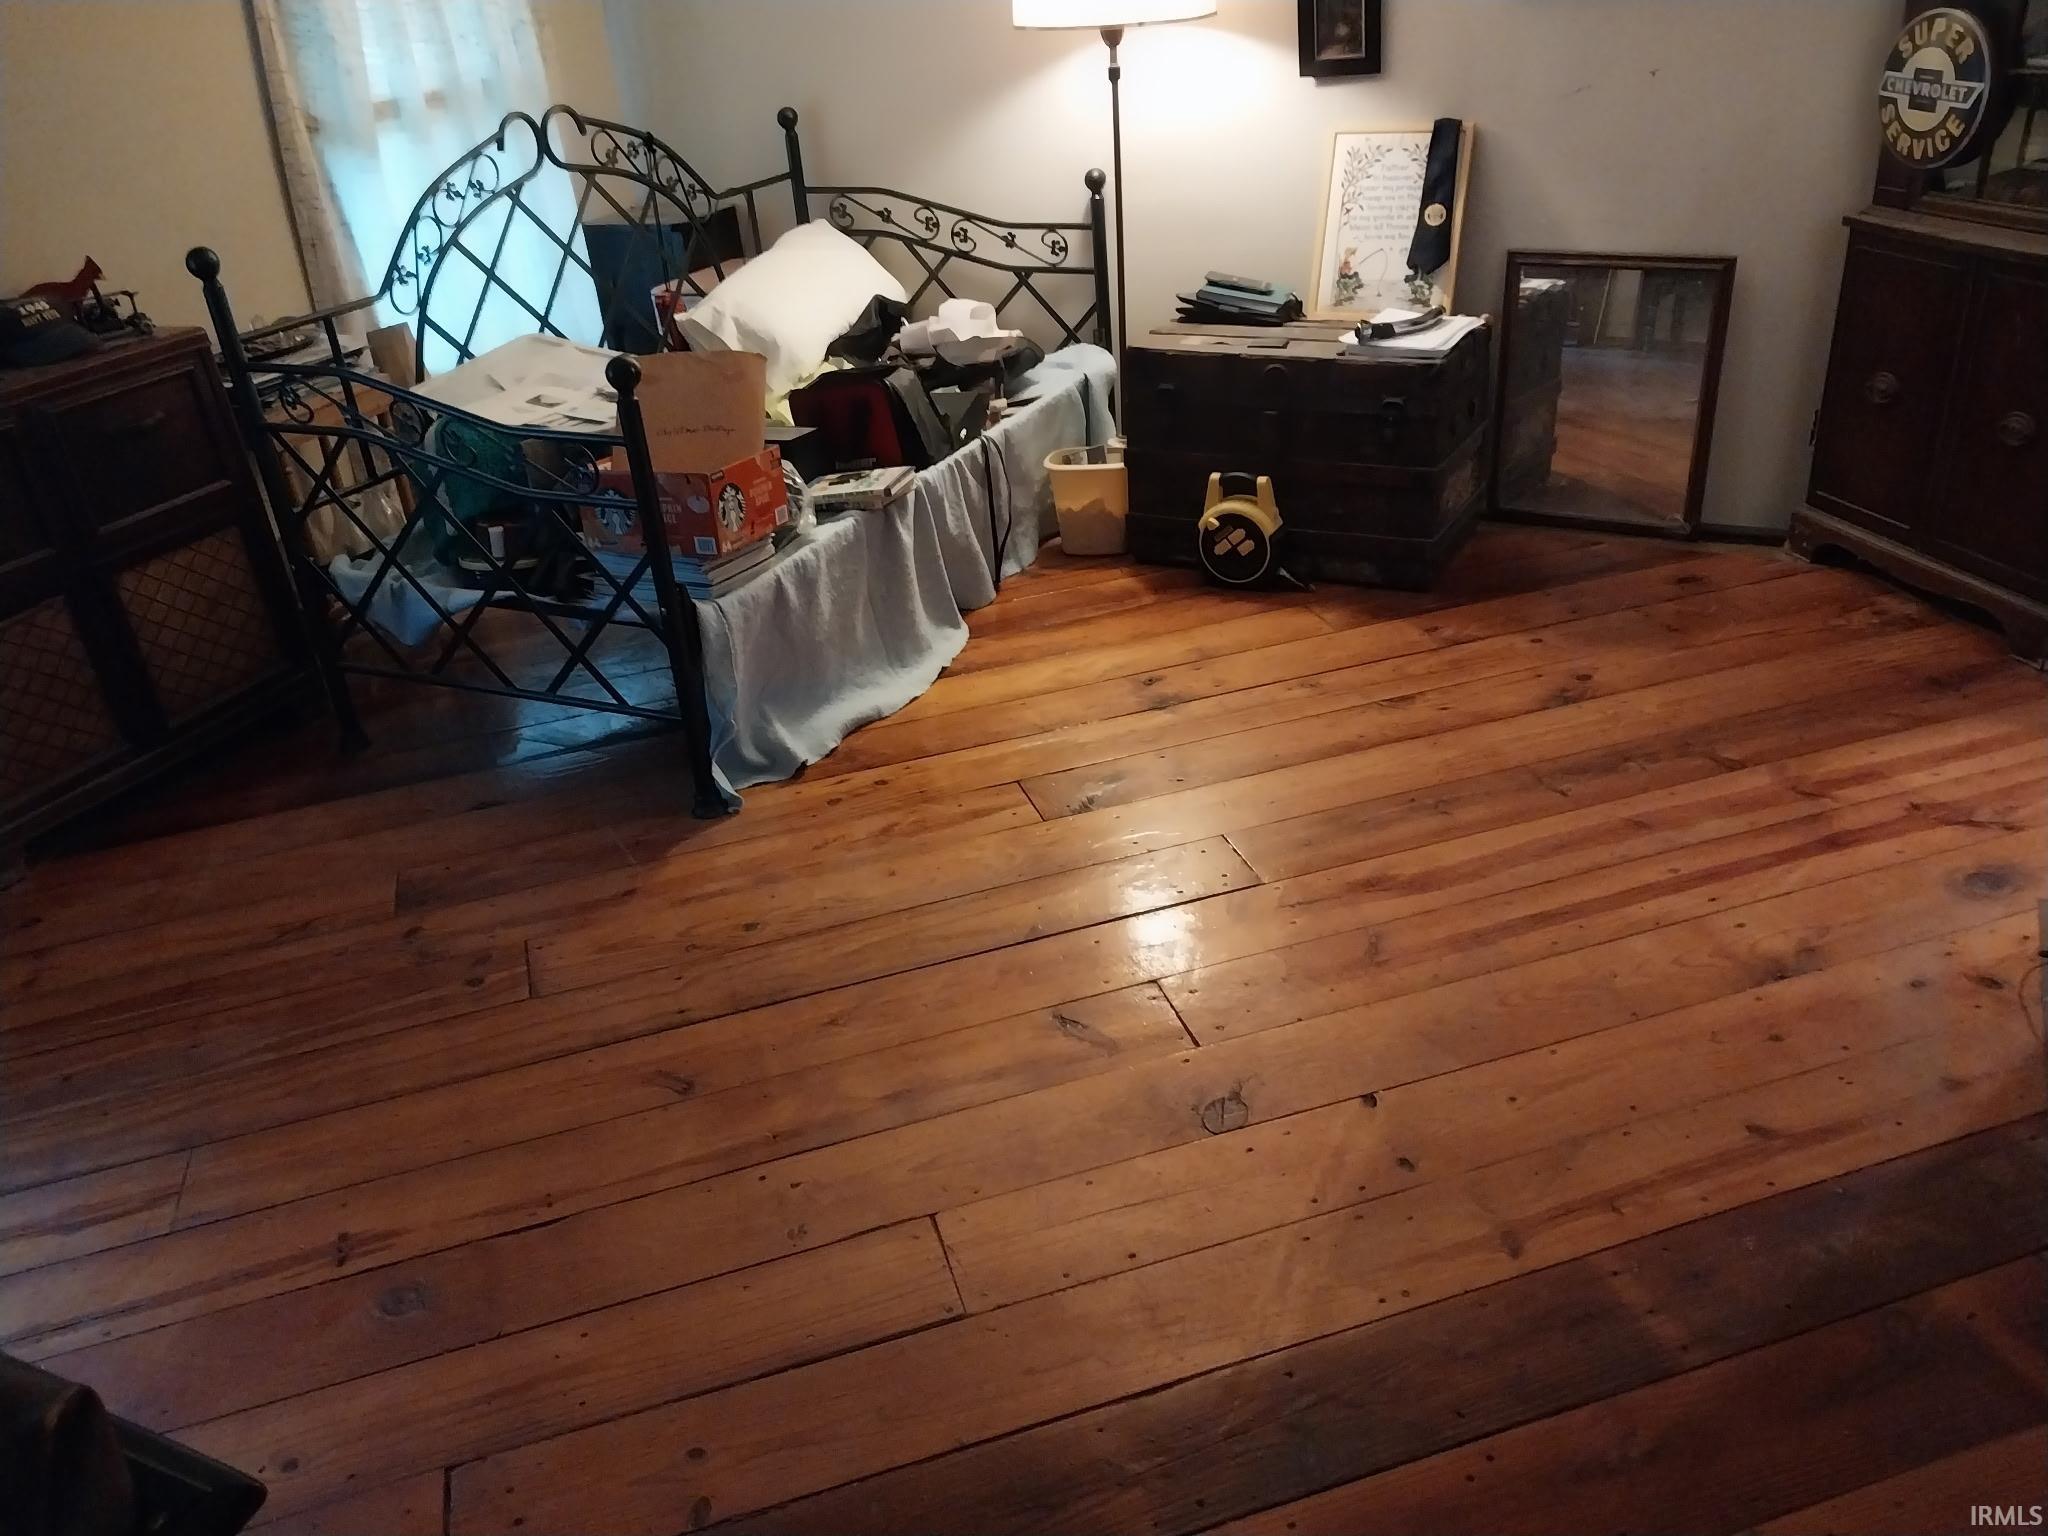
| Hardwood Floors |
Yes |
| Main Level Laundry |
Yes |
| Outbuilding |
Outbuilding, Barn |
Room Dimensions
| Living Room |
29 × 13 |
Main Level |
| Kitchen |
17 × 11 |
Main Level |
| Den |
7 × 11 |
Main Level |
| Master Bedroom |
14 × 13 |
Main Level |
| 2nd Bedroom |
14 × 10 |
Main Level |
| 3rd Bedroom |
15 × 10 |
Main Level |
Bathroom Locations
External Features
| Construction |
Manuf. Home/Mobile Home |
| Exterior |
Vinyl |
| Lot Size |
121,097 sq ft |
| Acreage |
2.78 Acres |
| Lot Dimensions |
aprox 235 x 500 |
| Out Buildings |
Outbuilding |
| Sewer |
Septic |
| Water |
Well |
| Fence |
None |
Location
| Area |
Marshall County |
| Location |
Rural |
| County |
Marshall |
| Subdivision |
None |
| Township |
Polk |
| City |
Walkerton |
| State |
IN |
| Zip |
46574 |
Schools
| School District |
John Glenn School Corp. |
| Elementary |
Walkerton |
| Middle School |
Harold C Urey |
| High School |
John Glenn |
Financial
| Financing Terms |
Cash, Conventional |
| Assoc. Dues |
$0.00 Not Applicable |
IDX information provided by the Indiana Regional MLS.
IDX information is provided exclusively for consumers’ personal, non-commercial use and may not be used for any purpose other than to identify prospective properties consumers may be interested in purchasing. Data is deemed reliable but is not guaranteed accurate by the MLS.