Property Description
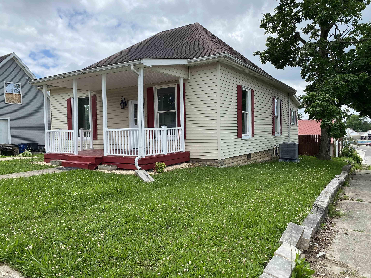
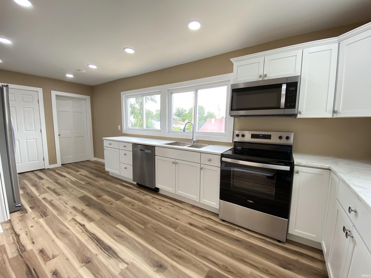
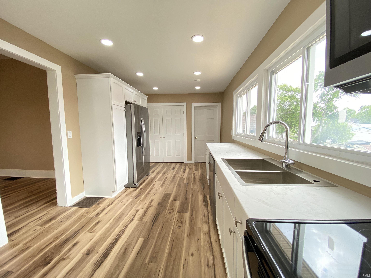
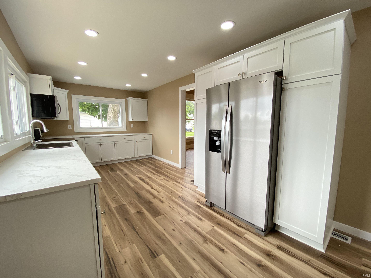
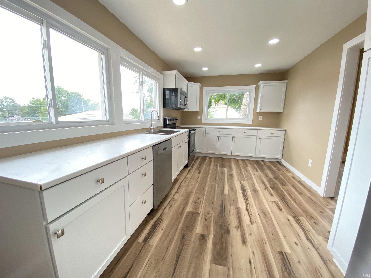
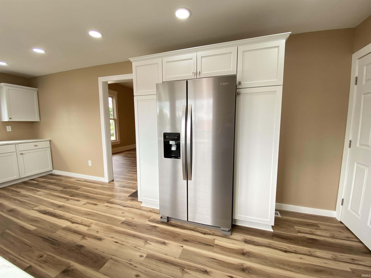
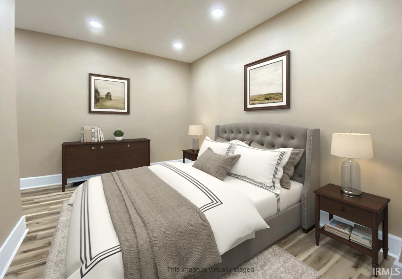
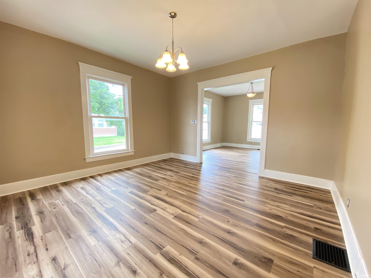
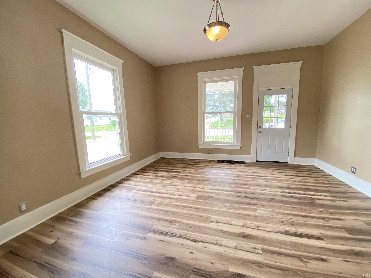
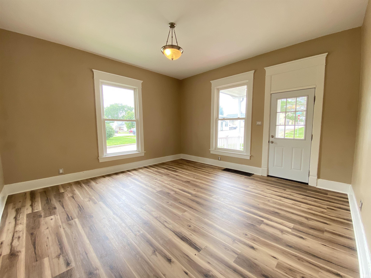
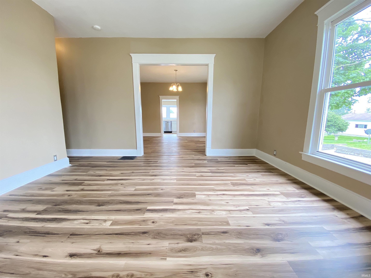
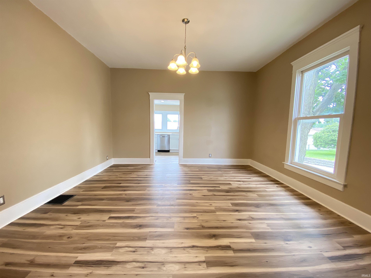
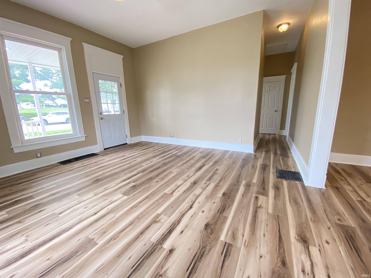
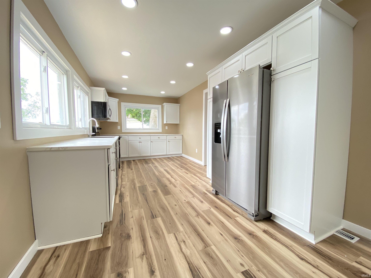
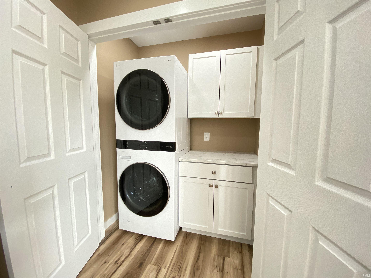
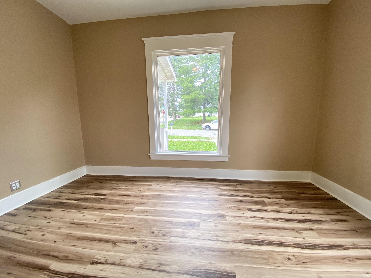
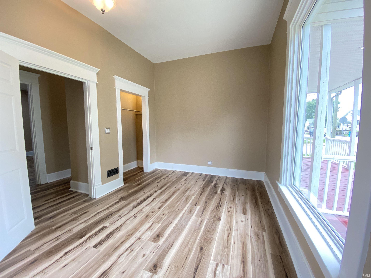
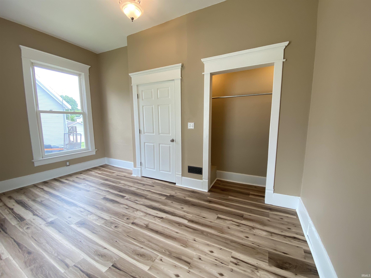
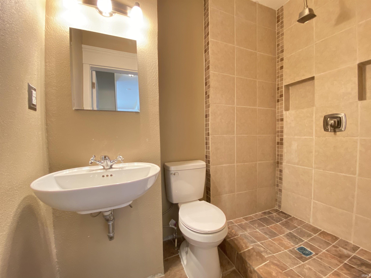
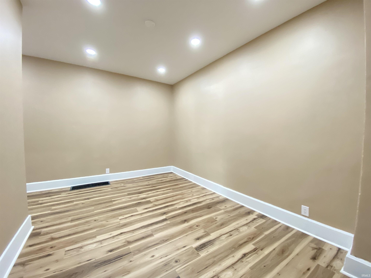
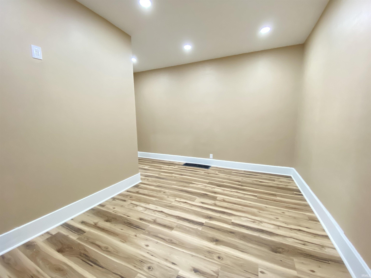
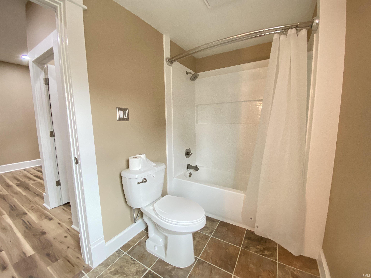
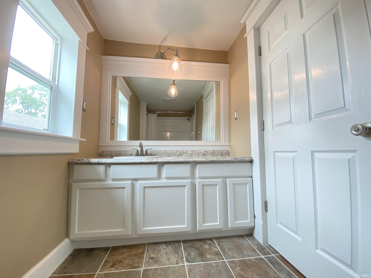
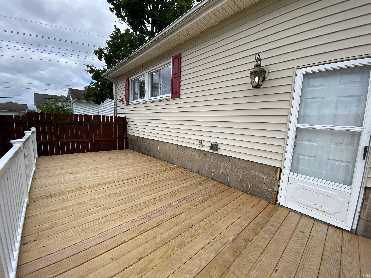
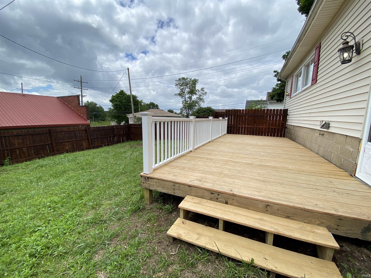
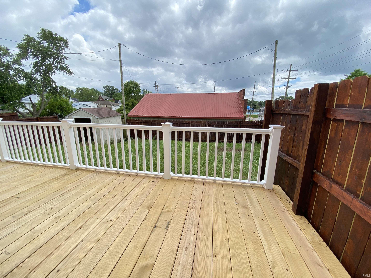
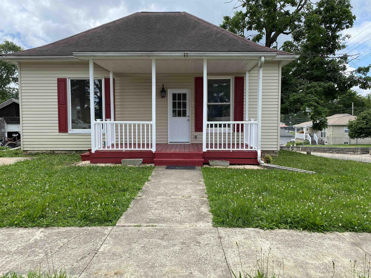
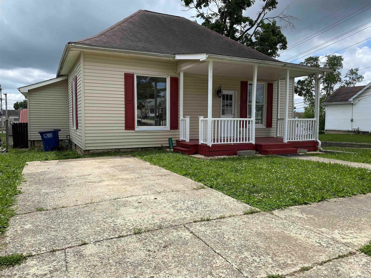
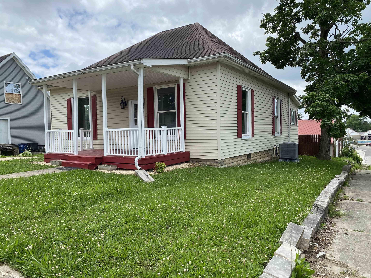
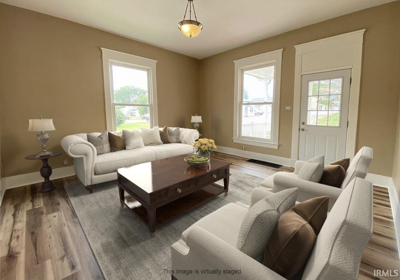
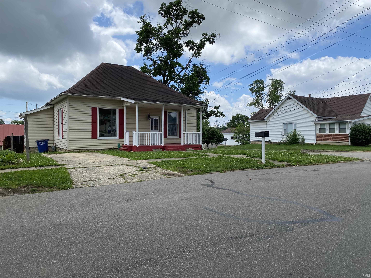
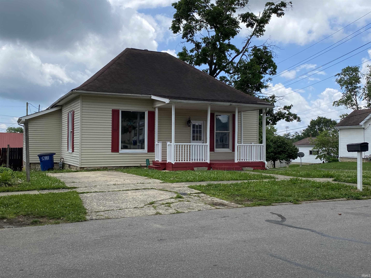
SELLER IS OFFERING $5,000.00 TOWARDS BUYER'S CLOSING COSTS! This home qualifies for Conventional, FHA, USDA, and VETERAN Financing. Renovated with BRAND NEW KITCHEN, ALL Kitchen APPLIANCES INCLUDING WASHER AND DRYER! Natural light floods the interior of the home, which boasts several recent improvements: a brand-new kitchen with a dreamy amount of counter space and cabinetry, all new high-end appliances (including a washer and dryer), fresh paint throughout, new LVP flooring throughout, updated bathrooms, a brand-new deck, new HVAC, and an upgraded privacy fence. Other features include ten foot ceilings, a primary bedroom with a walk-in closet and ensuite bath, off-street parking and a quaint front porch. Whether you’re visiting the farmer’s market on Saturdays or enjoying lunch at a local cafe, this home's location offers an exciting and vibrant atmosphere and a wonderful place to call home! This charming, cottage-style bungalow, ideally located walking distance from the city pool, parks, schools, one-of-a-kind shops, and top-rated restaurants!
Amenities
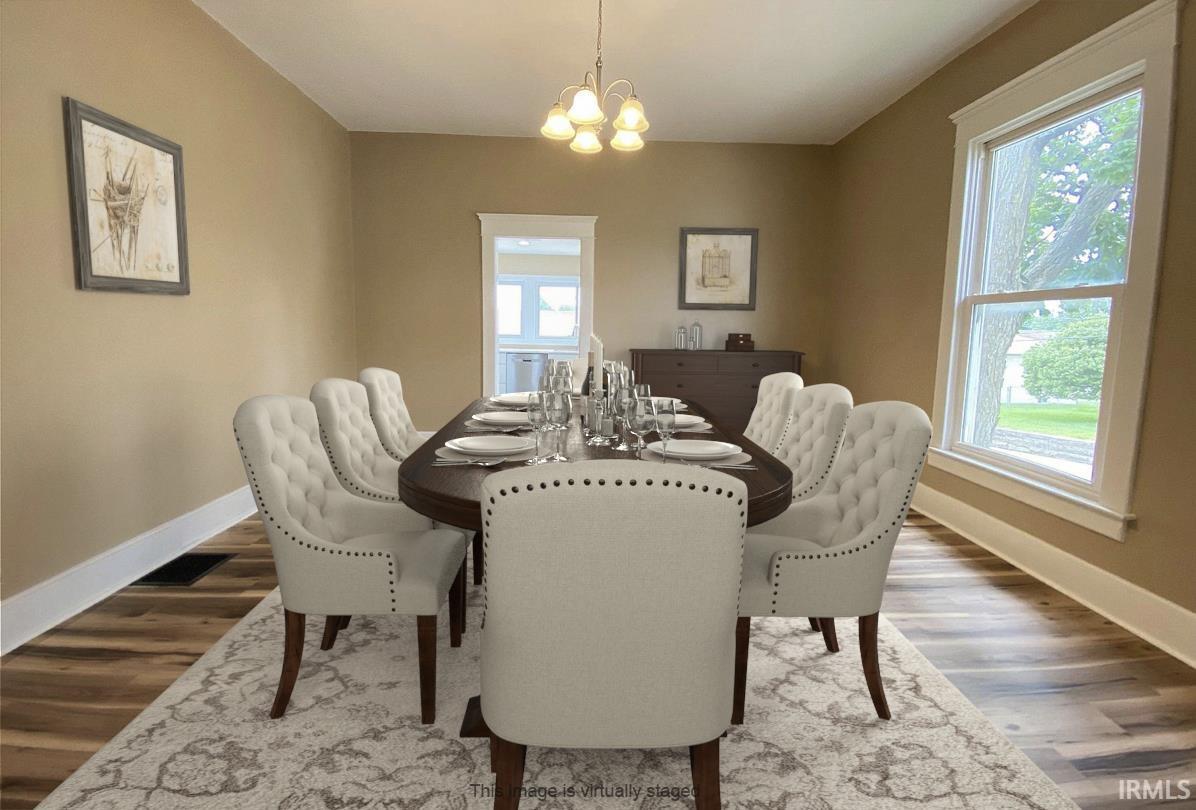
1st Bdrm En Suite, Ceiling-9+, Closet(s) Walk-in, Deck Open, Porch Covered, Range/Oven Hook Up Elec, Stand Up Shower, Tub/Shower Combination, Main Level Bedroom Suite, Formal Dining Room, Main Floor Laundry, Sump Pump, Washer Hook-Up
Sale Includes
Dishwasher, Microwave, Laundry-Stacked W/D, Oven-Electric, Range-Electric
Property
| MLS # |
202620253 |
| Date Listed |
2026-05-27 |
| Status |
Cont-AccptngBackupOffers |
| Property Type |
Residential |
| Property SubType |
Site-Built Home |
| Finished Square Feet |
1,396 sqft |
| Total Square Feet |
2,420 sqft |
| New Construction |
No |
| Style |
One Story |
| Type |
Site-Built Home |
| Basement |
Yes |
| Bedrooms |
2 |
| Bathrooms |
2 |
| Annual Taxes |
$1,589.10 |
| Year Taxes Payable |
2026 |
| Year Built |
1900 |
| Virtual Tour |
propertypanorama.com » |
| Days on Market |
129 |
| Homestead Year |
No |
Additional
| Cooling |
Central Air |
| Heating |
Gas |
| Main Level Laundry |
Yes |
Room Dimensions
| Living Room |
15 × 15 |
Main Level |
| Dining Room |
15 × 15 |
Main Level |
| Kitchen |
21 × 10 |
Main Level |
| Master Bedroom |
15 × 10 |
Main Level |
| 2nd Bedroom |
15 × 10 |
Main Level |
Bathroom Locations
External Features
| Construction |
Site-Built Home |
| Exterior |
Vinyl |
| Lot Size |
7,100 sq ft |
| Acreage |
0.16 Acres |
| Lot Dimensions |
66x108 |
| Parking |
Yes |
| Sewer |
City |
| Water |
City |
| Fence |
None |
Location
| Area |
Lawrence County |
| Location |
City/Town/Suburb |
| County |
Lawrence |
| Subdivision |
None |
| Township |
Shawswick |
| City |
Bedford |
| State |
IN |
| Zip |
47421 |
Schools
| School District |
North Lawrence Community Schools |
| Elementary |
Parkview |
| Middle School |
Bedford |
| High School |
Bedford-North Lawrence |
Financial
| Financing Terms |
Cash, Conventional, USDA, VA |
| Assoc. Dues |
$0.00 Not Applicable |
IDX information provided by the Indiana Regional MLS.
IDX information is provided exclusively for consumers’ personal, non-commercial use and may not be used for any purpose other than to identify prospective properties consumers may be interested in purchasing. Data is deemed reliable but is not guaranteed accurate by the MLS.