Property Description
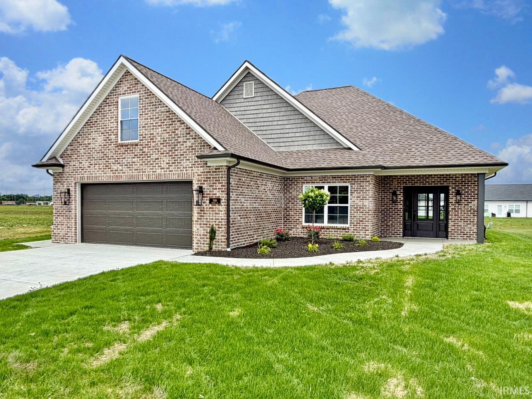
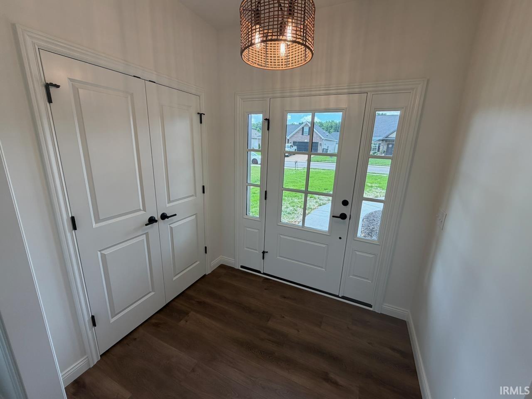
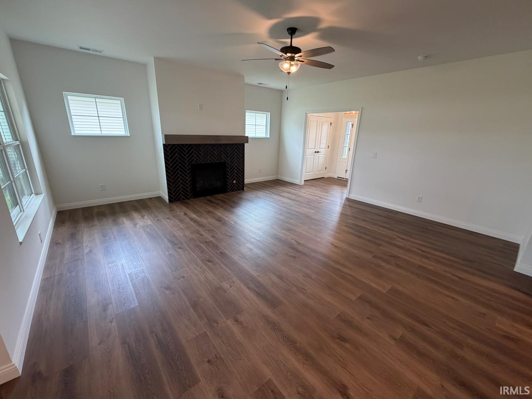
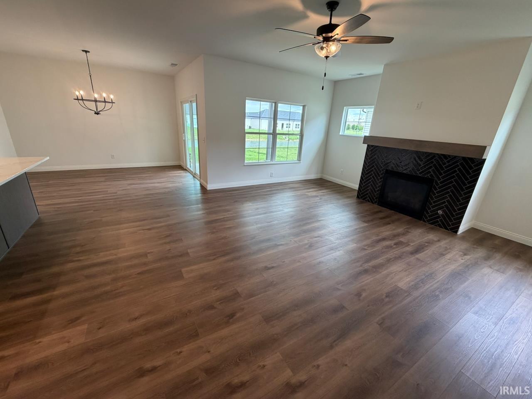
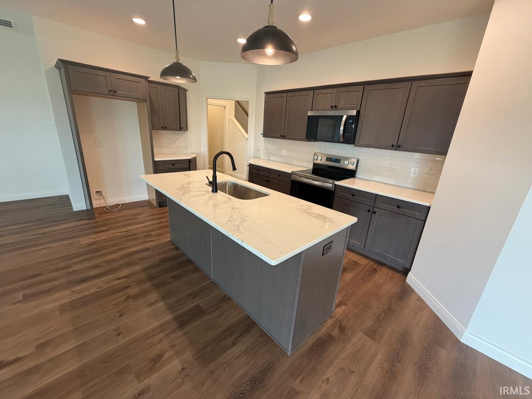
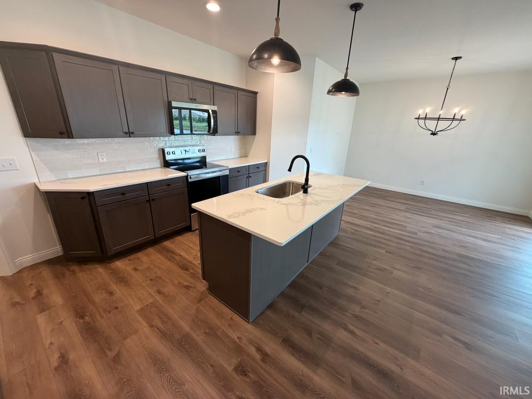
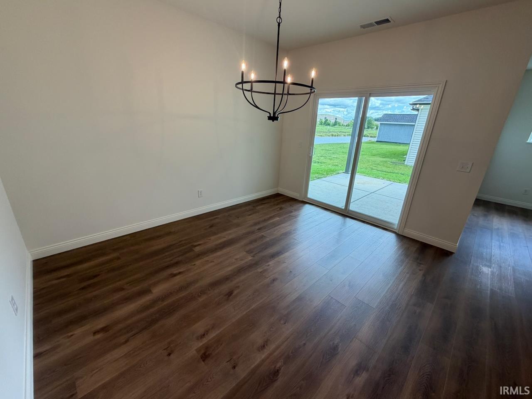
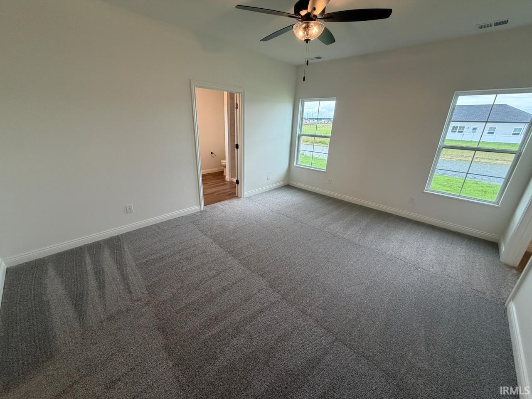
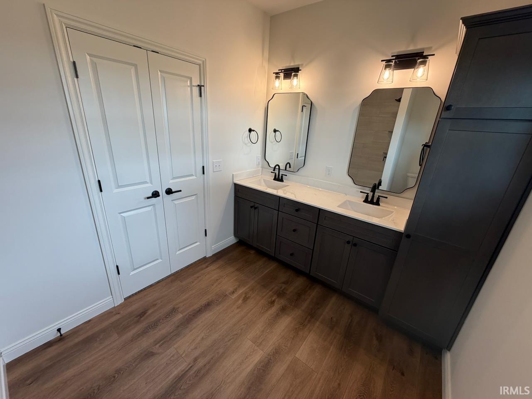
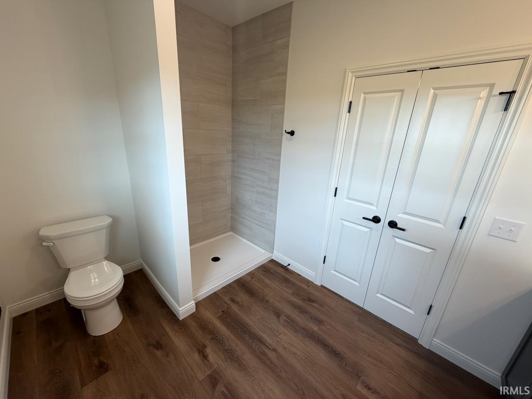
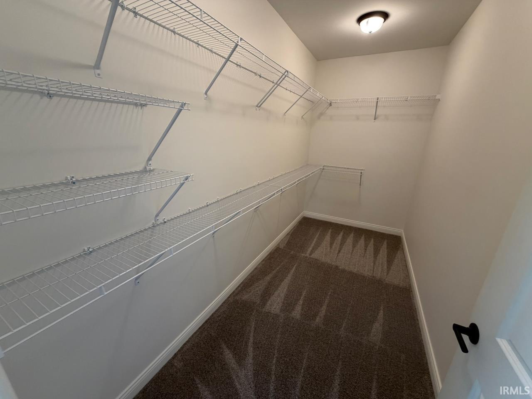
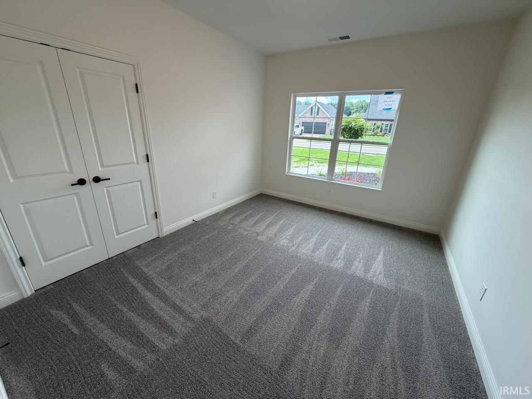
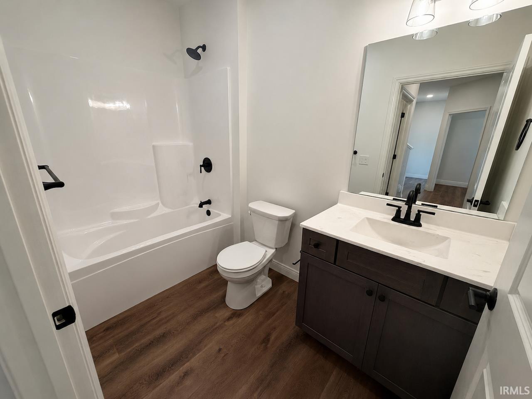
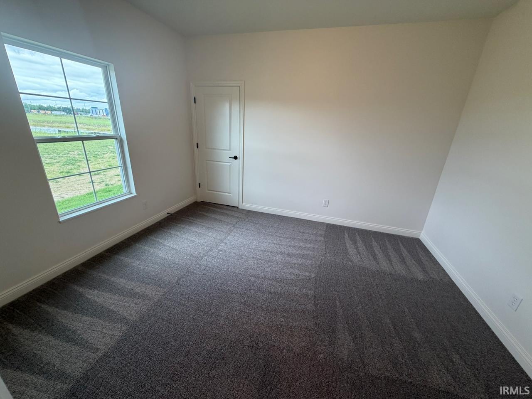
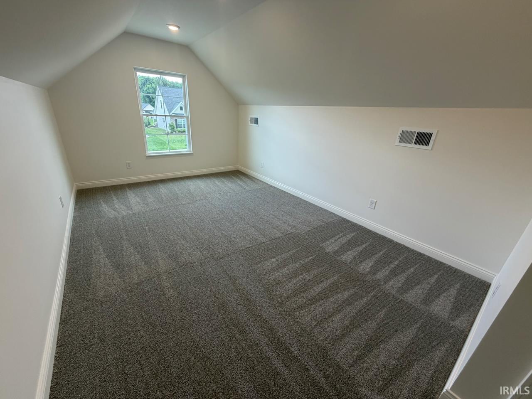
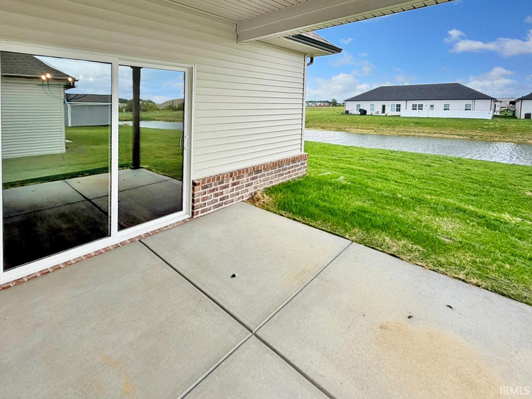
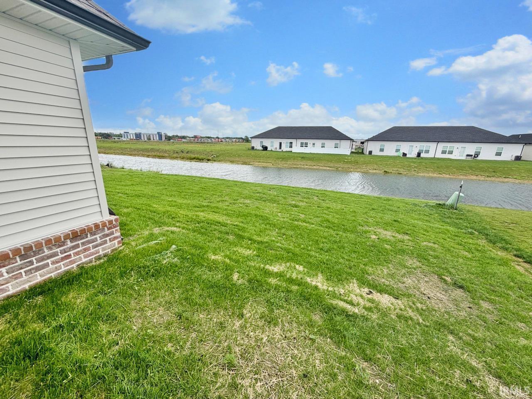
Built by John Elpers Homes & Gen 3 Contracting, this beautiful new construction home is located in the desirable Briar Pointe neighborhood and offers peaceful pond views from the backyard. The covered back patio provides the perfect setting for relaxing or entertaining guests. Inside, you’ll love the welcoming foyer and spacious living room filled with natural light and featuring a gas log fireplace. The kitchen showcases Amish-built cabinetry with soft-close drawers, Quartz countertops, tiled backsplash, center island, and quality finishes throughout. The dining area is generously sized and includes sliding doors leading to the covered patio. The owner’s suite features a private full bathroom with double vanity and tiled step-in shower. Two additional bedrooms on the main level are generously sized and conveniently located near the second full bathroom. Upstairs, the 4th bedroom includes a walk-in closet and could also serve as a bonus room or secondary living space. Landscaping has already been completed, making this home move-in ready!
Directions
From Lynch Road, South on Career Avenue, West on Venture Drive, Home on Right.
Amenities
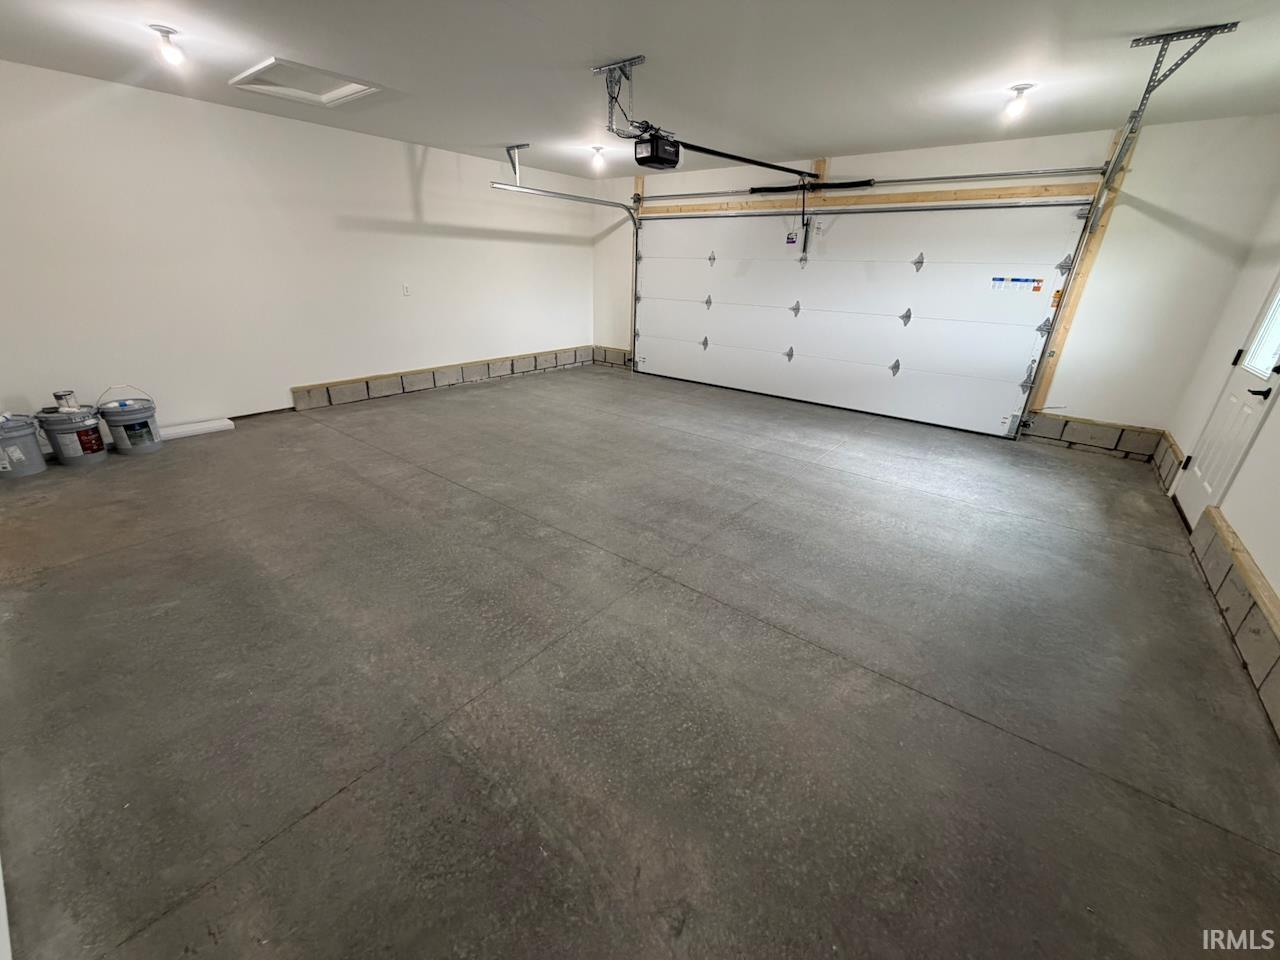
1st Bdrm En Suite, Cable Available, Ceiling-9+, Ceiling Fan(s), Closet(s) Walk-in, Countertops-Stone, Disposal, Garage Door Opener, Kitchen Island, Landscaped, Patio Covered, Porch Covered, Twin Sink Vanity, Stand Up Shower, Tub/Shower Combination
Sale Includes
Dishwasher, Microwave, Range-Electric, Water Heater Tankless
Property
| MLS # |
202620279 |
| Date Listed |
2026-05-27 |
| Status |
Active |
| Property Type |
Residential |
| Property SubType |
Site-Built Home |
| Square Feet |
2,113 sqft |
| New Construction |
No |
| Style |
One and Half Story |
| Type |
Site-Built Home |
| Bedrooms |
4 |
| Bathrooms |
2 |
| Annual Taxes |
$20.00 |
| Year Taxes Payable |
2026 |
| Year Built |
2026 |
| Virtual Tour |
propertypanorama.com » |
| Days on Market |
129 |
| Homestead Year |
No |
Additional
| Design |
Ranch |
| Cooling |
Central Air |
| Heating |
Gas, Forced Air |
| Garage |
Attached |
| Main Level Laundry |
Yes |
Room Dimensions
| Living Room |
18 × 18 |
Main Level |
| Dining Room |
13 × 12 |
Main Level |
| Kitchen |
14 × 10 |
Main Level |
| Master Bedroom |
16 × 13 |
Main Level |
| 2nd Bedroom |
13 × 11 |
Main Level |
| 3rd Bedroom |
13 × 11 |
Main Level |
| 4th Bedroom |
15 × 10 |
Upper Level |
Bathroom Locations
External Features
| Construction |
Site-Built Home |
| Exterior |
Brick,Vinyl |
| Lot Size |
10,890 sq ft |
| Acreage |
0.25 Acres |
| Lot Dimensions |
.25 Acre |
| Parking |
Yes |
| Sewer |
City |
| Water |
City |
| Fence |
None |
Location
| Area |
Vanderburgh County |
| Location |
City/Town/Suburb |
| County |
Vanderburgh |
| Subdivision |
Briar Pointe |
| Township |
Center |
| City |
Evansville |
| State |
IN |
| Zip |
47711 |
Schools
| School District |
Evansville-Vanderburgh School Corp. |
| Elementary |
Vogel |
| Middle School |
North |
| High School |
North |
Financial
| Financing Terms |
Cash, Conventional, FHA, VA |
| Assoc. Dues |
$0.00 Not Applicable |
| Assoc. Restrictions |
Yes |
IDX information provided by the Indiana Regional MLS.
IDX information is provided exclusively for consumers’ personal, non-commercial use and may not be used for any purpose other than to identify prospective properties consumers may be interested in purchasing. Data is deemed reliable but is not guaranteed accurate by the MLS.