- amilakis@gmail.com
- Direct (765) 418-4771
4727 White Spruce Lane
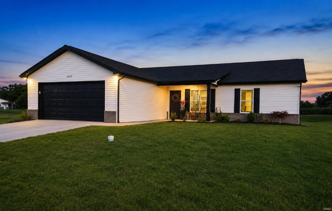
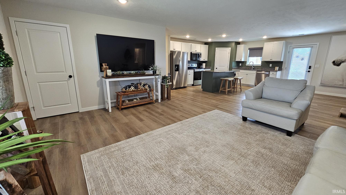
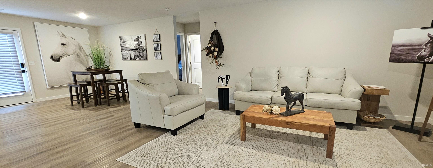
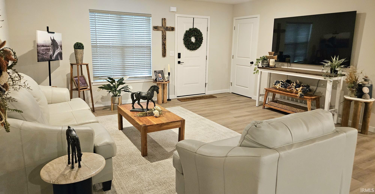
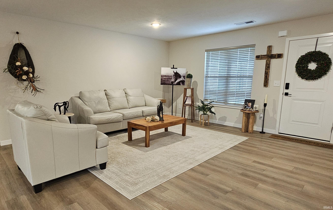
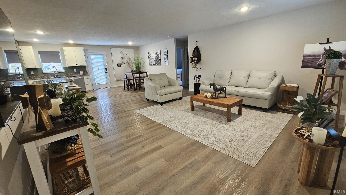
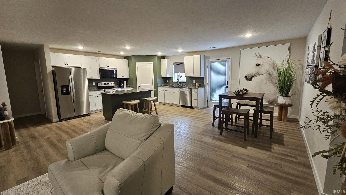
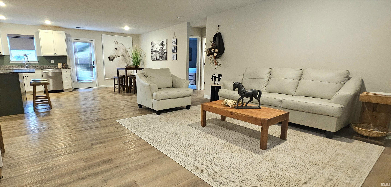
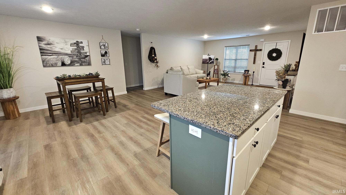
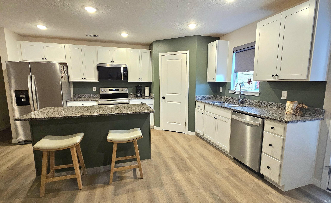
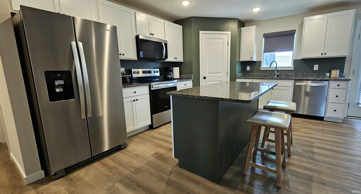
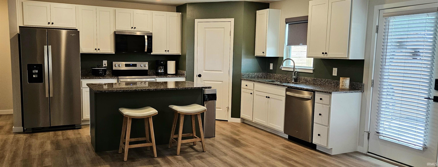
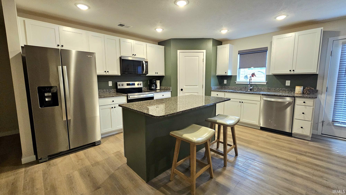
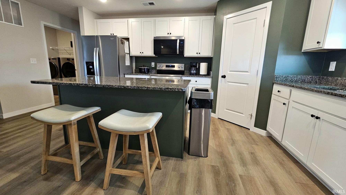
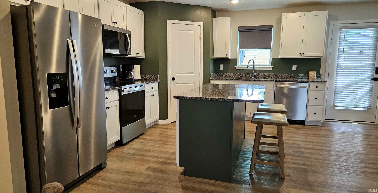
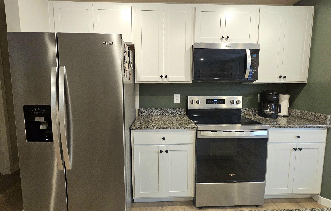
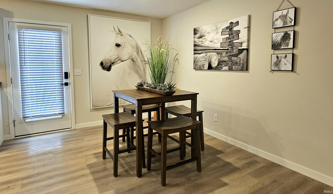
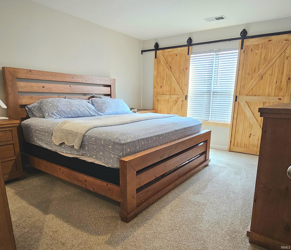
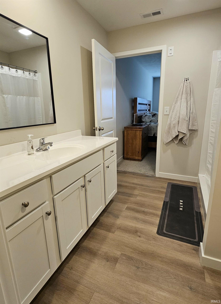
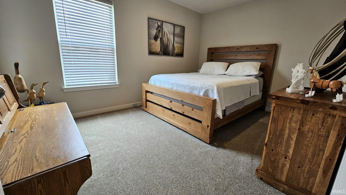
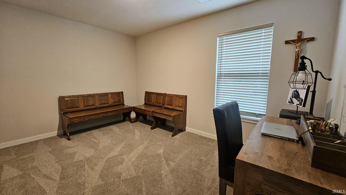
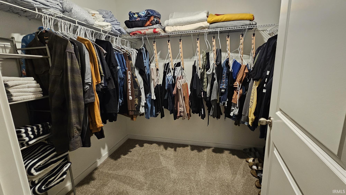
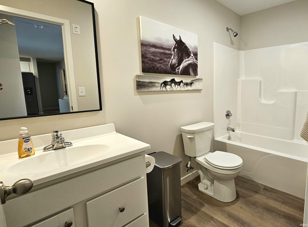
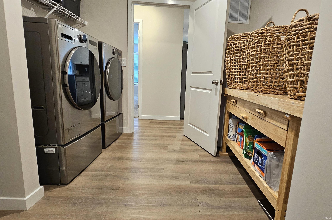
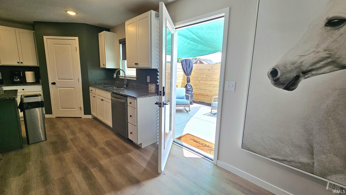
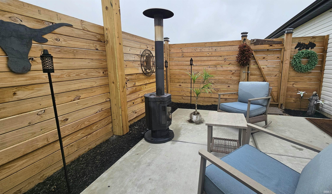
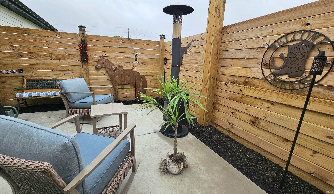
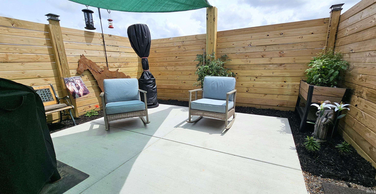
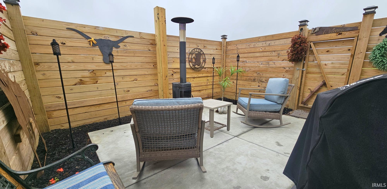
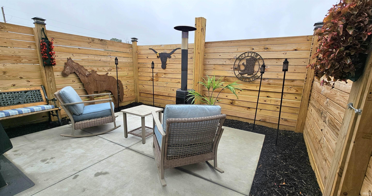
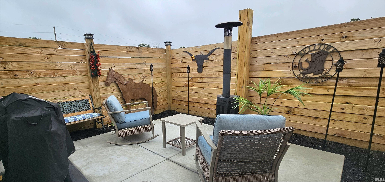
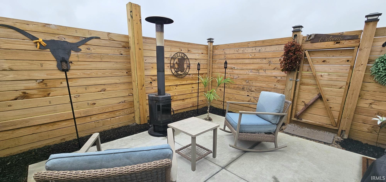
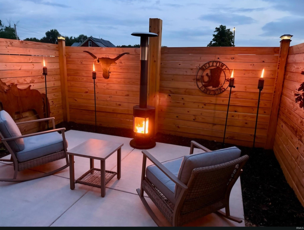
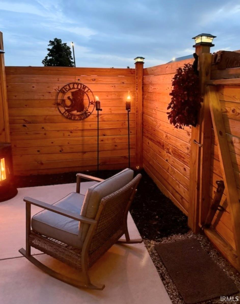
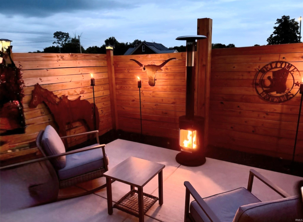
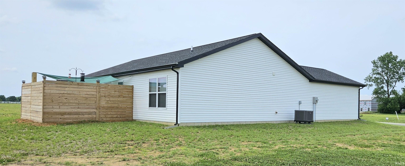
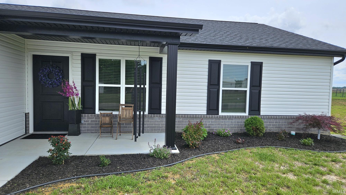
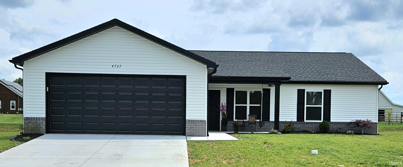
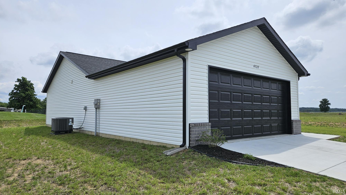
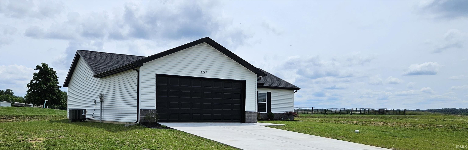
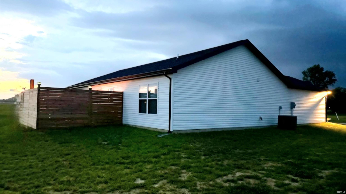
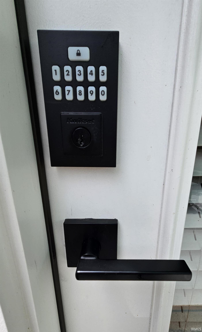
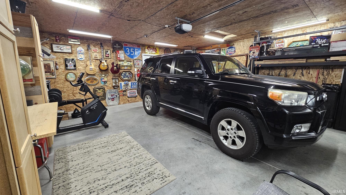
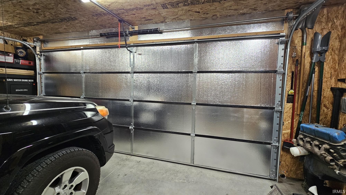
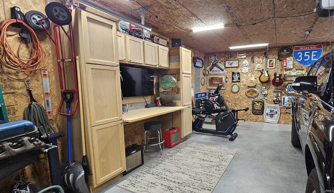
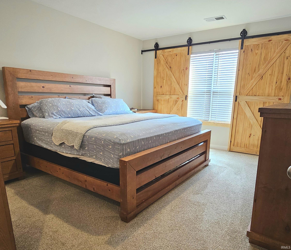
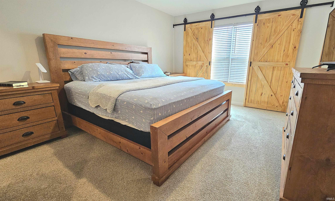
A NEWER HOME WITH THE UPGRADES ALREADY DONE—WITHOUT THE NEW-BUILD PRICE TAG! If you've been hoping for a newer home on Evansville's desirable North Side but don't want the expense, time, and decisions that come with building from scratch, 4727 White Spruce Lane is worth a look. Built in 2025 and featured in the 2025 Evansville Parade of Homes, this beautifully maintained 3-bedroom, 2-bath home offers modern style, thoughtful upgrades, and plenty of opportunity to make the space uniquely yours. Located in Willow Crossing on a quiet .17-acre lot, you'll enjoy the convenience of being close to shopping, restaurants, schools, and recreation while still tucked away in a peaceful neighborhood. Inside, the open-concept design brings the living room, dining area, and kitchen together for comfortable everyday living and easy entertaining. The kitchen features granite countertops, a large island with storage and breakfast-bar seating, a walk-in pantry, and updated hardware. The split-bedroom layout provides added privacy, with a spacious owner's suite featuring a private ensuite bath and walk-in closet. A generously sized laundry room adds even more everyday convenience. One of the home's standout features is the newly added 196-square-foot privacy-enclosed patio, creating an inviting space for morning coffee, relaxing evenings, or entertaining friends. The interior perimeter landscaping is already in place, while the remaining outdoor space gives you the freedom to add your own flowers, raised garden beds, seating, or other touches as your budget and style allow. And the upgrades don't stop there. The fully insulated and heated two-car garage offers a comfortable workspace along with storage cabinetry, while attic access with storage, keyless entry locks, and new landscaping add even more value and convenience. If you're looking for the feel of a new home, desirable North Side location, and upgrades you won't have to spend your weekends—or your budget—adding, this one deserves a closer look. Move in, enjoy what has already been done, and make the rest your own over time. Full list of updates available.
North on Green River Road. Cross over 4-way stop at HWY 57 and continue to White Spruce Lane on left.
Breakfast Bar, Cable Ready, Closet(s) Walk-in, Countertops-Stone, Detector-Smoke, Disposal, Dryer Hook Up Electric, Garage Door Opener, Kitchen Island, Landscaped, Open Floor Plan, Pantry-Walk In, Stand Up Shower, Tub/Shower Combination, Main Level Bedroom Suite, Garage-Heated, Main Floor Laundry
Sale IncludesDishwasher, Microwave, Refrigerator, Range-Electric, Water Heater Electric
| MLS # | 202620301 |
|---|---|
| Date Listed | 2026-05-28 |
| Status | Active |
| Property Type | Residential |
| Property SubType | Site-Built Home |
| Square Feet | 1,565 sqft |
| New Construction | No |
| Style | One Story |
| Type | Site-Built Home |
| Bedrooms | 3 |
| Bathrooms | 2 |
| Annual Taxes | $3,061.00 |
| Year Taxes Payable | 2026 |
| Year Built | 2025 |
| Virtual Tour | propertypanorama.com » |
| Days on Market | 128 |
| Homestead Year | No |
| Design | Ranch |
|---|---|
| Cooling | Central Air |
| Heating | Forced Air |
| Garage | Attached |
| Main Level Laundry | Yes |
| Living Room | 17 × 16 | Main Level |
| Dining Room | 12 × 11 | Main Level |
| Kitchen | 15 × 12 | Main Level |
| Master Bedroom | 15 × 12 | Main Level |
| 2nd Bedroom | 13 × 10 | Main Level |
| 3rd Bedroom | 13 × 10 | Main Level |
| Full Baths | 2 Main |
| Construction | Site-Built Home |
|---|---|
| Exterior | Brick,Vinyl |
| Lot Size | 7,405 sq ft |
| Acreage | 0.17 Acres |
| Lot Dimensions | 60x124 |
| Sewer | Public |
| Water | Public |
| Fence | None |
| Area | Vanderburgh County |
|---|---|
| Location | City/Town/Suburb |
| County | Vanderburgh |
| Subdivision | Rotherwood Place |
| Township | Scott |
| City | Evansville |
| State | IN |
| Zip | 47725 |
| School District | Evansville-Vanderburgh School Corp. |
|---|---|
| Elementary | McCutchanville |
| Middle School | North |
| High School | North |
| Financing Terms | Cash, Conventional, FHA, VA |
|---|---|
| Assoc. Dues | $0.00 Not Applicable |

MLS# 202620301
Listing Provided Courtesy of Jessica Hillyard
Berkshire Hathaway HomeServices Indiana Realty
Cell: 812-204-5320
Listing updated September 27, 2026 at 3:30 pm
Last checked 17 minutes ago
IDX information provided by the Indiana Regional MLS. IDX information is provided exclusively for consumers’ personal, non-commercial use and may not be used for any purpose other than to identify prospective properties consumers may be interested in purchasing. Data is deemed reliable but is not guaranteed accurate by the MLS.