Property Description
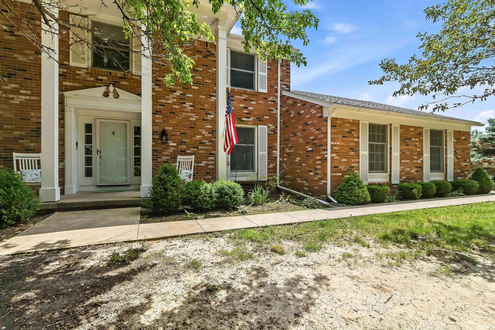
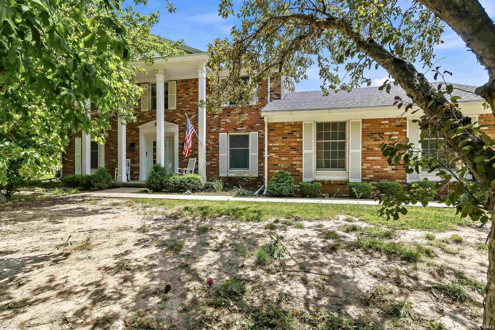
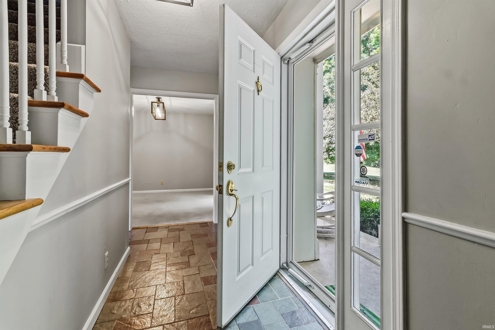
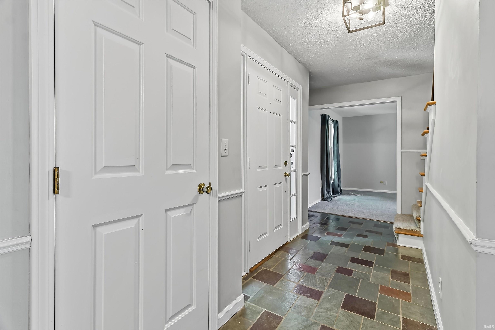
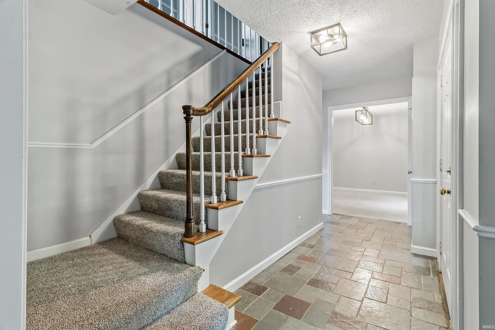
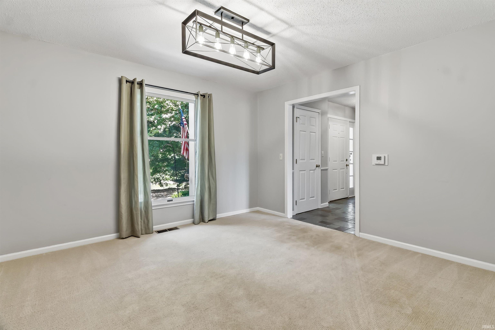
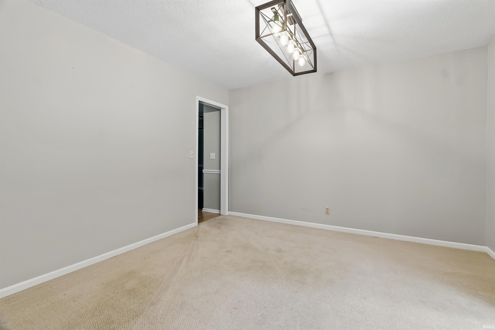
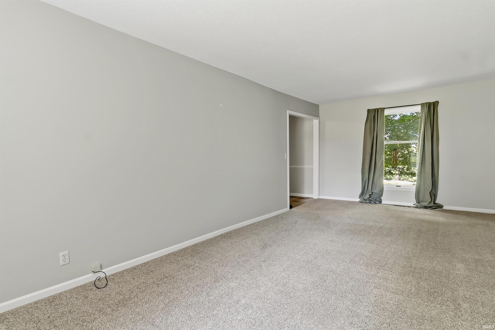
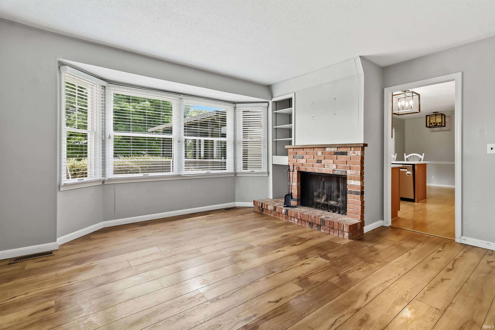
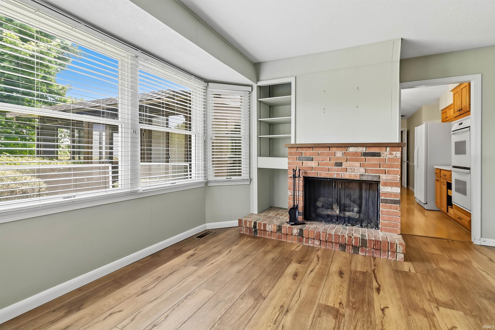
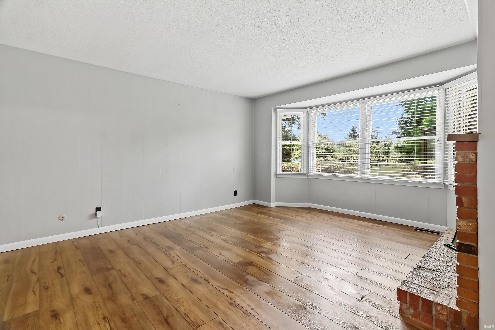
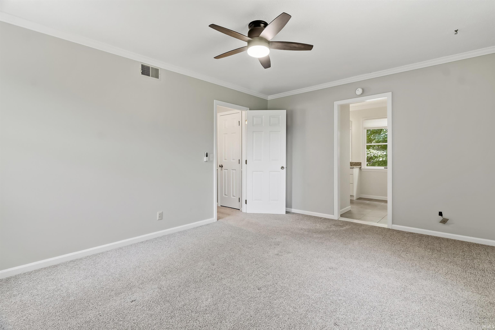
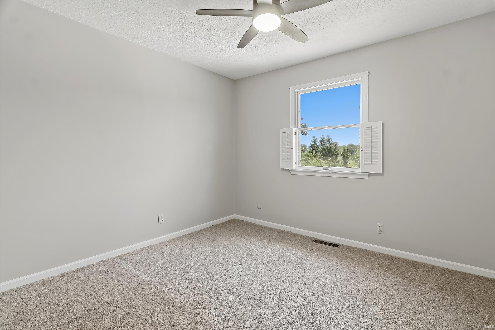
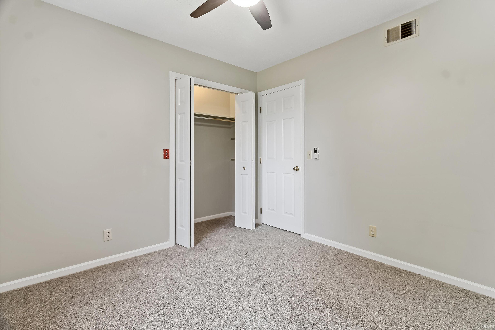
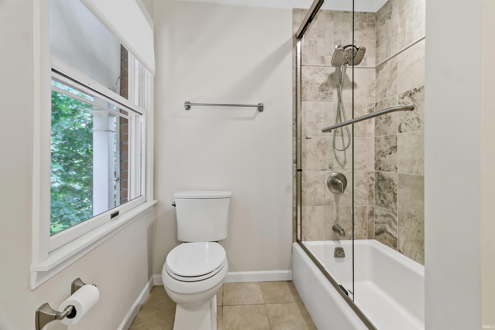
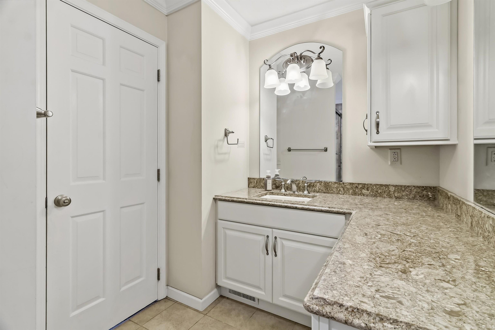
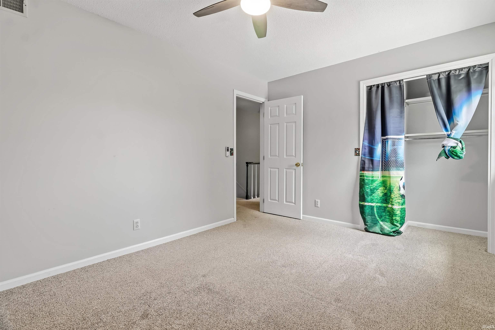
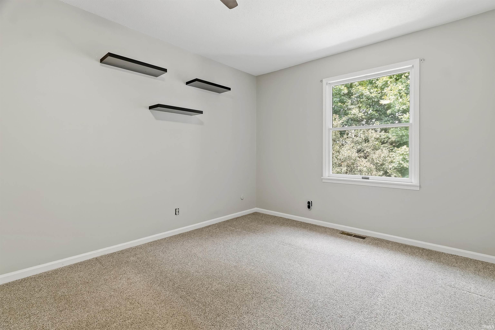
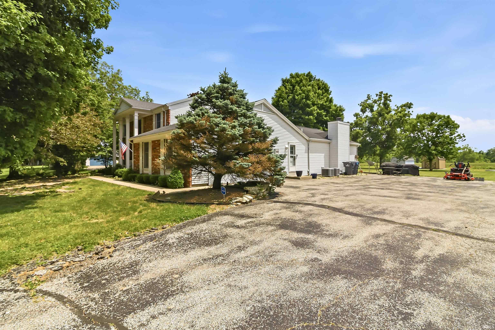
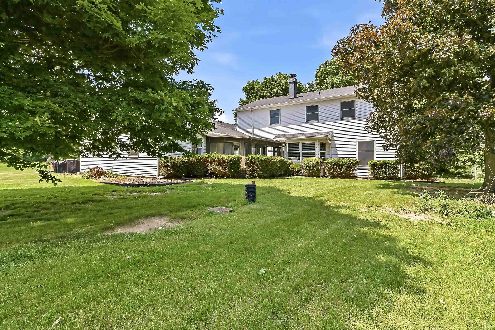
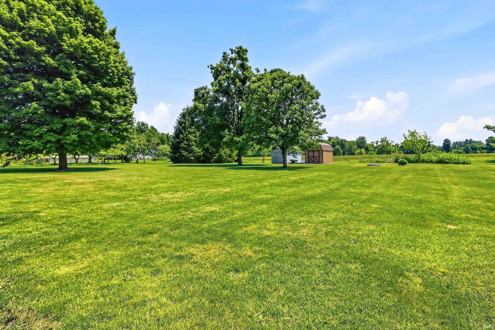
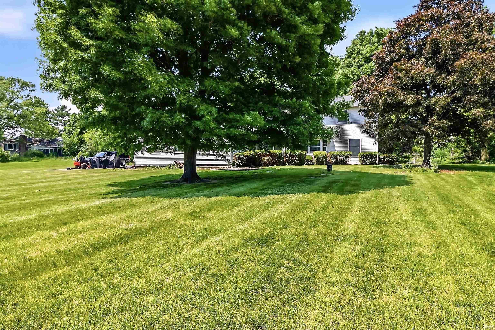
Showing start date June 6th. Classic charm meets everyday comfort in this stunning brick home featuring elegant white pillars, over 3,000 square feet of living space, and breathtaking views from its beautiful 5-acre setting. Offering 4 spacious bedrooms and generous living areas throughout, this property blends timeless character with the space and privacy today's buyers are searching for. Enjoy peaceful mornings overlooking the scenic surroundings and take advantage of the new walking trails located just across the street-the perfect evening strolls, morning runs, or simply enjoying nature close to home. This home provides endless possibilities for entertaining, relaxing, and making lifelong memories. There is simply to much to mention-this is one you truly have to see for yourself to appreciate everything it was to offer, and conveniently located across from Taylor University.
Amenities
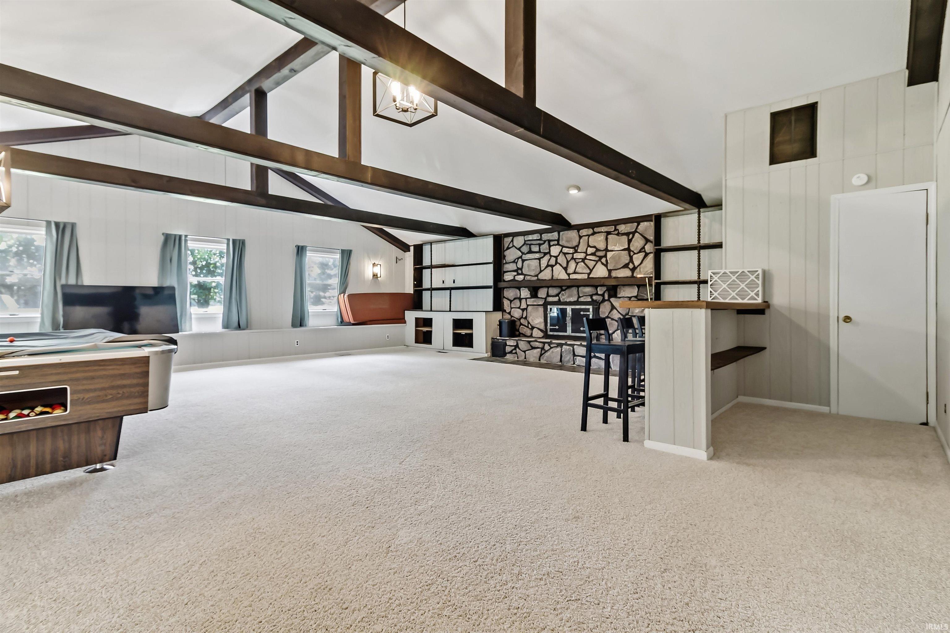
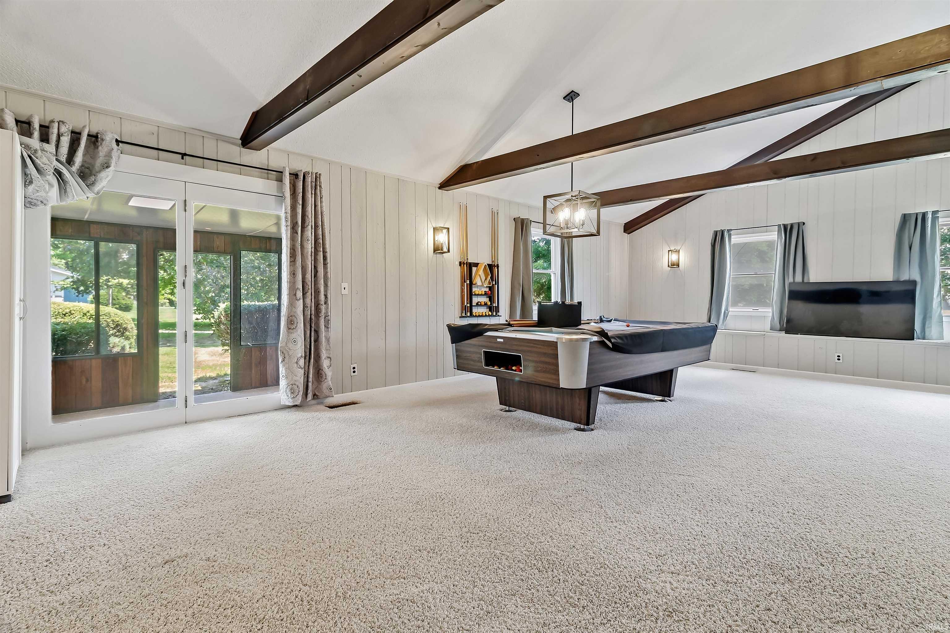
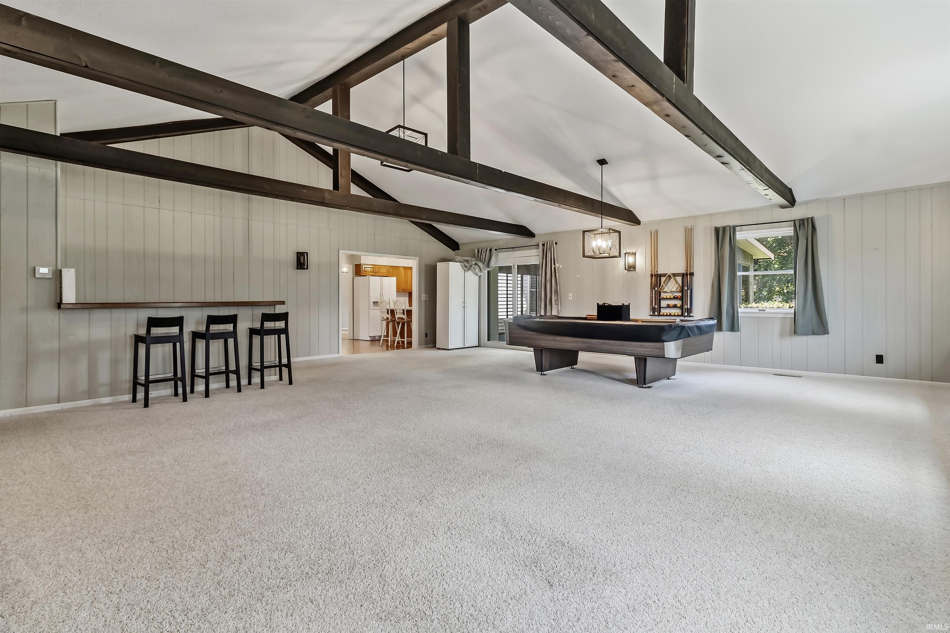
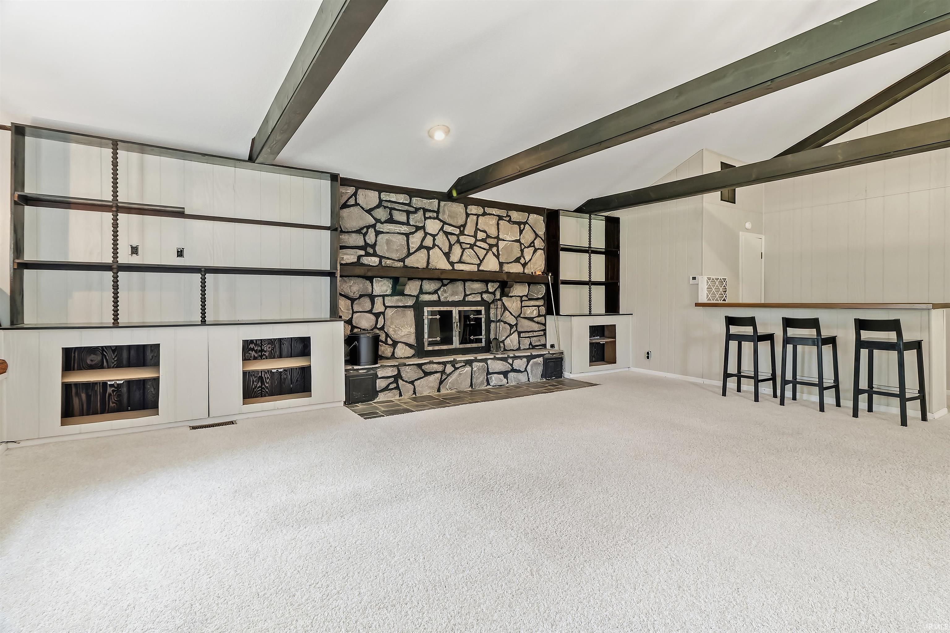
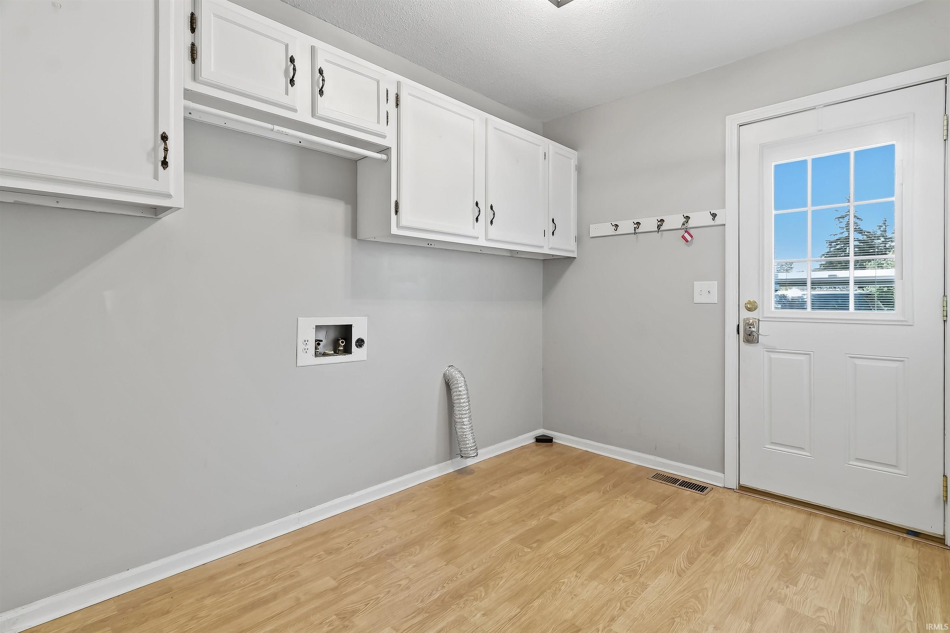
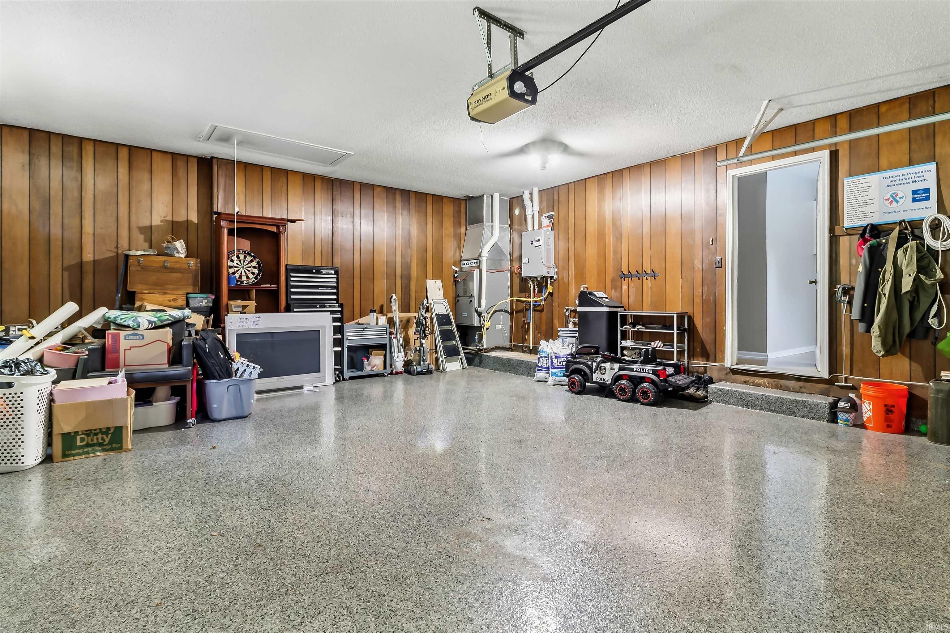
Cable Available, Ceilings-Beamed, Detector-Smoke, Disposal, Dryer Hook Up Electric, Garage Door Opener, Porch Covered, Range/Oven Hook Up Elec, Tub/Shower Combination, Main Floor Laundry, Washer Hook-Up
Sale Includes
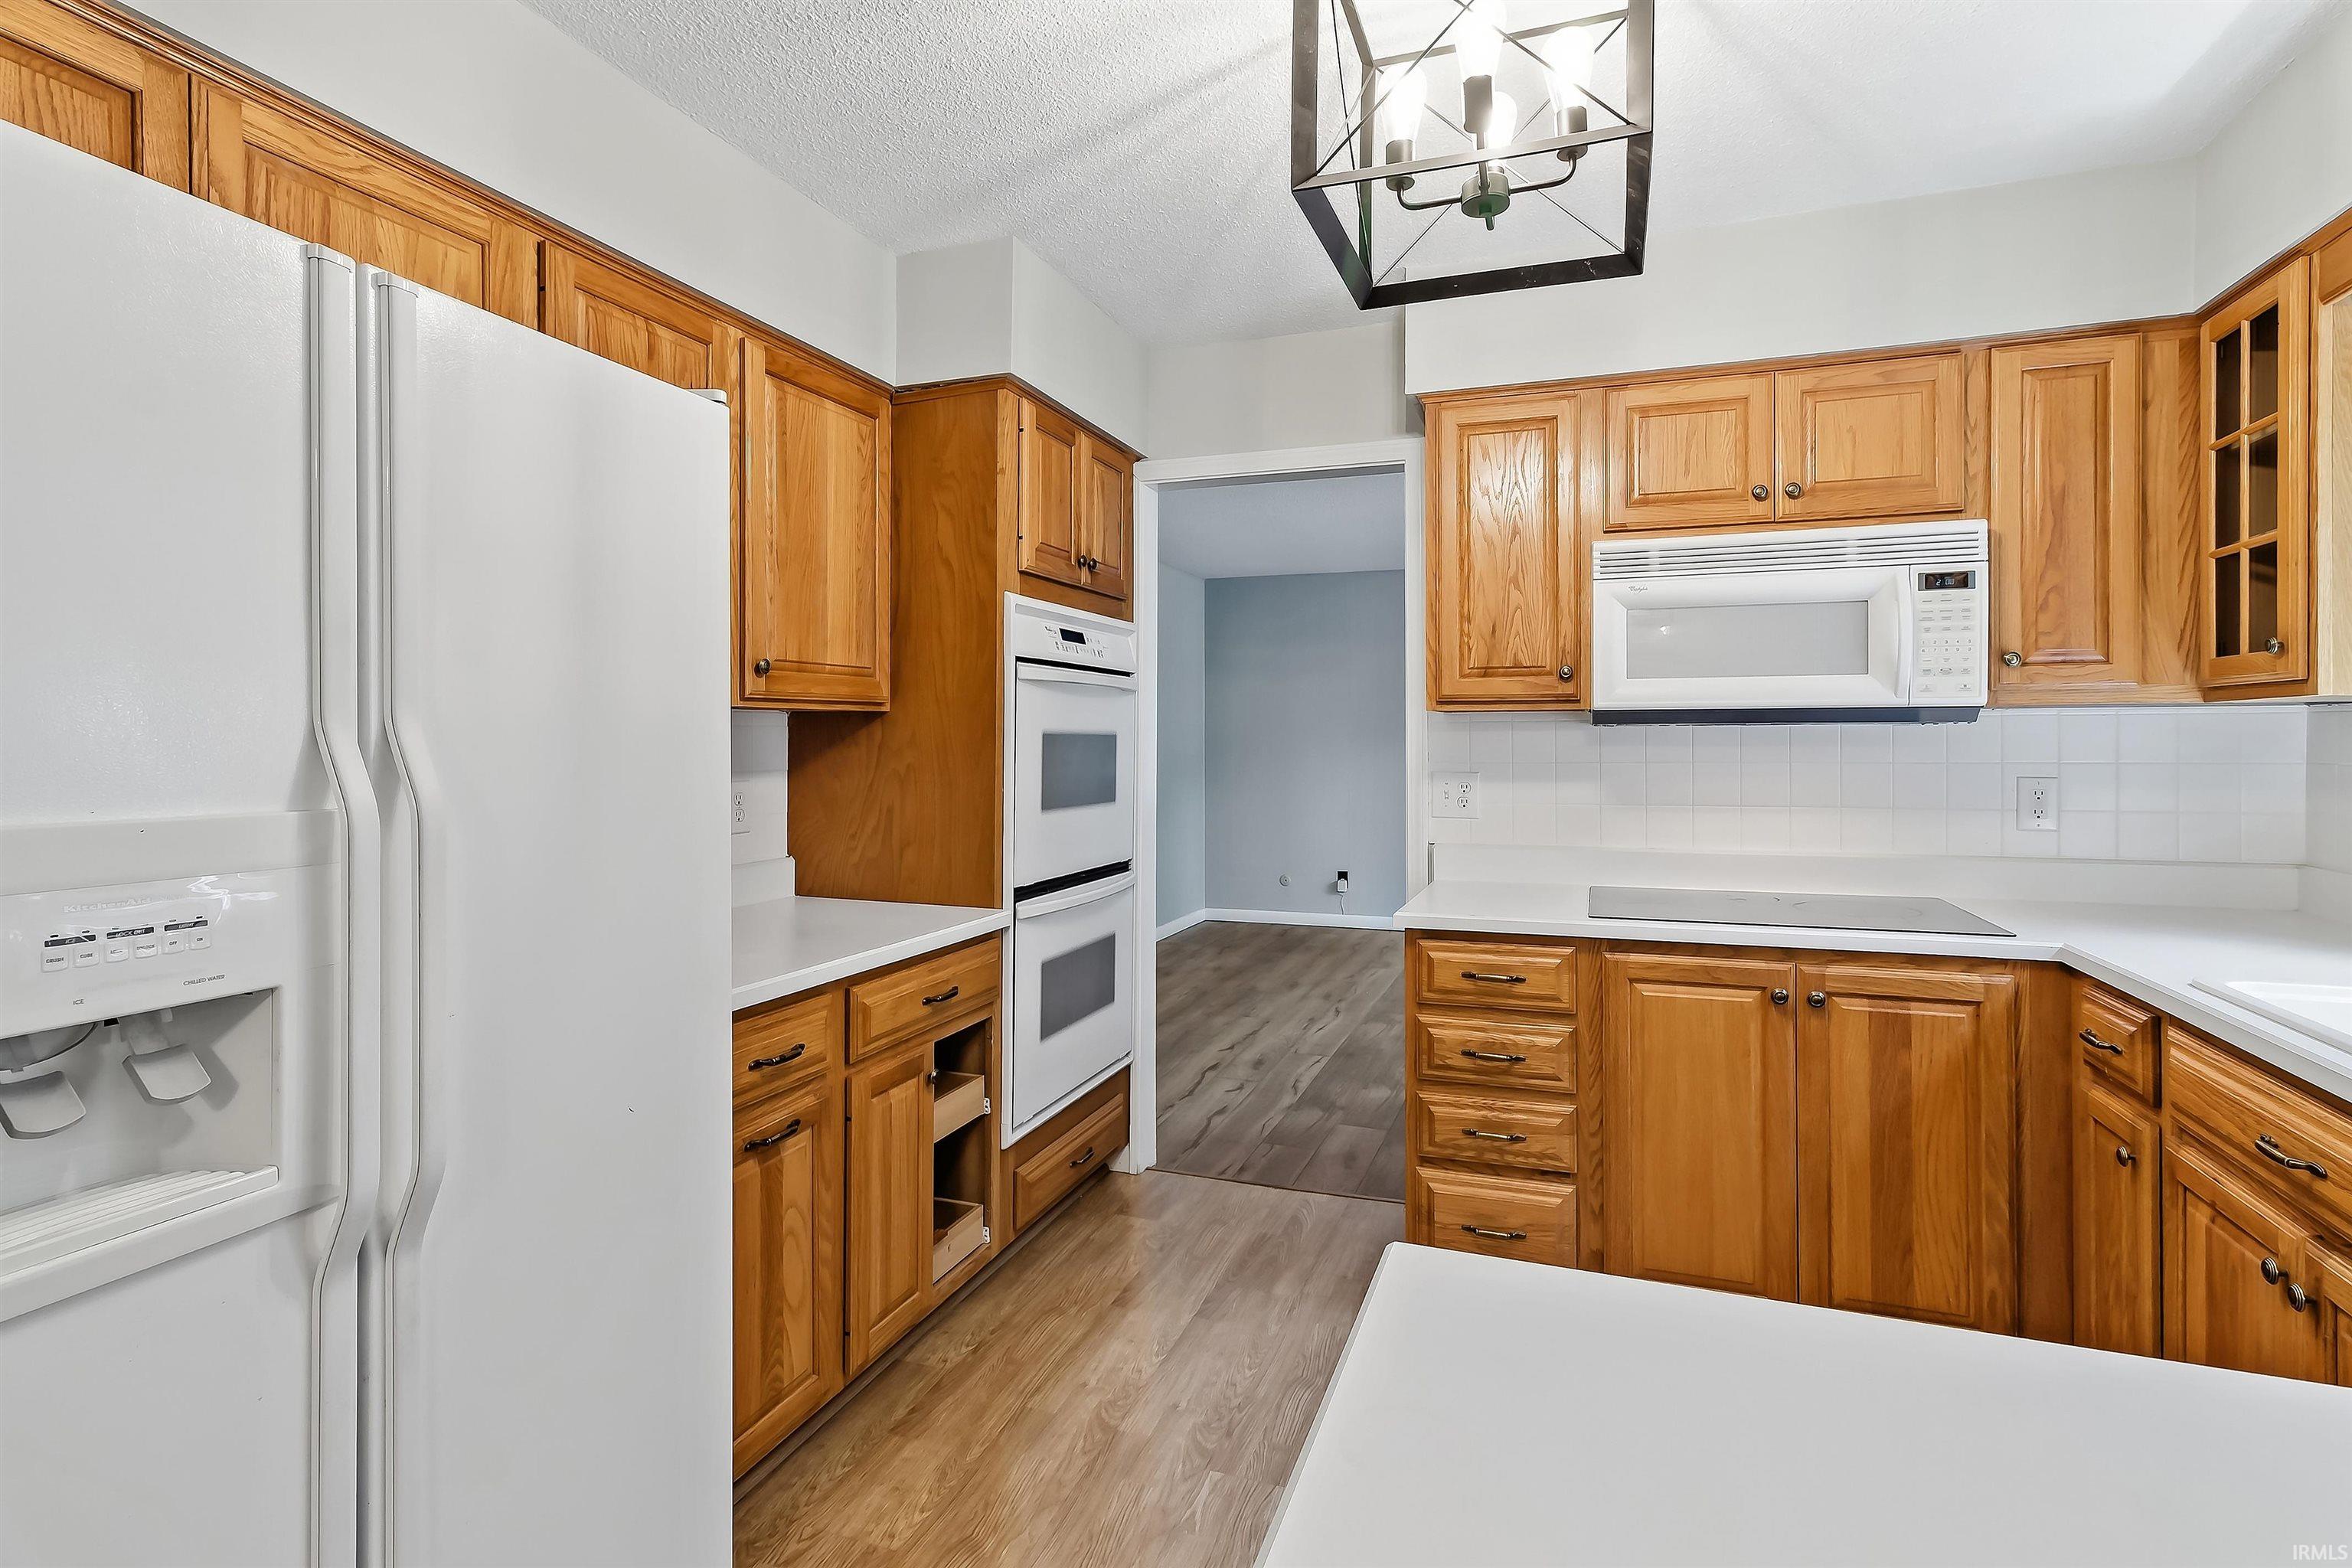
Dishwasher, Refrigerator, Window Treatments, Range-Electric, Water Heater Gas
Property
| MLS # |
202620305 |
| Date Listed |
2026-05-26 |
| Status |
Active |
| Property Type |
Residential |
| Property SubType |
Site-Built Home |
| Square Feet |
3,022 sqft |
| New Construction |
No |
| Style |
Two Story |
| Type |
Site-Built Home |
| Bedrooms |
4 |
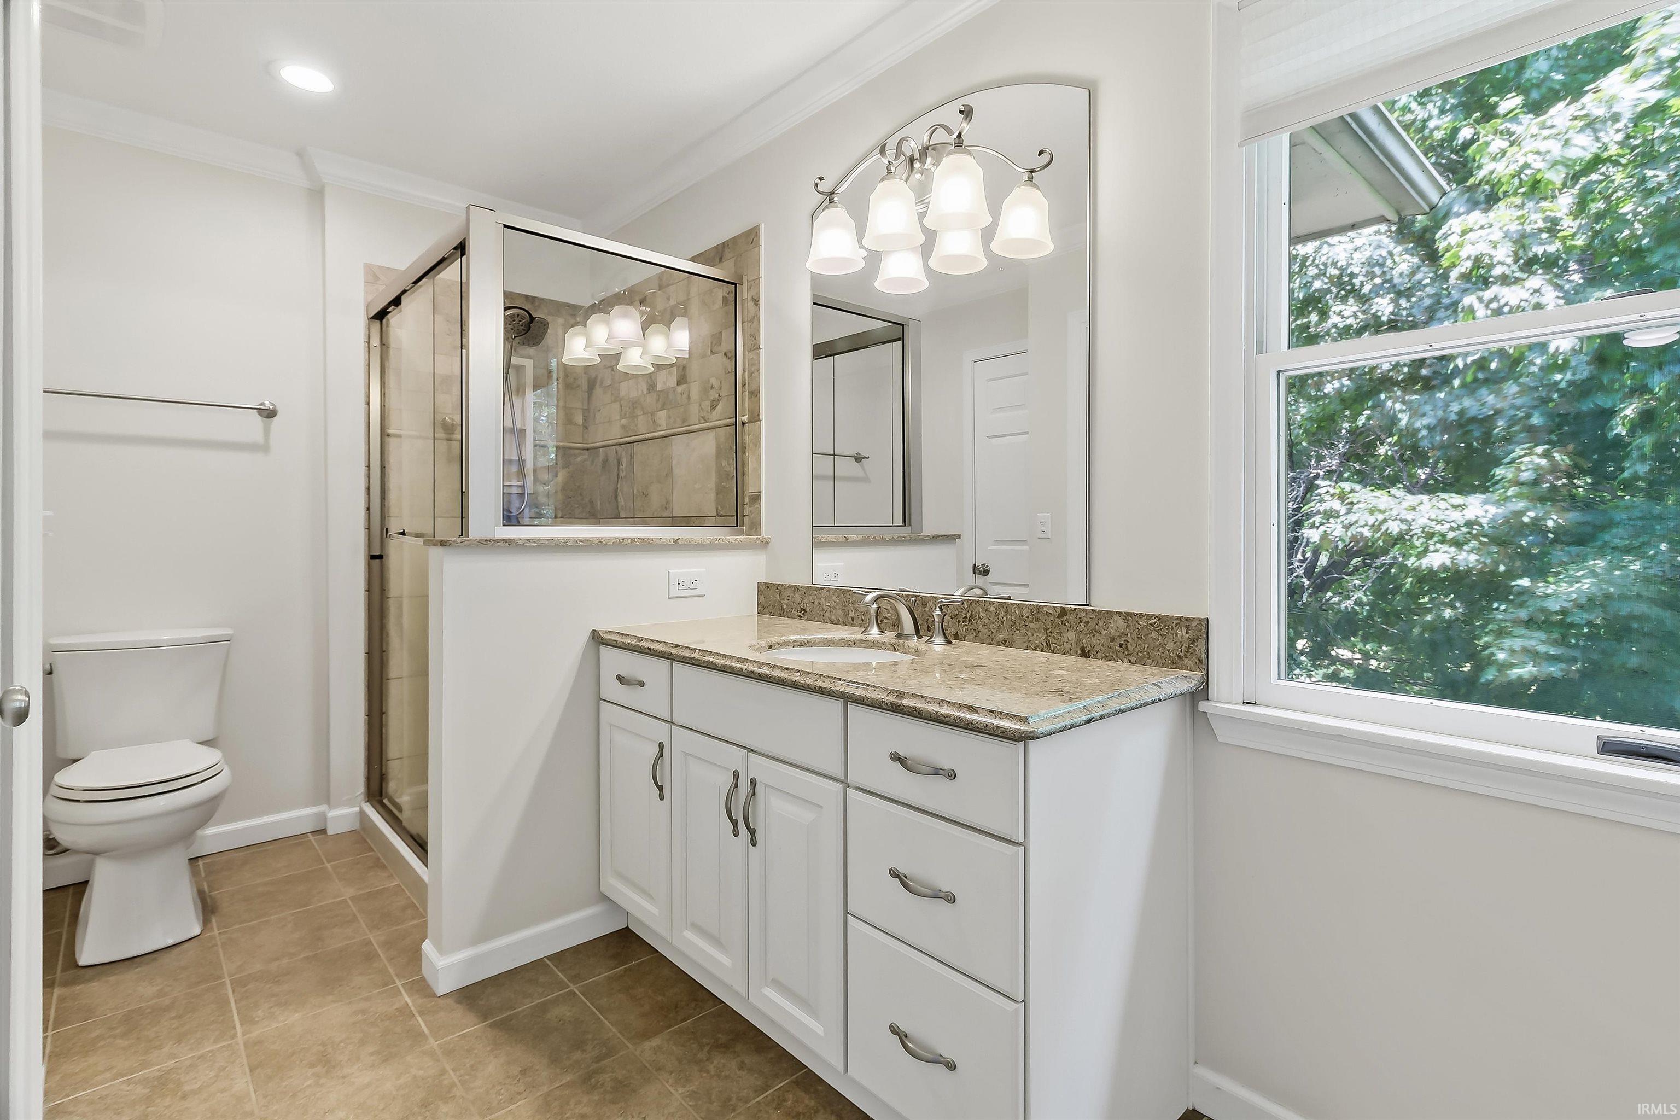
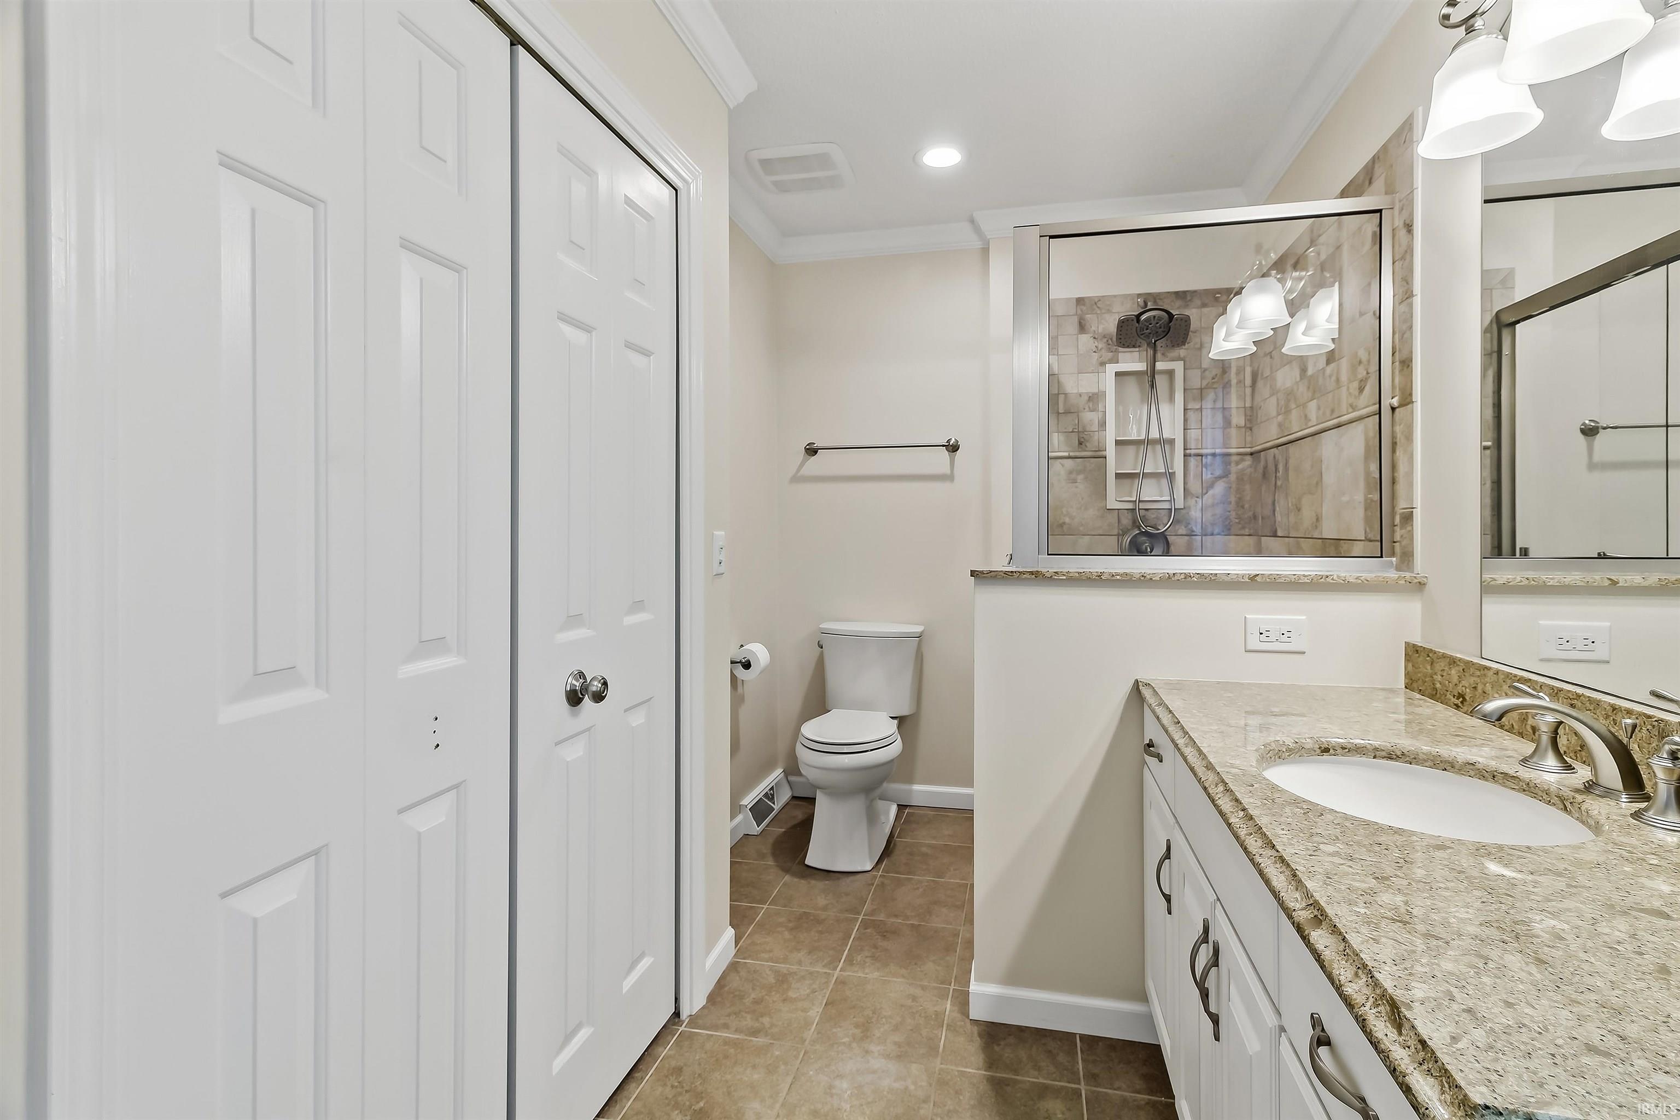
| Bathrooms |
3 (2 Full, 1 Half) |
| Annual Taxes |
$2,773.28 |
| Year Taxes Payable |
2026 |
| Year Built |
1973 |
| Virtual Tour |
propertypanorama.com » |
| Days on Market |
130 |
| Homestead Year |
No |
Additional
| Cooling |
Central Air |
| Heating |
Gas, Forced Air |
| Garage |
Attached |
| Main Level Laundry |
Yes |
| Outbuilding |
Shed |
Room Dimensions
| Living Room |
23 × 12 |
Main Level |
| Dining Room |
12 × 12 |
Main Level |
| Family Room |
15 × 15 |
Main Level |
| Kitchen |
21 × 11 |
Main Level |
| Master Bedroom |
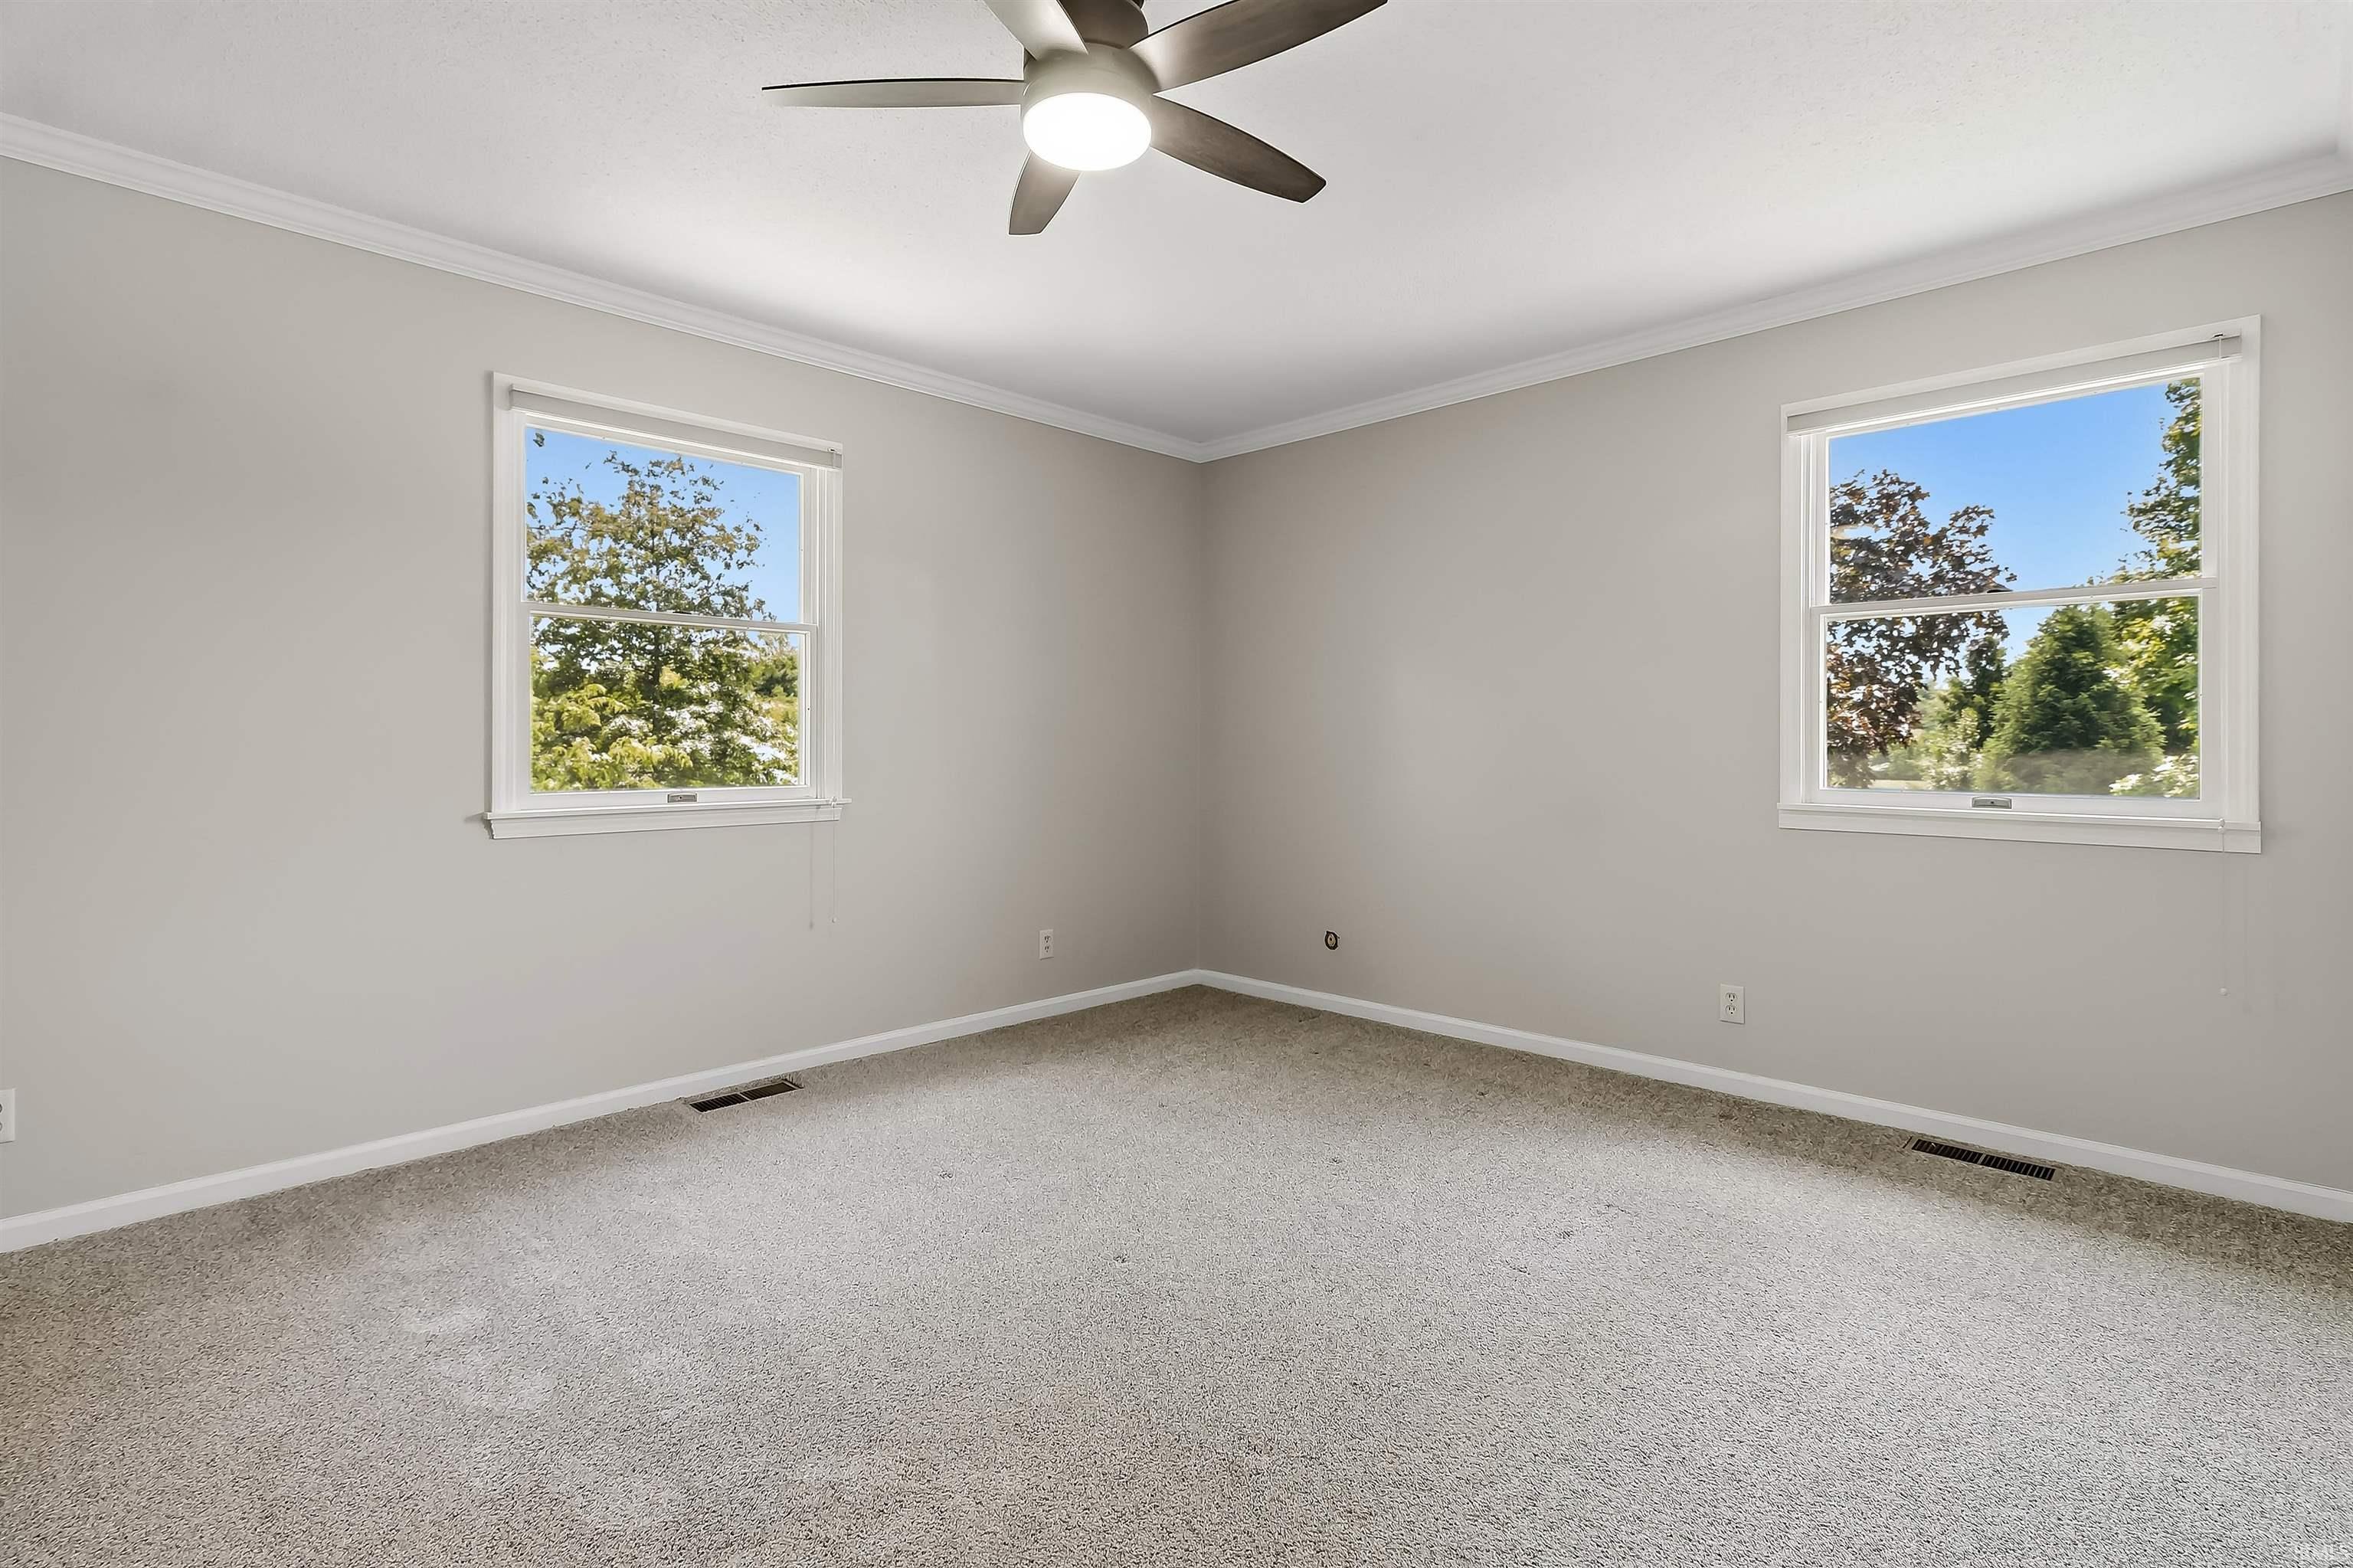
16 × 12 |
Upper Level |
| 2nd Bedroom |
13 × 10 |
Upper Level |
| 3rd Bedroom |
14 × 10 |
Upper Level |
| 4th Bedroom |
11 × 11 |
Upper Level |
| Recreation Room |
30 × 30 |
Main Level |
Bathroom Locations
| Full Baths |
2 Upper |
| Half Baths |
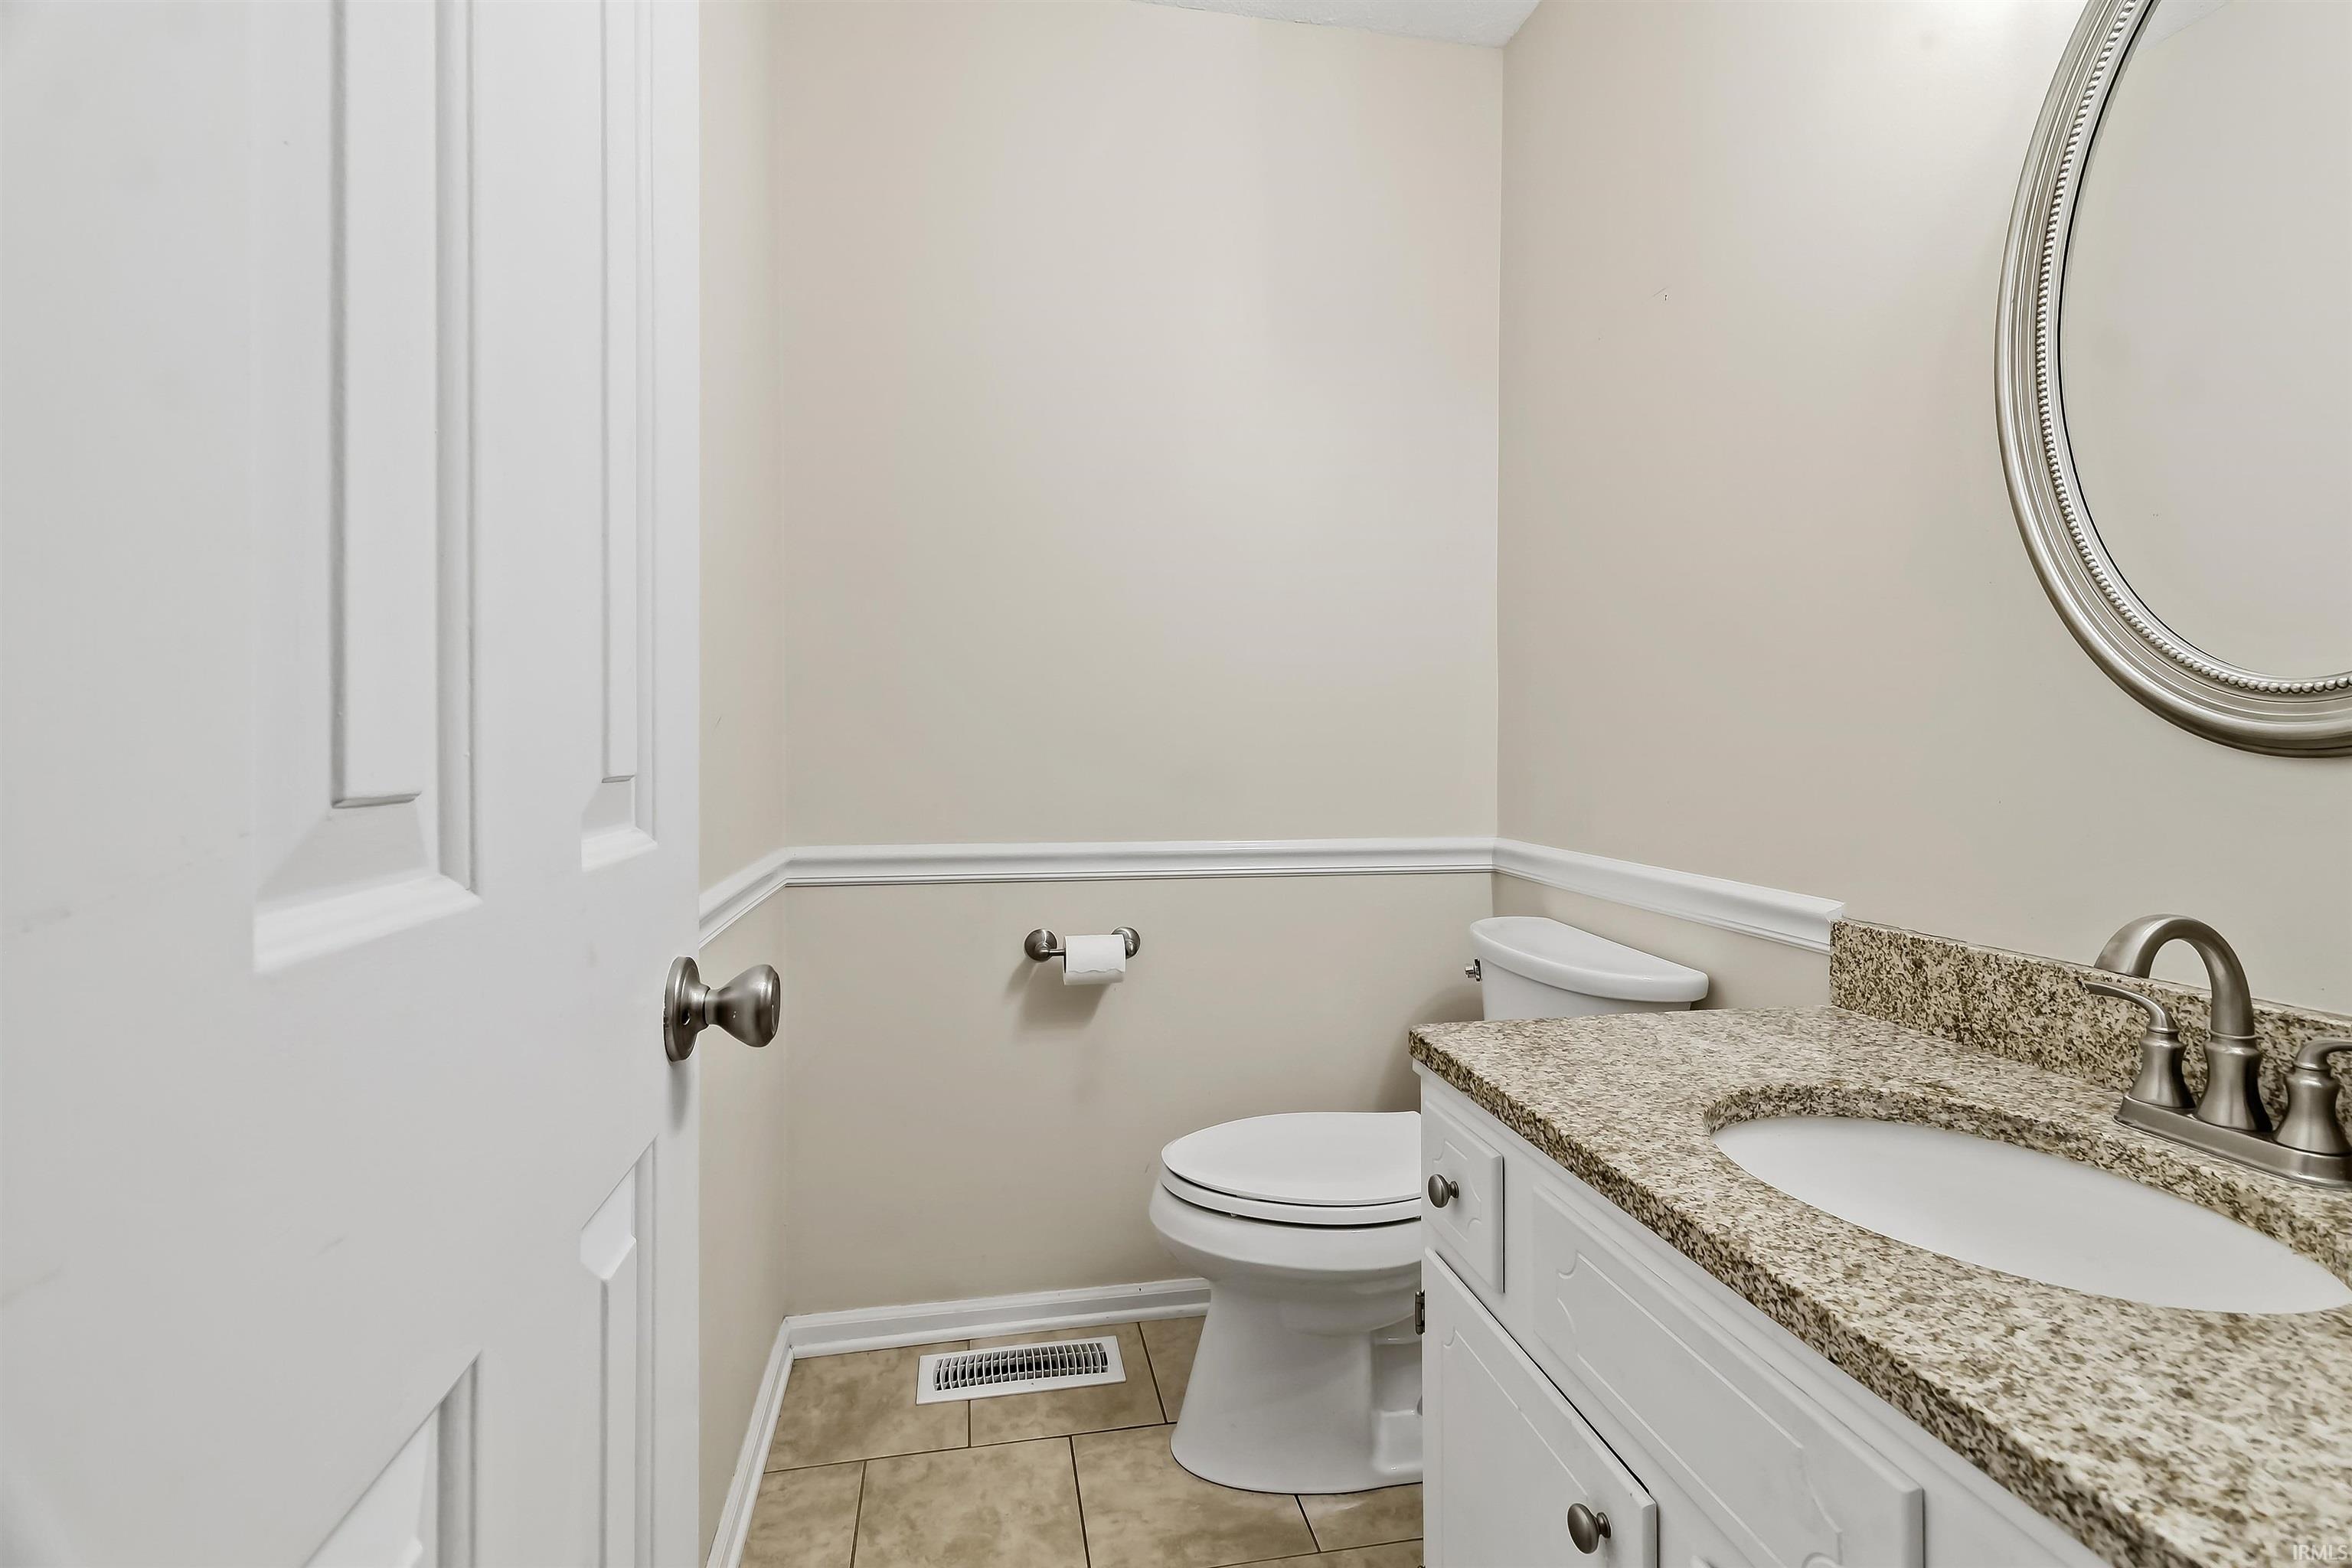
1 Main |
External Features
| Construction |
Site-Built Home |
| Exterior |
Brick,Vinyl |
| Lot Size |
217,800 sq ft |
| Acreage |
5.00 Acres |
| Lot Dimensions |
330x660 |
| Out Buildings |
Shed |
| Sewer |
Septic |
| Water |
Well |
| Fence |
None |
Location
| Area |
Grant County |
| County |
Grant |
| Subdivision |
Upland Land Co |
| Township |
Jefferson |
| City |
Upland |
| State |
IN |
| Zip |
46989 |
Schools
| School District |
Eastbrook Community |
| Elementary |
Eastbrook South |
| Middle School |
Eastbrook |
| High School |
Eastbrook |
Financial
| Financing Terms |
Cash, Conventional, FHA, USDA, VA |
| Assoc. Dues |
$0.00 Not Applicable |
IDX information provided by the Indiana Regional MLS.
IDX information is provided exclusively for consumers’ personal, non-commercial use and may not be used for any purpose other than to identify prospective properties consumers may be interested in purchasing. Data is deemed reliable but is not guaranteed accurate by the MLS.