- amilakis@gmail.com
- Direct (765) 418-4771
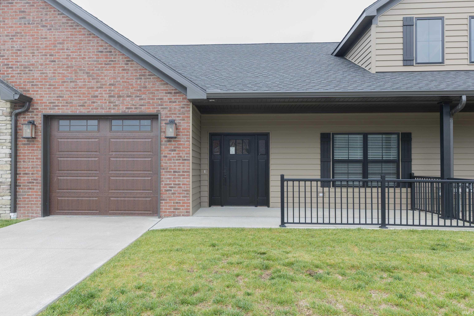
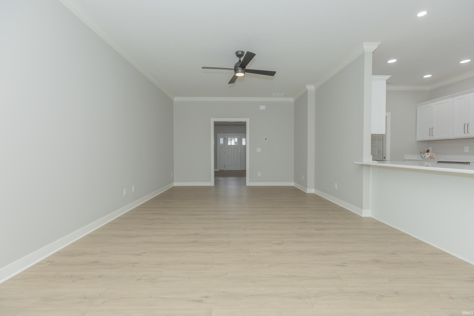
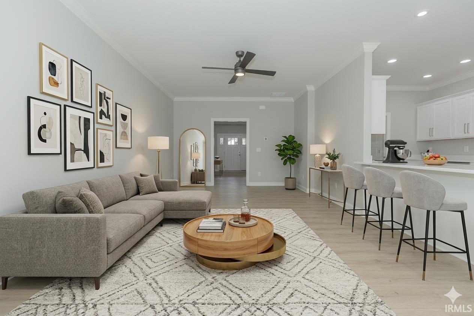
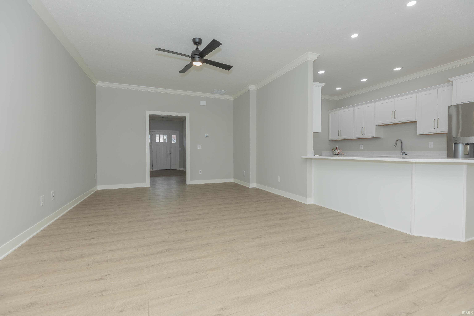
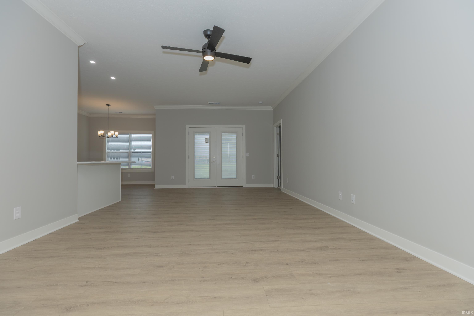
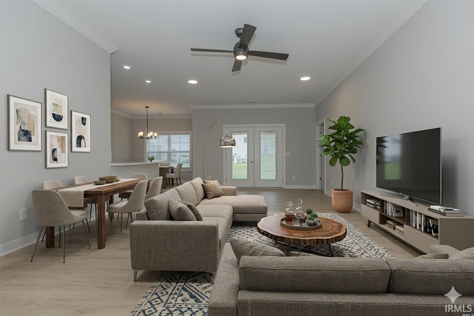
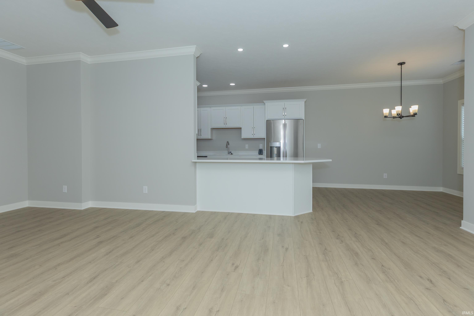
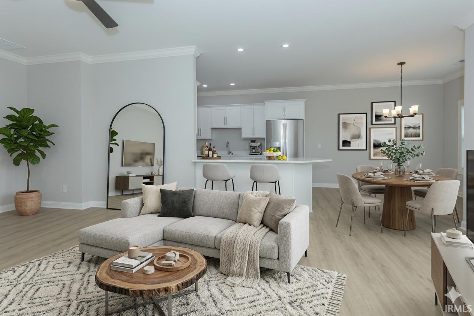
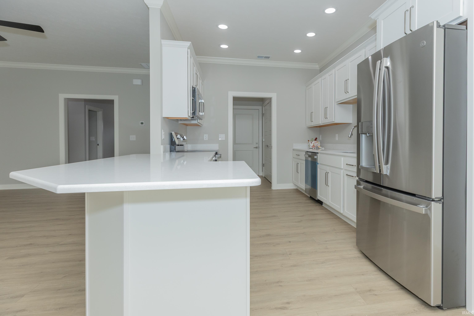
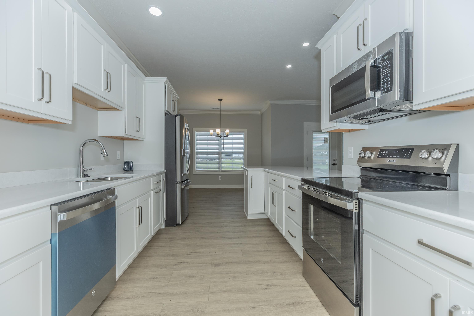
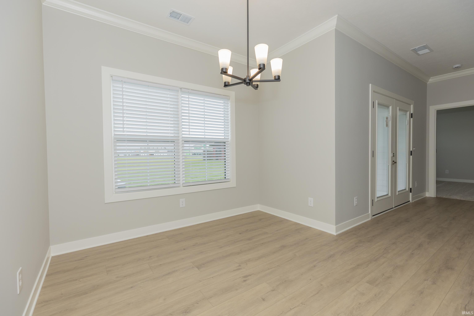
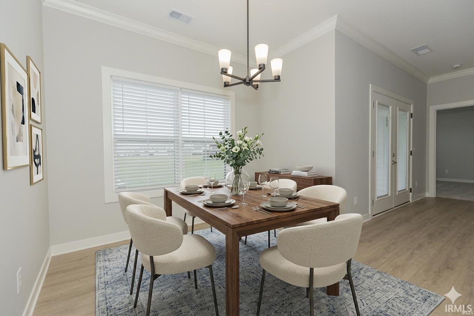
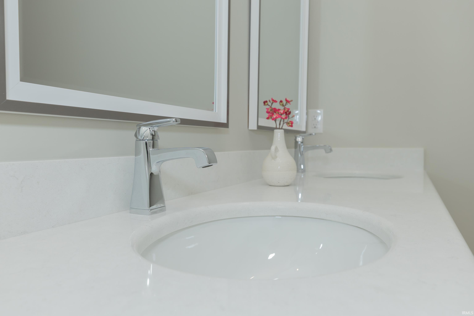
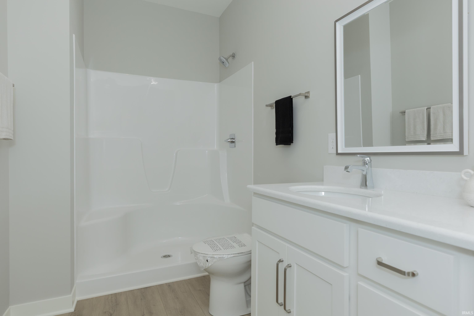
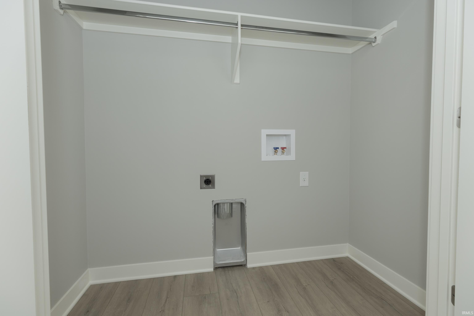
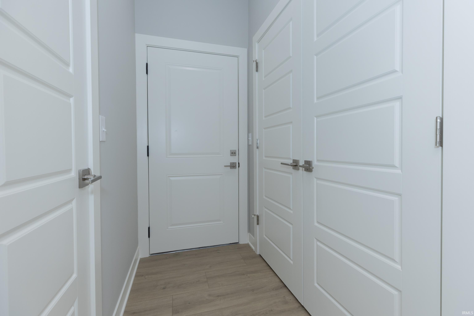
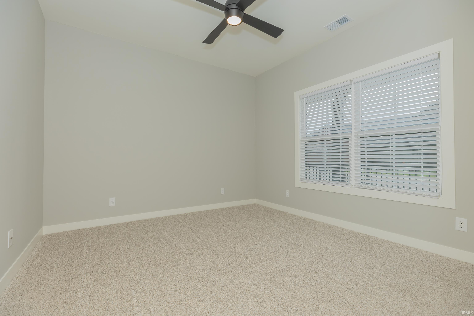
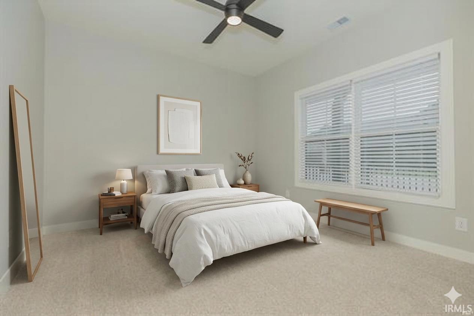
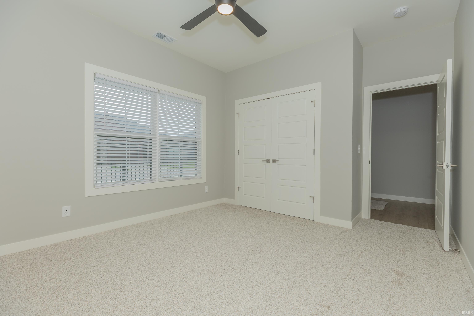
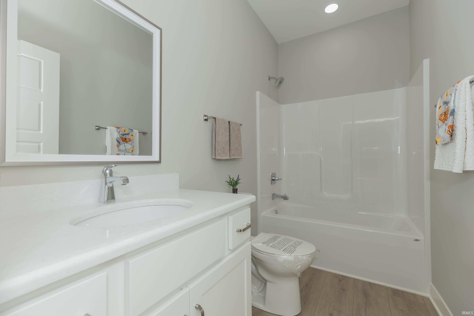
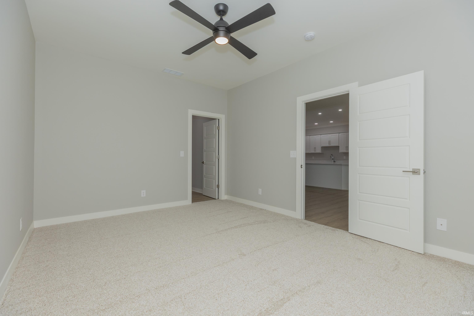
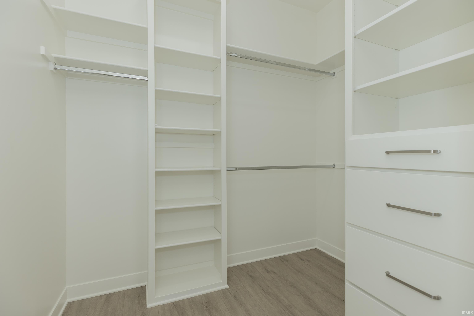
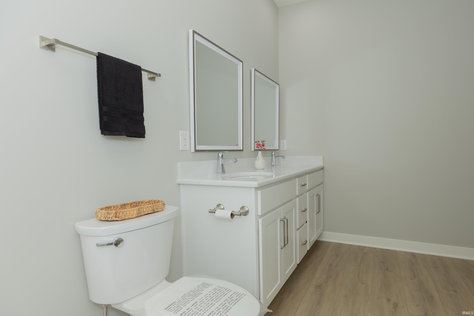
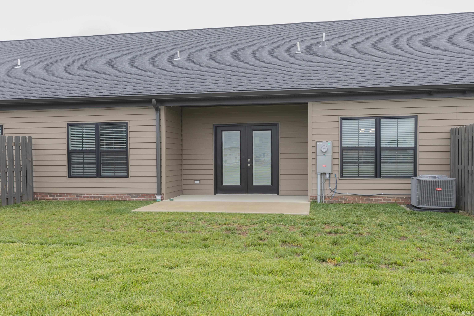
Experience easy living in this newly constructed 2 bedroom, 2 bathroom townhome offering 1,359 square feet of thoughtfully designed space in a convenient location close to shopping, dining, schools, and everyday amenities. Designed with comfort and functionality in mind, the open floor plan creates a seamless flow between the kitchen, dining, and living areas. The kitchen features beautiful granite countertops, modern cabinetry, and plenty of workspace for both daily living and entertaining. Luxury vinyl plank flooring extends throughout the main living areas, while the bedrooms offer soft carpeting for added comfort. The spacious primary suite includes a walk-in closet and private bath, creating the perfect retreat at the end of the day. Additional highlights include quality finishes throughout and the convenience of low-maintenance living with HOA services that include lawn care and snow removal. Whether you are looking to downsize, simplify, or purchase your first home, this move-in ready townhome combines modern finishes with easy everyday living.
East on IN-66; North on Libbert; East on Bellmore; South on High Pointe
Dishwasher, Microwave, Refrigerator, Cooktop-Electric
| MLS # | 202620370 |
|---|---|
| Date Listed | 2026-05-28 |
| Status | Active |
| Property Type | Residential |
| Property SubType | Site-Built Home |
| Square Feet | 1,359 sqft |
| New Construction | No |
| Style | Townhouse |
| Type | Site-Built Home |
| Bedrooms | 2 |
| Bathrooms | 2 |
| Annual Taxes | $2,452.50 |
| Year Taxes Payable | 2026 |
| Year Built | 2025 |
| Virtual Tour | propertypanorama.com » |
| Days on Market | 128 |
| Homestead Year | No |
| Design | Traditional |
|---|---|
| Cooling | Central Air |
| Heating | Conventional |
| Garage | Attached |
| Main Level Laundry | Yes |
| Living Room | 20 × 12 | Main Level |
| Dining Room | 11 × 10 | Main Level |
| Kitchen | 12 × 10 | Main Level |
| Master Bedroom | 15 × 12 | Main Level |
| 2nd Bedroom | 14 × 11 | Main Level |
| Full Baths | 2 Main |
| Construction | Site-Built Home |
|---|---|
| Exterior | Brick,Vinyl |
| Lot Size | 3,049 sq ft |
| Acreage | 0.07 Acres |
| Lot Dimensions | 0 x 0 |
| Sewer | Public |
| Water | Public |
| Fence | None |
| Area | Warrick County |
|---|---|
| County | Warrick |
| Subdivision | High Pointe Village |
| Township | Ohio |
| City | Newburgh |
| State | IN |
| Zip | 47630 |
| School District | Warrick County School Corp. |
|---|---|
| Elementary | Castle |
| Middle School | Castle North |
| High School | Castle |
| Financing Terms | Cash, Conventional, FHA, VA |
|---|---|
| Assoc. Dues | $120.00 Not Applicable |
| Other Fees | Monthly |

MLS# 202620370
Listing Provided Courtesy of Bryan Speer
F.C. TUCKER EMGE
Office: 812-853-3381
Listing updated September 22, 2026 at 11:15 am
Last checked 5 minutes ago
IDX information provided by the Indiana Regional MLS. IDX information is provided exclusively for consumers’ personal, non-commercial use and may not be used for any purpose other than to identify prospective properties consumers may be interested in purchasing. Data is deemed reliable but is not guaranteed accurate by the MLS.