- amilakis@gmail.com
- Direct (765) 418-4771
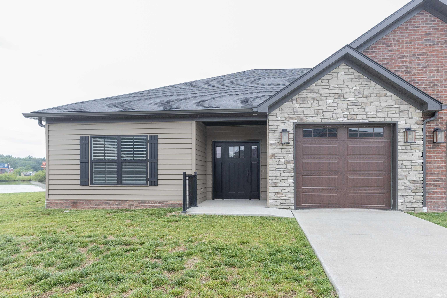
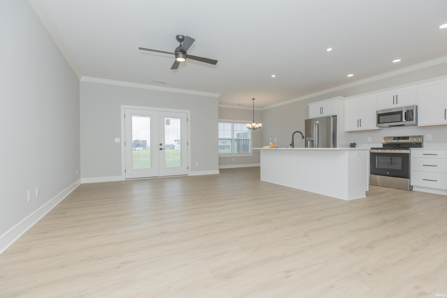
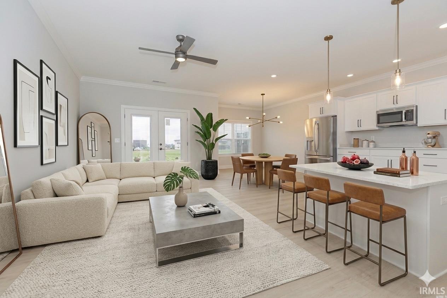
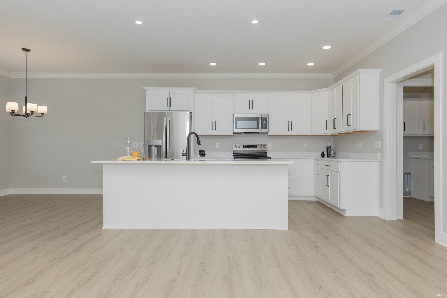
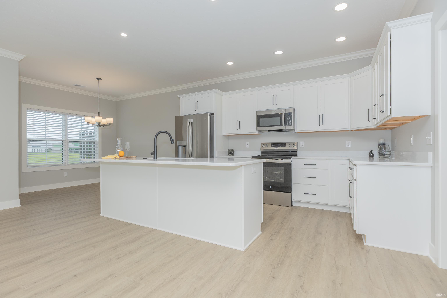
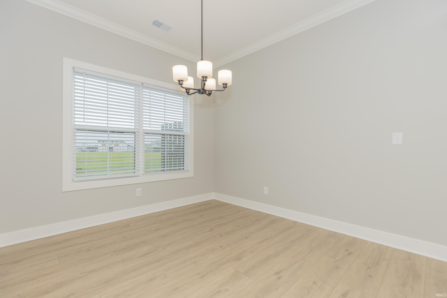
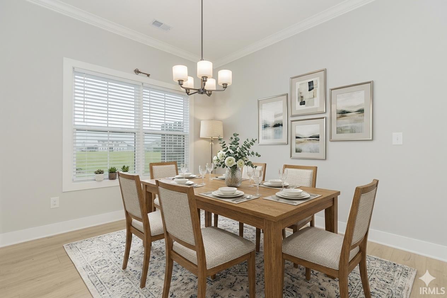
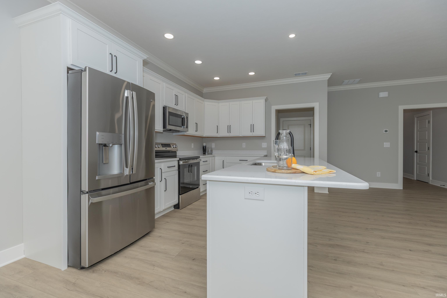
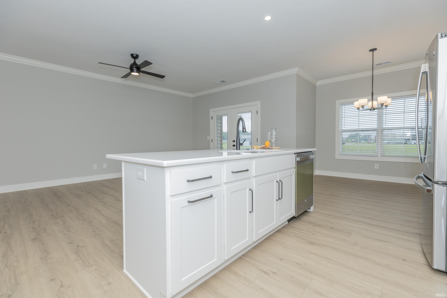
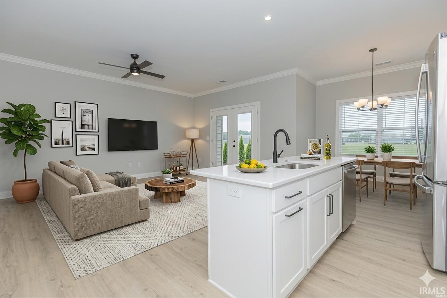
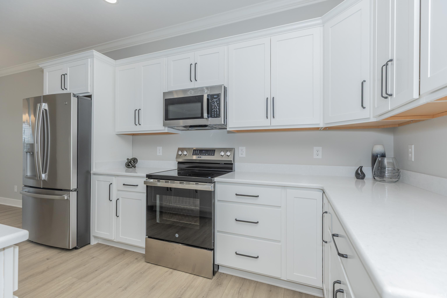
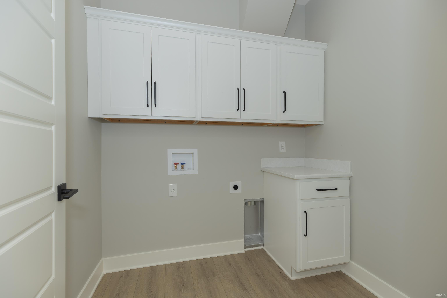
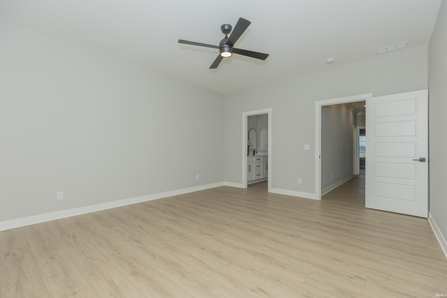
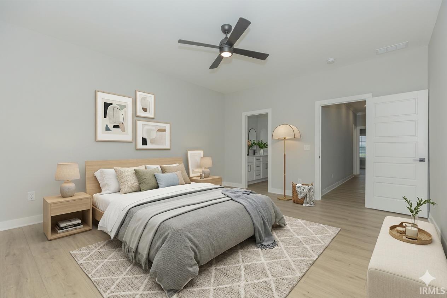
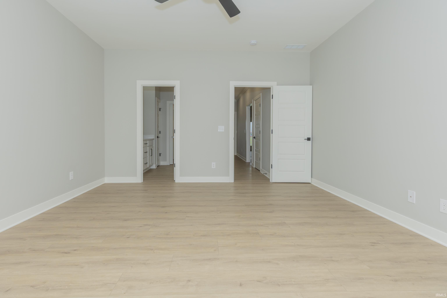
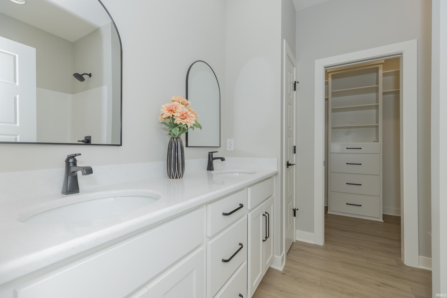
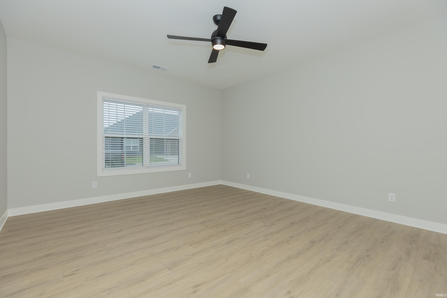
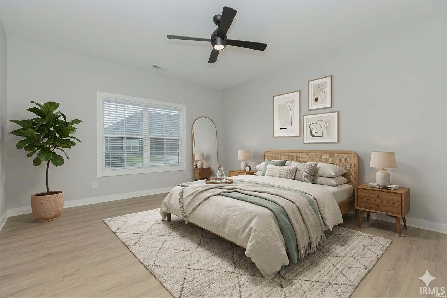
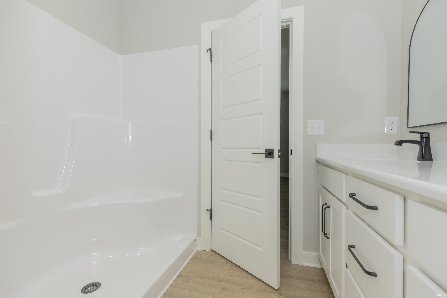
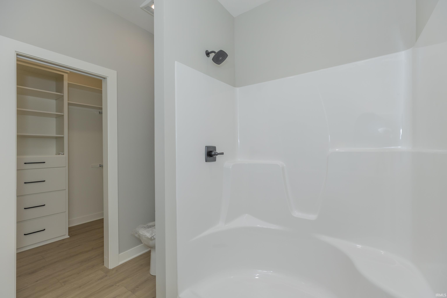
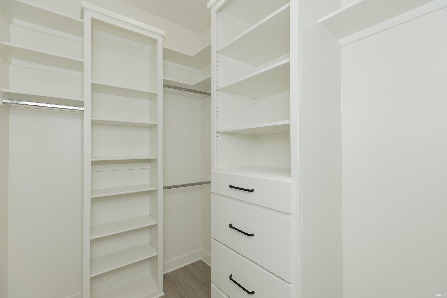
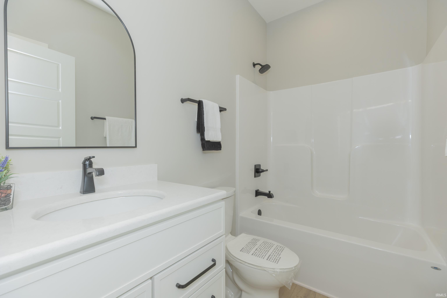
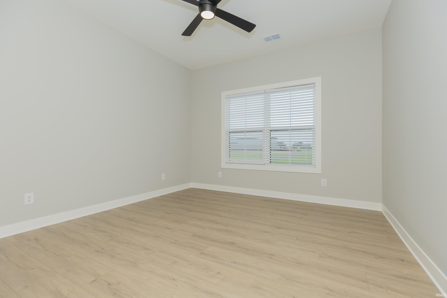
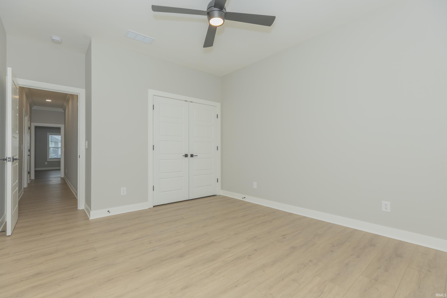
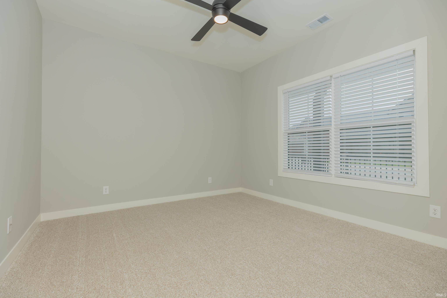
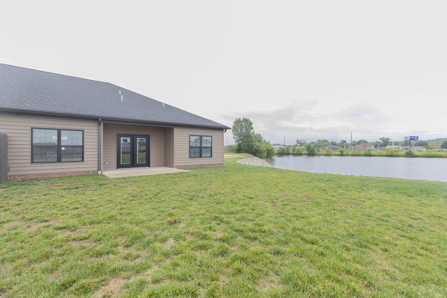
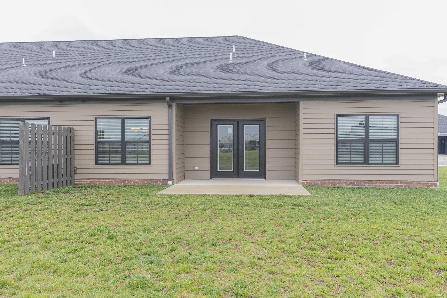
Welcome home to this beautifully designed new construction townhome offering nearly 1,500 square feet of stylish, low-maintenance living. Featuring an open-concept floor plan, this 2 bedroom, 2 bathroom end unit provides both comfort and functionality with abundant natural light throughout. The spacious kitchen showcases granite countertops, modern finishes, and flows seamlessly into the living and dining areas — perfect for entertaining or everyday living. Durable and beautiful LVT flooring runs throughout the main living spaces, and in the bedrooms. The private primary suite features a large walk-in closet and an en-suite bath designed for relaxation and convenience. Enjoy the benefits of low-maintenance living with HOA services covering lawn care and snow removal. Ideally located near schools, shopping, dining, and other amenities, this move-in ready townhome combines modern style with everyday convenience.
East on IN-66; North on Libbert; East on Bellmore Rd; South on High Pointe
Dishwasher, Microwave, Refrigerator, Cooktop-Electric
| MLS # | 202620372 |
|---|---|
| Date Listed | 2026-05-28 |
| Status | Active |
| Property Type | Residential |
| Property SubType | Site-Built Home |
| Square Feet | 1,476 sqft |
| New Construction | No |
| Style | Townhouse |
| Type | Site-Built Home |
| Bedrooms | 2 |
| Bathrooms | 2 |
| Annual Taxes | $2,766.76 |
| Year Taxes Payable | 2026 |
| Year Built | 2025 |
| Virtual Tour | propertypanorama.com » |
| Days on Market | 128 |
| Homestead Year | No |
| Design | Traditional |
|---|---|
| Cooling | Central Air |
| Heating | Conventional |
| Garage | Attached |
| Main Level Laundry | Yes |
| Living Room | 23 × 12 | Main Level |
| Dining Room | 11 × 10 | Main Level |
| Kitchen | 13 × 10 | Main Level |
| Master Bedroom | 16 × 14 | Main Level |
| 2nd Bedroom | 13 × 12 | Main Level |
| Full Baths | 2 Main |
| Construction | Site-Built Home |
|---|---|
| Exterior | Brick,Vinyl |
| Lot Size | 6,534 sq ft |
| Acreage | 0.15 Acres |
| Lot Dimensions | 0 x 0 |
| Sewer | Public |
| Water | Public |
| Fence | None |
| Area | Warrick County |
|---|---|
| County | Warrick |
| Subdivision | High Pointe Village |
| Township | Ohio |
| City | Newburgh |
| State | IN |
| Zip | 47630 |
| School District | Warrick County School Corp. |
|---|---|
| Elementary | Castle |
| Middle School | Castle North |
| High School | Castle |
| Financing Terms | Cash, Conventional, FHA, VA |
|---|---|
| Assoc. Dues | $120.00 Not Applicable |
| Other Fees | Monthly |

MLS# 202620372
Listing Provided Courtesy of Bryan Speer
F.C. TUCKER EMGE
Office: 812-853-3381
Listing updated September 22, 2026 at 11:15 am
Last checked 6 minutes ago
IDX information provided by the Indiana Regional MLS. IDX information is provided exclusively for consumers’ personal, non-commercial use and may not be used for any purpose other than to identify prospective properties consumers may be interested in purchasing. Data is deemed reliable but is not guaranteed accurate by the MLS.