Property Description
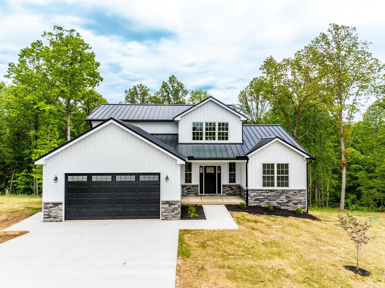
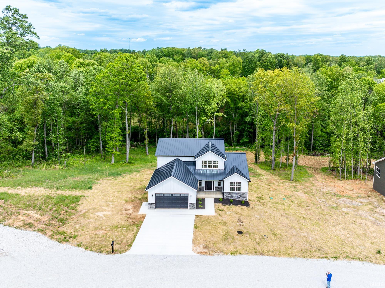
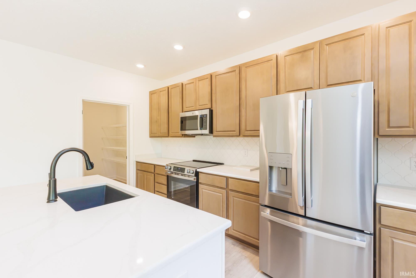
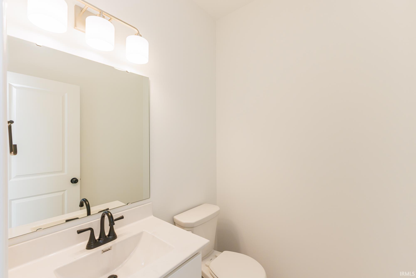
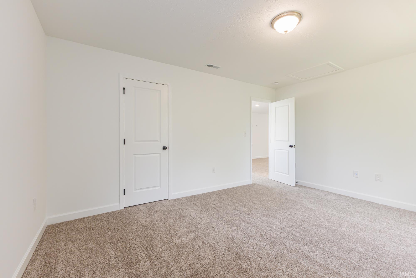
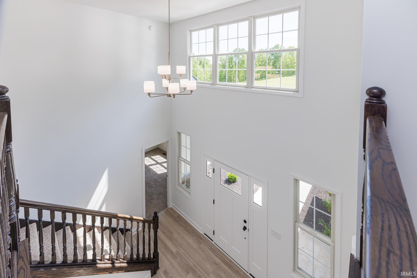
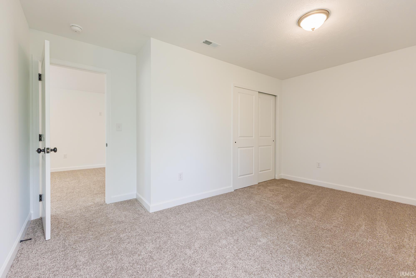
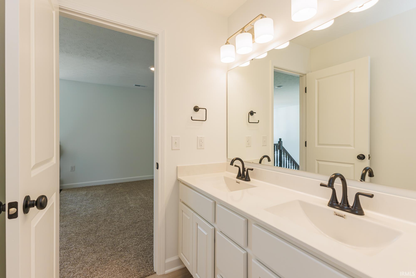
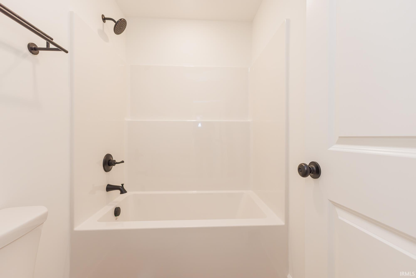
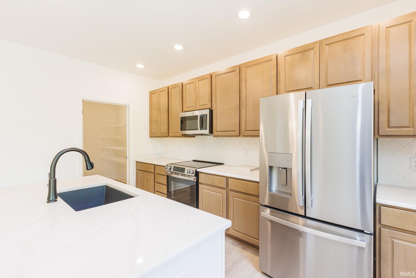
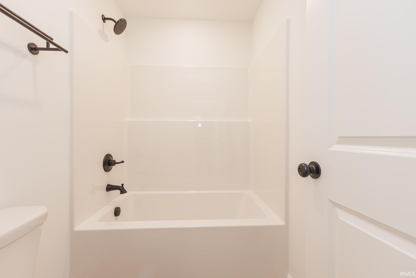
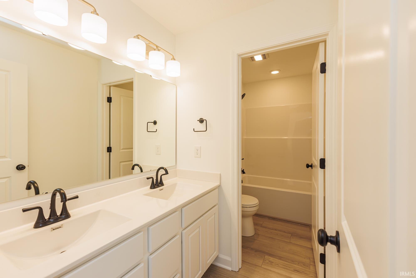
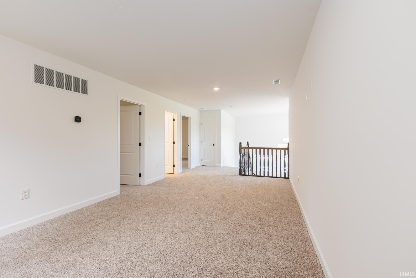
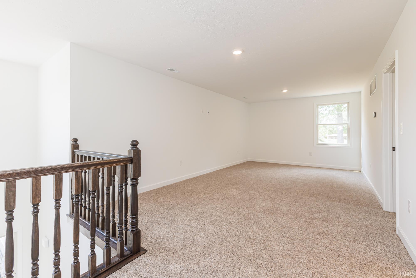
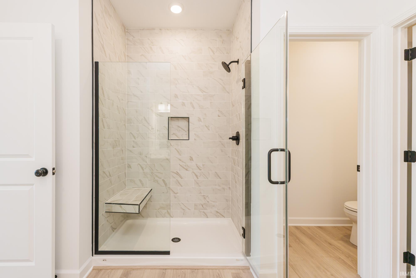
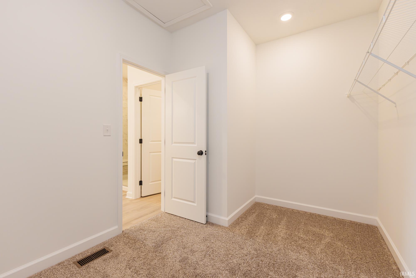
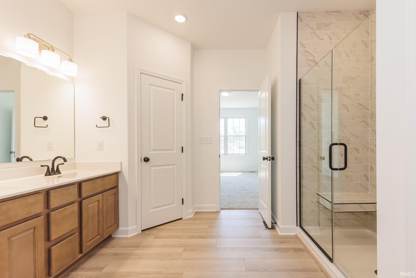
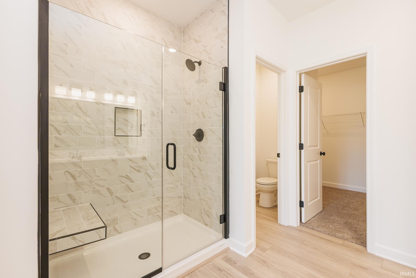
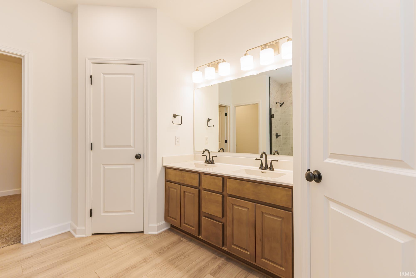
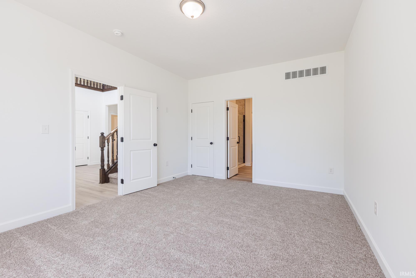
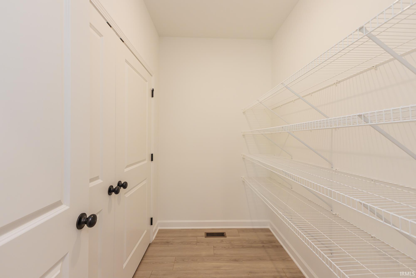
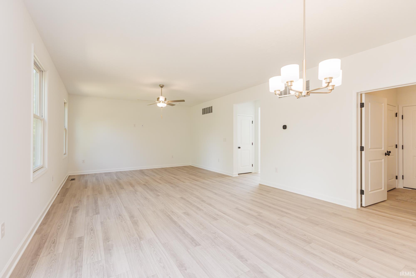
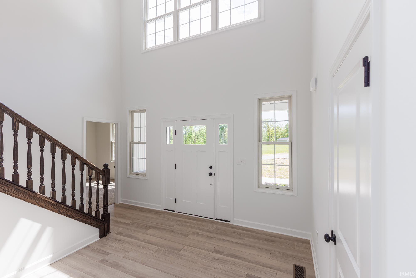
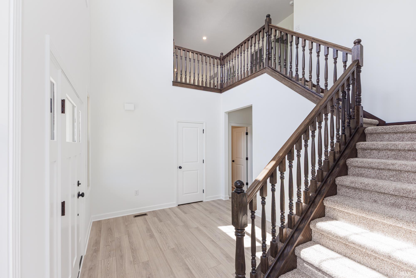
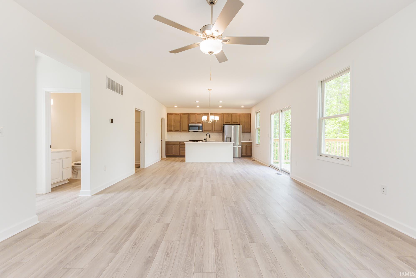
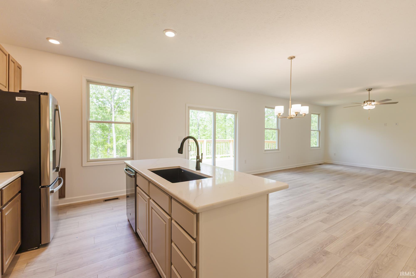
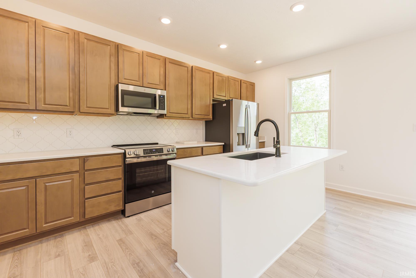
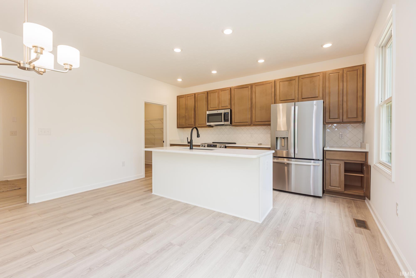
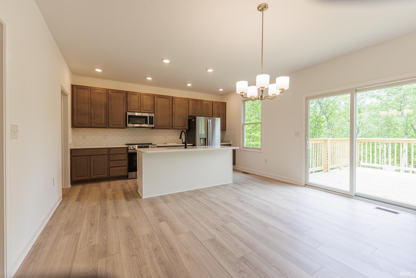
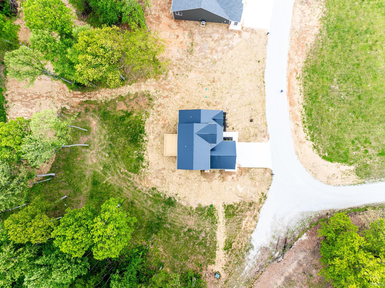
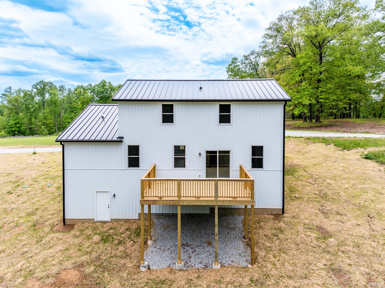
Don’t miss this exceptional new construction home offering high-end finishes, smart technology, and over an acre of outdoor space! This thoughtfully designed two-story home features 3 bedrooms, 2.5 baths, and a versatile loft area perfect for today’s lifestyle. From the moment you enter the dramatic open foyer with views to the second level, you’ll appreciate the quality and attention to detail throughout. The spacious open-concept layout includes a beautifull kitchen with quartz countertops, 42-inch soft-close cabinetry, and an oversized walk-in pantry. The main-level owner’s suite is a true retreat with a large bedroom and an elegant bath featuring a spacious tile shower and two linen closets. Upstairs, you’ll find two additional bedrooms joined by a convenient Jack-and-Jill bathroom plus a large loft ideal for a media room, home office, or lounge space. Additional highlights include zoned heating and cooling for maximum efficiency and comfort, plus a smart home security system for added peace of mind. This home truly has it all!
Directions
GPS Friendly House is at the end of Red Oak Dr
Amenities
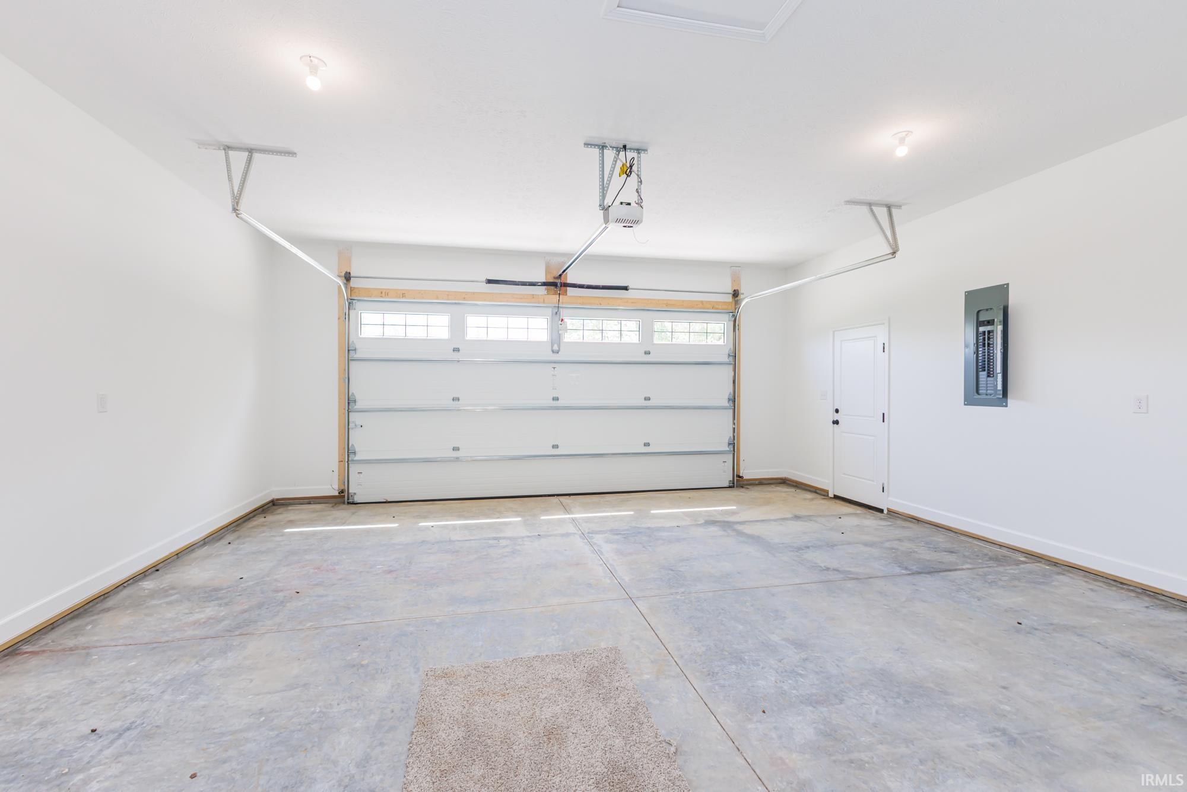
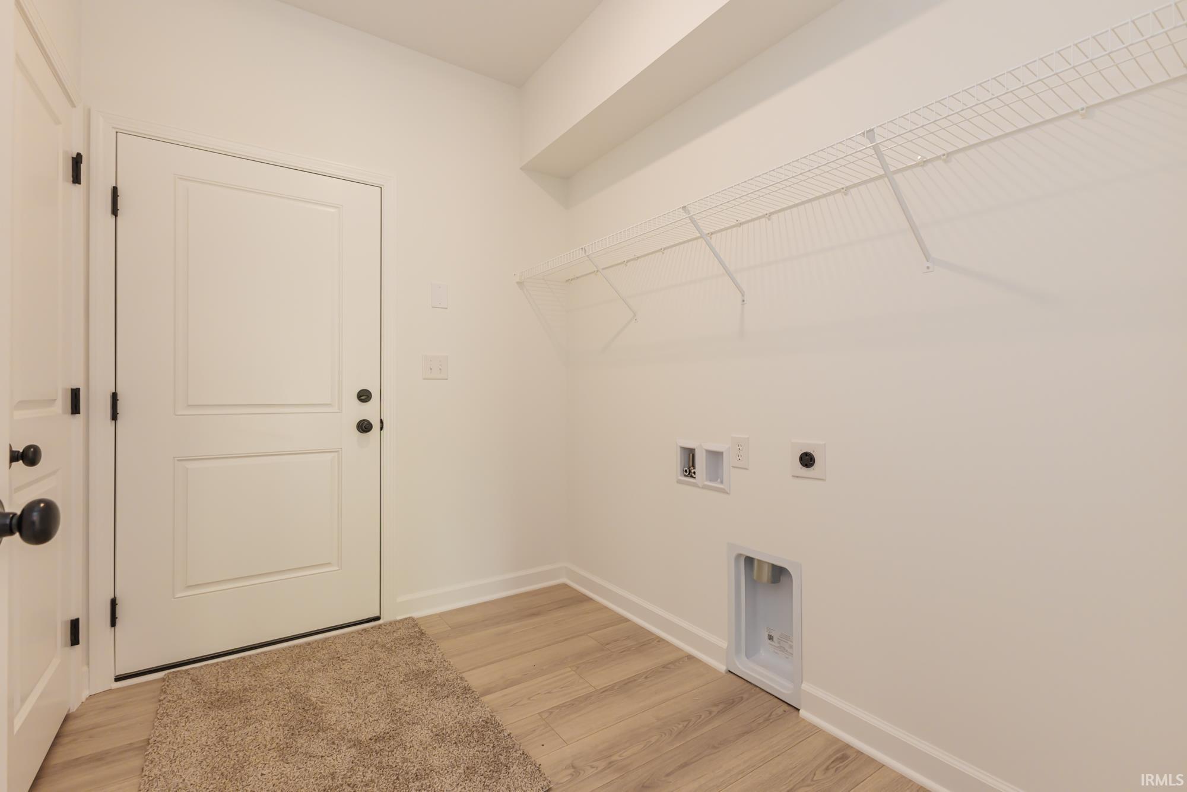
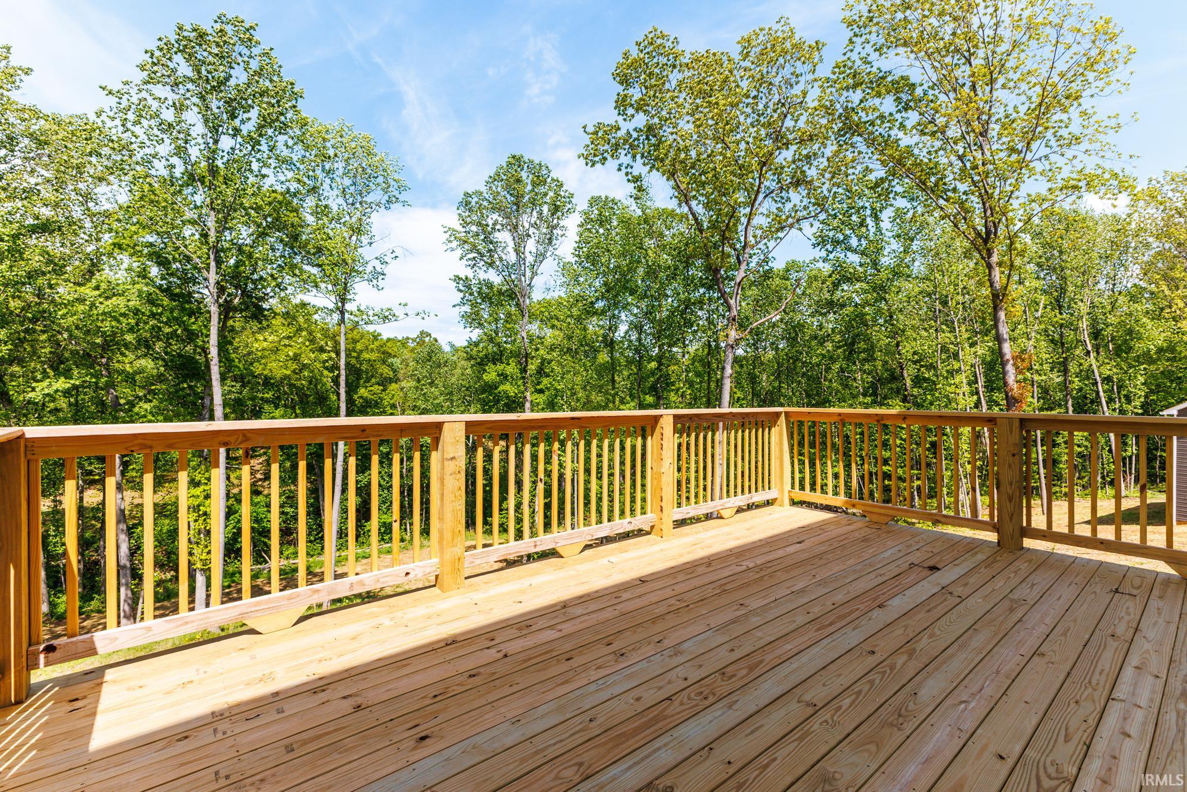
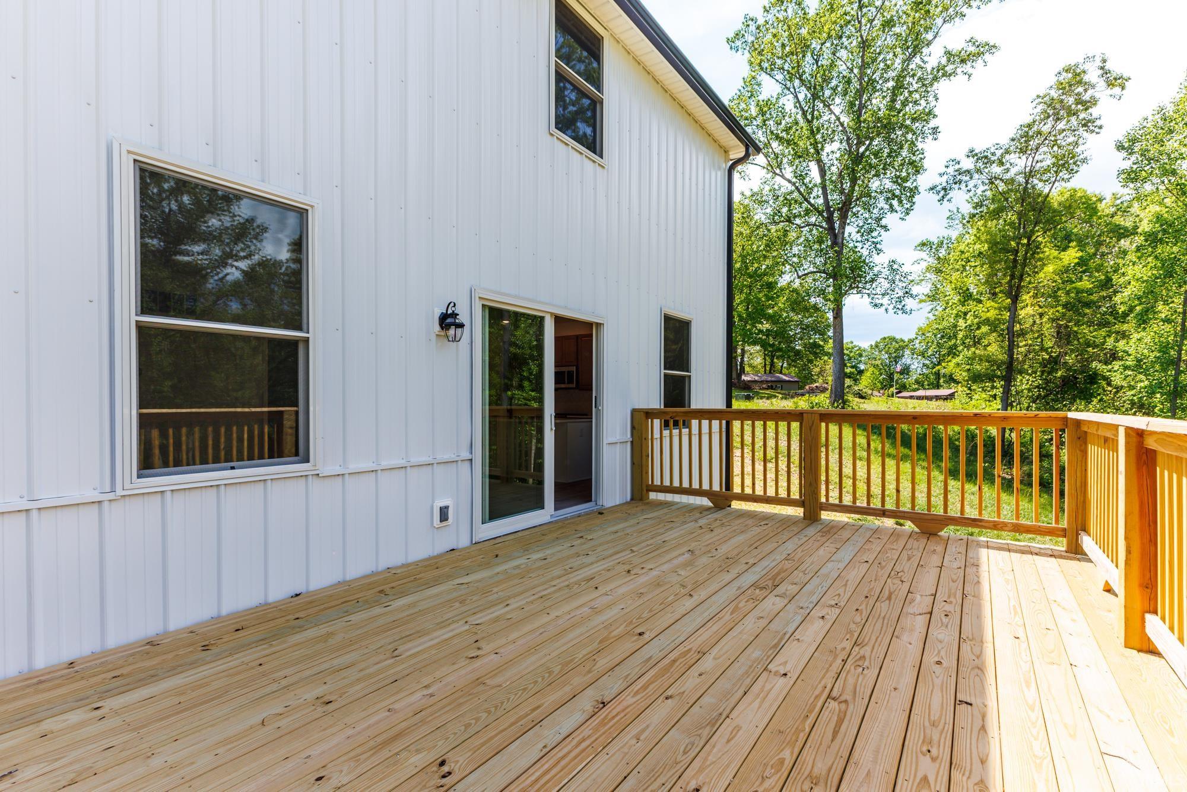
Ceiling-9+, Closet(s) Walk-in, Deck Open, Garage Door Opener, Home Warranty Included, Twin Sink Vanity, Stand Up Shower, Main Level Bedroom Suite, Main Floor Laundry, Sump Pump
Sale Includes
Dishwasher, Microwave, Refrigerator, Oven-Electric, Sump Pump, Water Heater Electric
Property
| MLS # |
202620415 |
| Date Listed |
2026-05-28 |
| Status |
Active |
| Property Type |
Residential |
| Property SubType |
Site-Built Home |
| Square Feet |
2,286 sqft |
| New Construction |
Spec |
| Style |
Two Story |
| Type |
Site-Built Home |
| Bedrooms |
3 |
| Bathrooms |
3 (2 Full, 1 Half) |
| Year Taxes Payable |
2026 |
| Year Built |
2026 |
| Builder Name |
TK Constructors Inc |
| Virtual Tour |
propertypanorama.com » |
| Days on Market |
128 |
| Homestead Year |
No |
Additional
| Cooling |
Central Air |
| Heating |
Electric, Heat Pump |
| Garage |
Attached |
| Main Level Laundry |
Yes |
Room Dimensions
| Living Room |
19 × 15 |
Main Level |
| Kitchen |
9 × 15 |
Main Level |
| Breakfast Area |
8 × 15 |
Main Level |
| Master Bedroom |
12 × 16 |
Main Level |
| 2nd Bedroom |
12 × 15 |
Upper Level |
| 3rd Bedroom |
12 × 15 |
Upper Level |
| Loft |
21 × 12 |
Upper Level |
Bathroom Locations
| Full Baths |
1 Main, 1 Upper |
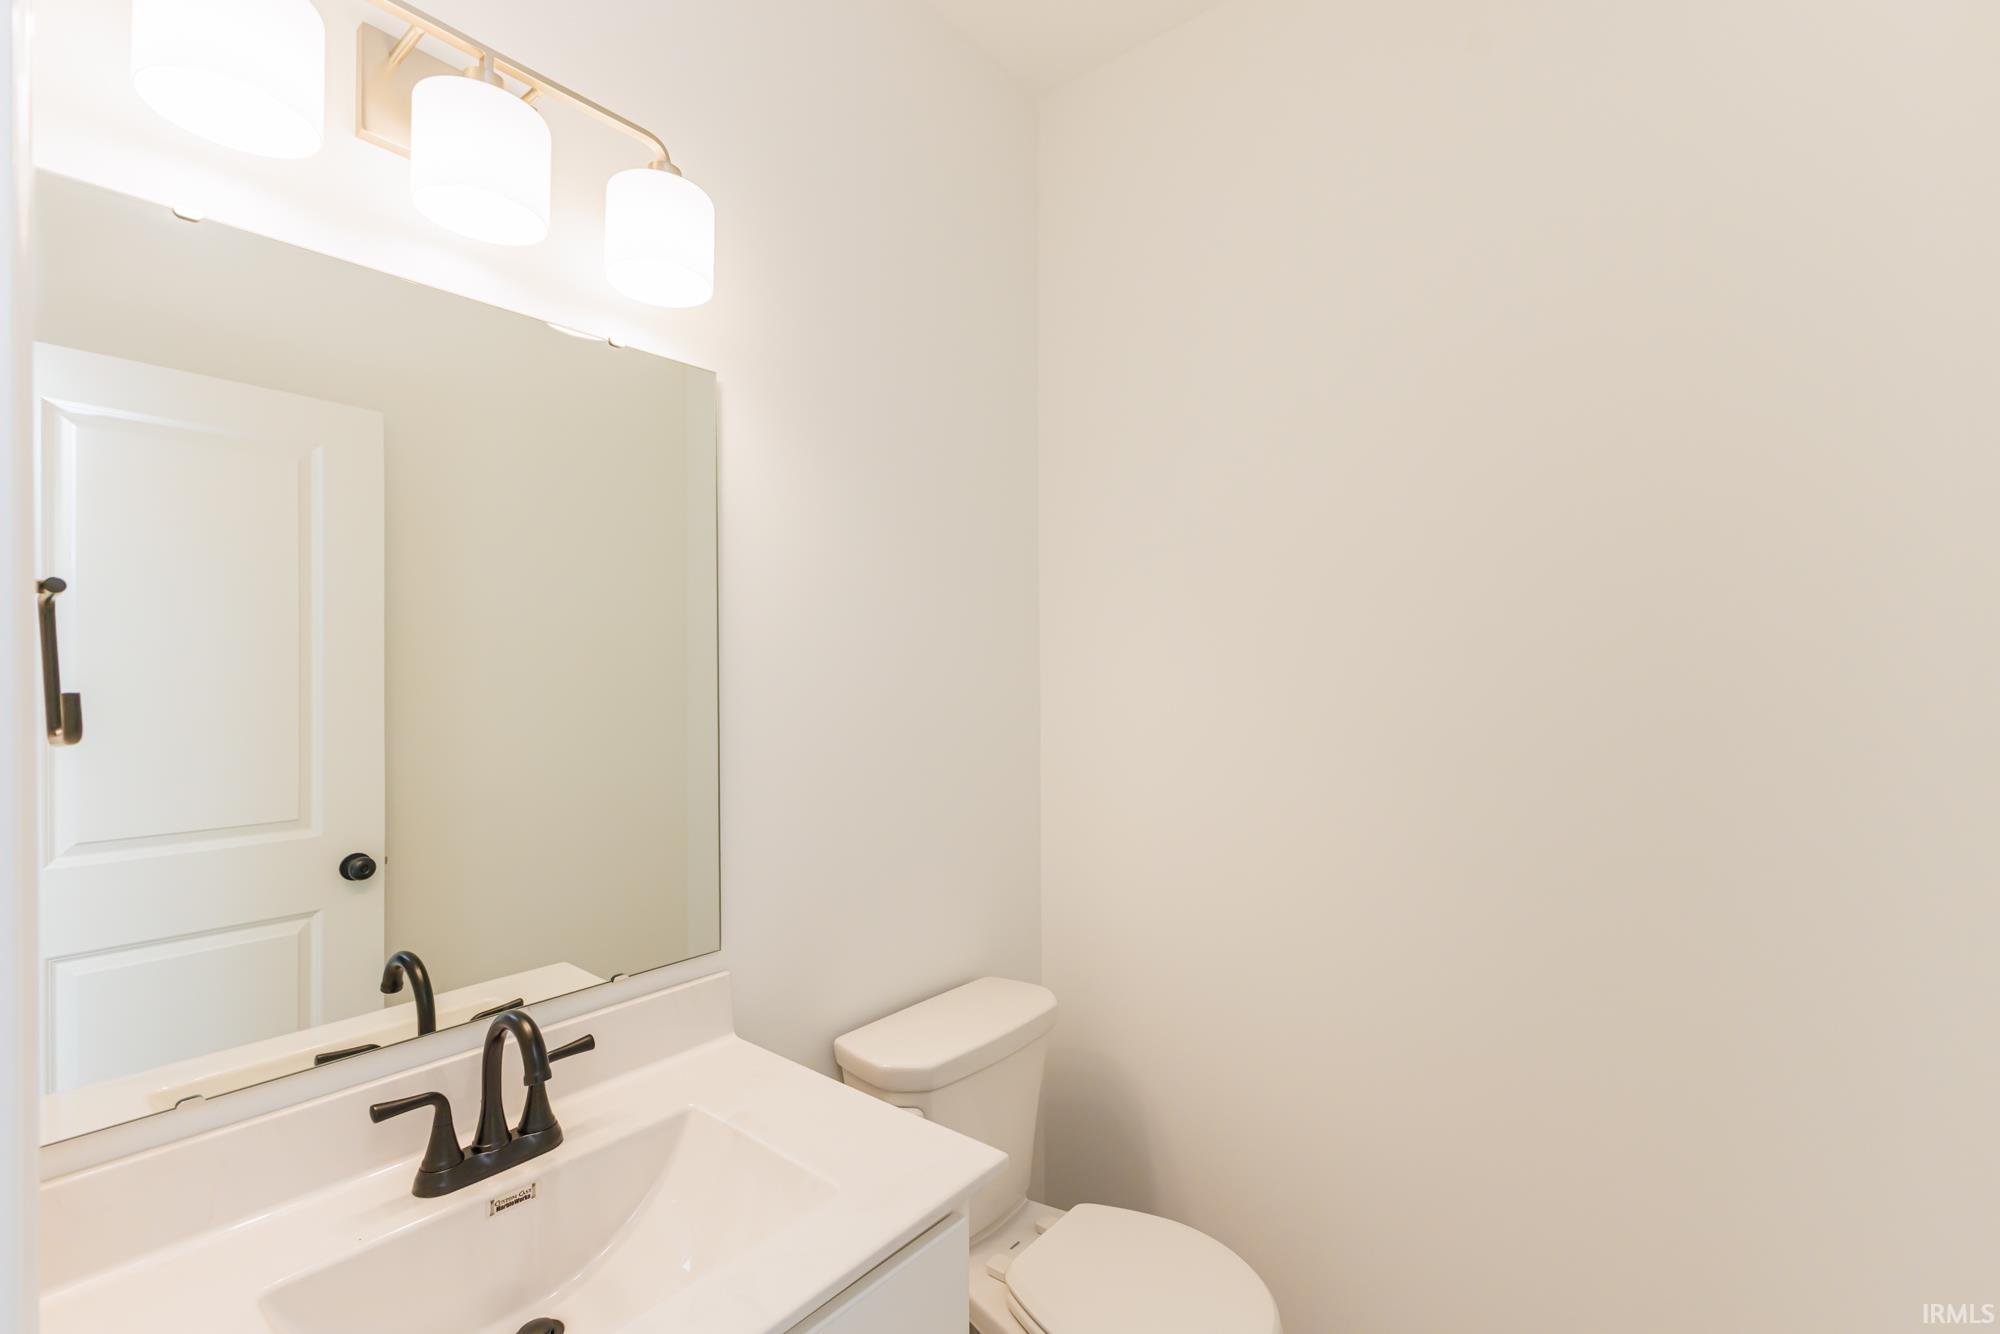
| Half Baths |
1 Main |
External Features
| Construction |
Site-Built Home |
| Exterior |
Stone,Vinyl |
| Lot Size |
62,726 sq ft |
| Acreage |
1.44 Acre |
| Lot Dimensions |
312 x 186 |
| Sewer |
Septic |
| Water |
City |
| Fence |
None |
Location
| Area |
Lawrence County |
| County |
Lawrence |
| Subdivision |
Pine Wood / Pinewood |
| Township |
Marshall |
| City |
Bedford |
| State |
IN |
| Zip |
47421 |
Schools
| School District |
North Lawrence Community Schools |
| Elementary |
Needmore |
| Middle School |
Bedford |
| High School |
Bedford-North Lawrence |
Financial
| Assoc. Dues |
$0.00 Not Applicable |
IDX information provided by the Indiana Regional MLS.
IDX information is provided exclusively for consumers’ personal, non-commercial use and may not be used for any purpose other than to identify prospective properties consumers may be interested in purchasing. Data is deemed reliable but is not guaranteed accurate by the MLS.