Property Description
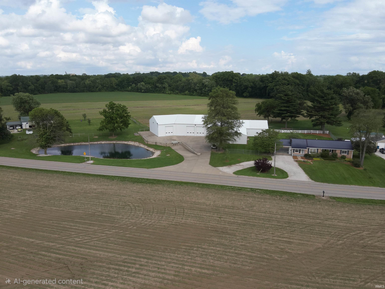
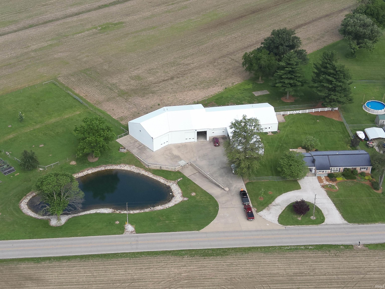
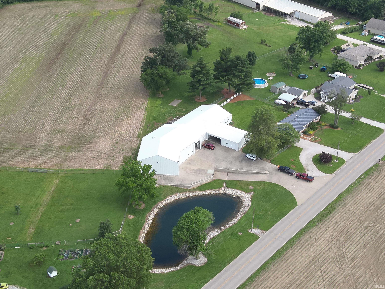
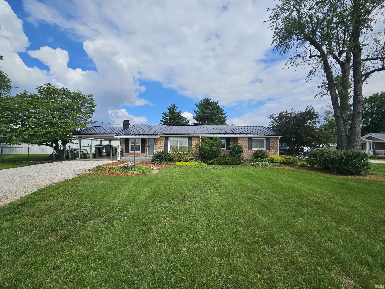
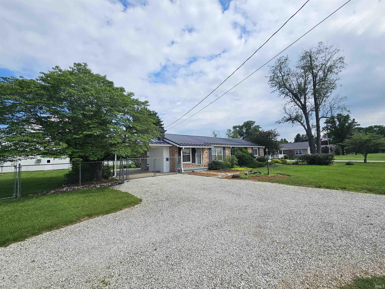
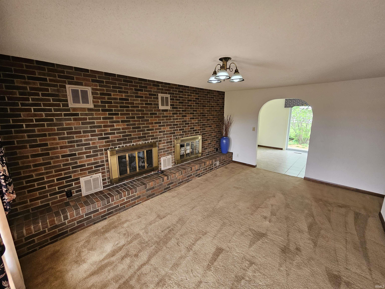
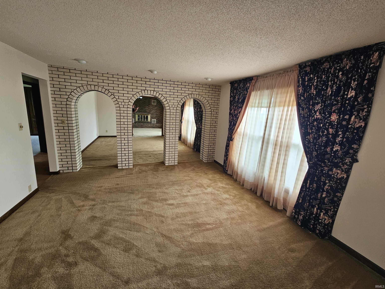
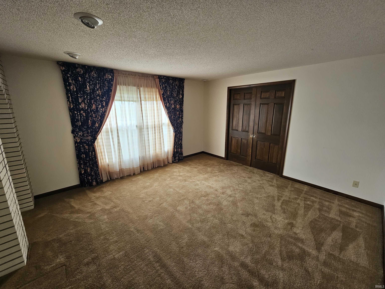
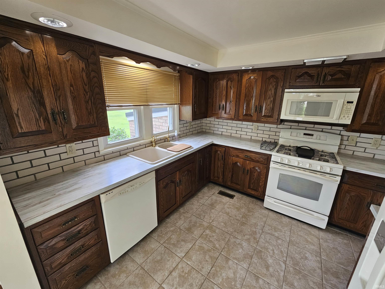
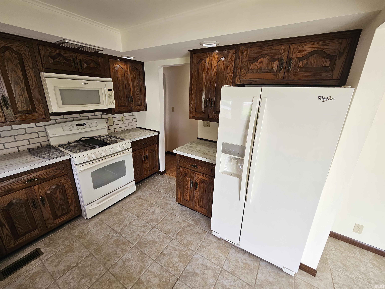
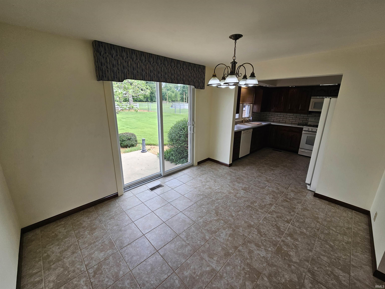
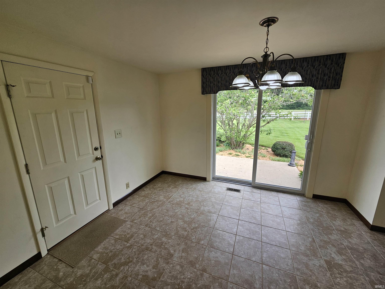
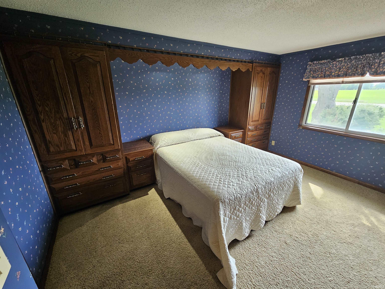
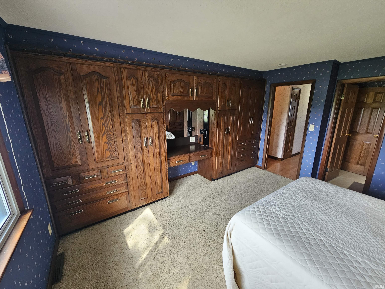
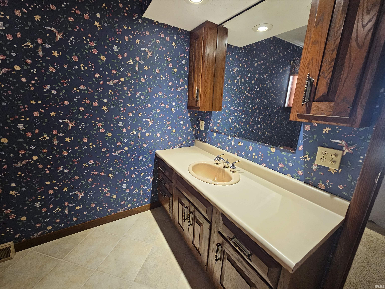
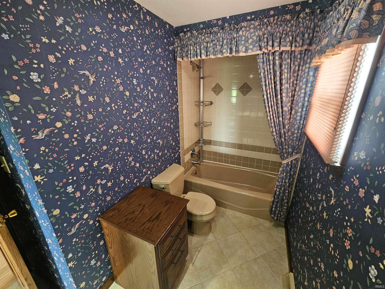
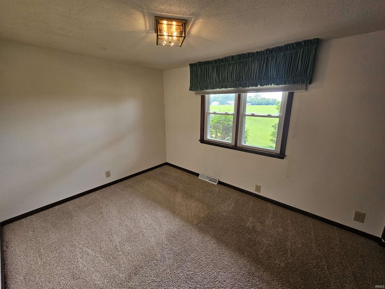
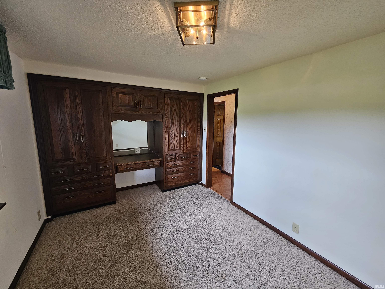
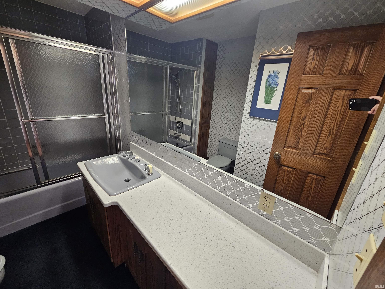
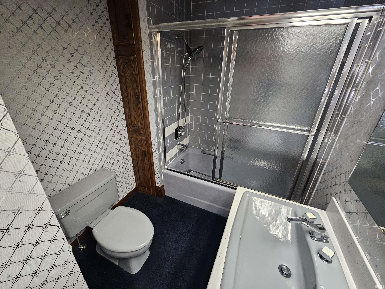
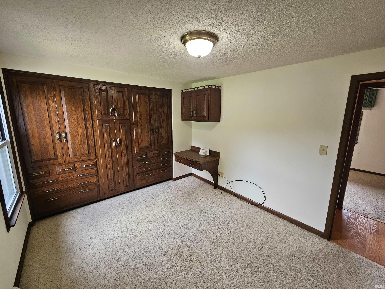
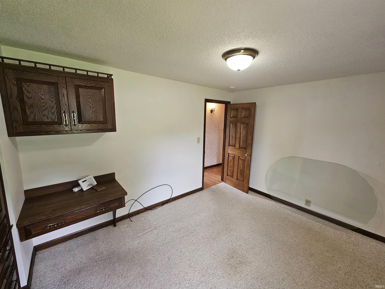
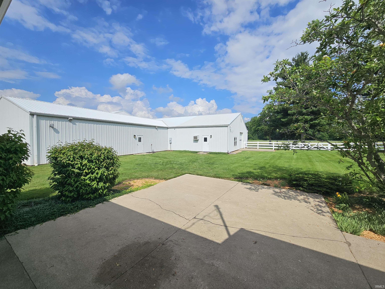
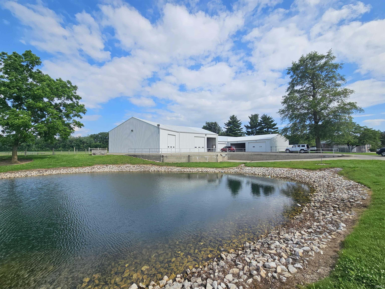
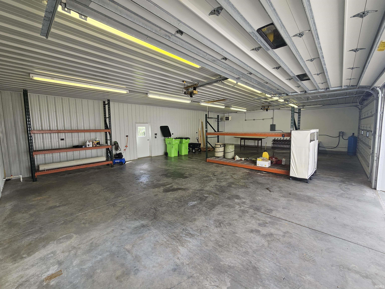
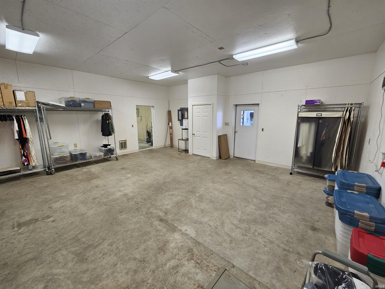
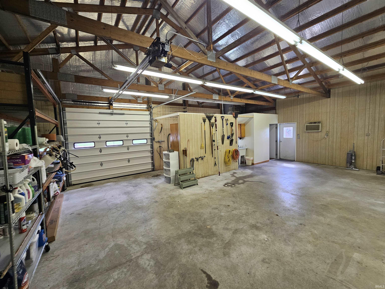
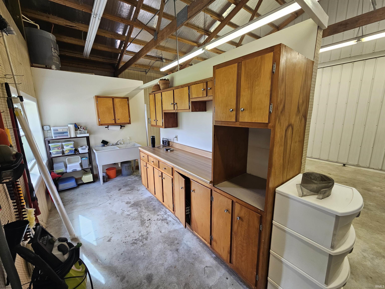
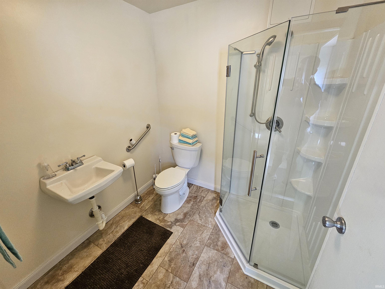
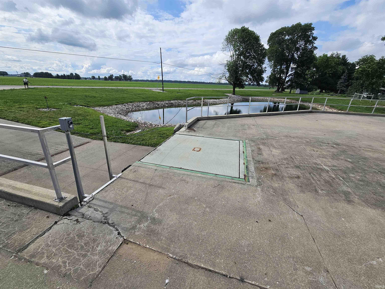
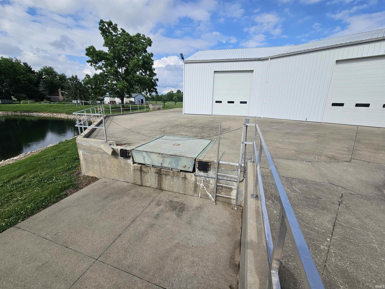
Home, work, and play all in one place! This is one of the most unique properties in Vincennes. We have a meticulously maintained 3 bedroom, 2 bathroom brick ranch with 2 living areas, gas fireplace, and built in storage in each bedroom. The home has main floor laundry, a formal dining area, and a 2 car attached carport. The property sits on 2 total acres with a partial fenced in yard and a natural fed pond at the front of the property. The main part of this property is the large, metal building with so many amenities and 6 different sections! There is a large 80x56 warehouse with three 14 foot overhead doors, pallet racks, and a dock leveler system for semi access. Hidden on this property is 4 horse stalls, a tack room, and hay storage, which is a rare option here in our area. There are also 3 more areas, one of which has storage for 4 vehicles, another with climate controlled storage, and a garden workshop, complete with kitchenette, utility sink, and full bathroom. This unique property would fill a laundry list of commercial needs, you just have to see for yourself!
Directions
S 6th Street Rd., House on left.
Amenities
1st Bdrm En Suite, Built-in Desk, Cable Ready, Ceiling Fan(s), Disposal, Dryer Hook Up Electric, Garage Door Opener, Patio Open, Range/Oven Hook Up Gas, Tub/Shower Combination, Main Level Bedroom Suite, Formal Dining Room, Main Floor Laundry, Washer Hook-Up, Garage Utilities
Sale Includes
Dishwasher, Refrigerator, Washer, Dryer-Electric, Range-Gas, Water Heater Electric, Water Softener-Owned
Property
| MLS # |
202620420 |
| Date Listed |
2026-05-28 |
| Status |
Active |
| Property Type |
Residential |
| Property SubType |
Site-Built Home |
| Square Feet |
1,516 sqft |
| New Construction |
No |
| Style |
One Story |
| Type |
Site-Built Home |
| Bedrooms |
3 |
| Bathrooms |
2 |
| Annual Taxes |
$6,037.74 |
| Year Taxes Payable |
25 pay 26 |
| Year Built |
1946 |
| Virtual Tour |
propertypanorama.com » |
| Days on Market |
128 |
| Homestead Year |
No |
Additional
| Design |
Ranch |
| Cooling |
Central Air |
| Heating |
Gas, Forced Air |
| Carport |
Yes |
| Main Level Laundry |
Yes |
| Outbuilding |
Barn |
Room Dimensions
| Living Room |
17 × 12 |
Main Level |
| Dining Room |
12 × 10 |
Main Level |
| Family Room |
14 × 14 |
Main Level |
| Kitchen |
10 × 10 |
Main Level |
| Master Bedroom |
14 × 13 |
Main Level |
| 2nd Bedroom |
14 × 10 |
Main Level |
| 3rd Bedroom |
12 × 10 |
Main Level |
Bathroom Locations
External Features
| Construction |
Site-Built Home |
| Exterior |
Brick |
| Lot Size |
87,120 sq ft |
| Acreage |
2.00 Acres |
| Lot Dimensions |
Triangle |
| Out Buildings |
Barn |
| Sewer |
Private |
| Water |
Private |
| Fence |
Partial,Chain Link |
Location
| Area |
Knox County |
| Location |
Rural |
| County |
Knox |
| Subdivision |
None |
| Township |
Vincennes |
| City |
Vincennes |
| State |
IN |
| Zip |
47591 |
Schools
| School District |
Vincennes Community School Corp. |
| Elementary |
Vigo |
| Middle School |
Clark |
| High School |
Lincoln |
Financial
| Financing Terms |
Cash, Conventional, FHA, VA |
| Assoc. Dues |
$0.00 Not Applicable |
IDX information provided by the Indiana Regional MLS.
IDX information is provided exclusively for consumers’ personal, non-commercial use and may not be used for any purpose other than to identify prospective properties consumers may be interested in purchasing. Data is deemed reliable but is not guaranteed accurate by the MLS.