Property Description
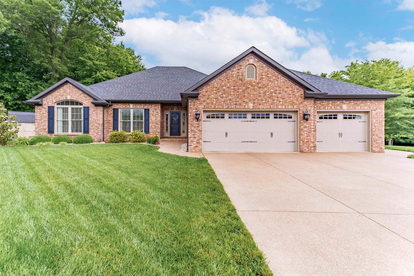
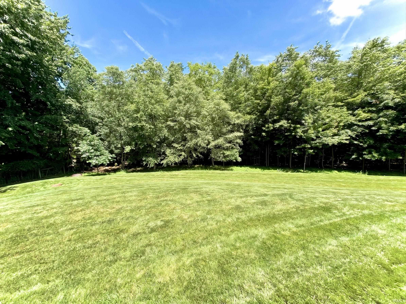
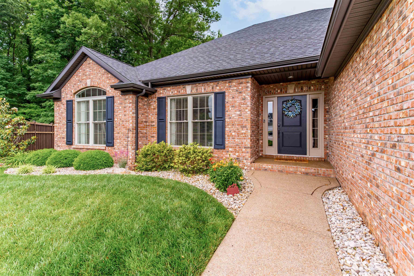
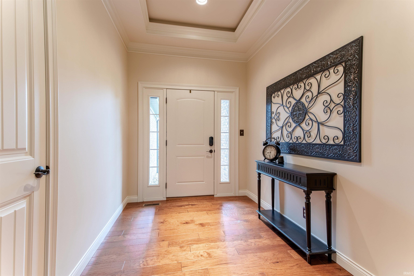
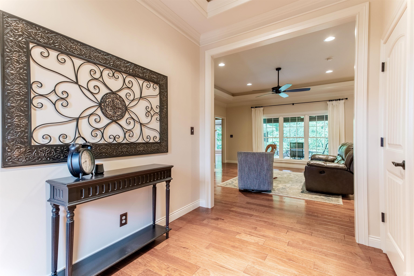
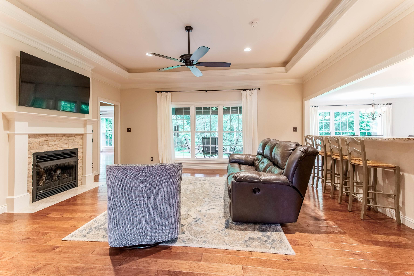
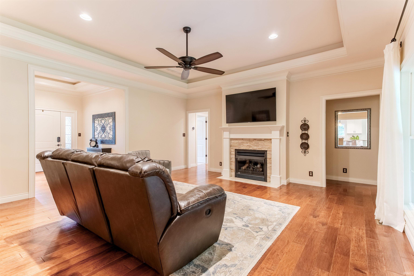
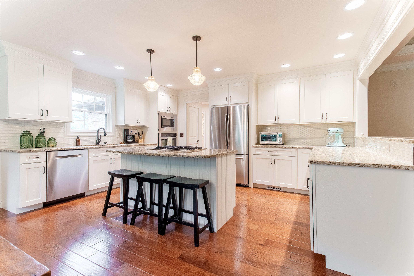
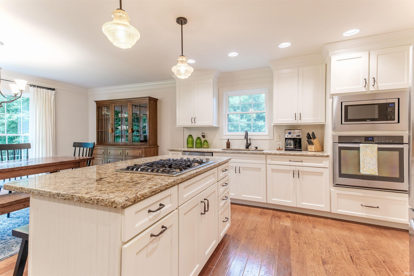
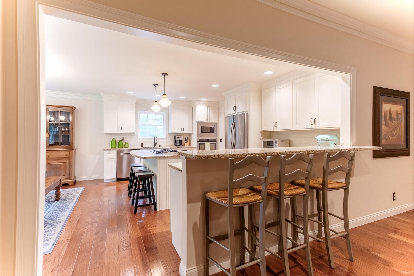
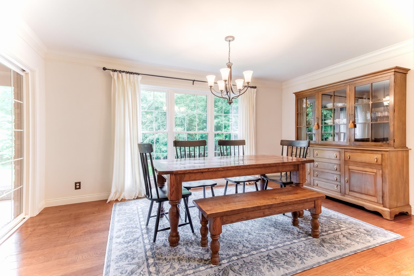
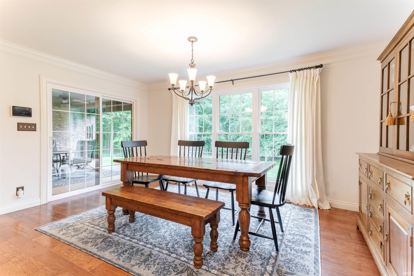
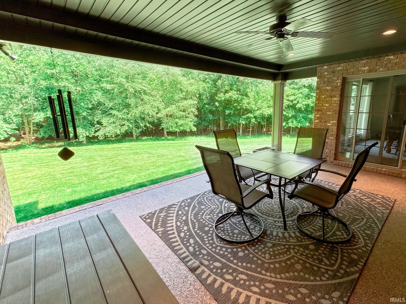
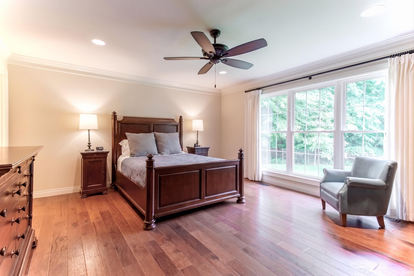
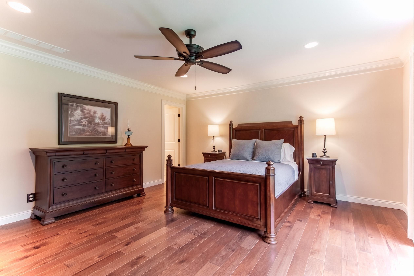
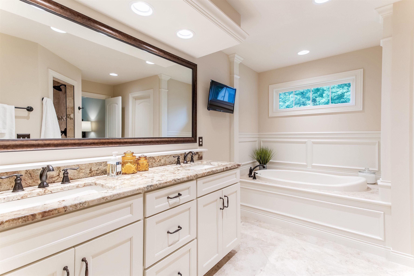
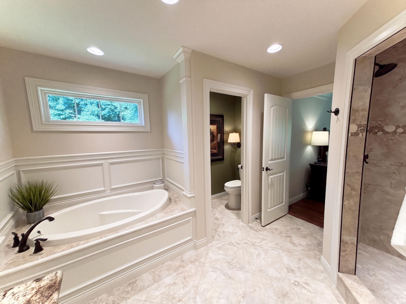
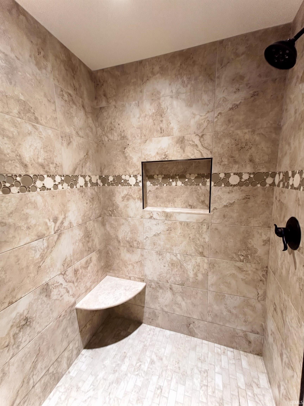
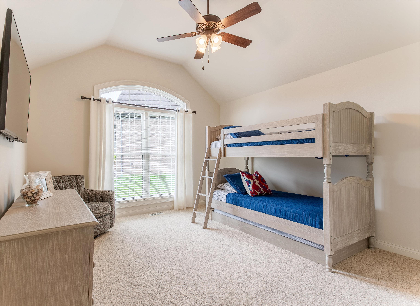
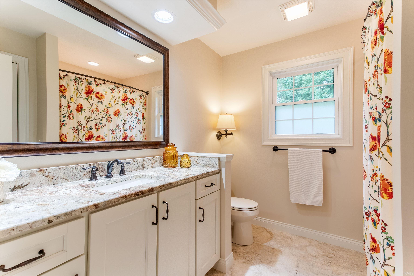
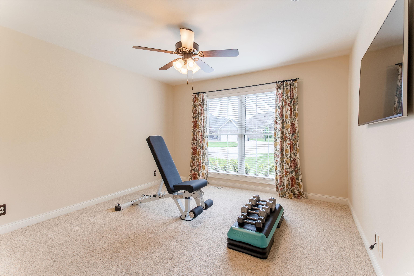
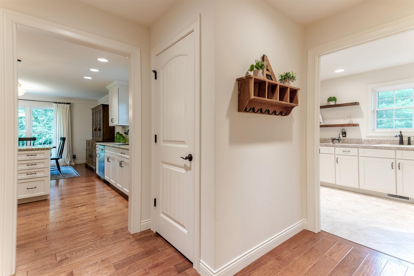
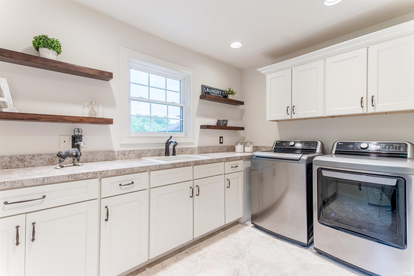
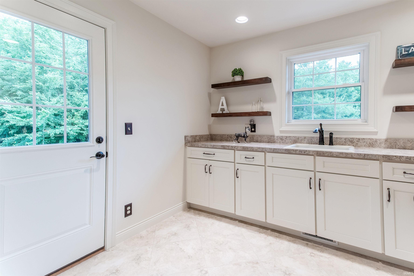
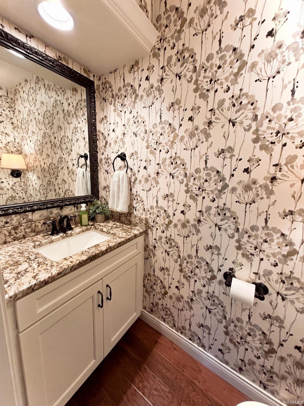
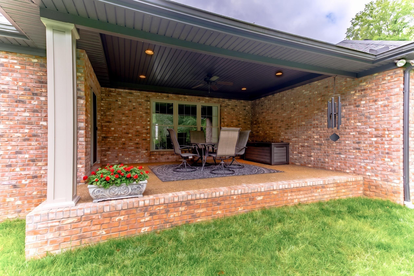
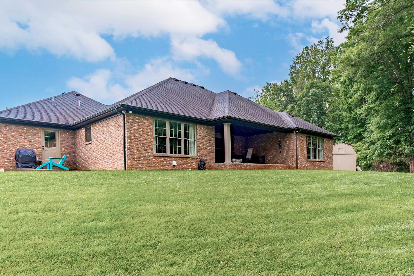
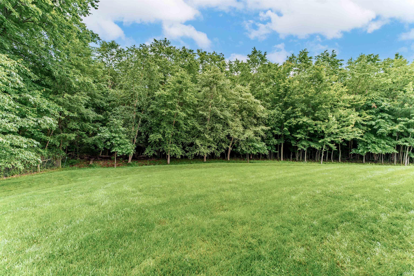
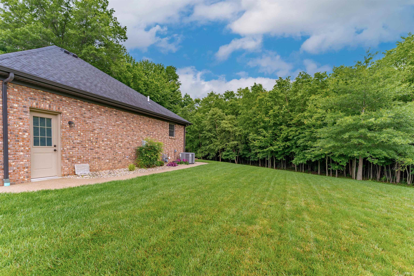
This immaculate, one-owner home situated on a .44 +/- acre lot in a desirable north side subdivision with great curb appeal. This Jimmy Kaster custom built full brick ranch home offers 2,332 thoughtfully designed square feet featuring premium finishes throughout. From the moment you step onto the rich hardwood flooring that flows through the main living areas of this open floor plan you will appreciate the attention to detail throughout starting at the foyer. The spacious great room with trey ceiling and fireplace offers a wall of windows providing gorgeous views of the large yard and wooded back drop. The heart of this home is the chef’s kitchen, fully equipped with top-of-the-line stainless steel appliances including a gas cook-top, an abundance of custom cabinetry, gorgeous granite counter-tops, a center island, a large walk-in pantry, and a raised breakfast bar perfect for casual seating. The large dining area opens to the beautiful covered porch—perfect for outdoor dining and for enjoying the peaceful setting. The luxurious primary suite features a spacious en-suite bath and large custom walk-in closet. The split-bedroom design offers two additional bedrooms with large closets and access to the gorgeous full hall bath. The laundry wing located off the attached 3 car garage offers a guest bath, a large room perfect for hobbies, storage, or home office, and an oversized laundry room with an abundance of cabinetry, shelving, sink, and access to an additional backyard patio. This immaculate quality built home is located close to shopping, dining, and great schools and is situated in desirable Carrington Meadows, a great subdivision offering a community lake with a walking path.
Directions
From Hwy 57, West on Boonville New Harmony Rd, N on Petersburg Rd, W on Thornhill, W Whitlow, N on Pondella, N on Tilbury
Amenities
1st Bdrm En Suite, Ceiling-9+, Ceiling Fan(s), Closet(s) Walk-in, Countertops-Stone, Crown Molding, Disposal, Eat-In Kitchen, Foyer Entry, Garage Door Opener, Kitchen Island, Landscaped, Open Floor Plan, Patio Open, Porch Covered, Split Br Floor Plan, Tub and Separate Shower, Tub/Shower Combination, Main Level Bedroom Suite, Great Room, Main Floor Laundry, Custom Cabinetry
Sale Includes
Dishwasher, Microwave, Refrigerator, Window Treatments, Cooktop-Gas, Oven-Built-In
Property
| MLS # |
202620452 |
| Date Listed |
2026-05-28 |
| Status |
Active |
| Property Type |
Residential |
| Property SubType |
Site-Built Home |
| Square Feet |
2,332 sqft |
| New Construction |
No |
| Style |
One Story |
| Type |
Site-Built Home |
| Bedrooms |
3 |
| Bathrooms |
3 (2 Full, 1 Half) |
| Annual Taxes |
$3,891.96 |
| Year Taxes Payable |
2026 |
| Year Built |
2016 |
| Virtual Tour |
propertypanorama.com » |
| Days on Market |
128 |
| Homestead Year |
No |
Additional
| Design |
Ranch |
| Cooling |
Central Air |
| Heating |
Gas, Conventional |
| Garage |
Attached |
| Hardwood Floors |
Yes |
| Main Level Laundry |
Yes |
| Outbuilding |
Shed |
Room Dimensions
| Living Room |
18 × 19 |
Main Level |
| Dining Room |
16 × 9 |
Main Level |
| Kitchen |
16 × 13 |
Main Level |
| Master Bedroom |
15 × 17 |
Main Level |
| 2nd Bedroom |
13 × 12 |
Main Level |
| 3rd Bedroom |
13 × 12 |
Main Level |
| Extra Room |
8 × 10 |
Main Level |
Bathroom Locations
| Full Baths |
2 Main |
| Half Baths |
1 Main |
External Features
| Construction |
Site-Built Home |
| Exterior |
Brick |
| Lot Size |
19,166 sq ft |
| Acreage |
0.44 Acres |
| Lot Dimensions |
53x98x172x96 |
| Parking |
Yes |
| Out Buildings |
Shed |
| Sewer |
Public |
| Water |
Public |
| Fence |
Partial |
Location
| Area |
Vanderburgh County |
| Location |
City/Town/Suburb |
| County |
Vanderburgh |
| Subdivision |
Carrington Meadows |
| Township |
Scott |
| City |
Evansville |
| State |
IN |
| Zip |
47725 |
Schools
| School District |
Evansville-Vanderburgh School Corp. |
| Elementary |
Scott |
| Middle School |
North |
| High School |
North |
Financial
| Financing Terms |
Cash, Conventional, FHA, VA |
| Assoc. Dues |
$180.00 Annually |
| Assoc. Restrictions |
Yes |