Property Description
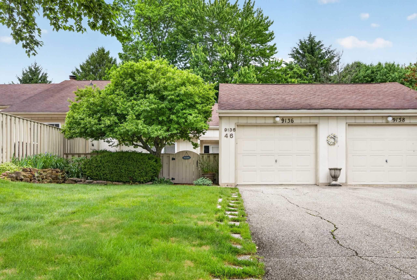
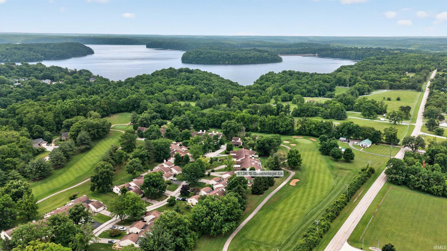
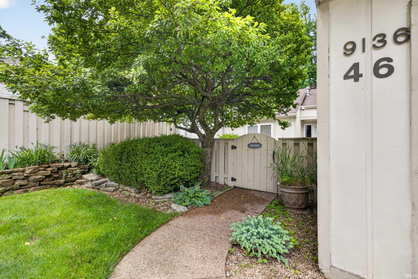
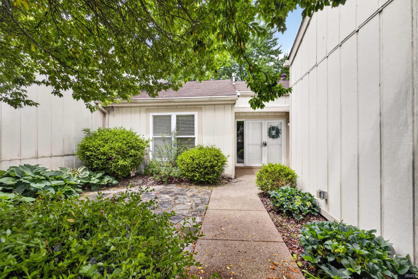
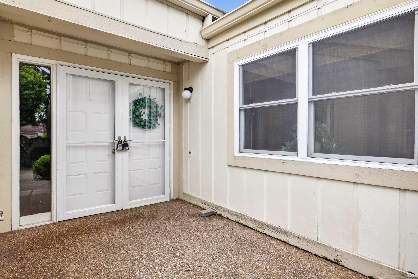
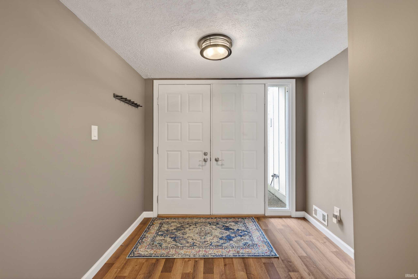
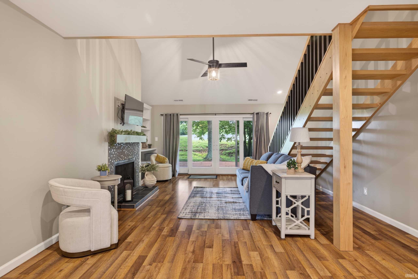
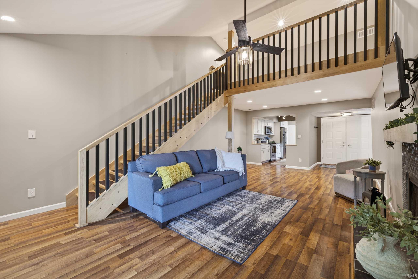
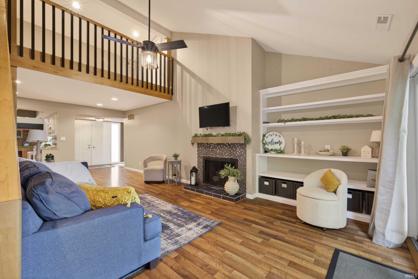
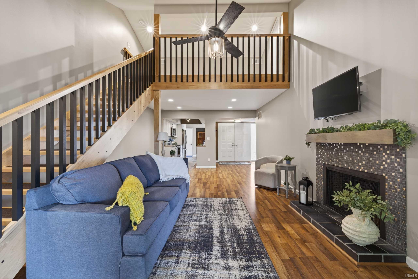
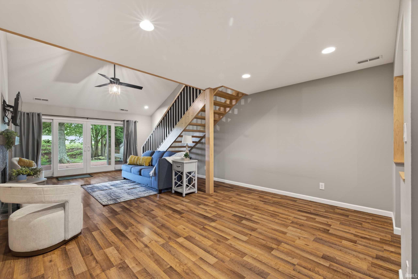
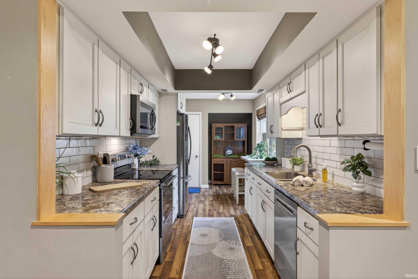
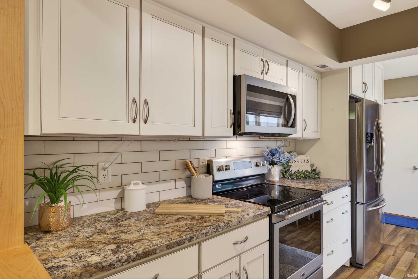
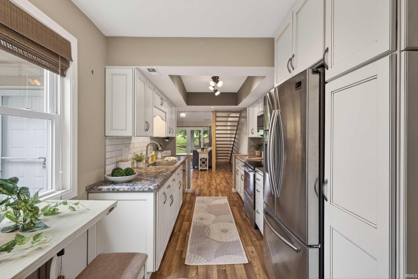
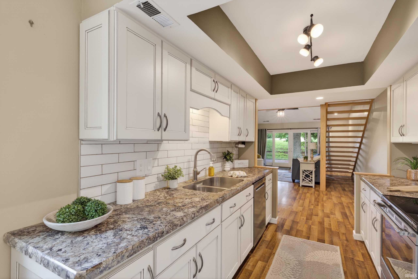
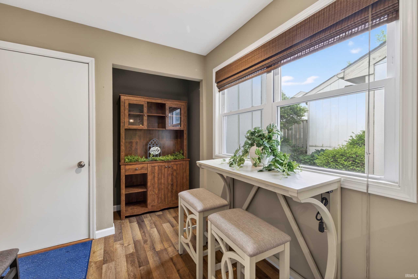
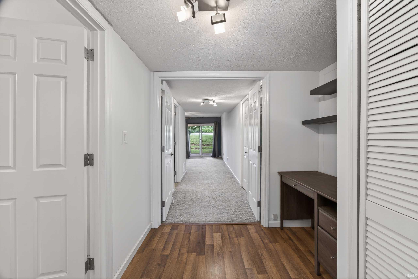
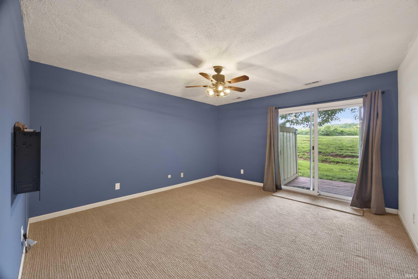
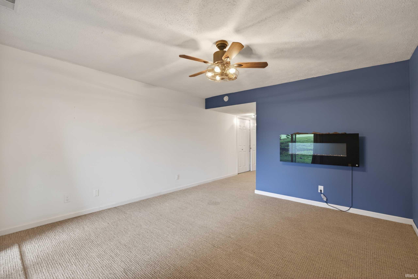
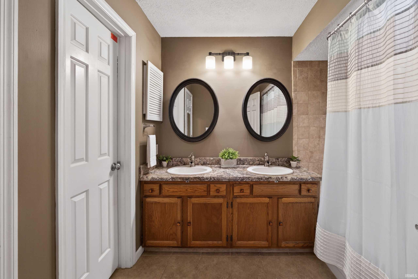
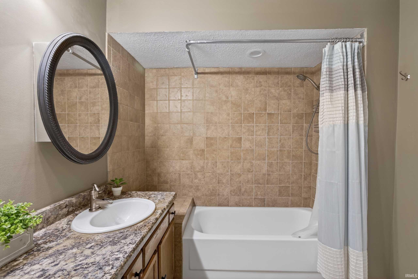
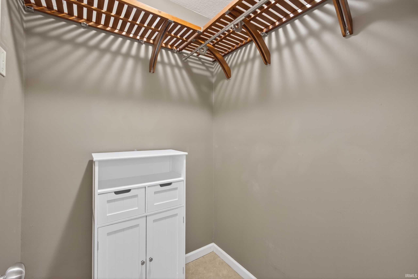
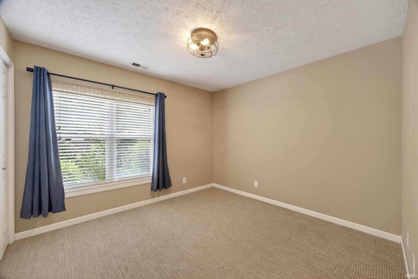
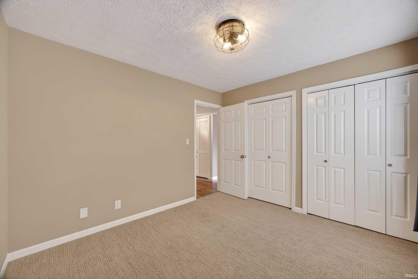
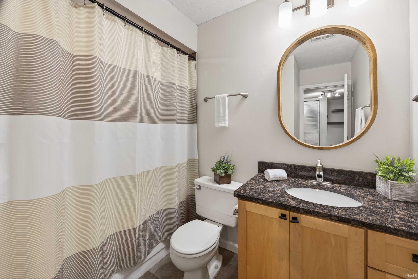
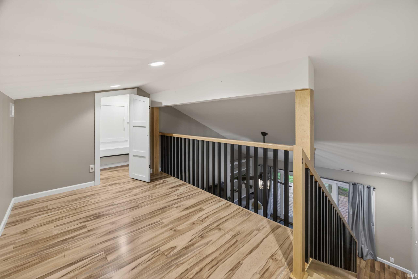
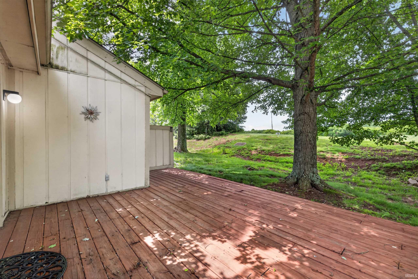
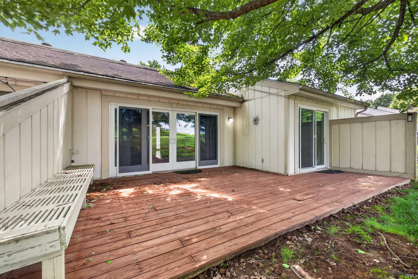
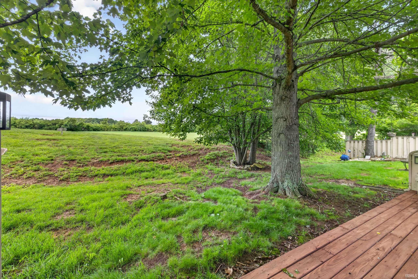
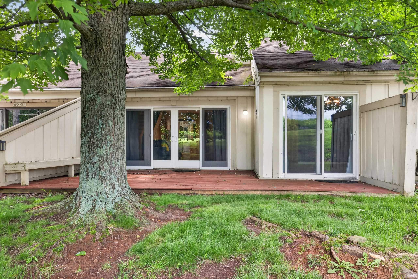
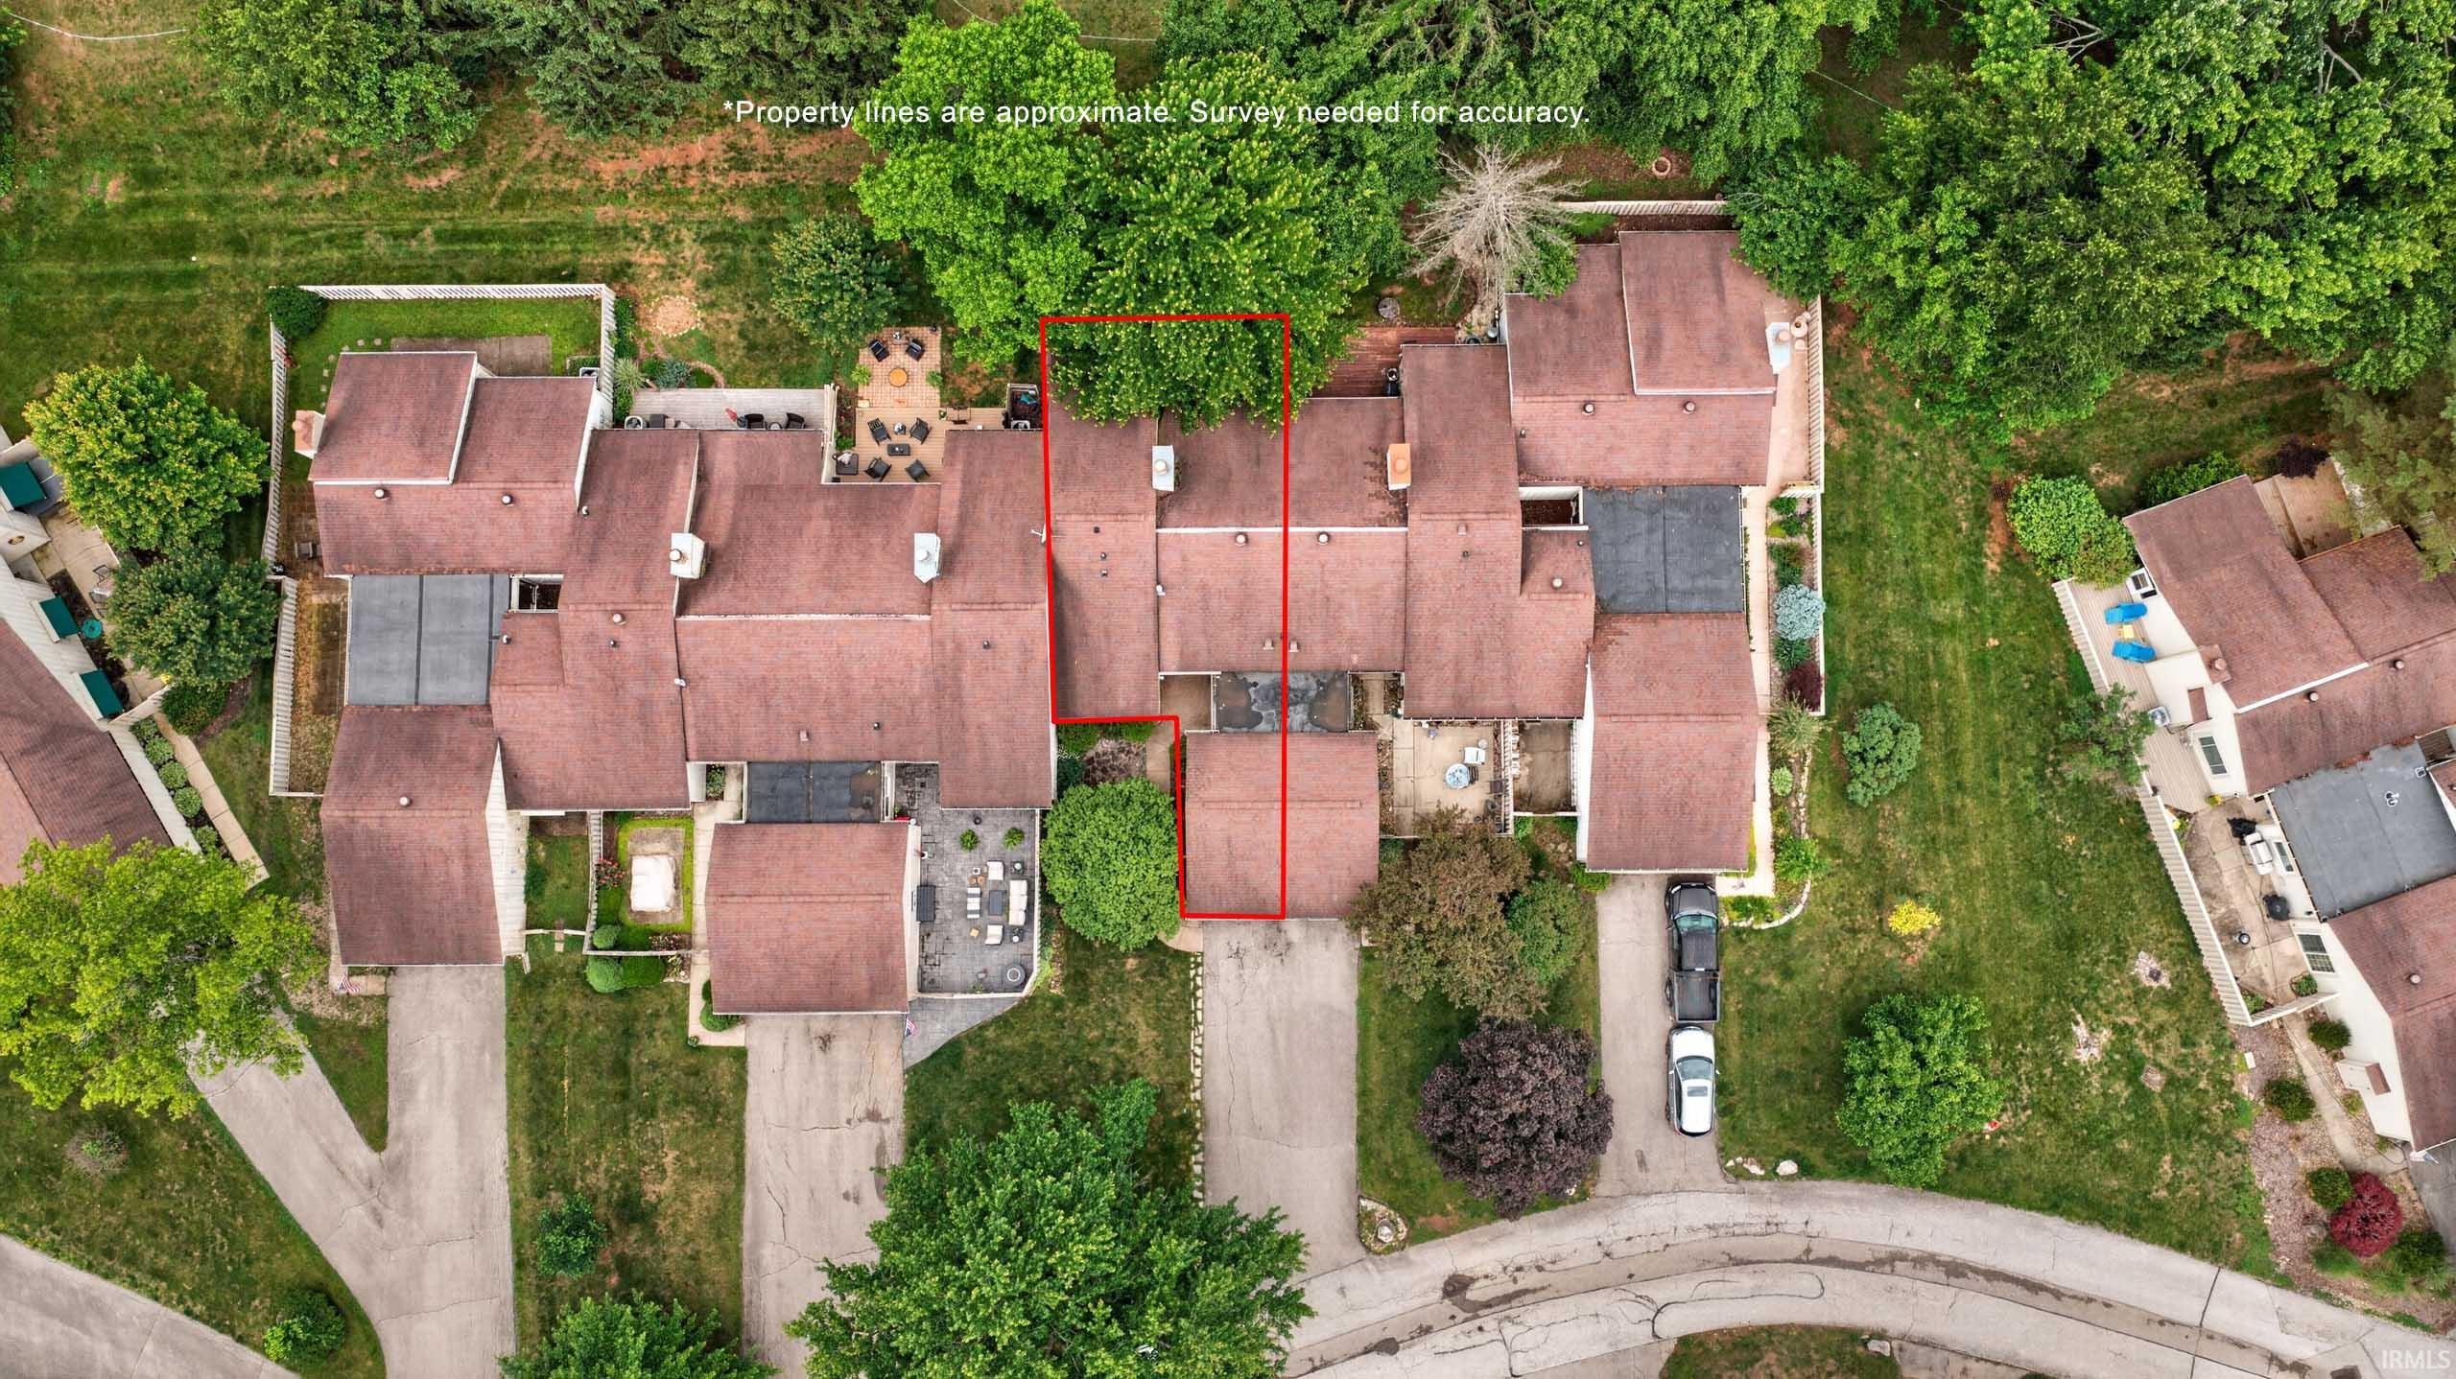
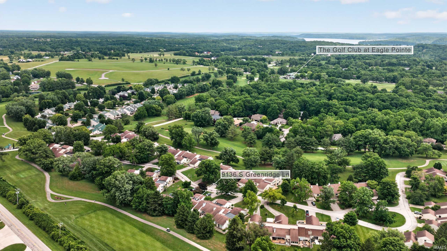
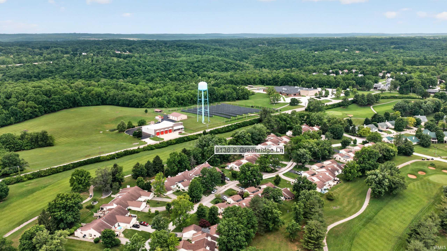
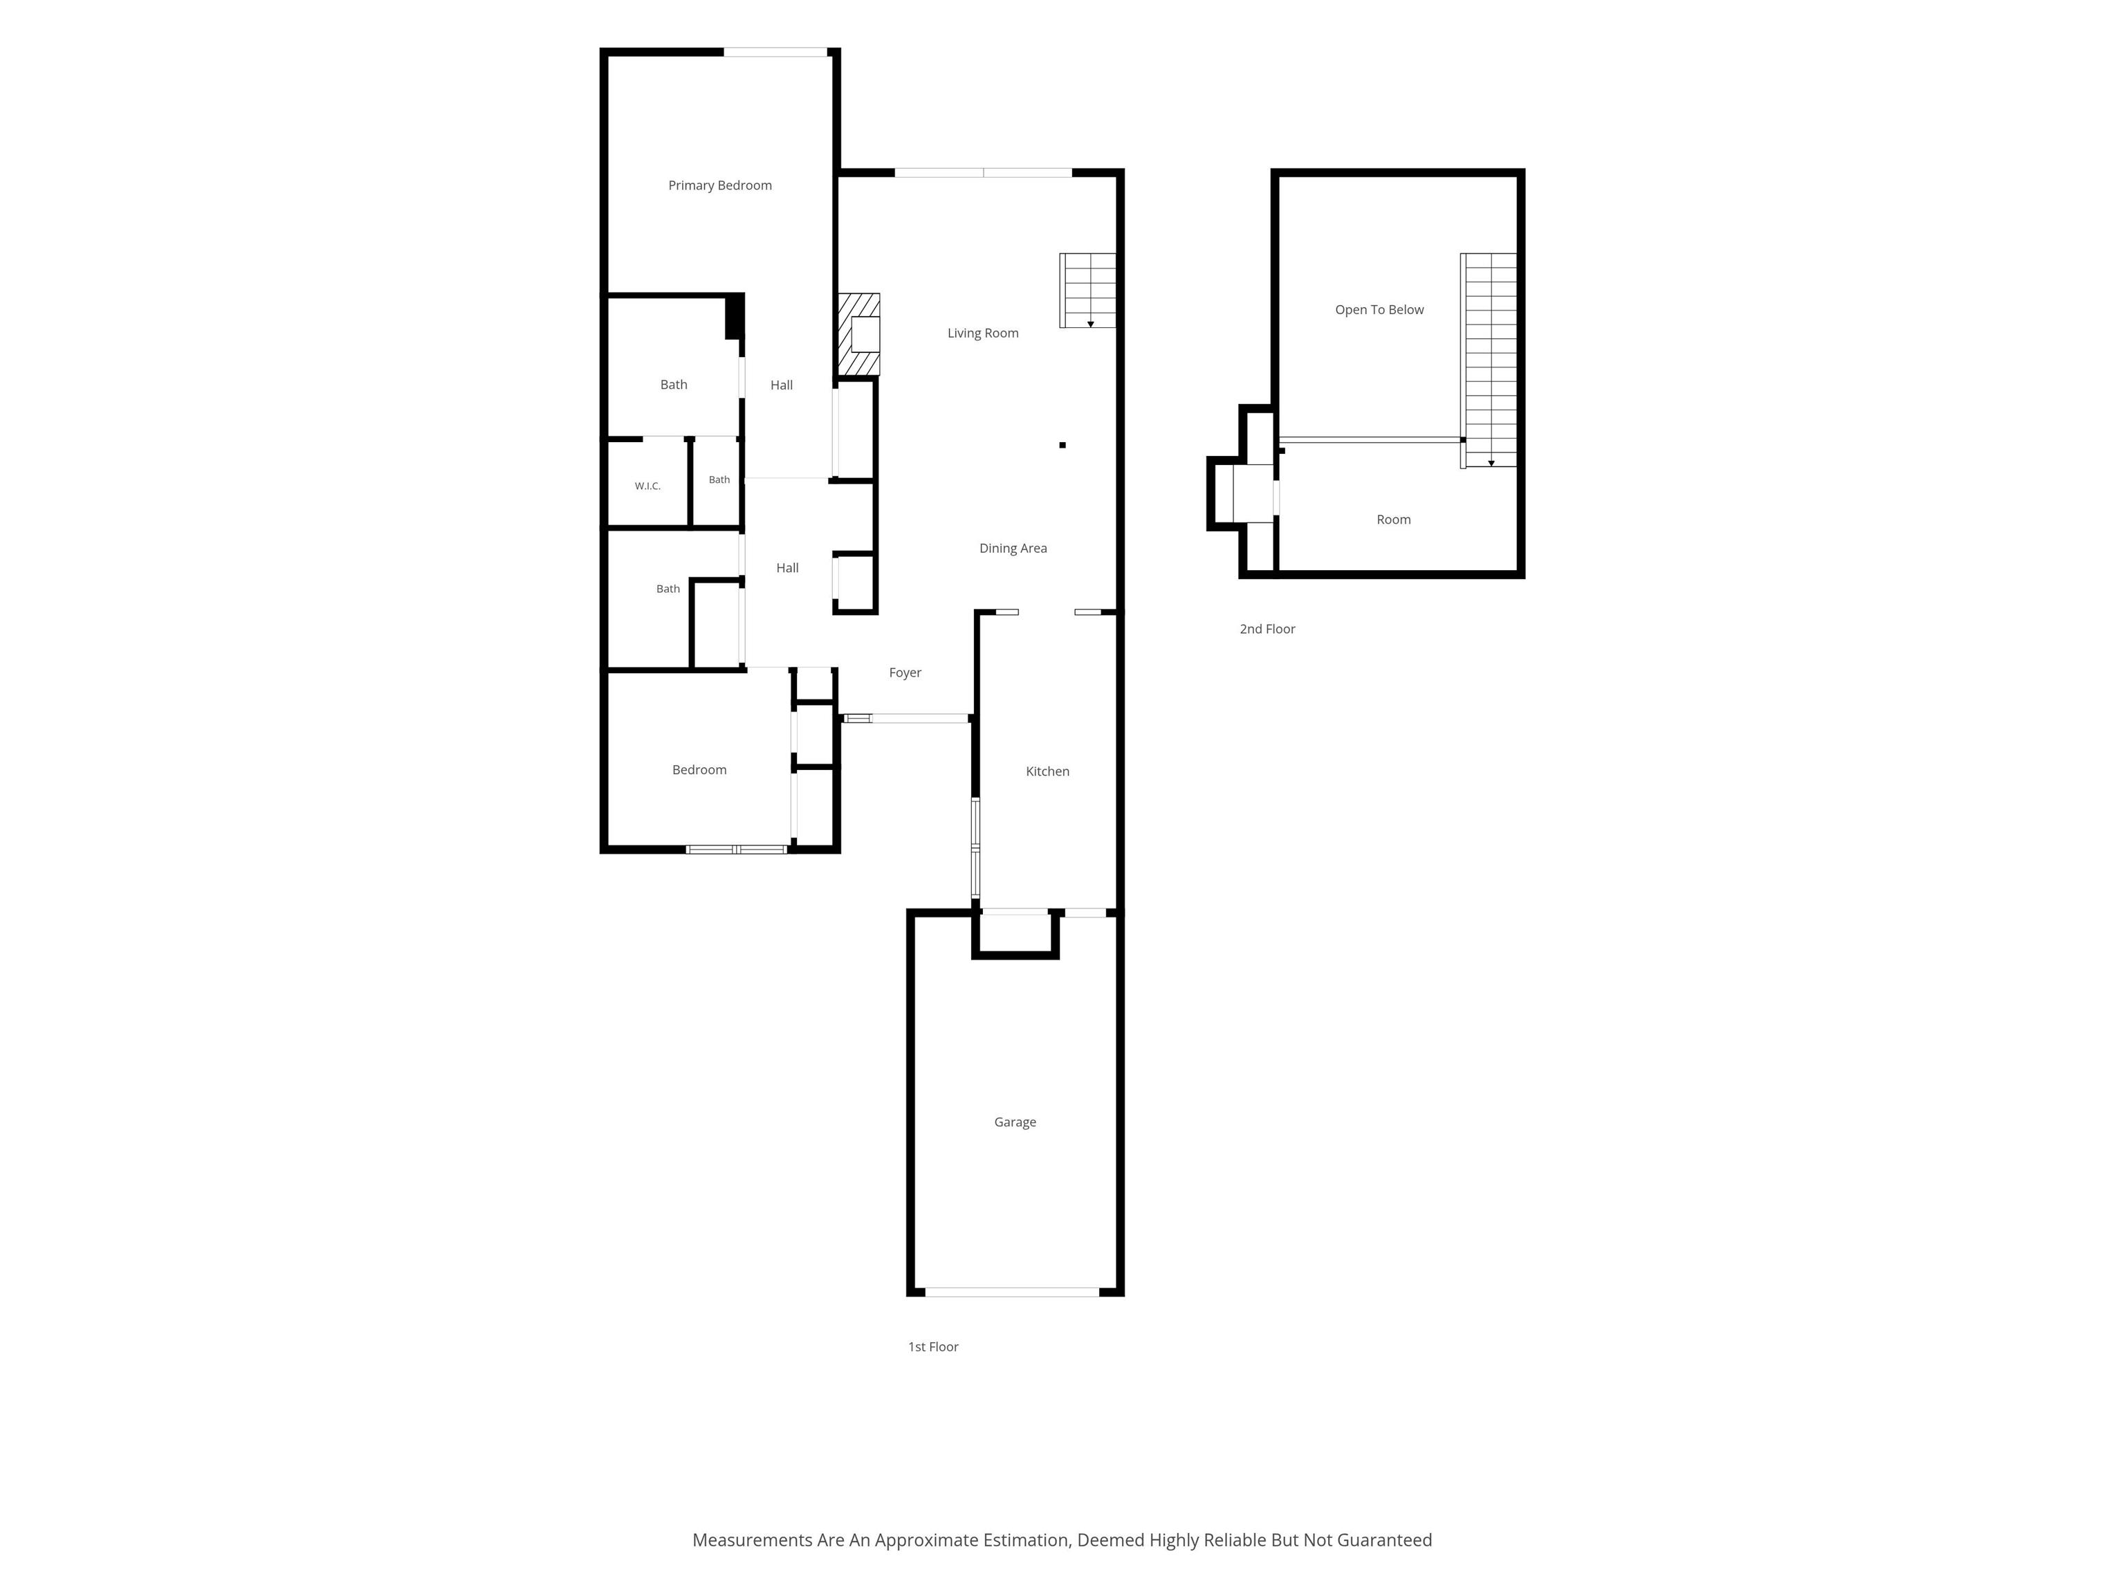
GATED. RELAXING. EASY-LIVING. Come enjoy lake life in this recently updated TWO bedroom, TWO bathroom ranch-style condo located in the desirable village of Greenridge at The Pointe! Step inside to an open-concept floor plan featuring vaulted ceilings and abundant natural light flowing through the spacious living room. Enjoy cozy evenings by the ventless gas fireplace, creating a warm and inviting atmosphere. The kitchen has been tastefully updated with stainless steel appliances, custom cabinetry with self-closing drawers, a full-size pantry, plenty of cabinet storage. Having your one-car garage connected directly to the kitchen space makes it very efficient. The primary suite offers a comfortable retreat, complete with a wall-mounted electric fireplace for added charm and comfort as well as access to the back patio area. Upstairs you will find a finished loft area that is the perfect location for an office space, or additional living space. The outdoor living is just as appealing with a back deck overlooking the golf course and a private fenced courtyard in the front, ideal for relaxing with a cup of coffee or your favorite book. Additional highlights include a tankless water heater, water softener, and an attached 1-car garage for convenience and functionality. Utilities are provided by Duke, Centerpoint, Monroe Water, South Central Regional Sewer District, and Smithville Internet. With stylish updates, golf course views, and comfortable living spaces throughout, this condo offers the perfect blend of convenience, comfort, and easy living.
Directions
37 N Monroe exit. R onto S Strain Ridge Rd, R onto Point Club Dr, R onto S Greenridge. Home on the right.
Amenities
Built-In Bookcase, Cable Ready, Ceiling Fan(s), Ceilings-Vaulted, Disposal, Garage Door Opener, Landscaped, Patio Open, Porch Open, Tub/Shower Combination, Main Level Bedroom Suite, Garage Utilities
Sale Includes
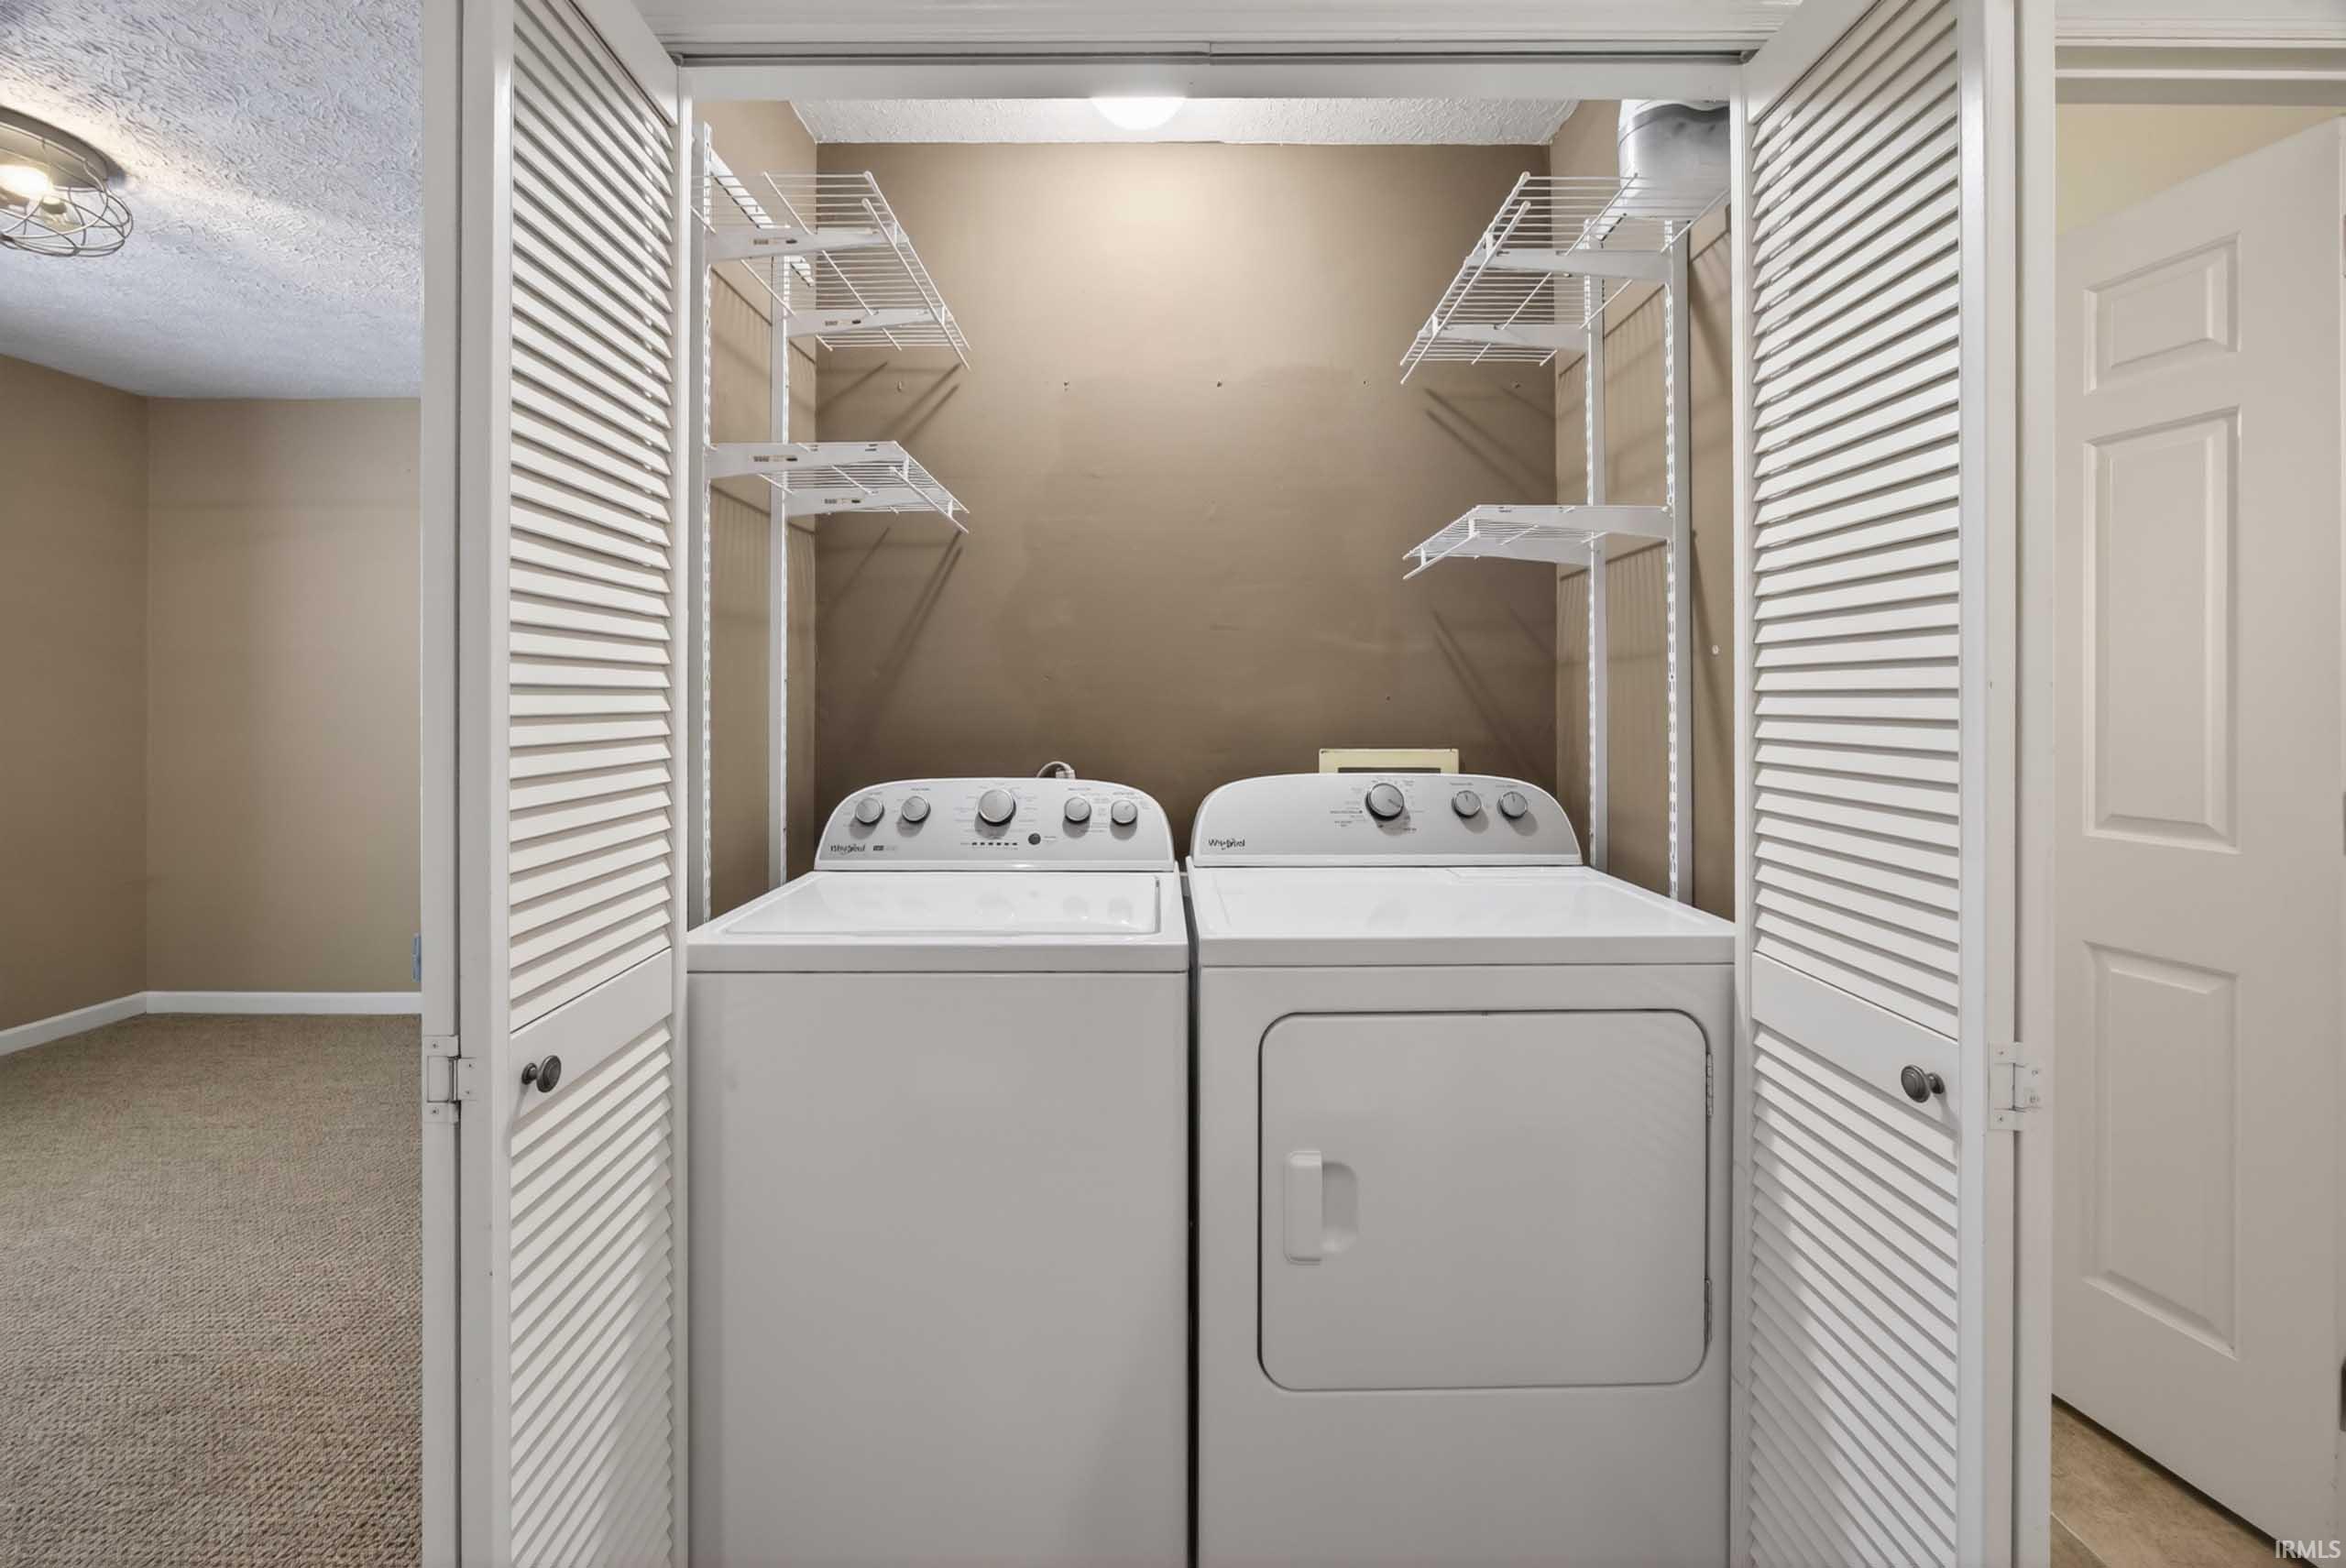
Dishwasher, Microwave, Refrigerator, Washer, Cooktop-Electric, Dryer-Electric, Oven-Electric, Water Heater Gas
Property
| MLS # |
202620478 |
| Date Listed |
2026-05-28 |
| Status |
Active |
| Property Type |
Residential |
| Property SubType |
Site-Built Home |
| Square Feet |
1,539 sqft |
| New Construction |
No |
| Style |
One Story |
| Type |
Site-Built Home |
| Bedrooms |
2 |
| Bathrooms |
2 |
| Annual Taxes |
$3,110.58 |
| Year Taxes Payable |
Current |
| Year Built |
1979 |
| Virtual Tour |
propertypanorama.com » |
| Days on Market |
126 |
| Homestead Year |
No |
Additional
| Cooling |
Central Air |
| Heating |
Gas, Forced Air |
| Garage |
Attached |
| Golf Course |
Yes |
| Main Level Laundry |
Yes |
Room Dimensions
| Living Room |
25 × 14 |
Main Level |
| Kitchen |
17 × 8 |
Main Level |
| Master Bedroom |
25 × 14 |
Main Level |
| 2nd Bedroom |
11 × 11 |
Main Level |
| Extra Room |
18 × 8 |
Main Level |
Bathroom Locations
External Features
| Construction |
Site-Built Home |
| Exterior |
Wood |
| Lot Dimensions |
Irregular |
| Sewer |
Public |
| Water |
Public |
| Fence |
None |
Location
| Area |
Monroe County |
| Location |
Lake |
| County |
Monroe |
| Subdivision |
Pointe Green Ridge |
| Township |
Clear Creek |
| City |
Bloomington |
| State |
IN |
| Zip |
47401 |
Schools
| School District |
Monroe County Community School Corp. |
| Elementary |
Lakeview |
| Middle School |
Jackson Creek |
| High School |
Bloomington South |
Financial
| Financing Terms |
Conventional, FHA, USDA, VA |
| Assoc. Dues |
$881.00 Quarterly |
IDX information provided by the Indiana Regional MLS.
IDX information is provided exclusively for consumers’ personal, non-commercial use and may not be used for any purpose other than to identify prospective properties consumers may be interested in purchasing. Data is deemed reliable but is not guaranteed accurate by the MLS.