Property Description
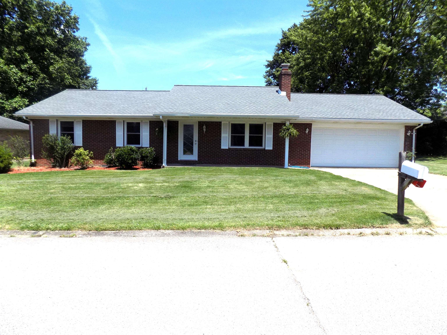
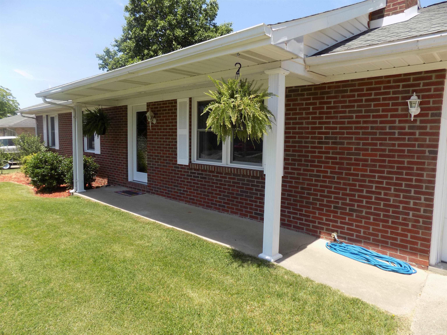
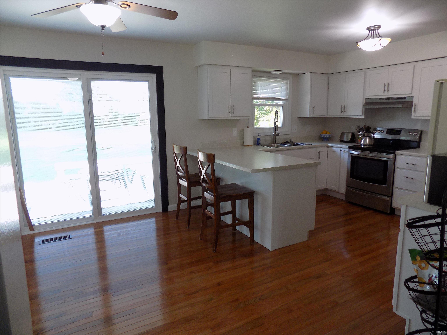
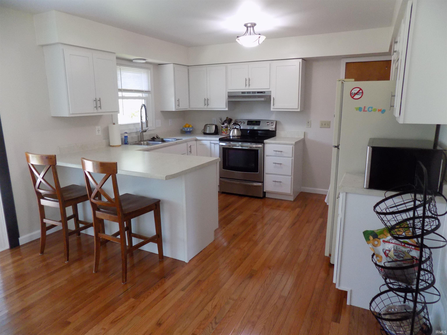
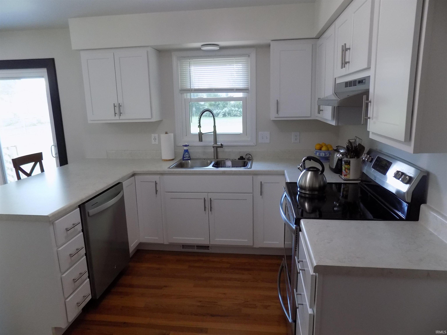
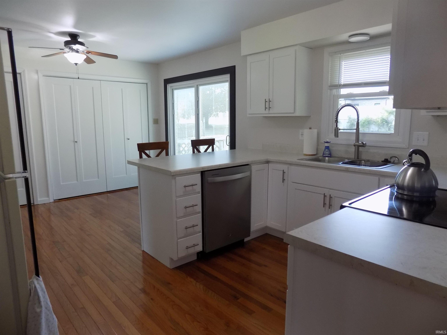
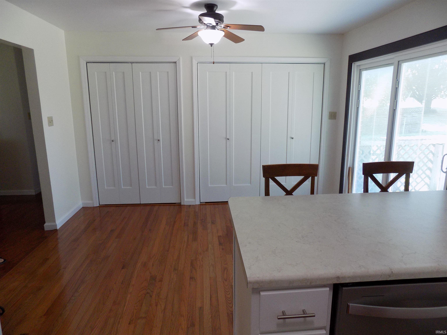
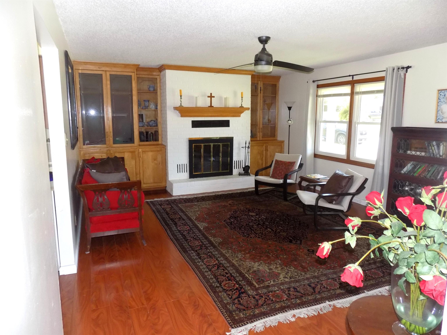
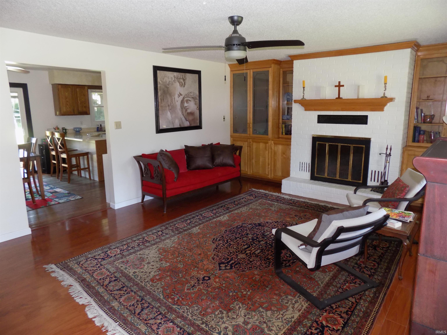
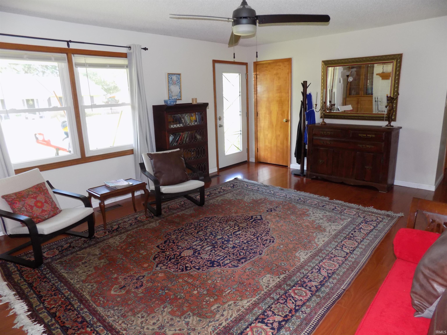
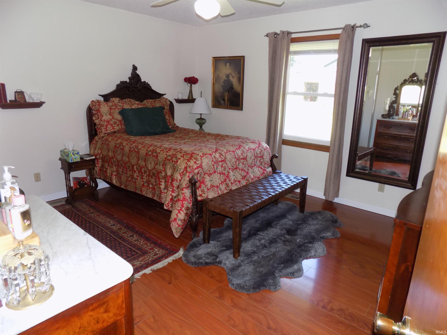
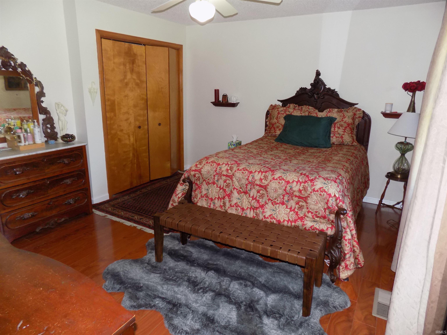
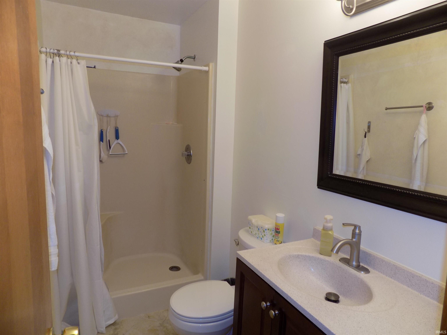
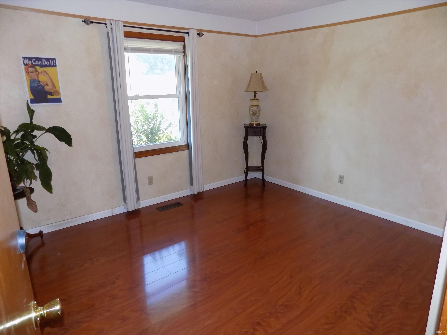
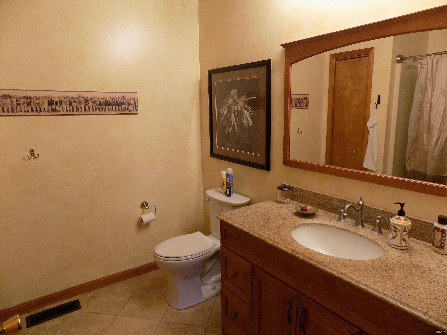
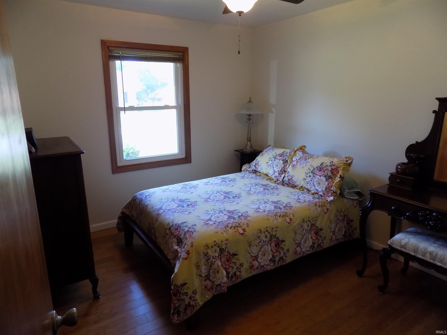
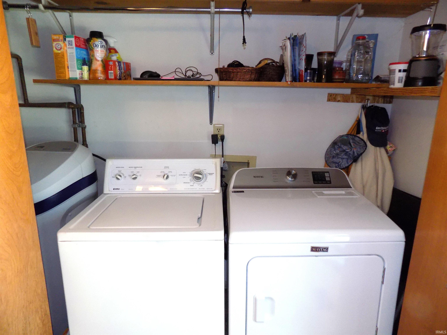
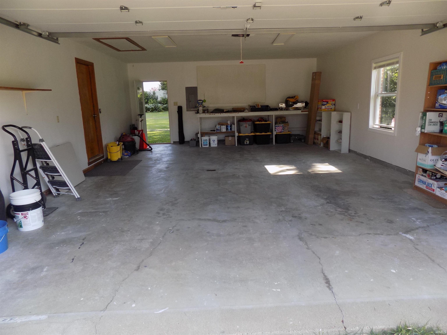
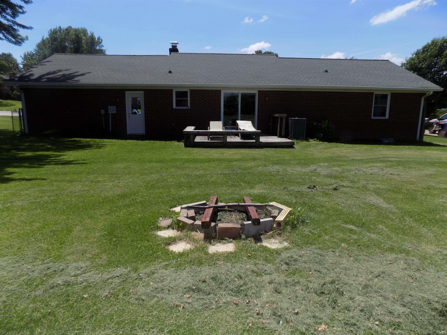
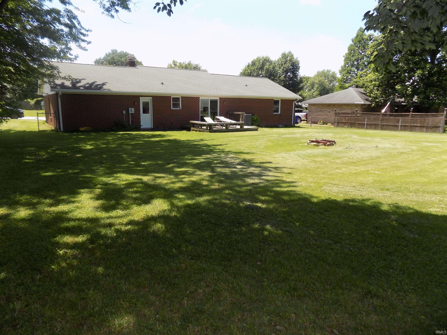
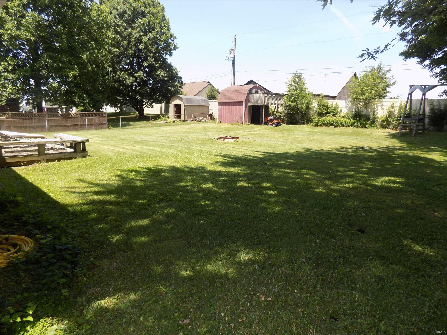
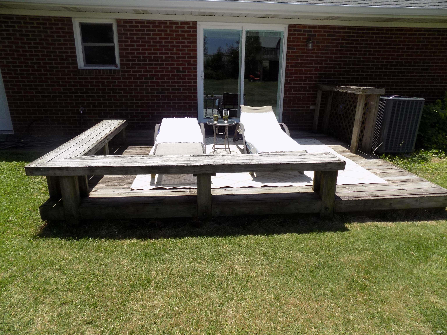
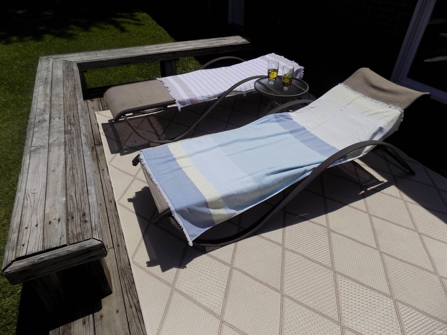
Charming 3-bedroom, 2-bath, single-story home with a large backyard, 2.5 car garage, and is tucked away on a dead-end street. This well-maintained home has seen many updates in recent years, including a dimensional shingle roof just 5 years old, brand-new furnace and air conditioner, brand new kitchen cabinets & countertops, a 1-year-old water heater, a 3-year-old water softener, and vinyl double-pane windows installed in 2018. The spacious front living room features a cozy fireplace, built-in bookshelves, and a coat closet. The eat-in kitchen offers ample cabinet space, generous countertops, a breakfast bar, and a large dining area, and comes with all appliances. A utility closet in the dining area houses the washer and dryer. Down the hall are three roomy bedrooms, a full hallway bath, and a private full bath with a stand-up shower in the primary bedroom. Off the dining area, a newer sliding glass door opens to a big backyard with a wood deck and bench seating, a wooden swing set, and a storage barn with a loft and upper deck. The sale also includes a riding lawn mower. The attached 2.5-car garage is extra deep and features a large workbench. This home is located in a highly ranked school system in the state of Indiana and is only 2 miles from the new 20-acre Ohio Township Park that is a community destination that features a giant modern playground, event lawn, splash pad, outdoor fitness stations, running and walking trails, sport courts, and much more!
Directions
From the Lloyd Expressway go North on Bell Rd past Oak Grove Rd, turn left on Hanover Drive, home will be on the right side of the street.
Amenities
Attic Pull Down Stairs, Breakfast Bar, Built-In Bookcase, Cable Available, Ceiling Fan(s), Countertops-Laminate, Deck Open, Detector-Smoke, Disposal, Dryer Hook Up Electric, Eat-In Kitchen, Firepit, Garage Door Opener, Porch Covered, Range/Oven Hook Up Elec, Stand Up Shower, Tub/Shower Combination, Main Level Bedroom Suite, Main Floor Laundry, Sump Pump, Washer Hook-Up
Sale Includes
Dishwasher, Microwave, Refrigerator, Washer, Window Treatments, Range-Electric, Sump Pump, Water Heater Electric, Water Softener-Owned, Window Treatment-Blinds
Property
| MLS # |
202620495 |
| Date Listed |
2026-05-28 |
| Status |
Active |
| Property Type |
Residential |
| Property SubType |
Site-Built Home |
| Square Feet |
1,363 sqft |
| New Construction |
No |
| Style |
One Story |
| Type |
Site-Built Home |
| Bedrooms |
3 |
| Bathrooms |
2 |
| Annual Taxes |
$1,226.40 |
| Year Taxes Payable |
2026 |
| Year Built |
1986 |
| Virtual Tour |
propertypanorama.com » |
| Days on Market |
128 |
| Homestead Year |
No |
Additional
| Design |
Ranch |
| Cooling |
Central Air |
| Heating |
Electric, Conventional, Forced Air |
| Garage |
Attached |
| Hardwood Floors |
Yes |
| Main Level Laundry |
Yes |
Room Dimensions
| Living Room |
19 × 14 |
Main Level |
| Kitchen |
18 × 13 |
Main Level |
| Master Bedroom |
14 × 13 |
Main Level |
| 2nd Bedroom |
12 × 11 |
Main Level |
| 3rd Bedroom |
10 × 11 |
Main Level |
Bathroom Locations
External Features
| Construction |
Site-Built Home |
| Exterior |
Brick,Vinyl |
| Lot Size |
12,632 sq ft |
| Acreage |
0.29 Acres |
| Lot Dimensions |
0.29 |
| Sewer |
Public |
| Water |
Public |
| Fence |
Chain Link |
Location
| Area |
Warrick County |
| Location |
City/Town/Suburb |
| County |
Warrick |
| Subdivision |
None |
| Township |
Ohio |
| City |
Newburgh |
| State |
IN |
| Zip |
47630 |
Schools
| School District |
Warrick County School Corp. |
| Elementary |
Castle |
| Middle School |
Castle North |
| High School |
Castle |
Financial
| Financing Terms |
Cash, Conventional, FHA, VA |
| Assoc. Dues |
$0.00 Not Applicable |