Property Description
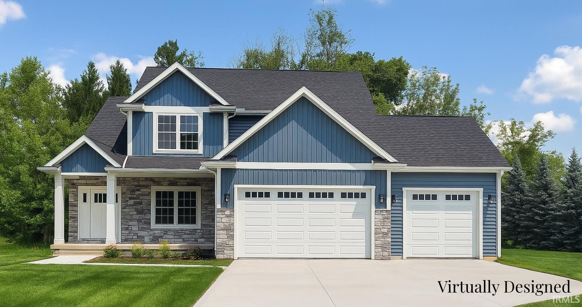
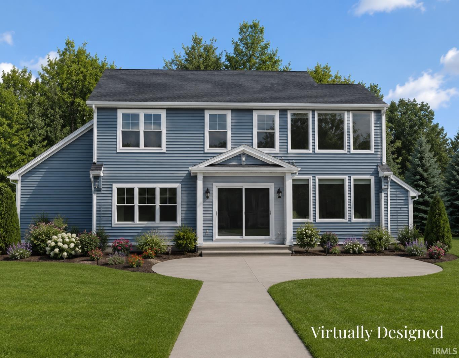
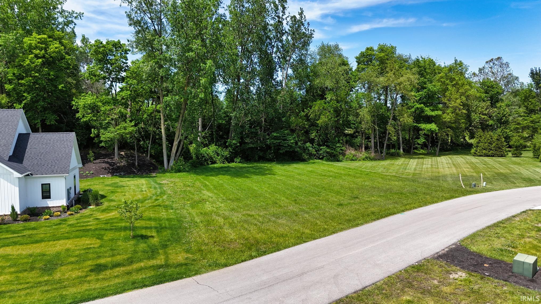
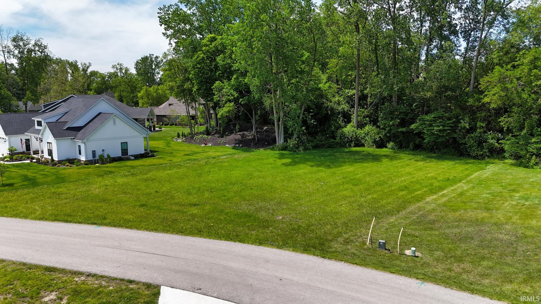
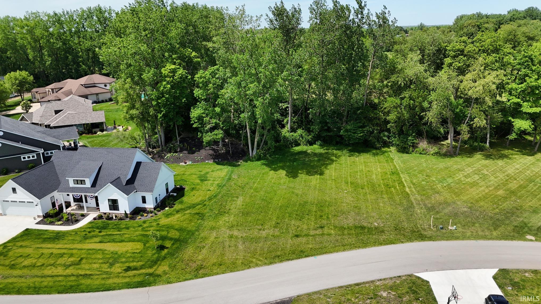
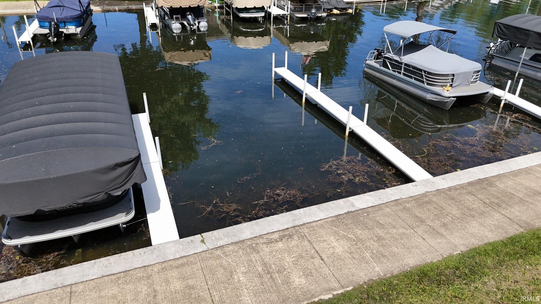
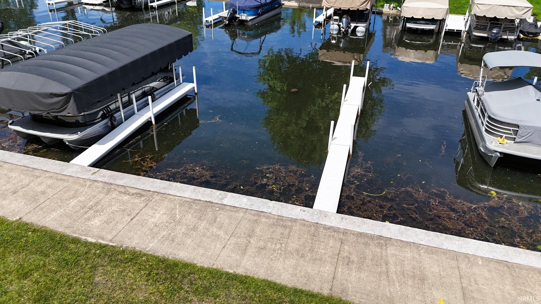
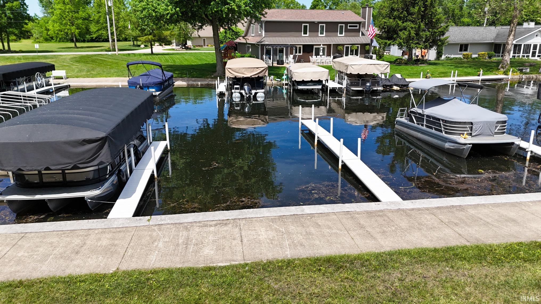
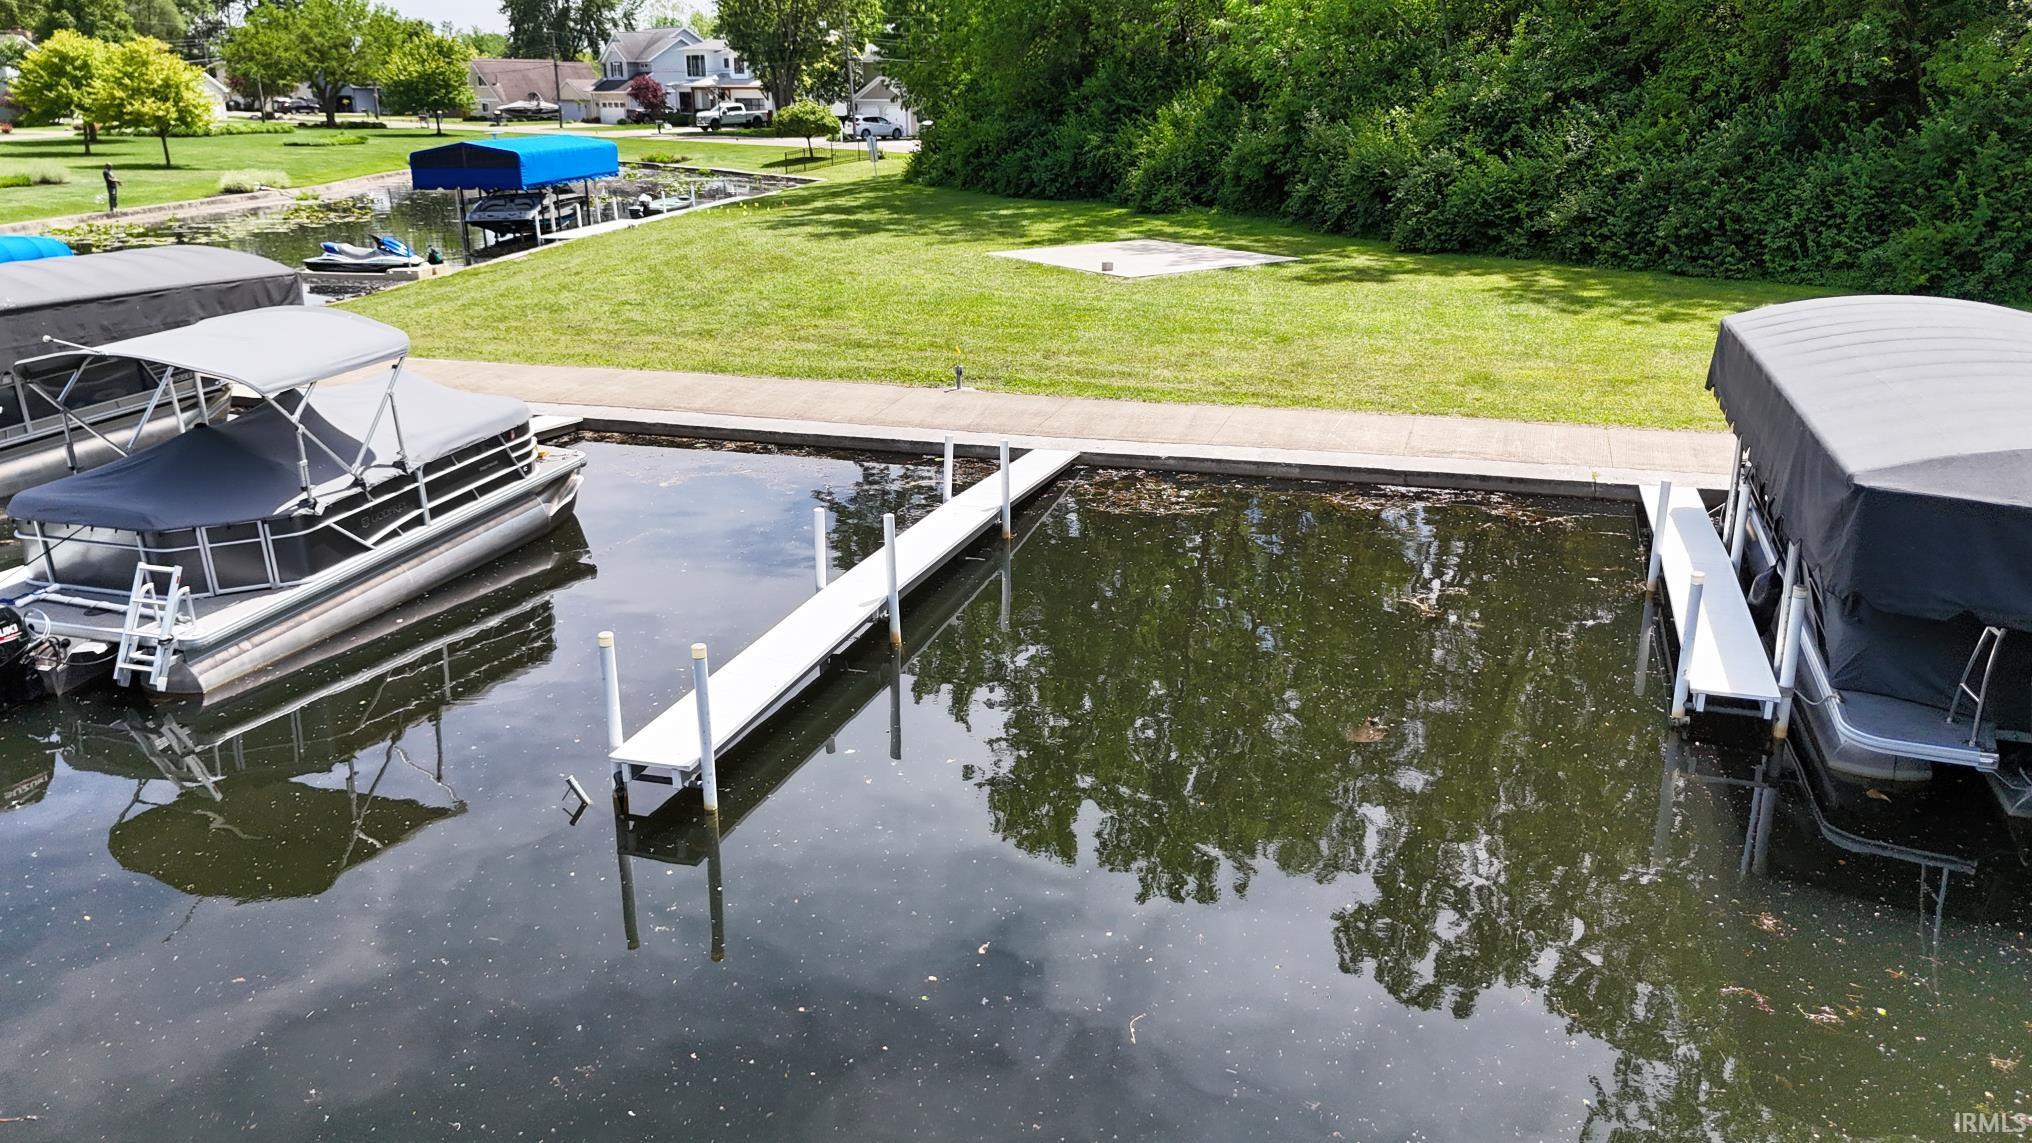
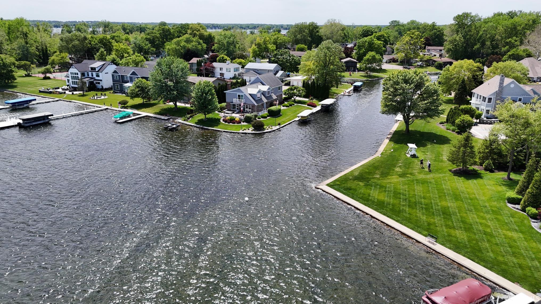
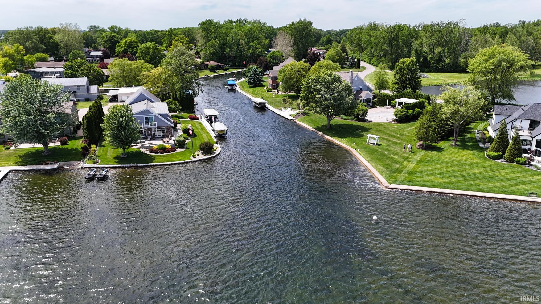
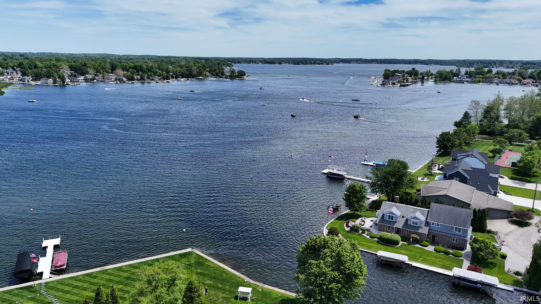
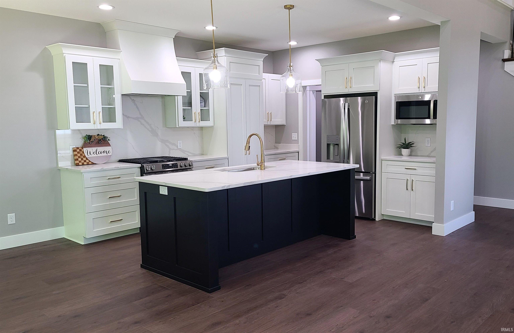
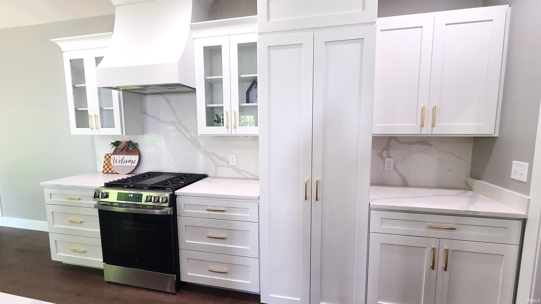
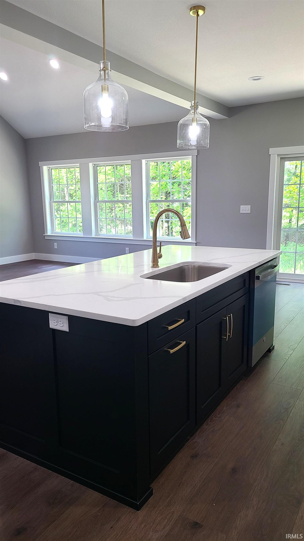
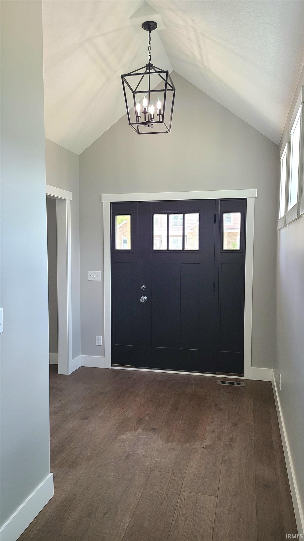
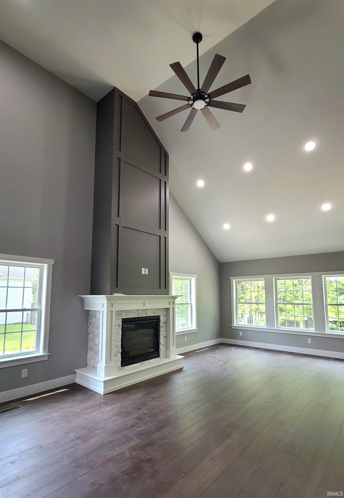
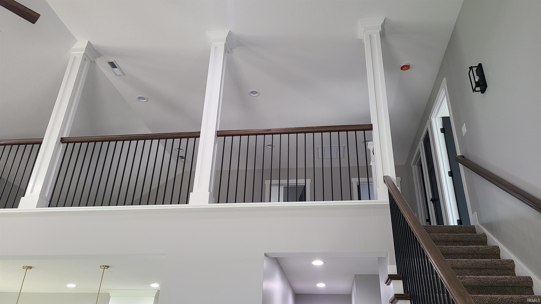
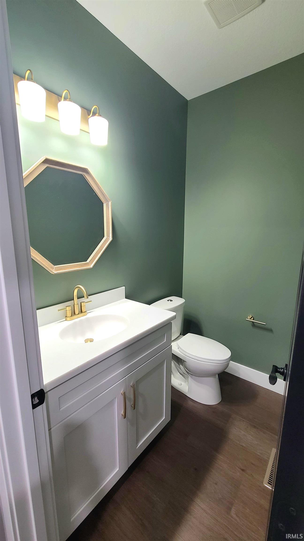
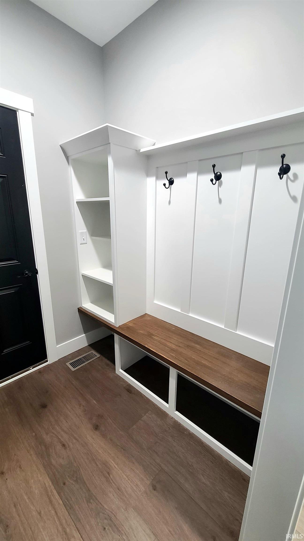
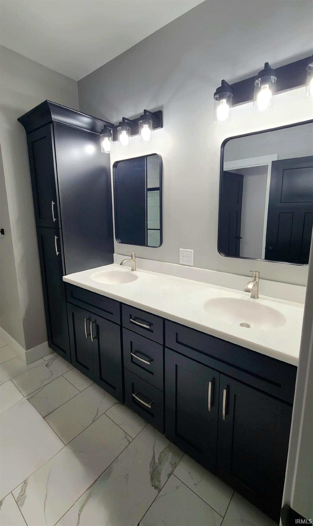
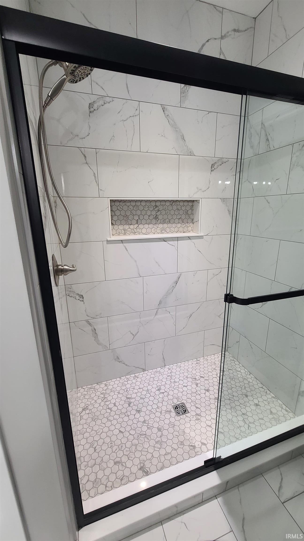
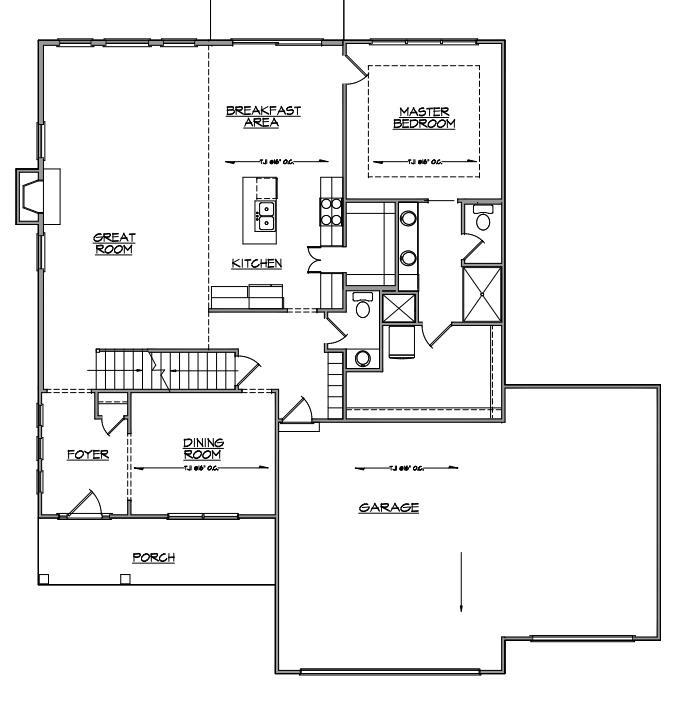
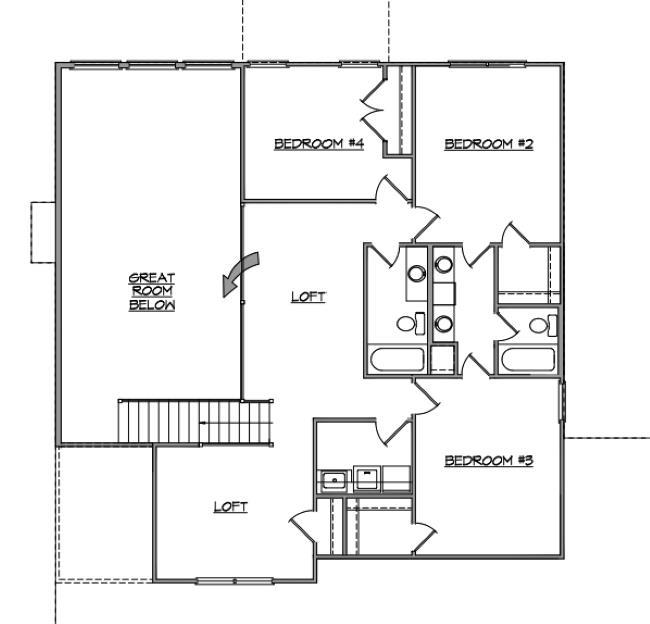
This new construction home will have 2,838 sq. ft. and truly brings those lake house vibes! This property comes with deeded access to a 3 section pier on the channel of Lake Wawasee! Pictures coming soon! Entering the foyer you'll find plenty of natural light and high ceilings. Off the entry is a dedicated dining room (or flex room). Heading into the great room you'll find cathedral ceilings, large two story windows and a gas fireplace. The open concept kitchen will be finished with Quartz countertops and all the cabinet doors and drawers are soft close. The in-sink island has a pull out trash drawer as well as bar seating overlooking the great room. The kitchen will have stainless steel dishwasher, refrigerator, microwave, and oven/range and a vent hood above the range. A large hidden pantry is another feature adding more storage to the space. Off the garage is a mudroom area with built-in bench and cubbies as well as a half bath. Off the kitchen's eating area is the owner's suite. The en suite bathroom features a double vanity, ceramic tiled floor and spacious custom tiled shower. The extra large walk-in closet features built-in storage as well as the first of two laundry units. Upstairs you'll find three additional bedrooms. Two of the bedrooms share a Jack-and-Jill style full bathroom and another full bathroom accommodates the third bedroom. The main loft area overlooks the great room and a second loft could also be designed as a fifth bedroom. Another key feature is a second laundry room upstairs for added convenience. All images are for visual purposes only and may change with buyers' selections.
Directions
IN-13 to Pickwick Dr, east to Country Club Ln, south to property on Country Club Ln, Syracuse
Amenities
Ceiling-9+, Ceiling-Cathedral, Ceiling-Tray, Ceiling Fan(s), Closet(s) Walk-in, Countertops-Stone, Deck Open, Detector-Smoke, Disposal, Dryer Hook Up Gas, Eat-In Kitchen, Foyer Entry, Garage Door Opener, Kitchen Island, Open Floor Plan, Pantry-Walk In, Twin Sink Vanity, Main Level Bedroom Suite, Formal Dining Room, Great Room, Main Floor Laundry, Washer Hook-Up, Custom Cabinetry, Jack & Jill Bath
Sale Includes
Dishwasher, Microwave, Refrigerator, Oven-Gas, Range-Gas, Water Heater Electric
Property
| MLS # |
202620547 |
| Date Listed |
2026-05-29 |
| Status |
Active |
| Property Type |
Residential |
| Property SubType |
Site-Built Home |
| Square Feet |
2,832 sqft |
| New Construction |
Spec |
| Style |
Two Story |
| Type |
Site-Built Home |
| Bedrooms |
4 |
| Bathrooms |
4 (3 Full, 1 Half) |
| Year Taxes Payable |
2026 |
| Year Built |
2026 |
| Builder Name |
Stonehill Homes of Indiana, Inc. |
| Virtual Tour |
propertypanorama.com » |
| Days on Market |
127 |
| Homestead Year |
No |
Additional
| Design |
Traditional |
| Cooling |
Central Air |
| Heating |
Forced Air |
| Garage |
Attached |
Room Dimensions
| Master Bedroom |
14 × 14 |
Main Level |
| 2nd Bedroom |
14 × 12 |
Upper Level |
| 3rd Bedroom |
14 × 12 |
Upper Level |
| 4th Bedroom |
11 × 11 |
Upper Level |
Bathroom Locations
| Full Baths |
1 Main, 2 Upper |
| Half Baths |
1 Main |
External Features
| Construction |
Site-Built Home |
| Exterior |
Stone,Vinyl |
| Lot Size |
17,816 sq ft |
| Acreage |
0.41 Acres |
| Lot Dimensions |
100x157 |
| Sewer |
City |
| Water |
Well |
| Fence |
None |
Location
| Area |
Kosciusko County |
| Location |
Lake |
| County |
Kosciusko |
| Subdivision |
Country Club Acres |
| Township |
Turkey Creek |
| City |
Syracuse |
| State |
IN |
| Zip |
46567 |
Schools
| School District |
Wawasee |
| Elementary |
Syracuse |
| Middle School |
Wawasee |
| High School |
Wawasee |
Financial
| Financing Terms |
Cash, Conventional, VA |
| Assoc. Dues |
$0.00 Not Applicable |