- amilakis@gmail.com
- Direct (765) 418-4771
1022 Cherry Street
Sat, Oct 3, 2:30pm – 4:00pm
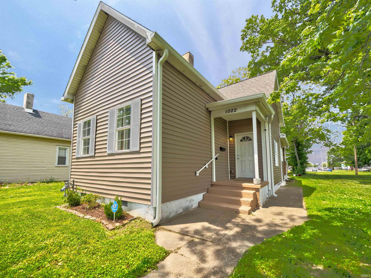
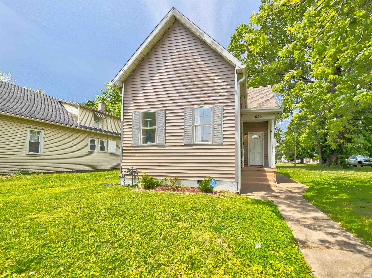
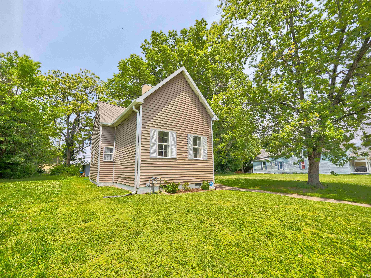
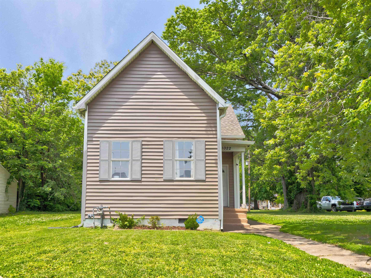
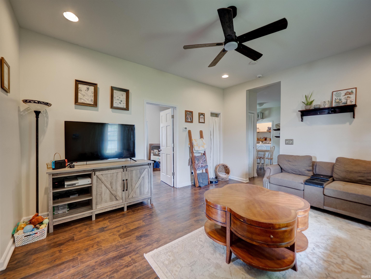
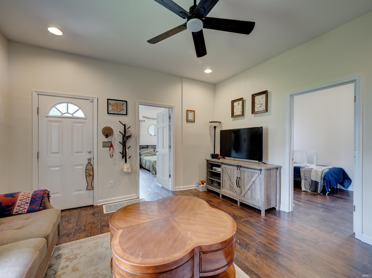
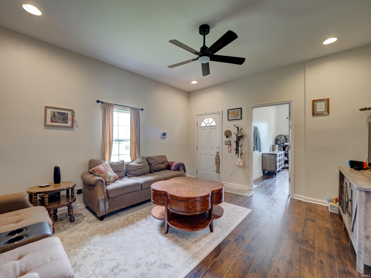
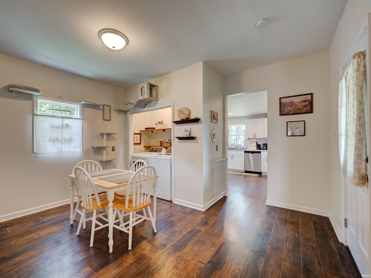
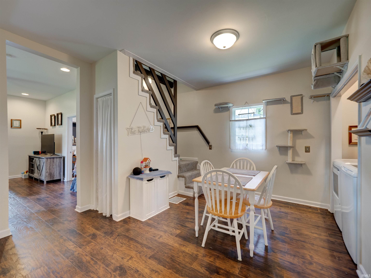
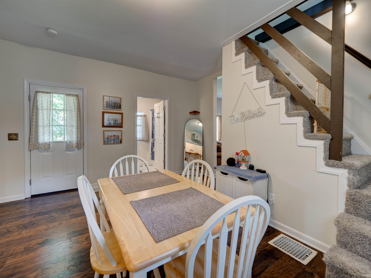
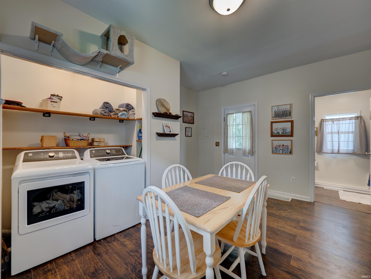
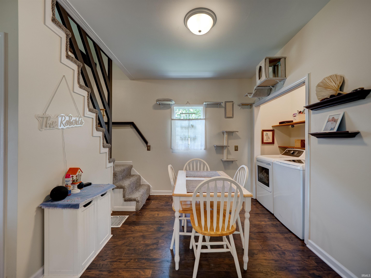
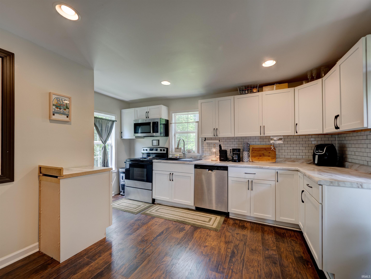
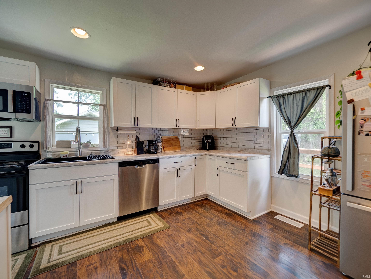
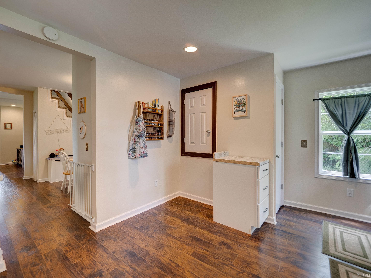
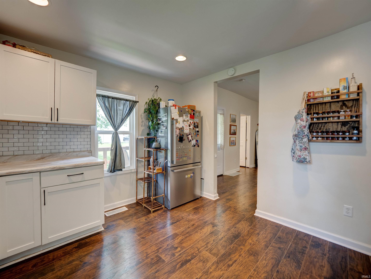
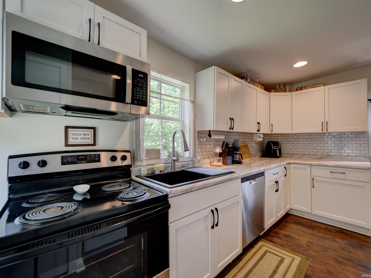
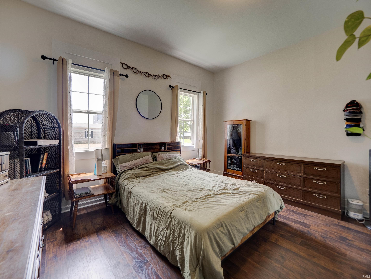
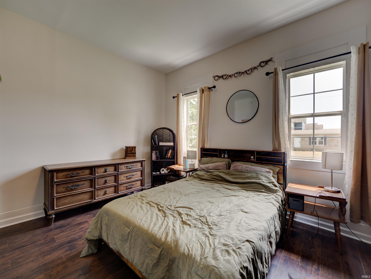
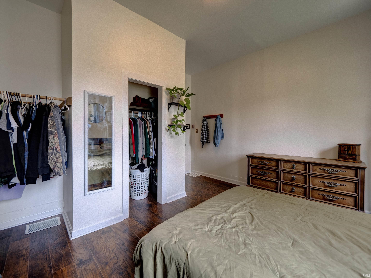
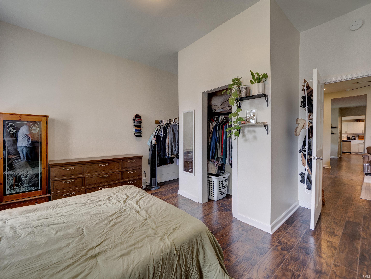
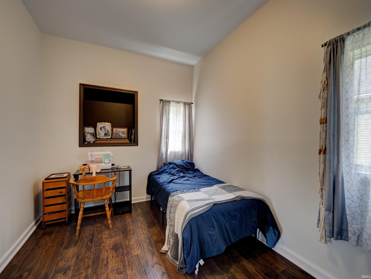
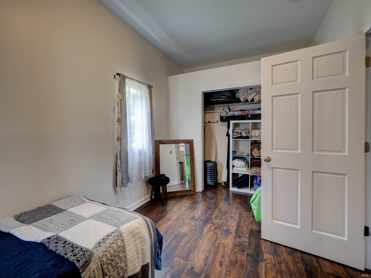
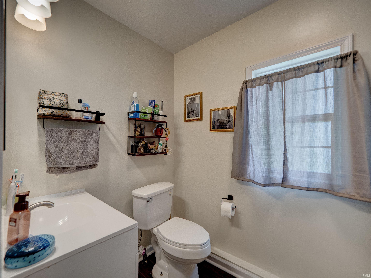
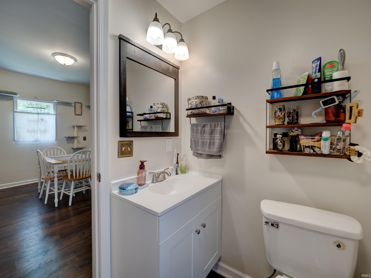
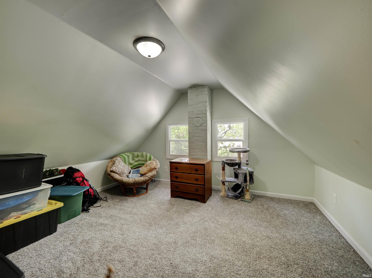
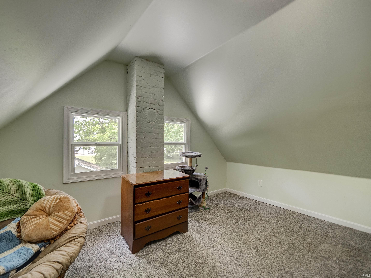
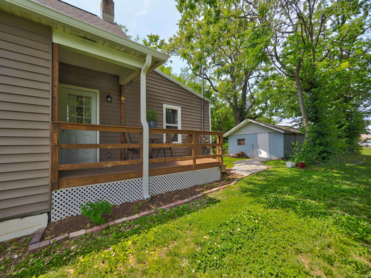
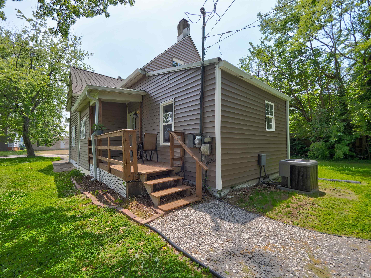
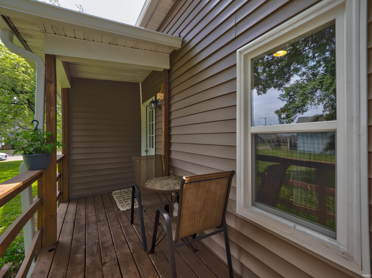
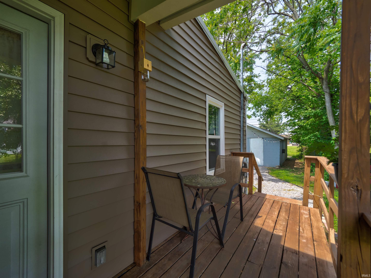
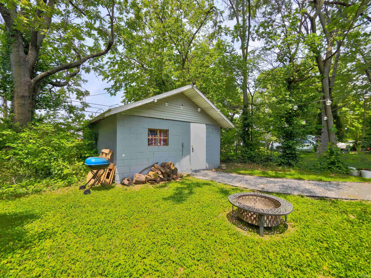
Welcome to 1022 Cherry St, a thoughtfully updated home offering 1,434 finished square feet of comfortable living space filled with character and charm. Featuring 2 bedrooms, 1 bath, a versatile loft area, and tall ceilings throughout, this home feels open, inviting, and larger than its square footage suggests. Significant recent improvements include a new roof and siding in 2025, new kitchen appliances in 2024, a new AC unit in 2024, and a new water heater in 2023—providing value in several of the home's major components and allowing the next owner to move in with confidence. The loft space offers flexibility for a home office, reading nook, hobby area, or additional living space, adding versatility beyond the home's traditional layout. Throughout the home, the combination of tall ceilings and functional living areas creates a comfortable atmosphere with plenty of room to spread out. Outside, the detached 2-car garage provides ample room for parking, storage, or workshop space. To provide additional peace of mind, the seller is also offering a home warranty program for the next owner. With major exterior and mechanical updates already completed, flexible living spaces, timeless character, and a convenient Evansville location, 1022 Cherry St presents an excellent opportunity for buyers seeking a move-in-ready home with lasting value.
Head toward Locust St then turn left onto Cherry St. House will be on the left
Dishwasher, Microwave, Refrigerator, Cooktop-Electric, Oven-Electric
| MLS # | 202620565 |
|---|---|
| Date Listed | 2026-05-29 |
| Status | Active |
| Property Type | Residential |
| Property SubType | Site-Built Home |
| Finished Square Feet | 1,434 sqft |
| Total Square Feet | 3,318 sqft |
| New Construction | No |
| Style | One and Half Story |
| Type | Site-Built Home |
| Basement | Yes |
| Bedrooms | 2 |
| Bathrooms | 1 |
| Annual Taxes | $308.84 |
| Year Taxes Payable | 2025 |
| Year Built | 1904 |
| Virtual Tour | propertypanorama.com » |
| Days on Market | 106 |
| Homestead Year | No |
| Cooling | Central Air |
|---|---|
| Heating | Conventional |
| Garage | Detached |
| Main Level Laundry | Yes |
| Master Bedroom | 15 × 14 | Main Level |
| 2nd Bedroom | 13 × 9 | Main Level |
| Full Baths | 1 Main |
| Construction | Site-Built Home |
|---|---|
| Exterior | Vinyl |
| Lot Size | 3,920 sq ft |
| Acreage | 0.09 Acres |
| Lot Dimensions | 27X144 |
| Sewer | Public |
| Water | Public |
| Fence | None |
| Area | Vanderburgh County |
|---|---|
| County | Vanderburgh |
| Subdivision | None |
| Township | Pigeon |
| City | Evansville |
| State | IN |
| Zip | 47713 |
| School District | Evansville-Vanderburgh School Corp. |
|---|---|
| Elementary | Evans |
| Middle School | North |
| High School | North |
| Financing Terms | Cash, Conventional, FHA, VA |
|---|---|
| Assoc. Dues | $0.00 Not Applicable |

MLS# 202620565
Listing Provided Courtesy of Emma Ellison
Key Associates Signature Realty
Cell: 812-774-0029
Listing updated September 24, 2026 at 10:30 am
Last checked 15 minutes ago
IDX information provided by the Indiana Regional MLS. IDX information is provided exclusively for consumers’ personal, non-commercial use and may not be used for any purpose other than to identify prospective properties consumers may be interested in purchasing. Data is deemed reliable but is not guaranteed accurate by the MLS.