Property Description
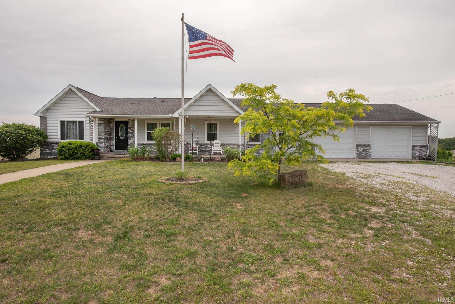
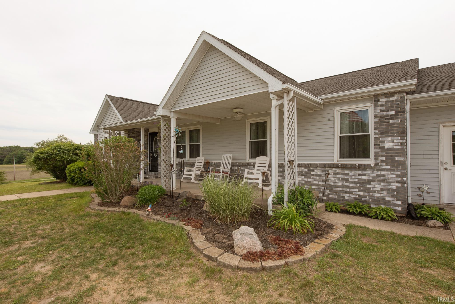
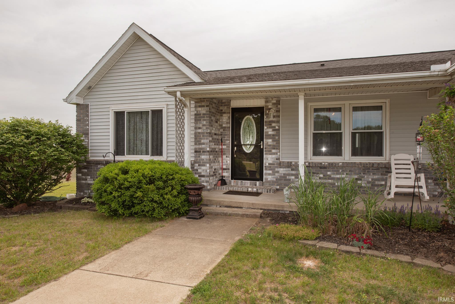
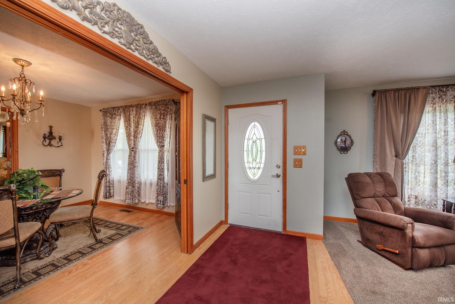
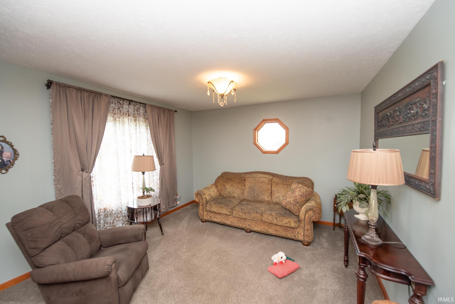
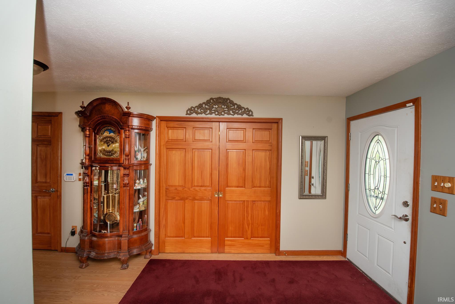
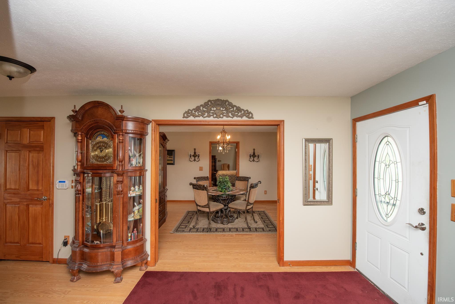
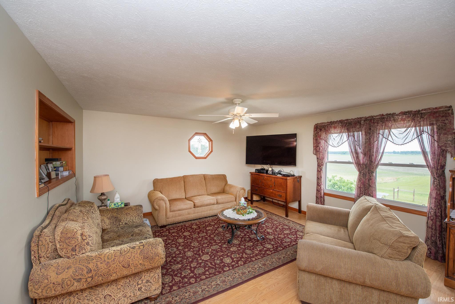
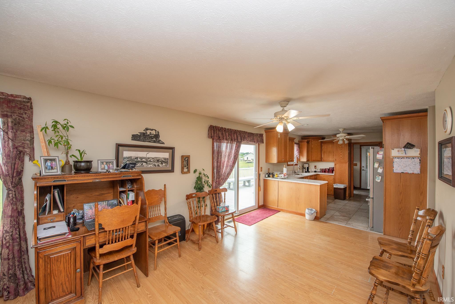
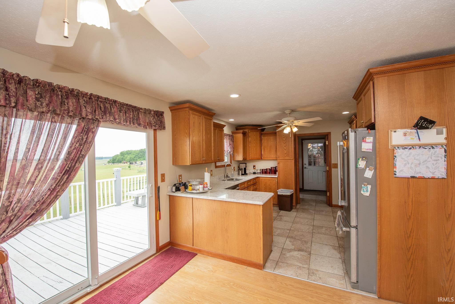
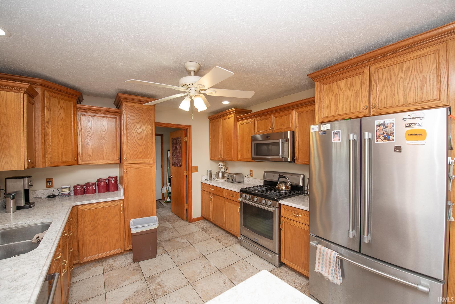
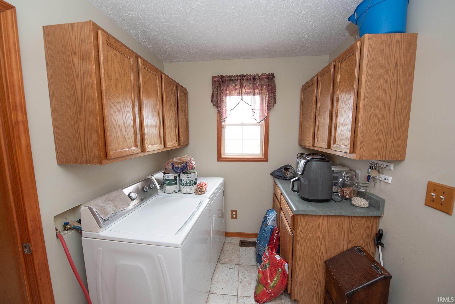
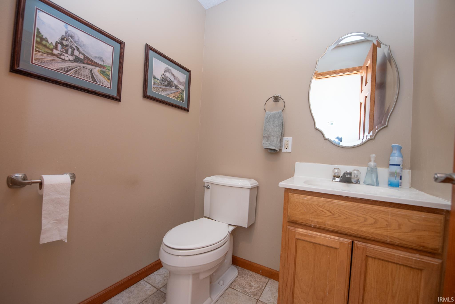
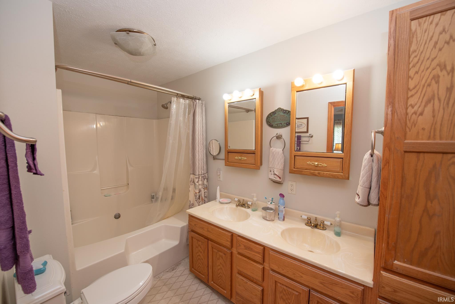
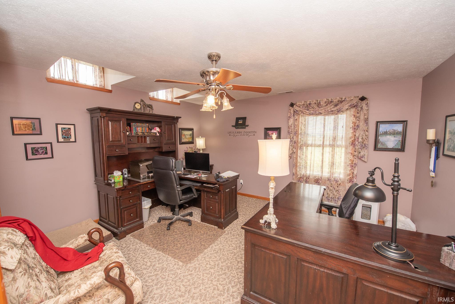
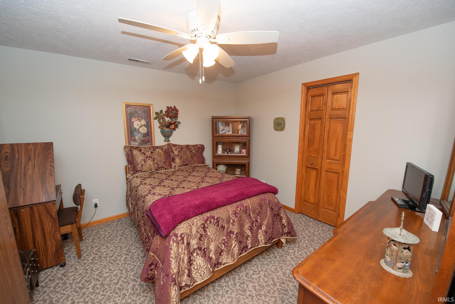
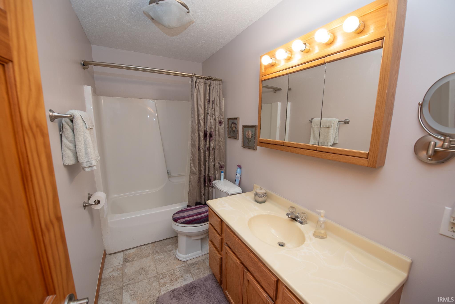
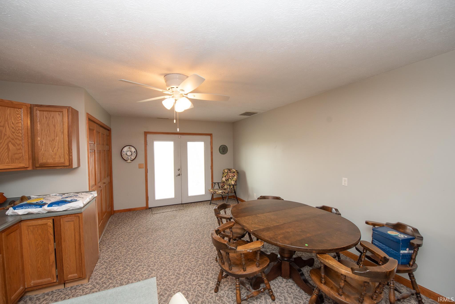
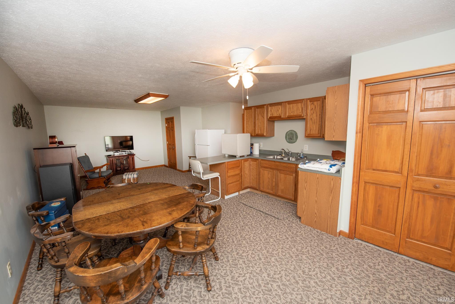
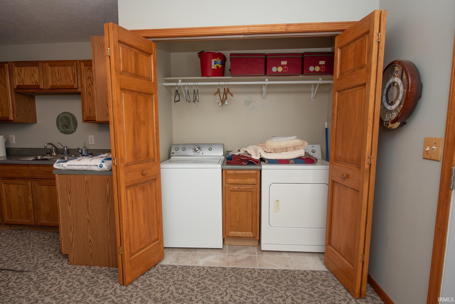
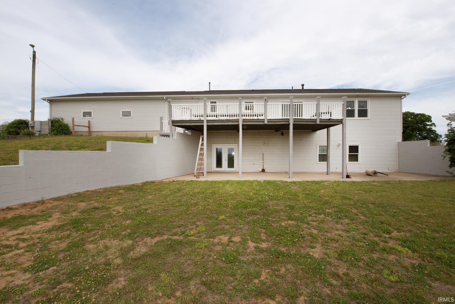
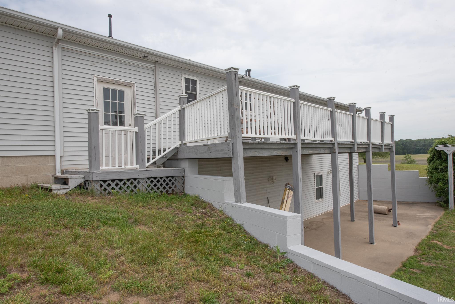
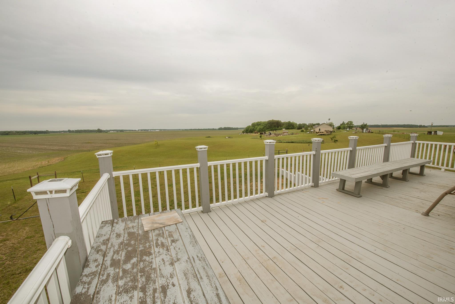
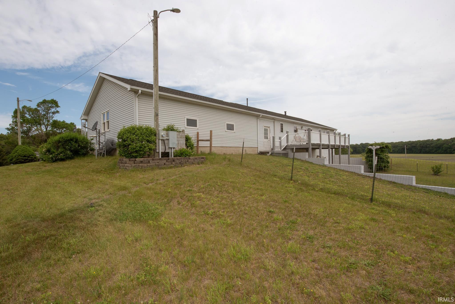
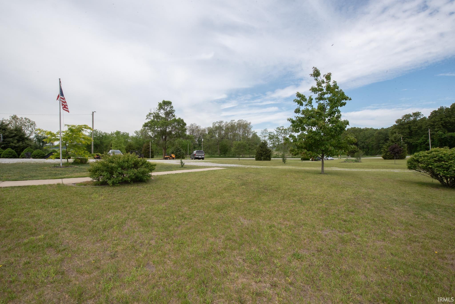
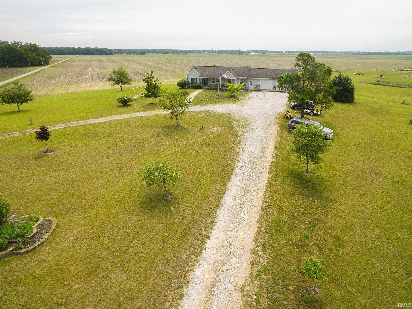
Private 4-Acre Country Retreat with Main-Level Master & Finished Walk-Out! Welcome to your peaceful sanctuary in Burnettsville! Situated on 4 serene acres, this beautifully maintained home offers the perfect blend of rural privacy and expansive living space. The main level (just under 1,700 sq ft) features a highly desirable, spacious master suite, formal living and dining rooms, plus a cozy family room that flows seamlessly into the breakfast nook and out to the deck. The bright kitchen boasts stainless steel appliances, Silestone solid-surface countertops, and connects to a convenient main-floor laundry, breezeway, and an oversized 2-car attached garage. The real showstopper is the fully finished walk-out basement, doubling your living space with nearly an additional 1,700 sq ft! Ideal for related living or guests, this lower level features a kitchenette, rec room, laundry room, full bath, and incredible versatility: 3 spacious bedrooms plus a den (currently utilized as a 4th basement bedroom). Need a home office? The largest lower-level bedroom is currently outfitted as one. Bonus: nearly all basement bedrooms feature massive walk-in closets. Enjoy ultimate tranquility with room to grow—schedule your tour today!
Amenities
1st Bdrm En Suite, Alarm System-Security, Ceiling Fan(s), Closet(s) Walk-in, Countertops-Solid Surf, Countertops-Stone, Deck Open, Detector-Smoke, Foyer Entry, Garage Door Opener, Landscaped, Open Floor Plan, Patio Covered, Patio Open, Pocket Doors, Porch Covered, Range/Oven Hook Up Gas, Six Panel Doors, Storm Doors, Twin Sink Vanity, Utility Sink, Kitchenette, Tub/Shower Combination, Formal Dining Room, Main Floor Laundry
Sale Includes
Dishwasher, Microwave, Refrigerator, Washer, Dryer-Electric, Range-Gas, Water Heater Gas, Water Softener-Owned
Property
| MLS # |
202620595 |
| Date Listed |
2026-05-29 |
| Status |
Active |
| Property Type |
Residential |
| Property SubType |
Site-Built Home |
| Square Feet |
3,348 sqft |
| New Construction |
No |
| Style |
One Story |
| Type |
Site-Built Home |
| Basement |
Yes |
| Bedrooms |
4 |
| Bathrooms |
3 (2 Full, 1 Half) |
| Annual Taxes |
$2,030.00 |
| Year Taxes Payable |
2026 |
| Year Built |
2002 |
| Virtual Tour |
propertypanorama.com » |
| Days on Market |
128 |
| Homestead Year |
No |
Additional
| Design |
Ranch |
| Cooling |
Central Air |
| Heating |
Propane, Forced Air |
| Garage |
Attached |
| Main Level Laundry |
Yes |
Room Dimensions
| Living Room |
12 × 12 |
Main Level |
| Dining Room |
12 × 12 |
Main Level |
| Family Room |
15 × 18 |
Main Level |
| Kitchen |
11 × 9 |
Main Level |
| Breakfast Area |
11 × 11 |
Main Level |
| Den |
12 × 11 |
Basement Level |
| Master Bedroom |
19 × 13 |
Main Level |
| 2nd Bedroom |
15 × 15 |
Basement Level |
| 3rd Bedroom |
13 × 11 |
Basement Level |
| 4th Bedroom |
12 × 12 |
Basement Level |
Bathroom Locations
| Full Baths |
1 Main, 1 Lower |
| Half Baths |
1 Main |
External Features
| Construction |
Site-Built Home |
| Exterior |
Brick,Vinyl |
| Lot Size |
174,240 sq ft |
| Acreage |
4.00 Acres |
| Lot Dimensions |
417x418 |
| Parking |
Yes |
| Sewer |
Septic |
| Water |
Well |
| Fence |
None |
Location
| Area |
White County |
| Location |
Rural |
| County |
White |
| Subdivision |
None |
| Township |
Cass |
| City |
Burnettsville |
| State |
IN |
| Zip |
47926 |
Schools
| School District |
Pioneer Regional School Corp. |
| Elementary |
Pioneer |
| Middle School |
Pioneer Jr/Sr |
| High School |
Pioneer Jr/Sr |
Financial
| Financing Terms |
Cash, Conventional, FHA, USDA, VA |
| Assoc. Dues |
$0.00 Not Applicable |