Property Description
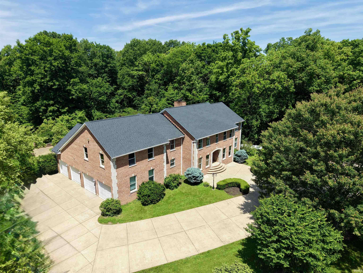
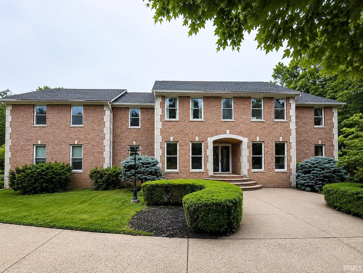
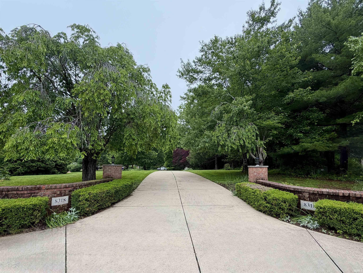
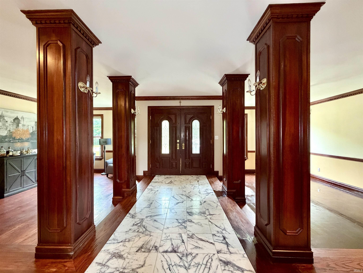
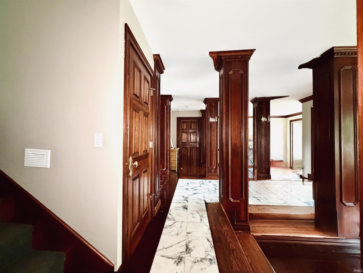
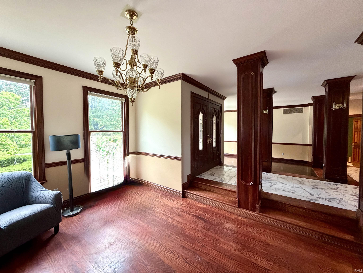
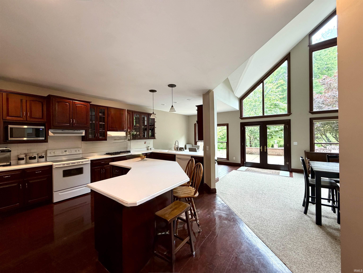
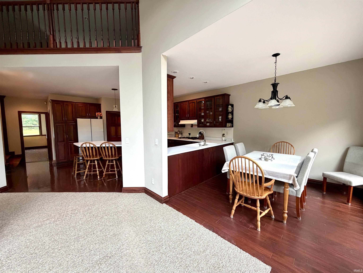
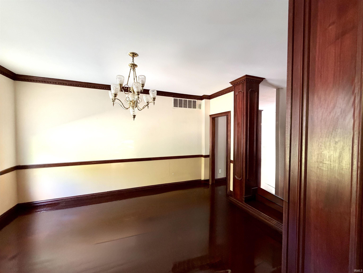
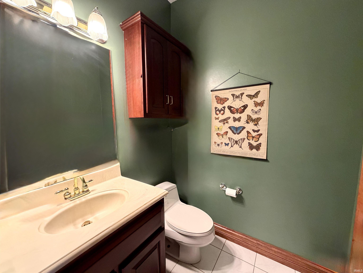
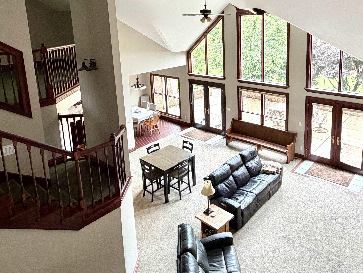
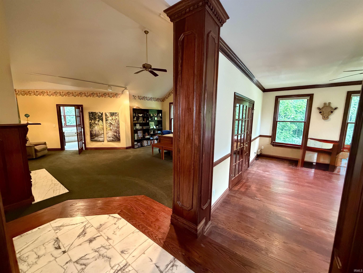
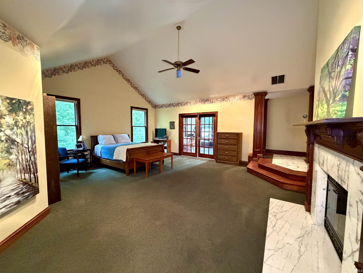
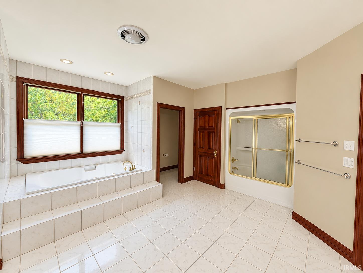
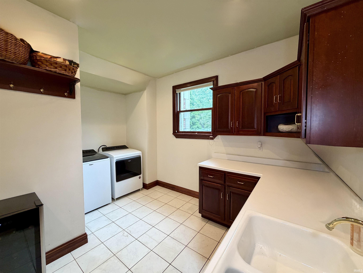
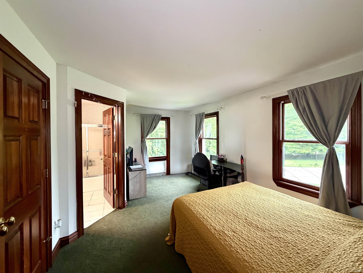
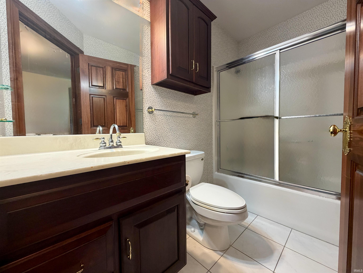
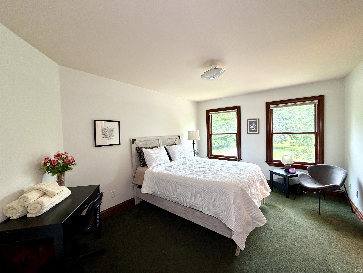
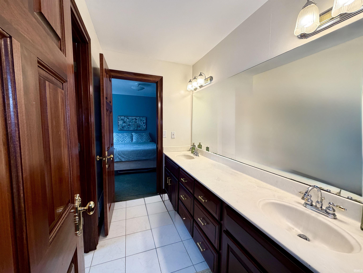
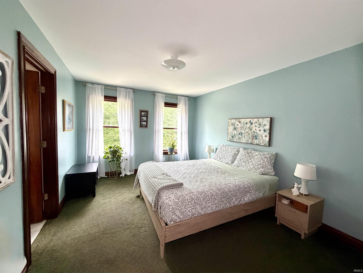
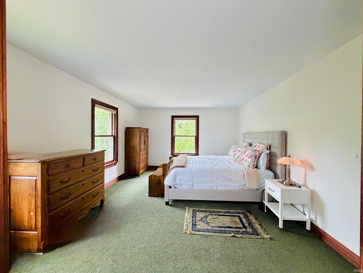
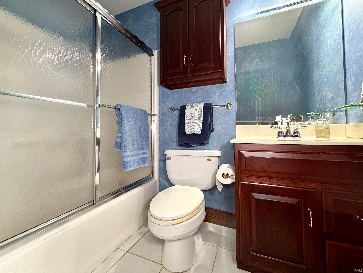
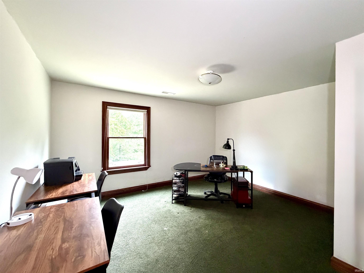
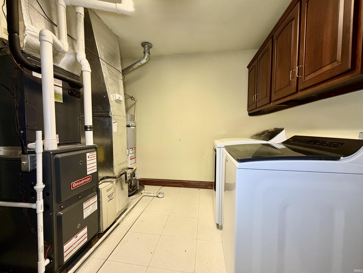
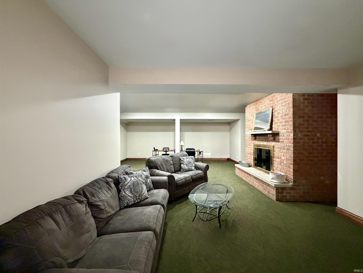
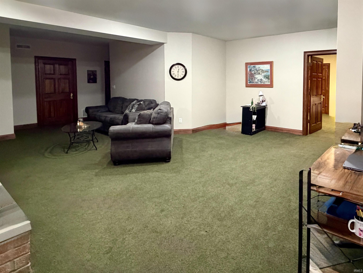
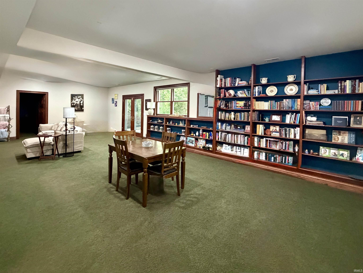
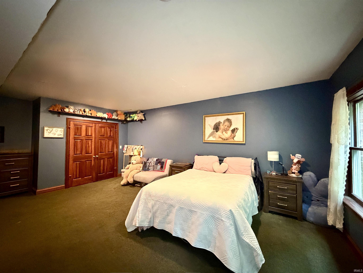
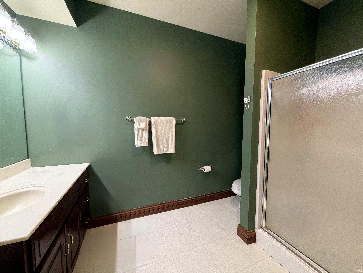
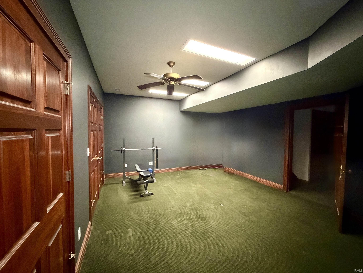
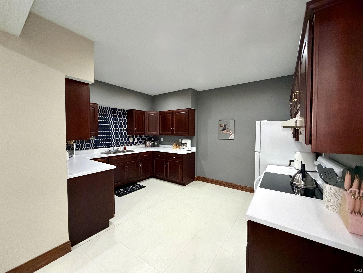
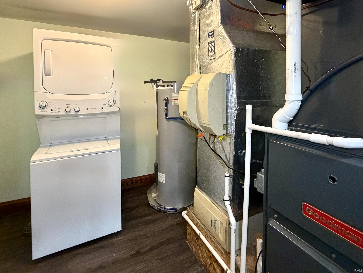
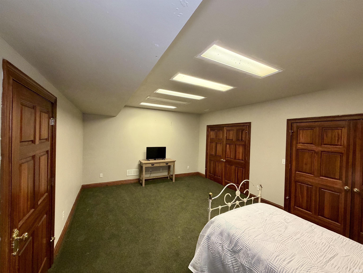
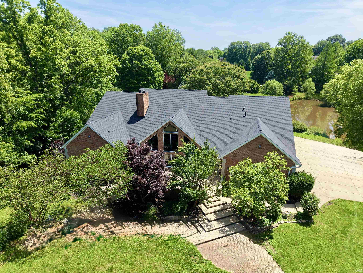
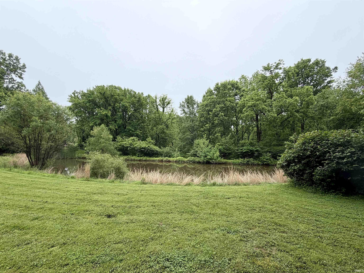
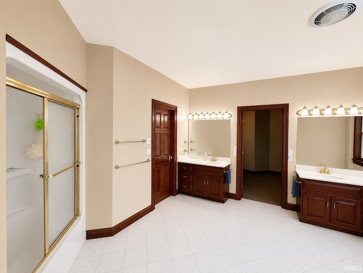
Nestled on approximately 5.7 scenic acres with a stocked pond filled with bluegill, this spacious brick and concrete residence offers an incredible opportunity to create your dream estate just minutes from Lake Monroe and the Eagle Pointe Golf Resort. Surrounded by mature trees and natural beauty, the setting alone is truly a showstopper, featuring a picturesque concrete driveway, wooded privacy, and endless space for entertaining, recreation, and peaceful everyday living. Designed with flexibility and functionality in mind, the home offers three levels of living space, including a finished walk-out basement with 9-foot ceilings and its own full kitchen—ideal for multi-generational living, guest accommodations, entertaining, or potential income-producing opportunities. With a total of four bedrooms, plus three en-suite bedrooms, and 4.5 bathrooms, the floor plan provides exceptional space for family and guests alike. The main-level primary suite features two oversized walk-in closets along with a spacious bathroom complete with double sink vanities and a jacuzzi tub. Every bedroom throughout the home includes its own walk-in closet. tall ceilings, beautiful wood doors and baseboards, and three fireplaces—capable of both wood-burning and gas use—add warmth and character throughout the property. Additional features include: • Two full kitchens • Three laundry rooms with one located on each level • Oversized four-car garage • Electric fence system • Two furnace systems replaced in 2020 • Two water heaters replaced in 2020 • Roof replacement in 2020 with 30-year dimensional shingles and transferable warranty This is a fabulous home with outstanding bones, mechanical updates already completed, and endless potential for a new owner to implement cosmetic improvements and personal design touches. Whether you envision a private retreat, entertaining estate, multi-generational residence, or investment opportunity, this property offers a rare combination of space, setting, structure, and possibilities.
Directions
HWY 37 South to the Harrodsburg Monroe Resv. exit continue on to Pointe Rd and left at Strain Ridge Rd. turn left onto S. Anne Ave. Turn right on to Ashley avenue and the home will be on your right.
Amenities
1st Bdrm En Suite, Breakfast Bar, Built-In Bookcase, Cable Ready, Ceiling-9+, Ceiling-Tray, Ceiling Fan(s), Ceilings-Vaulted, Chair Rail, Closet(s) Walk-in, Crown Molding, Detector-Smoke, Disposal, Eat-In Kitchen, Firepit, Foyer Entry, Garage Door Opener, Jet/Garden Tub, Guest Quarters, Landscaped, Natural Woodwork, Open Floor Plan, Patio Open, Porch Open, Six Panel Doors, Storm Doors, Twin Sink Vanity, Utility Sink, Kitchenette, RV Parking, Stand Up Shower, Tub and Separate Shower, Tub/Shower Combination, Main Level Bedroom Suite, Formal Dining Room, Garage-Heated, Great Room, Main Floor Laundry, Custom Cabinetry, Garage Utilities, Jack & Jill Bath
Sale Includes
Dishwasher, Microwave, Refrigerator, Washer, Window Treatments, Cooktop-Electric, Cooktop-Gas, Dryer-Electric, Ice Maker, Laundry-Stacked W/D, Oven-Electric, Range-Electric, Warming Drawer, Water Heater Electric, Water Heater Gas, Window Treatment-Blinds
Property
| MLS # |
202620611 |
| Date Listed |
2026-05-29 |
| Status |
Active |
| Property Type |
Residential |
| Property SubType |
Site-Built Home |
| Square Feet |
8,238 sqft |
| New Construction |
No |
| Style |
Three Story |
| Type |
Site-Built Home |
| Basement |
Yes |
| Bedrooms |
7 |
| Bathrooms |
6 (5 Full, 1 Half) |
| Annual Taxes |
$6,472.64 |
| Year Taxes Payable |
2025 |
| Year Built |
2000 |
| Virtual Tour |
homes.com » |
| Days on Market |
127 |
| Homestead Year |
No |
Additional
| Cooling |
Central Air, Multiple Cooling Units |
| Heating |
Propane, Conventional, Multiple Heating Systems, Propane Tank Rented |
| Garage |
Attached |
| Hardwood Floors |
Yes |
| Main Level Laundry |
Yes |
Room Dimensions
| Living Room |
15 × 12 |
Main Level |
| Dining Room |
15 × 12 |
Main Level |
| Family Room |
30 × 30 |
Main Level |
| Kitchen |
18 × 20 |
Main Level |
| Breakfast Area |
11 × 10 |
Main Level |
| Den |
23 × 35 |
Lower Level |
| Master Bedroom |
25 × 28 |
Main Level |
| 2nd Bedroom |
26 × 14 |
Upper Level |
| 3rd Bedroom |
17 × 12 |
Upper Level |
| 4th Bedroom |
16 × 12 |
Upper Level |
| 5th Bedroom |
14 × 20 |
Upper Level |
| Recreation Room |
35 × 20 |
Lower Level |
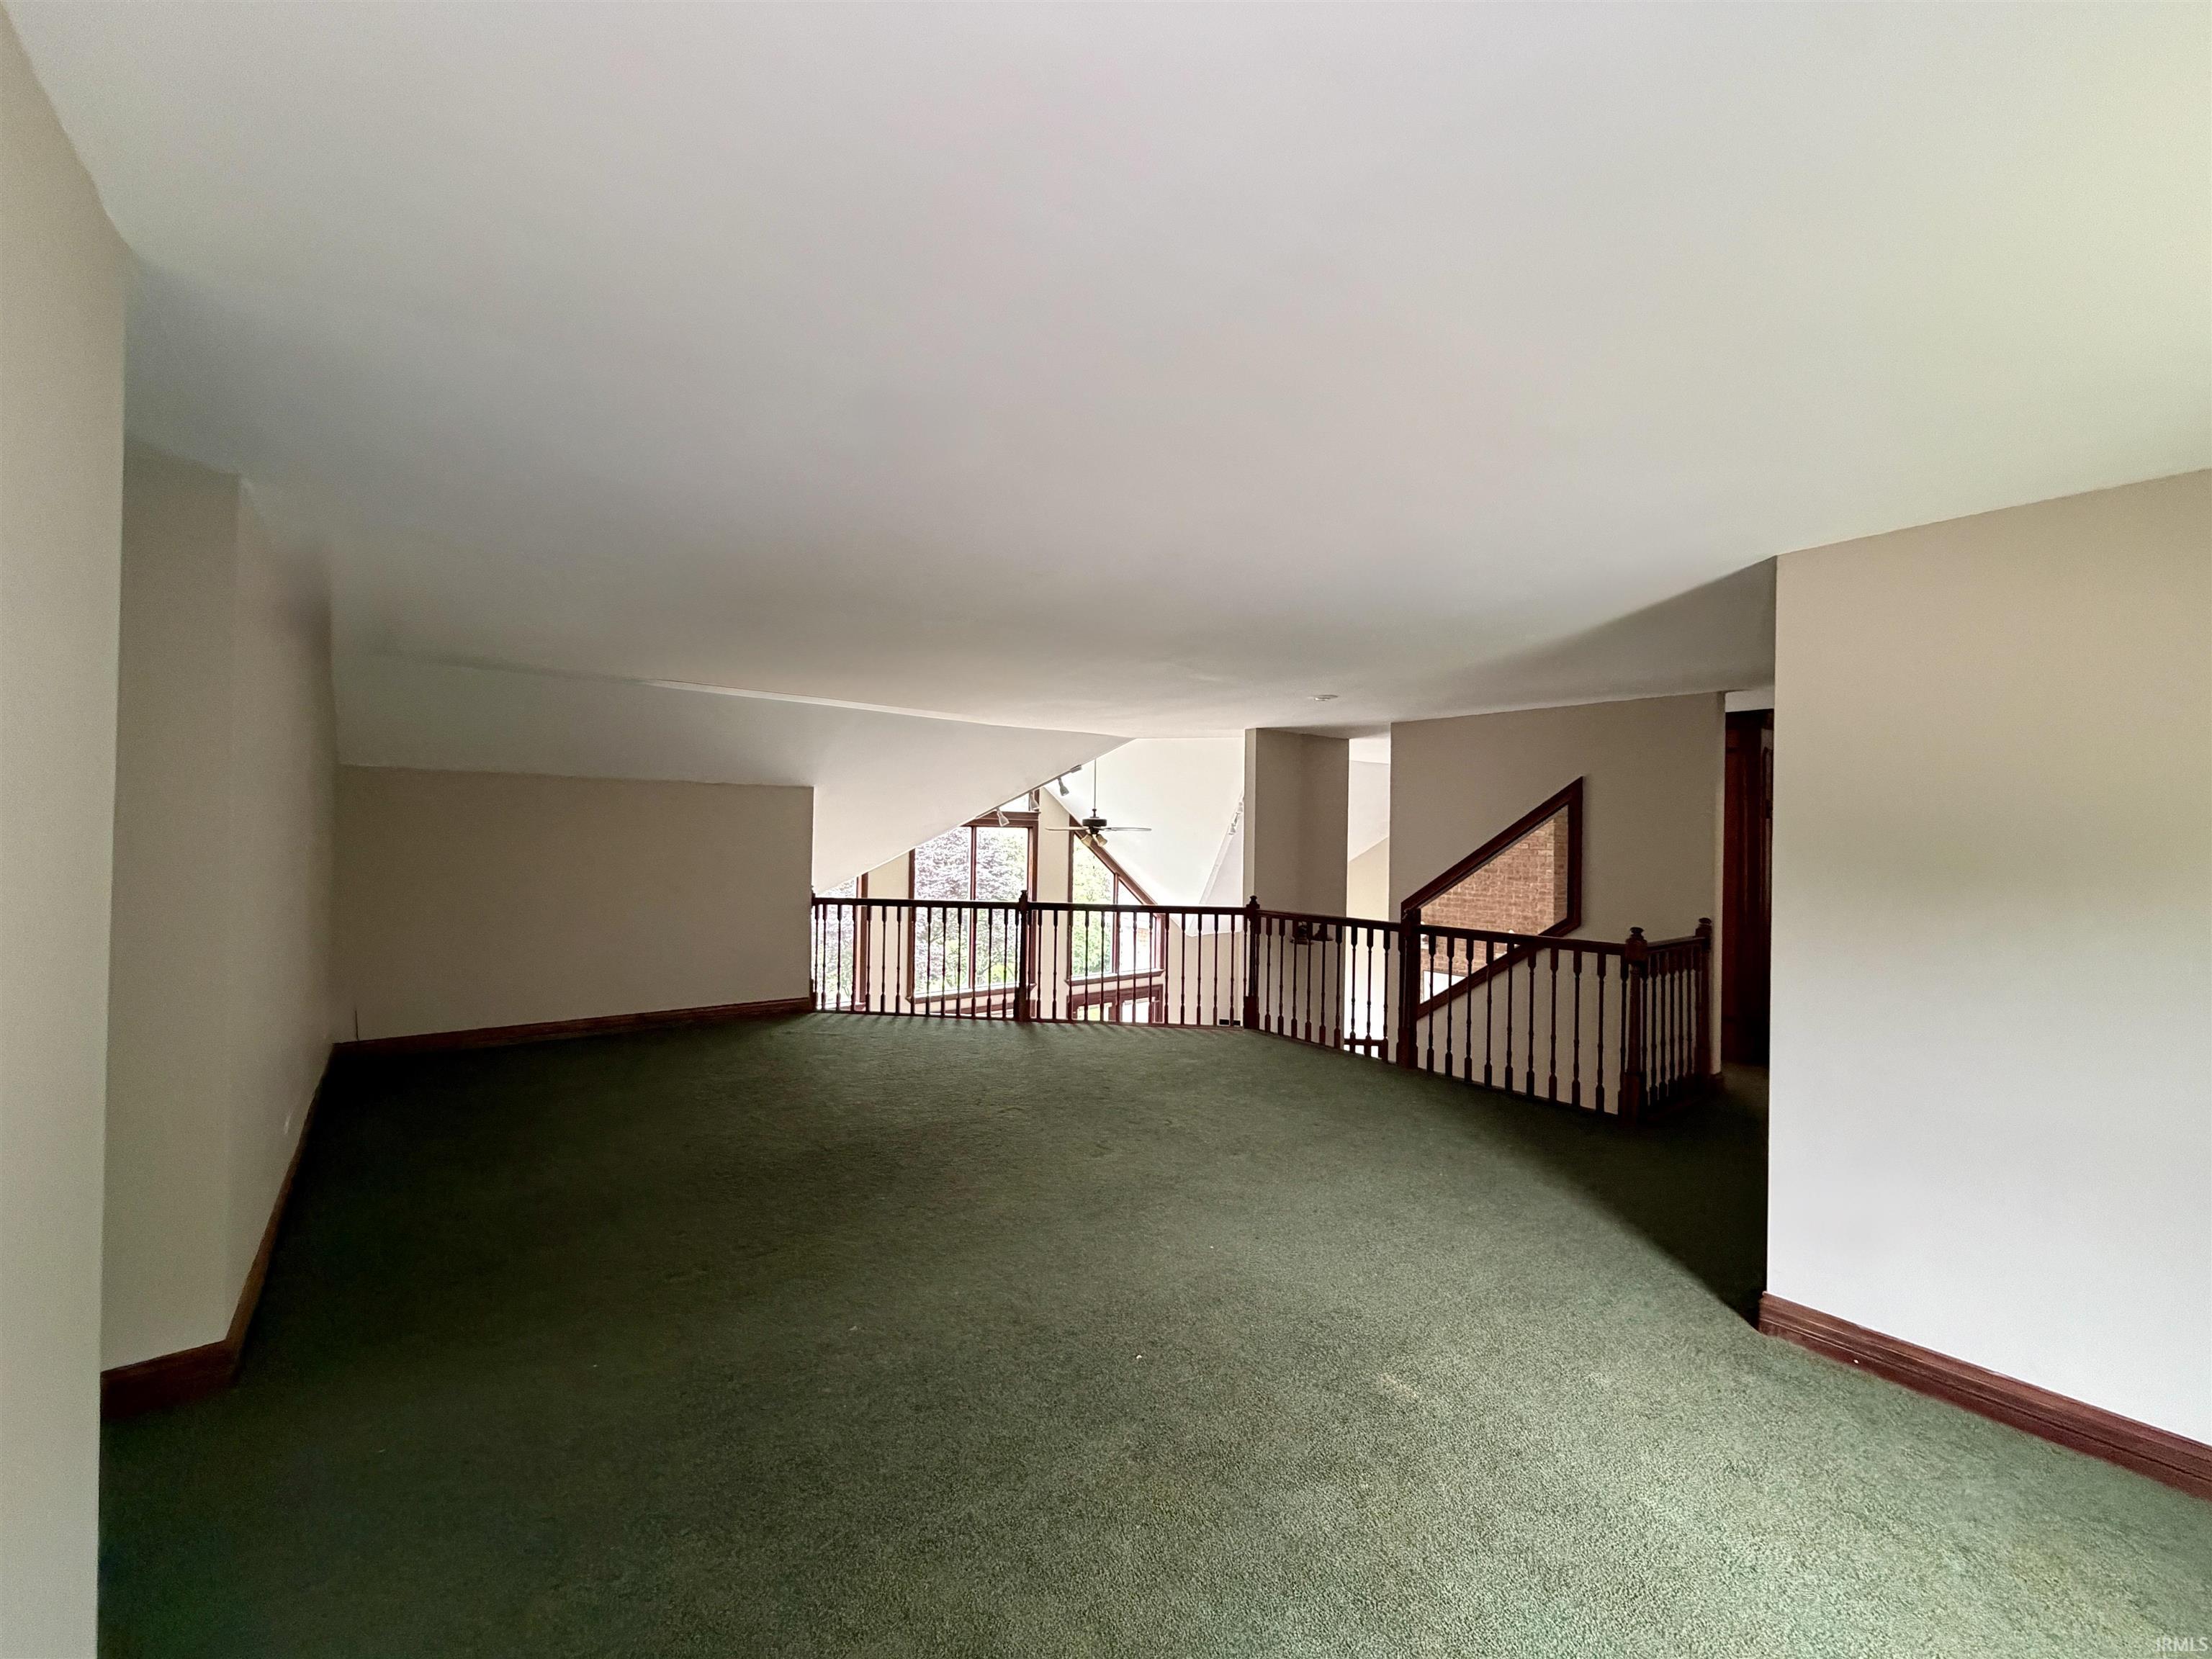
| Loft |
30 × 20 |
Upper Level |
| Extra Room |
14 × 15 |
Upper Level |
Bathroom Locations
| Full Baths |
1 Main, 3 Upper, 1 Lower |
| Half Baths |
1 Main |
External Features
| Construction |
Site-Built Home |
| Exterior |
Brick,Stone |
| Lot Size |
248,292 sq ft |
| Acreage |
5.70 Acres |
| Lot Dimensions |
5.7000 |
| Parking |
Yes |
| Sewer |
Public |
| Water |
Public |
| Fence |
Invisible |
Location
| Area |
Monroe County |
| Location |
Lake, Rural Subdivision |
| County |
Monroe |
| Subdivision |
Bellevista |
| Township |
Clear Creek |
| City |
Bloomington |
| State |
IN |
| Zip |
47401 |
Schools
| School District |
Monroe County Community School Corp. |
| Elementary |
Lakeview |
| Middle School |
Jackson Creek |
| High School |
Bloomington South |
Financial
| Financing Terms |
Cash, Conventional, 2nd Mortgage, VA |
| Assoc. Dues |
$0.00 Not Applicable |
| Assoc. Restrictions |
Yes |