Property Description
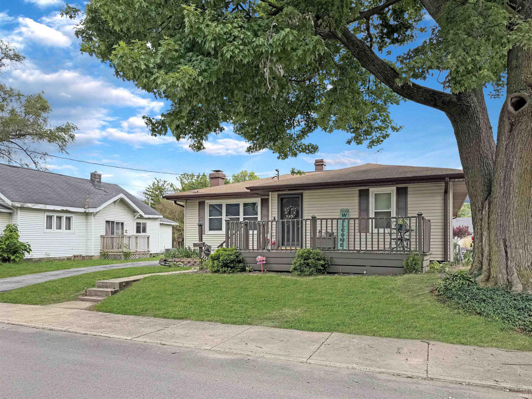
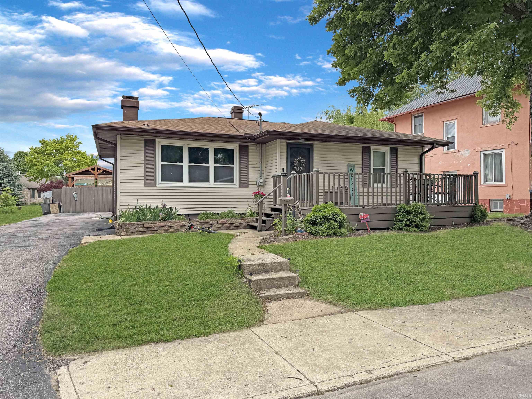
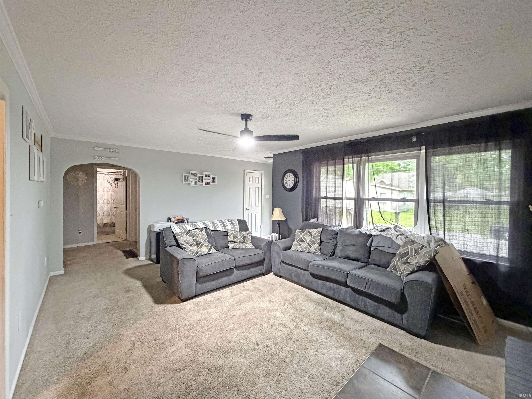
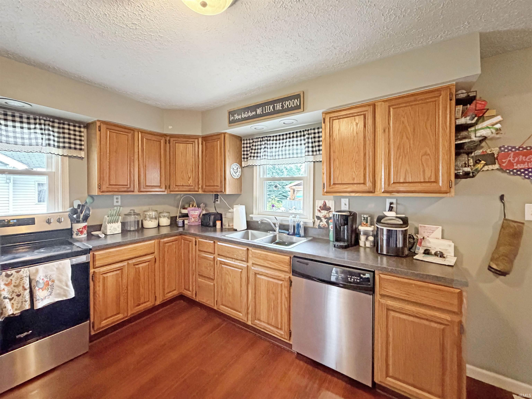
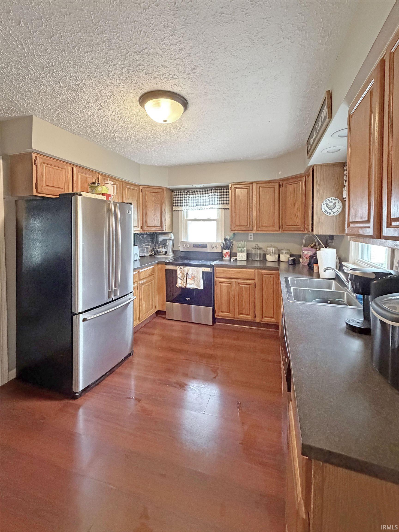
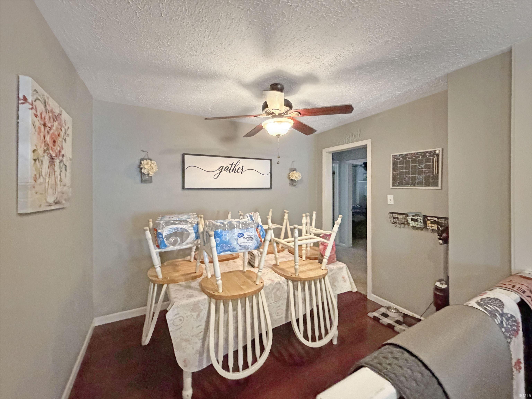
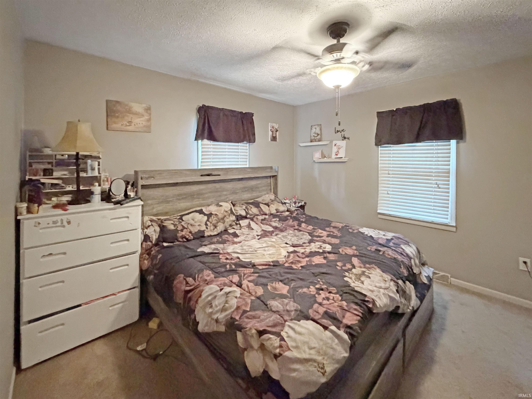
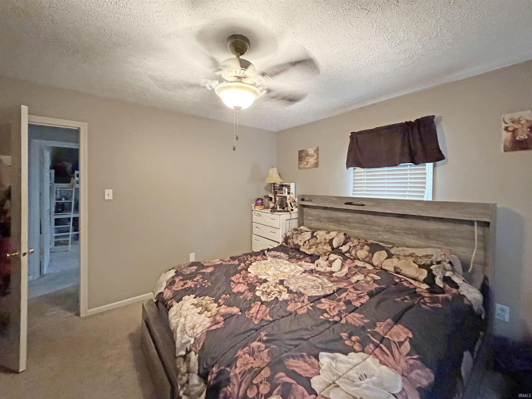
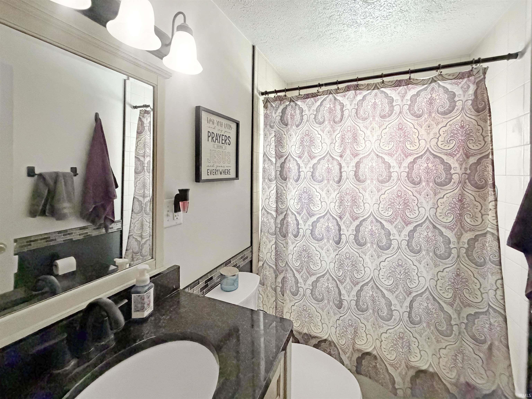
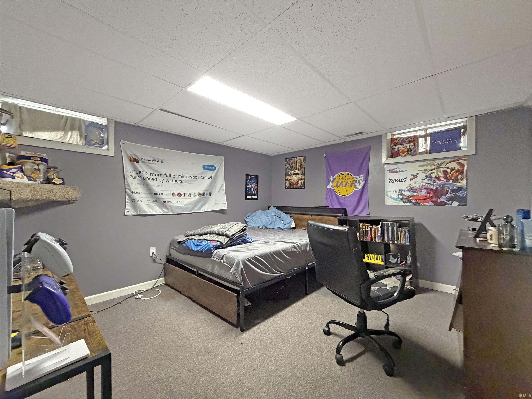
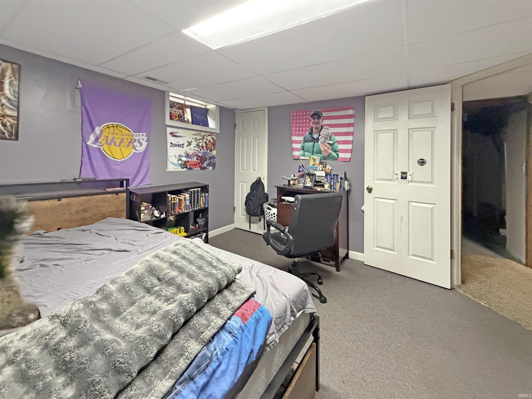
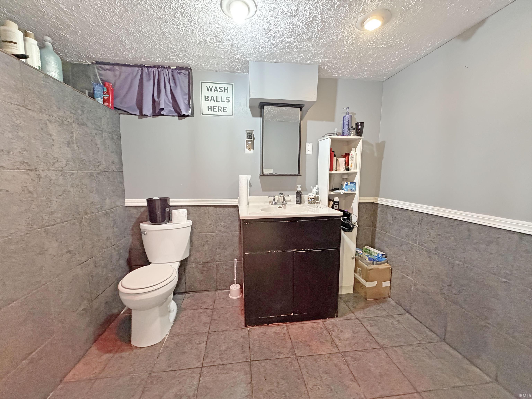
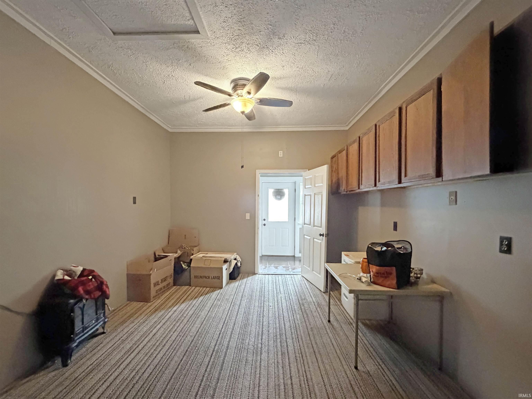
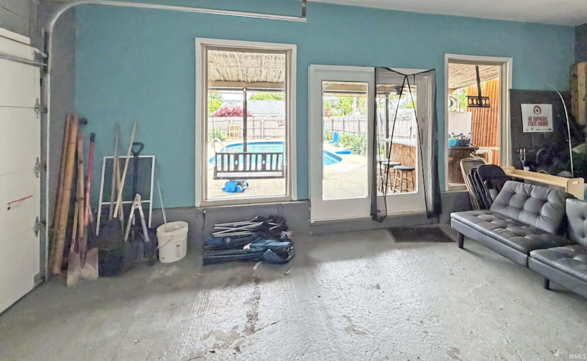
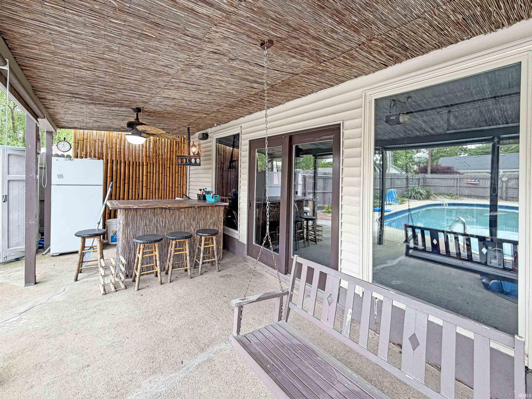
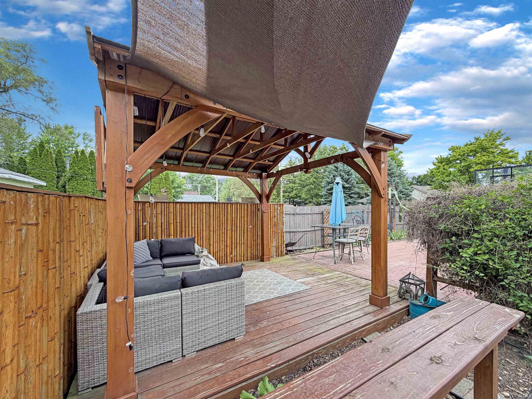
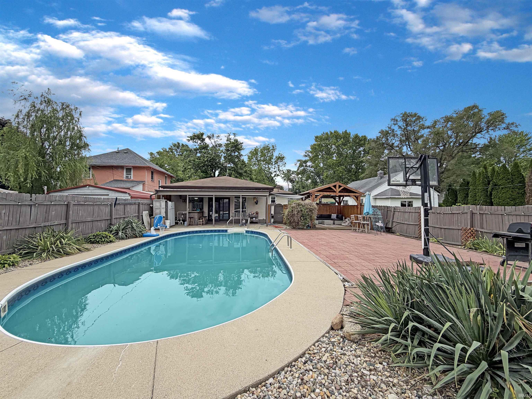
Spacious, stylish, and full of surprises! This beautifully maintained ranch offers room to spread out both inside and out. Featuring 4 bedrooms, multiple living spaces, and a finished basement, this home blends comfort and functionality in all the right ways. Cozy up by the fireplace in the main living room, enjoy gatherings in the dining area, or take advantage of the additional rec space perfect for entertaining, hobbies, or movie nights. The updated bathrooms and thoughtfully designed kitchen spaces add everyday convenience, while the backyard steals the show. Step into your own private retreat complete with an inground pool, patio area, cabana, outdoor bar, and privacy fence, an ideal setup for relaxing or hosting summer get togethers. This is the kind of home that offers much more than meets the eye.
Amenities
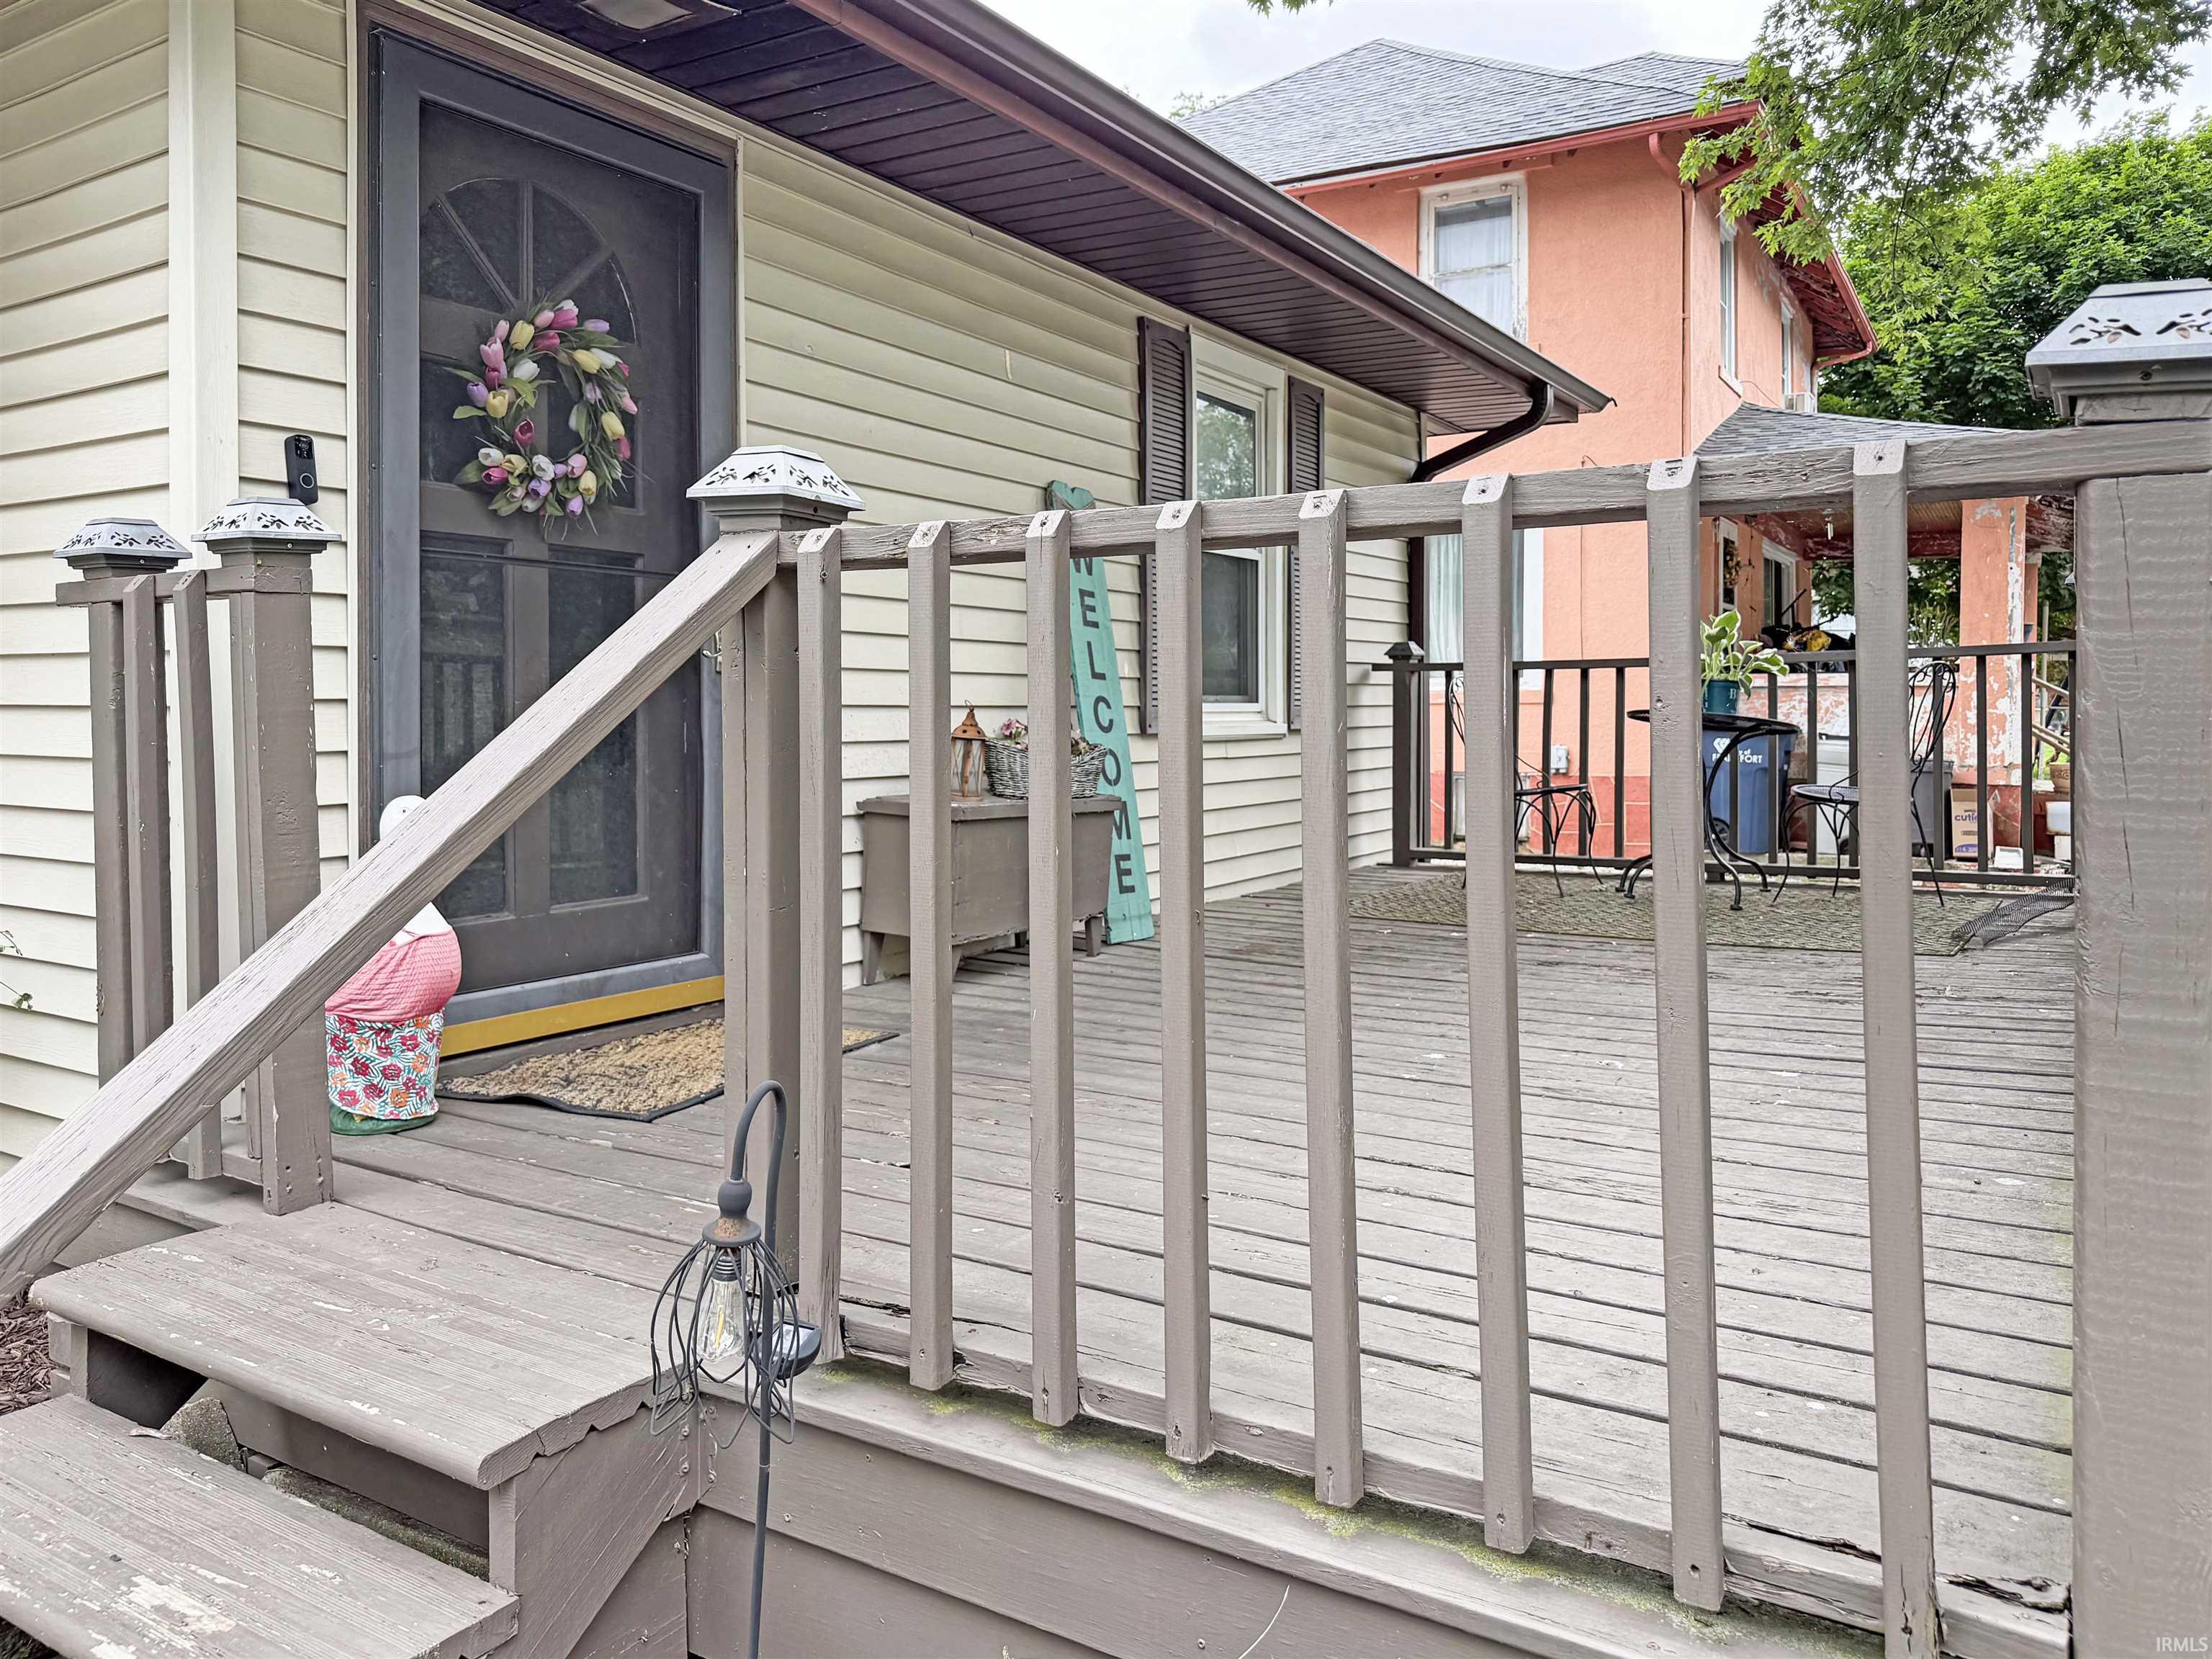
Attic Storage, Built-In Bookcase, Cable Available, Cable Ready, Ceiling Fan(s), Countertops-Laminate, Detector-Smoke, Disposal, Dryer Hook Up Electric, Eat-In Kitchen, Garage Door Opener, Patio Covered, Patio Open, Porch Open, Range/Oven Hook Up Elec, Wet Bar, Tub/Shower Combination
Sale Includes
Refrigerator, Range-Electric, Water Heater Gas, Water Softener-Owned
Property
| MLS # |
202620627 |
| Date Listed |
2026-05-29 |
| Status |
Active |
| Property Type |
Residential |
| Property SubType |
Site-Built Home |
| Square Feet |
2,128 sqft |
| New Construction |
No |
| Style |
One Story |
| Type |
Site-Built Home |
| Basement |
Yes |
| Bedrooms |
4 |
| Bathrooms |
2 |
| Annual Taxes |
$2,337.00 |
| Year Taxes Payable |
2025 |
| Year Built |
1951 |
| Virtual Tour |
propertypanorama.com » |
| Days on Market |
127 |
| Homestead Year |
No |
Additional
| Design |
Ranch |
| Cooling |
Central Air |
| Heating |
Gas, Forced Air |
| Garage |
Attached |
| Pool |
Yes |
Room Dimensions
| Living Room |
17 × 13 |
Main Level |
| Dining Room |
8 × 10 |
Main Level |
| Kitchen |
12 × 12 |
Main Level |
| Master Bedroom |
12 × 11 |
Main Level |
| 2nd Bedroom |
11 × 11 |
Main Level |
| 3rd Bedroom |
13 × 11 |
Lower Level |
| 4th Bedroom |
10 × 10 |
Lower Level |
| Recreation Room |
11 × 19 |
Main Level |
Bathroom Locations
| Full Baths |
1 Main, 1 Lower |
External Features
| Construction |
Site-Built Home |
| Exterior |
Vinyl |
| Lot Size |
4,792 sq ft |
| Acreage |
0.11 Acres |
| Lot Dimensions |
38x132 |
| Parking |
Yes |
| Sewer |
City |
| Water |
City |
| Fence |
Privacy |
Location
| Area |
Clinton County |
| Location |
City/Town/Suburb |
| County |
Clinton |
| Subdivision |
None |
| Township |
Center |
| City |
Frankfort |
| State |
IN |
| Zip |
46041 |
Schools
| School District |
Community Schools of Frankfort |
| Elementary |
Suncrest |
| Middle School |
Frankfort |
| High School |
Frankfort |
Financial
| Financing Terms |
Cash, Conventional, FHA, USDA, Indiana Housing Authority, VA |
| Assoc. Dues |
$0.00 Not Applicable |
IDX information provided by the Indiana Regional MLS.
IDX information is provided exclusively for consumers’ personal, non-commercial use and may not be used for any purpose other than to identify prospective properties consumers may be interested in purchasing. Data is deemed reliable but is not guaranteed accurate by the MLS.