Property Description
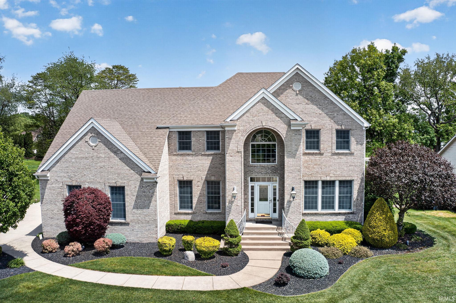
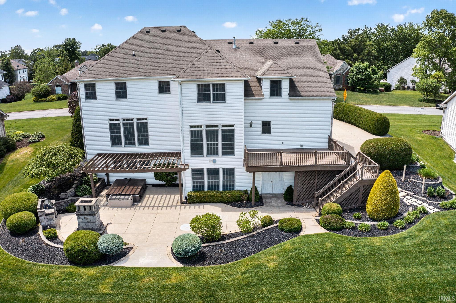
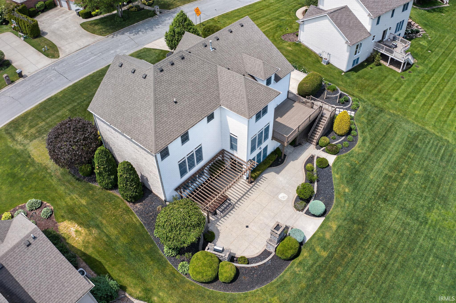
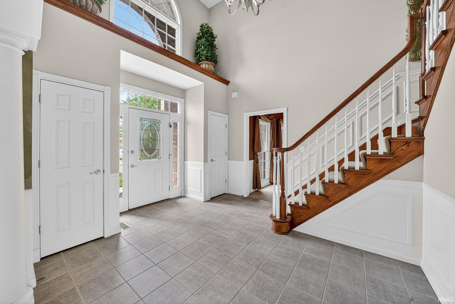
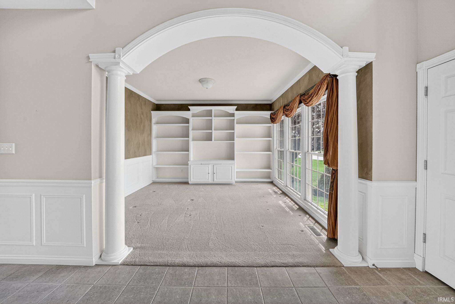
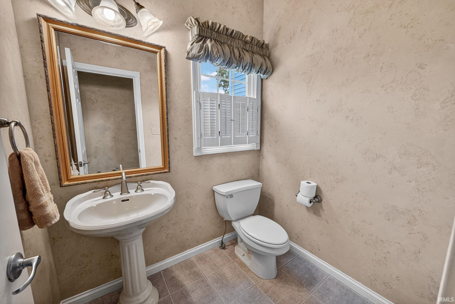
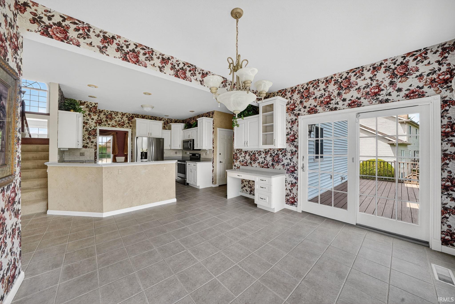
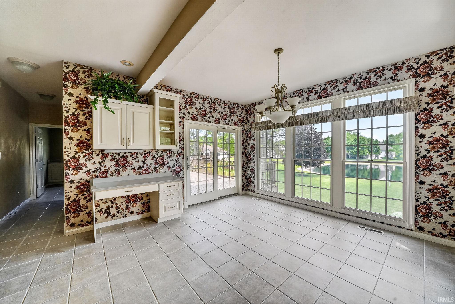
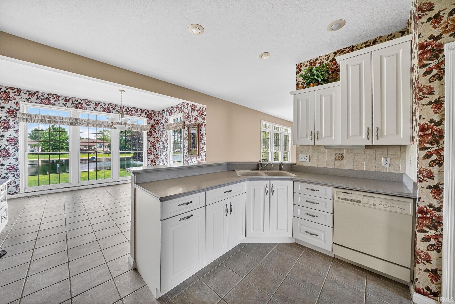
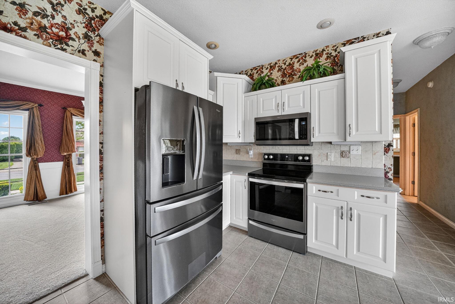
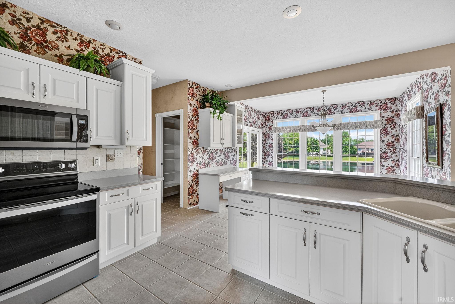
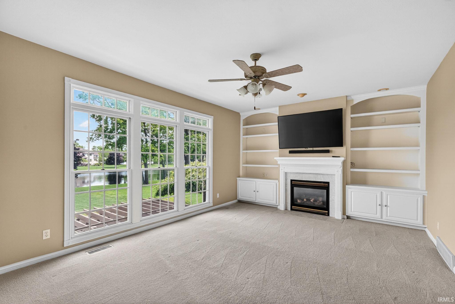
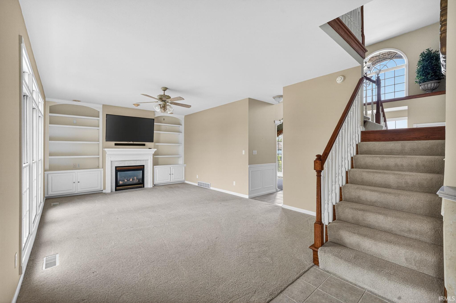
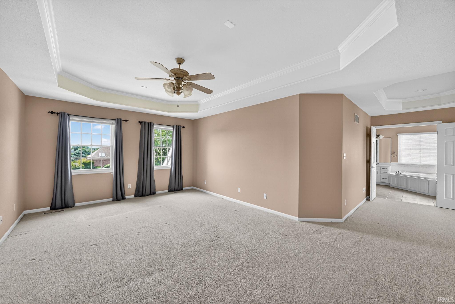
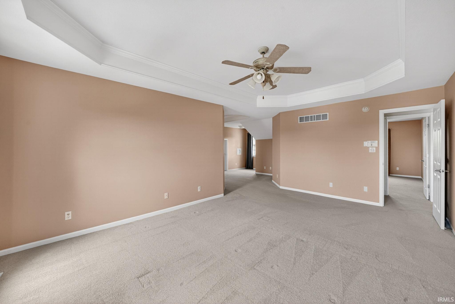
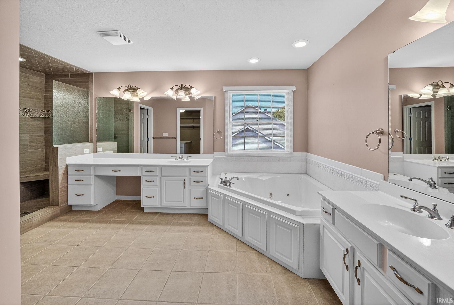
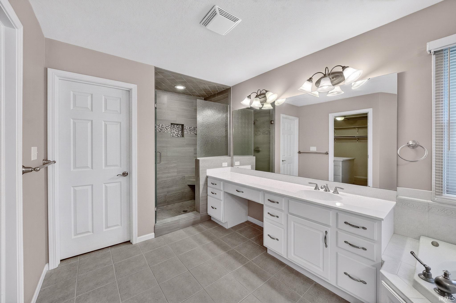
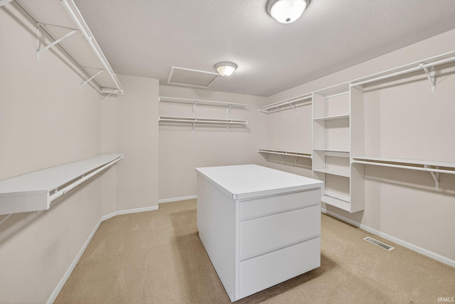
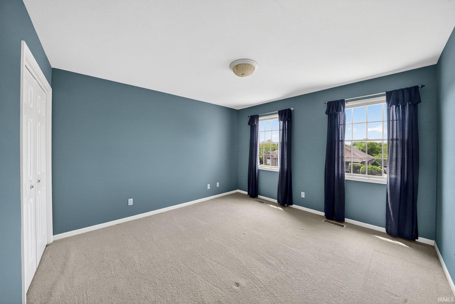
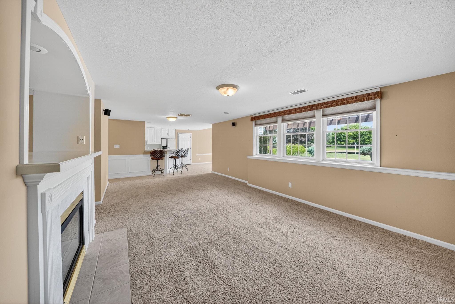
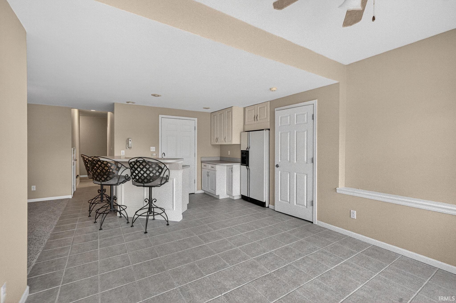
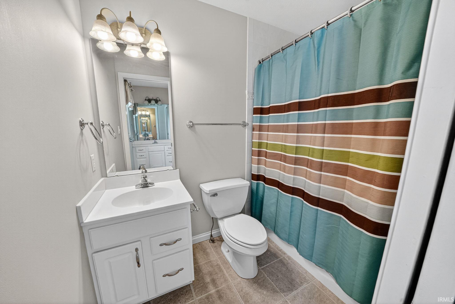
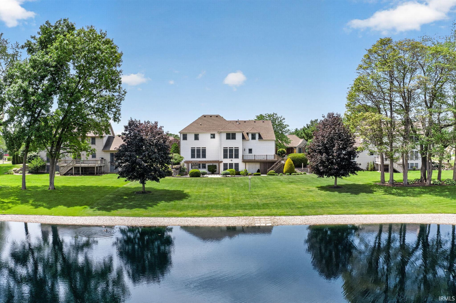
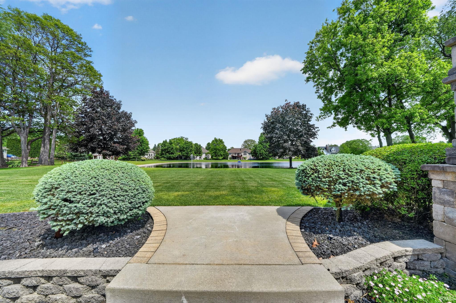
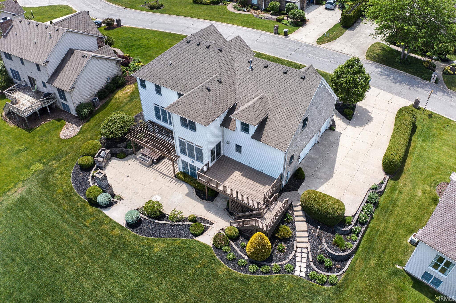
EXPERIENCE ELEVATED LIVING AND ENTERTAINING IN THIS 4 BEDROOM 3 1/2 BATH CUSTOM HOME SITTING ON A GORGEOUS WATERFRONT LOT OFFERING STUNNING AND TRANQUIL VIEWS. The MAIN ENTRANCE FEATURES A 19' HIGH CEILING with an architectural alcove creating an abundance of natural light. The living room has custom built-in bookcases, a gas fireplace, and framed windows for gazing out at the beautiful lake. The open kitchen with tile flooring, has counter seating and a dining area with sliding glass doors leading out to the large deck. The main floor also offers a formal dining room, office/music room, a powder room, and a laundry room. Glide up to the FOUR- BEDROOM UPPER LEVEL , accessible by dual staircases, which features a large primary suite with a tray ceiling, oversized walk-in closet, jacuzzi tub and walk-in shower. THE LOWER LEVEL is ideal for entertaining and family gatherings, featuring a large family room with lakeside windows, a dual-sided gas fireplace, a kitchenette, and a full bath. THE OUTSIDE PATIO IS HEAVENLY, featuring a huge sunken hot tub, stone gas fireplace, built-in natural gas stone grill and exquisite landscaping with stress-relieving views. In addition, there is a dedicated outdoor storage room for lawn and lake equipment. Additional custom appointments include insulated interior walls, 200 amp service, extensive storage solutions including a "safe" room and meticulous attention to detail throughout.
Directions
SR 23, turn east onto Brookhaven Drive.
Amenities
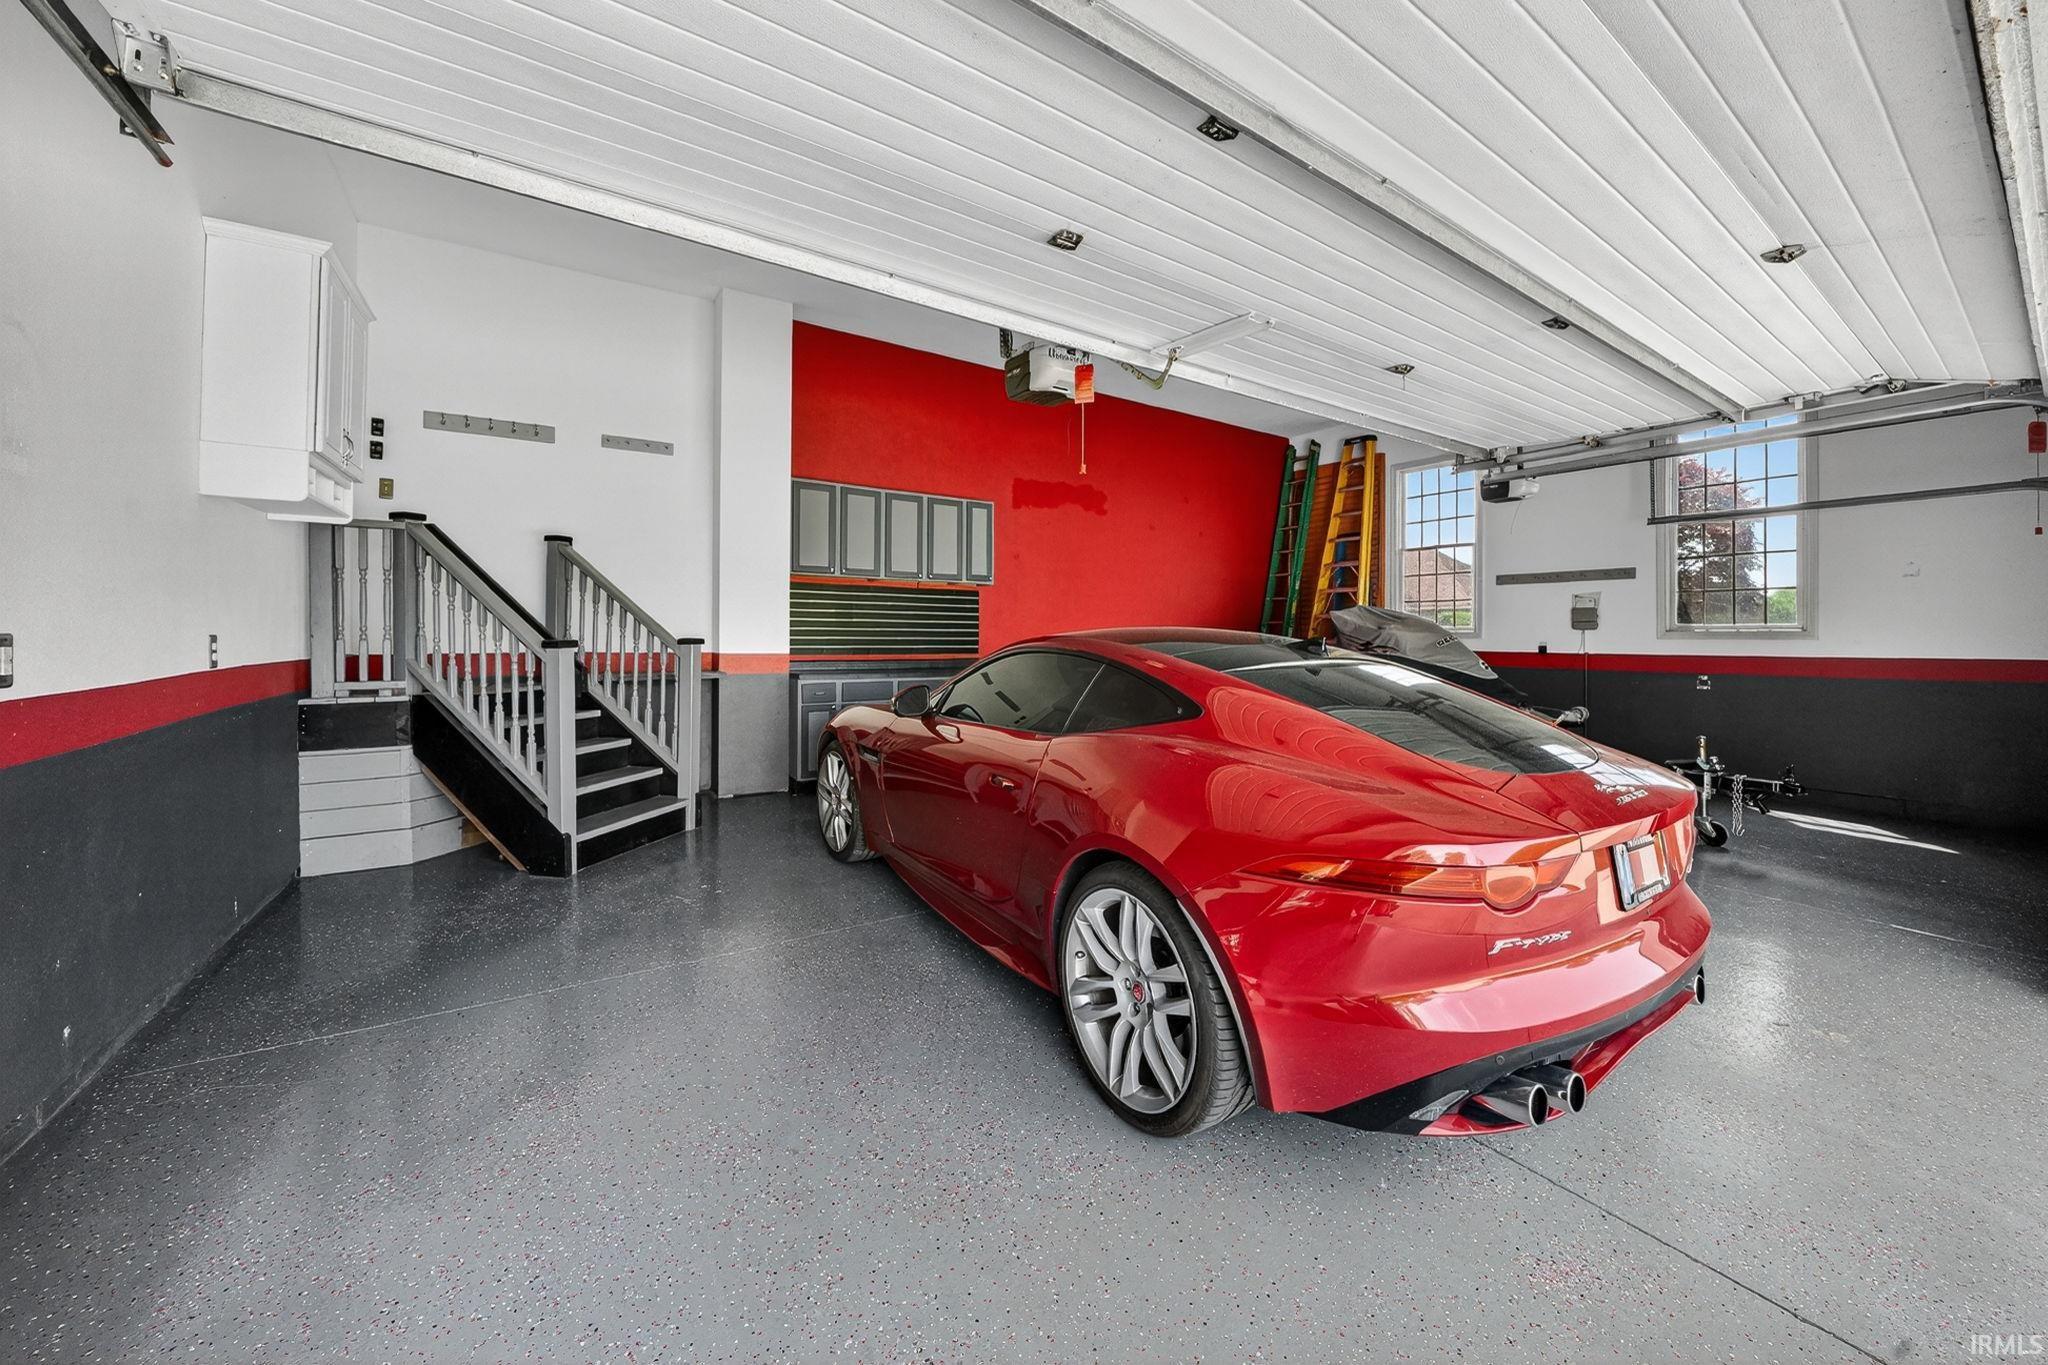
Hot Tub/Spa, Alarm System-Security, Built-In Speaker System, Built-In Bookcase, Built-In Entertainment Ct, Cable Available, Ceiling-9+, Ceiling Fan(s), Closet(s) Walk-in, Countertops-Solid Surf, Deck Open, Deck on Waterfront, Detector-Smoke, Foyer Entry, Garage Door Opener, Jet/Garden Tub, Landscaped, Twin Sink Vanity, Wet Bar, Kitchenette, Main Level Bedroom Suite, Formal Dining Room, Garage-Heated, Main Floor Laundry, Custom Cabinetry
Sale Includes
Dishwasher, Refrigerator, Washer, Oven-Electric, Sump Pump, Water Heater Gas
Property
| MLS # |
202620723 |
| Date Listed |
2026-05-29 |
| Status |
Active |
| Property Type |
Residential |
| Property SubType |
Site-Built Home |
| Finished Square Feet |
4,763 sqft |
| Total Square Feet |
5,031 sqft |
| New Construction |
No |
| Style |
Two Story |
| Type |
Site-Built Home |
| Basement |
Yes |
| Bedrooms |
4 |
| Bathrooms |
4 (3 Full, 1 Half) |
| Annual Taxes |
$5,332.10 |
| Year Taxes Payable |
2024 |
| Year Built |
1999 |
| Virtual Tour |
propertypanorama.com » |
| Days on Market |
126 |
| Homestead Year |
No |
Additional
| Cooling |
Central Air |
| Heating |
Forced Air |
| Garage |
Attached |
| Main Level Laundry |
Yes |
Room Dimensions
| Living Room |
13 × 13 |
Main Level |
| Dining Room |
12 × 12 |
Main Level |
| Family Room |
25 × 13 |
Main Level |
| Kitchen |
12 × 12 |
Main Level |
| Breakfast Area |
12 × 12 |
Main Level |
| Master Bedroom |
24 × 21 |
Upper Level |
| 2nd Bedroom |
12 × 14 |
Upper Level |
| 3rd Bedroom |
12 × 12 |
Upper Level |
| 4th Bedroom |
13 × 12 |
Upper Level |
| Recreation Room |
37 × 37 |
Lower Level |
Bathroom Locations
| Full Baths |
2 Upper, 1 Lower |
| Half Baths |
1 Main |
External Features
| Construction |
Site-Built Home |
| Exterior |
Brick |
| Lot Size |
27,007 sq ft |
| Acreage |
0.62 Acres |
| Lot Dimensions |
0 |
| Sewer |
Septic |
| Water |
Well |
| Fence |
None |
Location
| Area |
St. Joseph County |
| Location |
City/Town/Suburb |
| County |
St. Joseph |
| Subdivision |
Fox Chase / Foxchase |
| Township |
Harris |
| City |
Granger |
| State |
IN |
| Zip |
46530 |
Schools
| School District |
Penn-Harris-Madison School Corp. |
| Elementary |
Northpoint |
| Middle School |
Discovery |
| High School |
Penn |
Financial
| Financing Terms |
Cash, Conventional, FHA, VA |
| Assoc. Dues |
$325.00 Annually |