- amilakis@gmail.com
- Direct (765) 418-4771
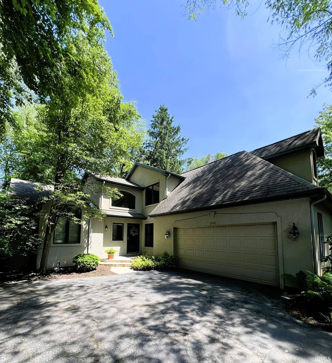
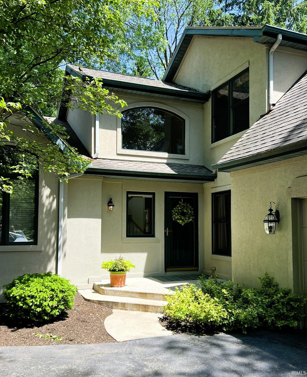
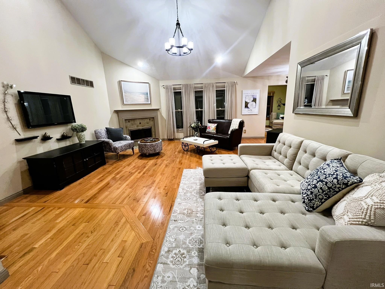
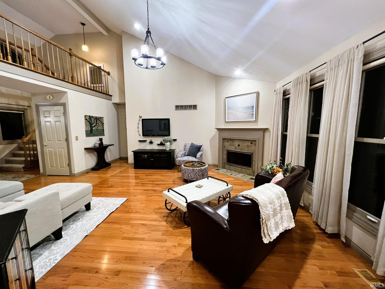
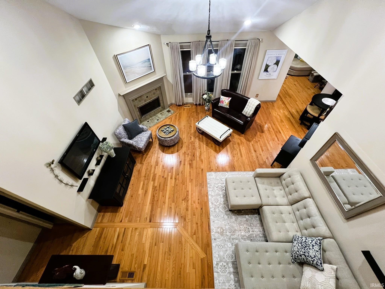
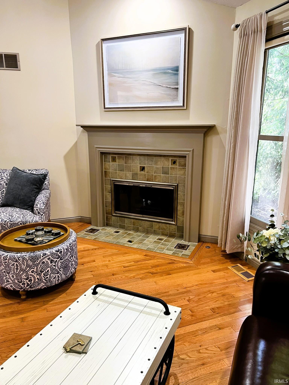
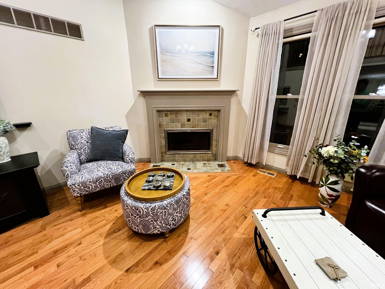
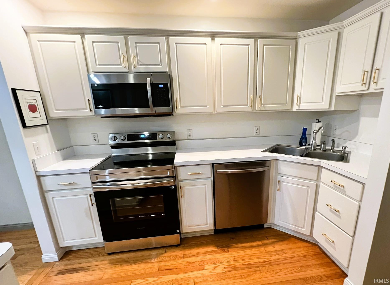
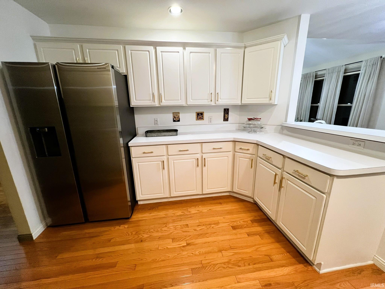
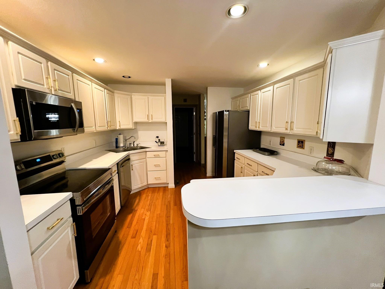
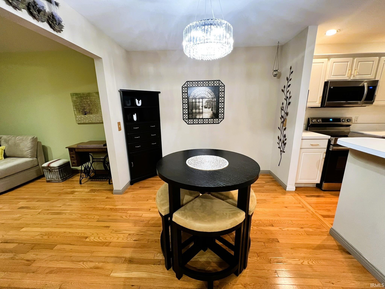
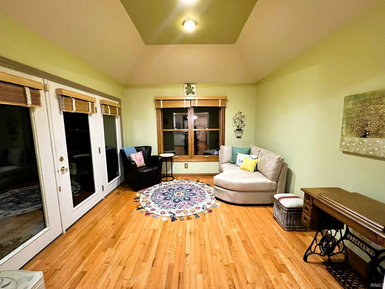
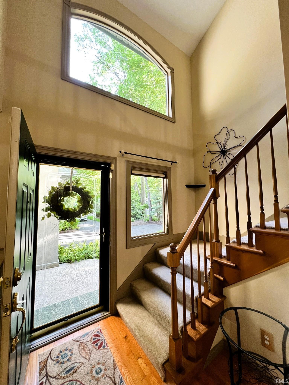
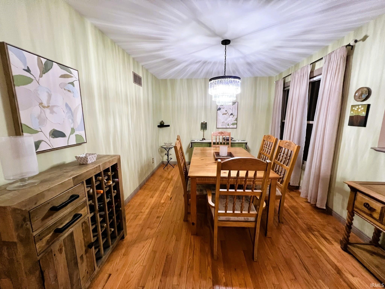
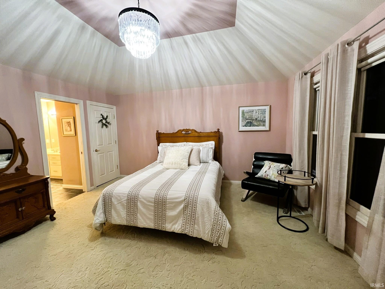
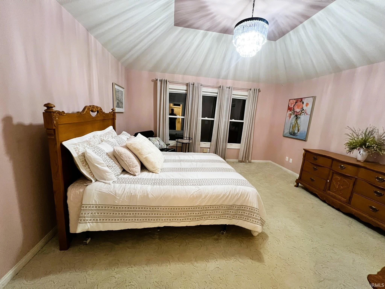
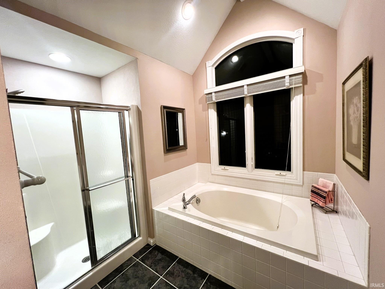
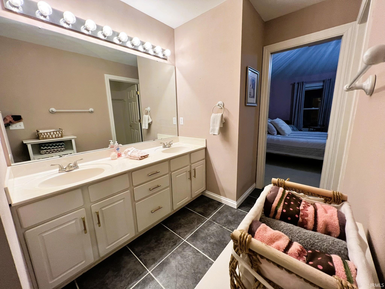
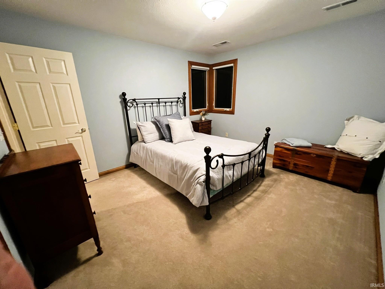
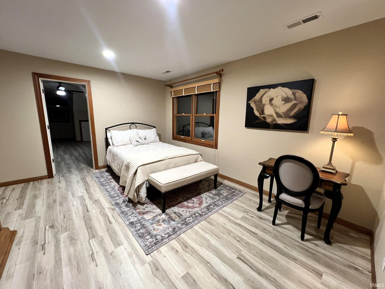
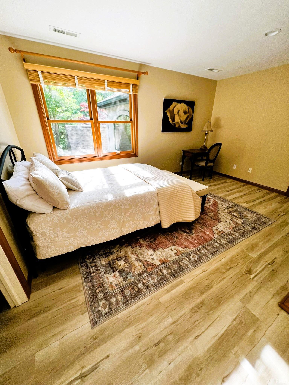
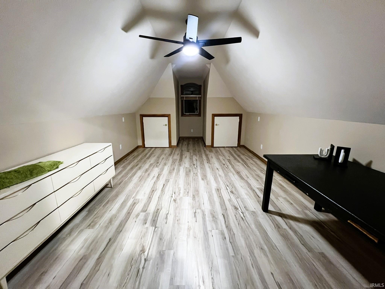
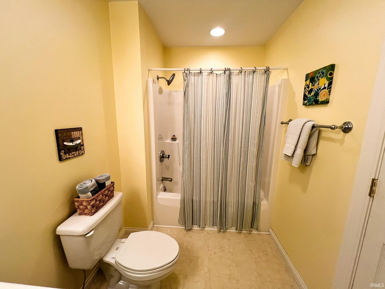
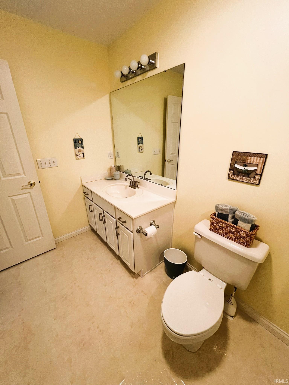
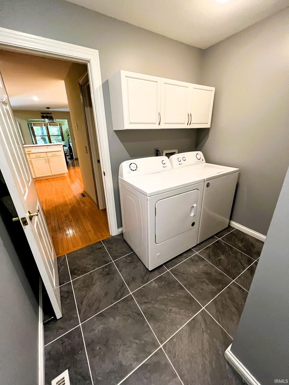
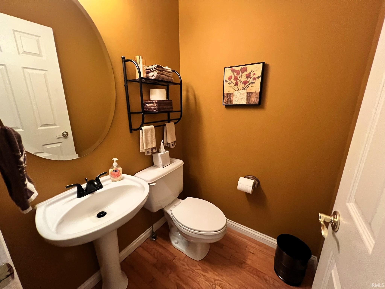
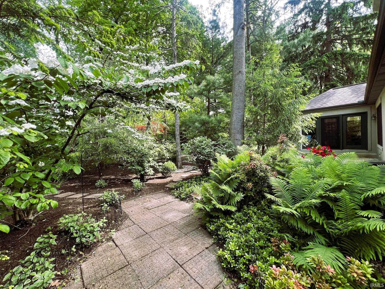
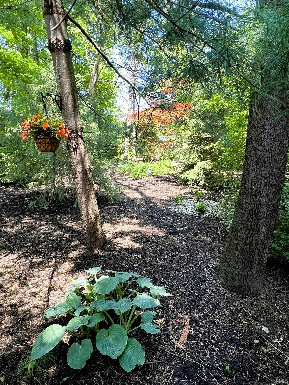
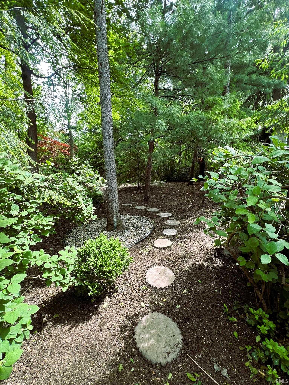
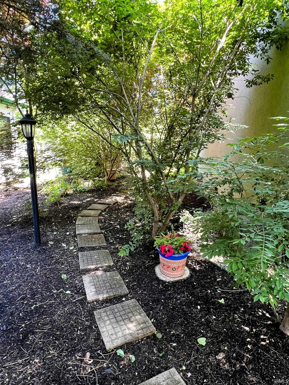
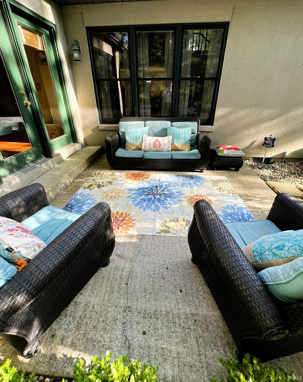
Beautifully maintained 3 bed, 2.5 bath condo in The Forest, offering one of the largest and most private wooded lots in the neighborhood. This home combines a tranquil, park like setting with an unbeatable location close to everything in the South Bend/Mishawaka area, including shopping, dining, medical facilities, and Notre Dame. A property that delivers exceptional convenience, comfort, and long term value. Step inside to an open, airy floor plan highlighted by a dramatic two-story great room with hardwood floors and a cozy fireplace. Large windows bring in natural light and frame peaceful views of the wooded surroundings. The kitchen features all new appliances, offering a fresh and updated cooking space. The main level flows comfortably for everyday living and entertaining, with generous room sizes and a layout that feels larger than many homes in the community. It includes a large primary suite with walk-in closet and primary bath. Upstairs, the home offers two well-appointed bedrooms, and a fully finished bonus room. This residence offers a spacious and comfortable layout suited for both everyday living and entertaining. The exterior setting is a standout feature—mature trees, natural privacy, and a tranquil backdrop. The HOA delivers a fully maintenance-free lifestyle, including lawn care, snow removal, exterior maintenance, sprinkler system service, and routine gutter cleaning, so you can enjoy the serene surroundings with no upkeep required. A rare opportunity to own a beautifully updated home on a premium wooded lot in one of Mishawaka’s beautiful neighborhoods.
From Grape Road: Head east on Day Road past Walt Disney Elementary and then turn right into The Forest at Park Place, then take the first left onto Pine Top Trace. The property is the 5th driveway on the left.
Dishwasher, Microwave, Refrigerator, Washer, Dryer-Gas, Range-Electric
| MLS # | 202620728 |
|---|---|
| Date Listed | 2026-05-29 |
| Status | Active |
| Property Type | Residential |
| Property SubType | Condo/Villa |
| Square Feet | 2,416 sqft |
| New Construction | No |
| Style | Two Story |
| Type | Condo/Villa |
| Bedrooms | 3 |
| Bathrooms | 3 (2 Full, 1 Half) |
| Annual Taxes | $2,631.00 |
| Year Taxes Payable | 2026 |
| Year Built | 1997 |
| Virtual Tour | propertypanorama.com » |
| Days on Market | 122 |
| Homestead Year | No |
| Design | Traditional |
|---|---|
| Cooling | Central Air |
| Heating | Gas, Forced Air |
| Garage | Attached |
| Hardwood Floors | Yes |
| Main Level Laundry | Yes |
| Living Room | 16 × 20 | Main Level |
| Kitchen | 11 × 11 | Main Level |
| Master Bedroom | 15 × 15 | Main Level |
| 2nd Bedroom | 12 × 15 | Main Level |
| 3rd Bedroom | 11 × 13 | Main Level |
| Full Baths | 1 Main, 1 Upper |
| Half Baths | 1 Main |
| Construction | Condo/Villa |
|---|---|
| Exterior | Stucco |
| Lot Size | 14,868 sq ft |
| Acreage | 0.34 Acres |
| Lot Dimensions | 59x252 |
| Sewer | City |
| Water | City |
| Fence | Partial |
| Area | St. Joseph County |
|---|---|
| County | St. Joseph |
| Subdivision | Forest Glen |
| Township | Penn |
| City | Mishawaka |
| State | IN |
| Zip | 46545 |
| School District | Penn-Harris-Madison School Corp. |
|---|---|
| Elementary | Walt Disney |
| Middle School | Schmucker |
| High School | Penn |
| Financing Terms | Cash, Conventional |
|---|---|
| Assoc. Dues | $260.00 Monthly |

MLS# 202620728
Listing Provided Courtesy of Joseph Wootan
List With Freedom.com LLC
office: 855-456-4945
Listing updated July 25, 2026 at 1:45 pm
Last checked 7 minutes ago
IDX information provided by the Indiana Regional MLS. IDX information is provided exclusively for consumers’ personal, non-commercial use and may not be used for any purpose other than to identify prospective properties consumers may be interested in purchasing. Data is deemed reliable but is not guaranteed accurate by the MLS.