Property Description
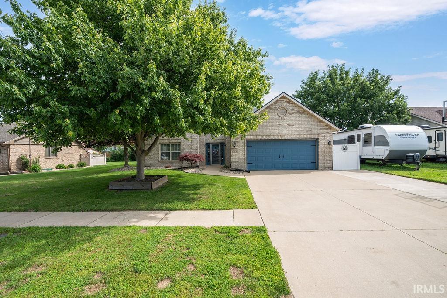
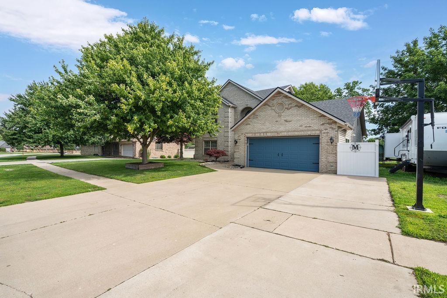
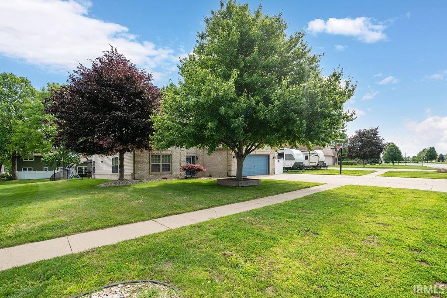
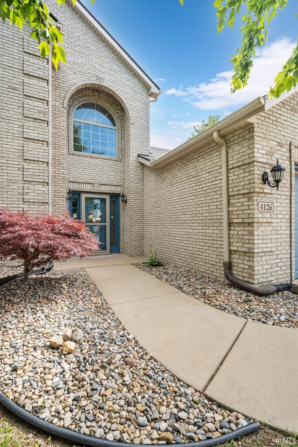
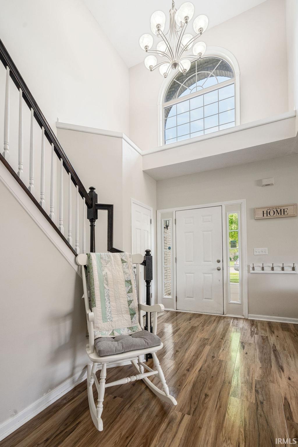
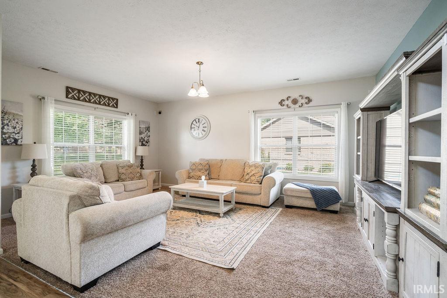
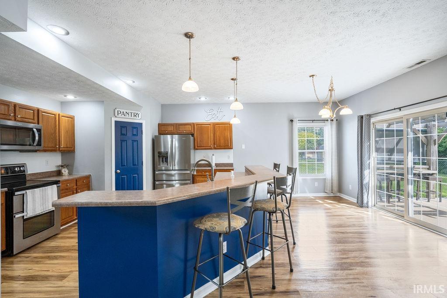
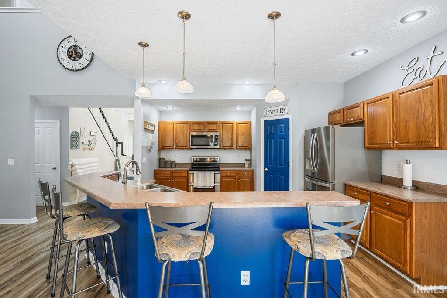
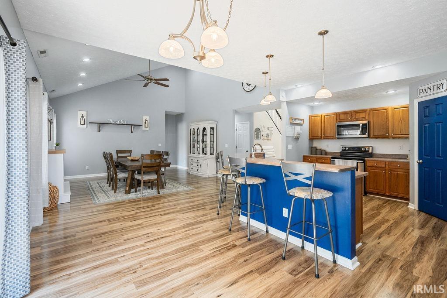
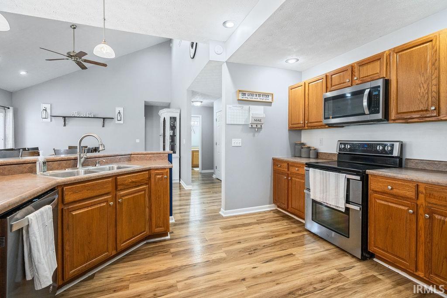
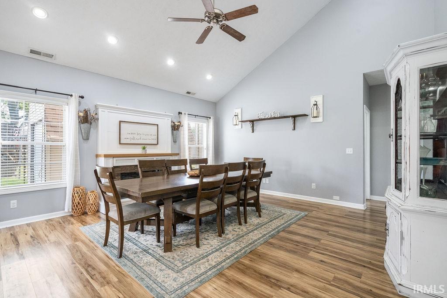
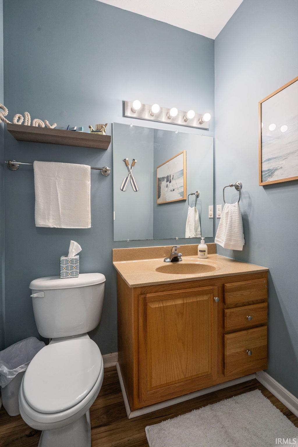
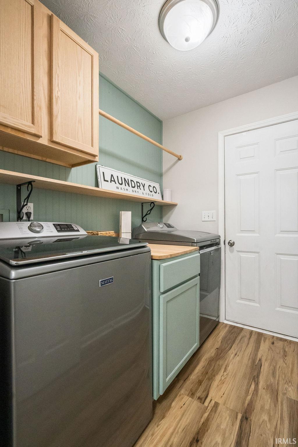
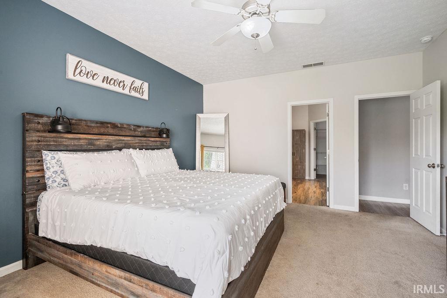
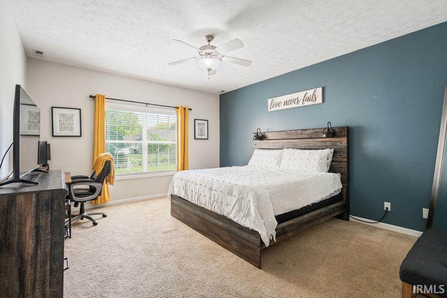
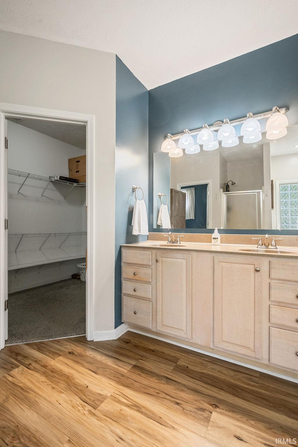
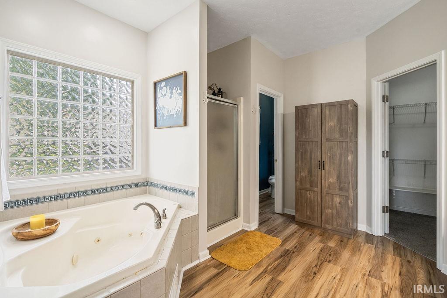
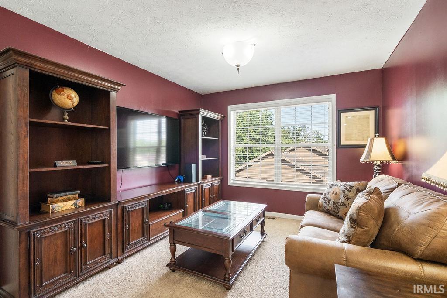
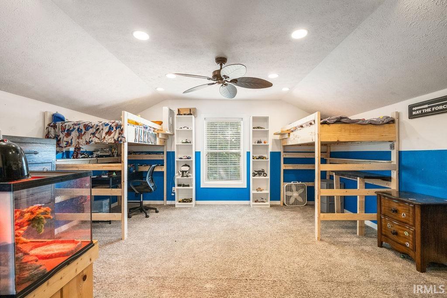
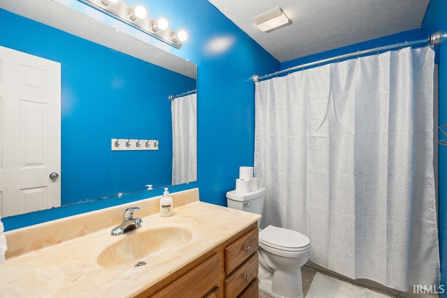
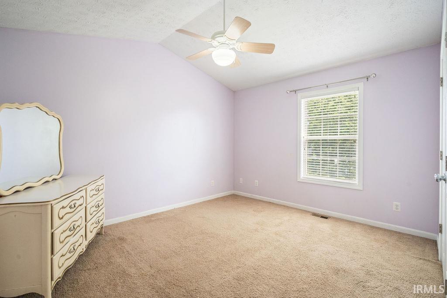
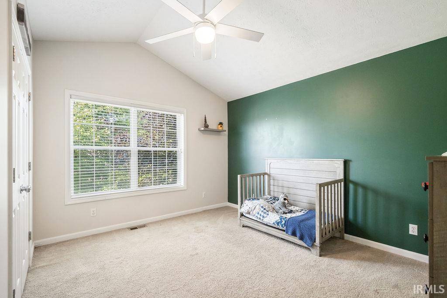
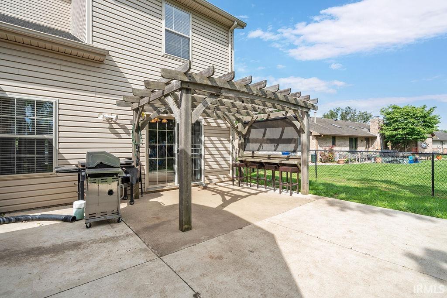
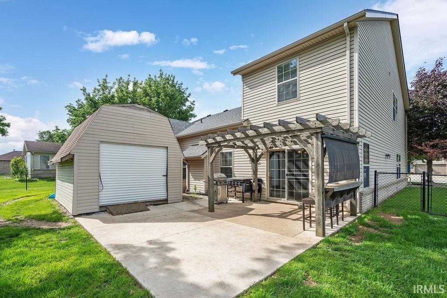
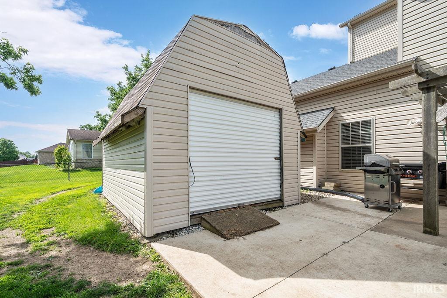
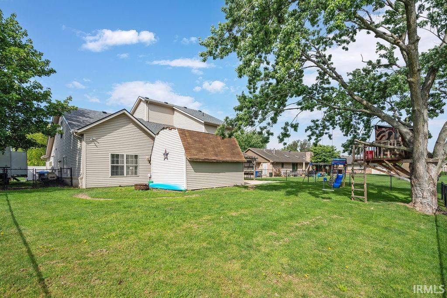
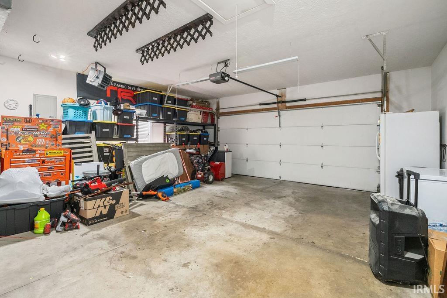
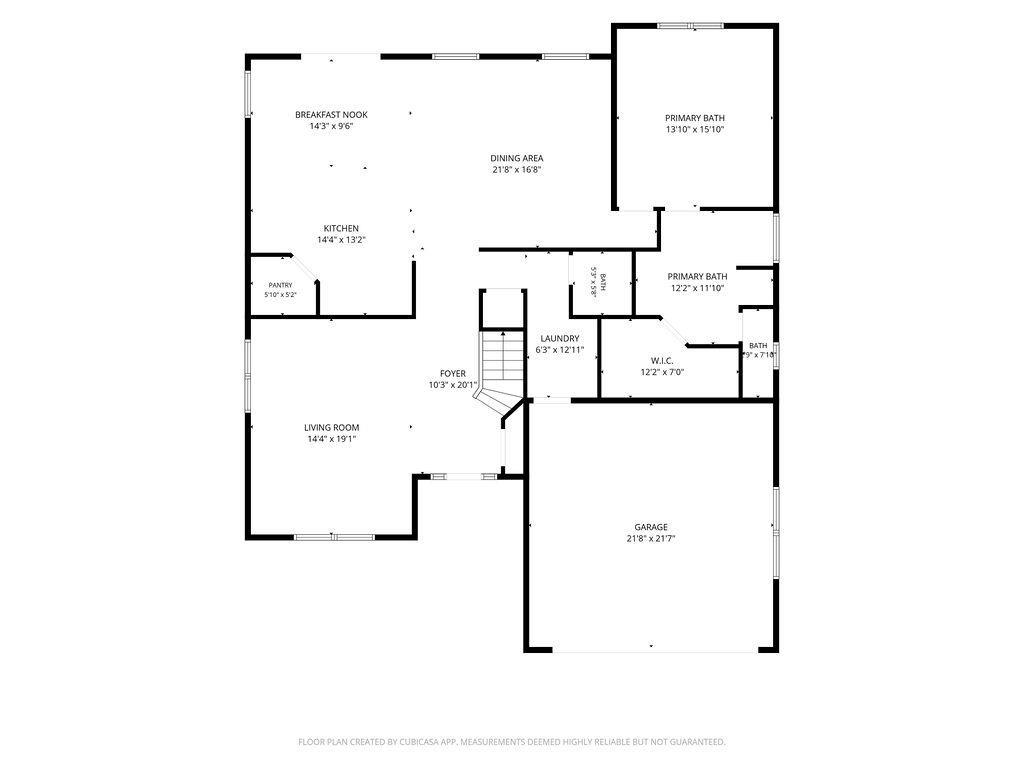
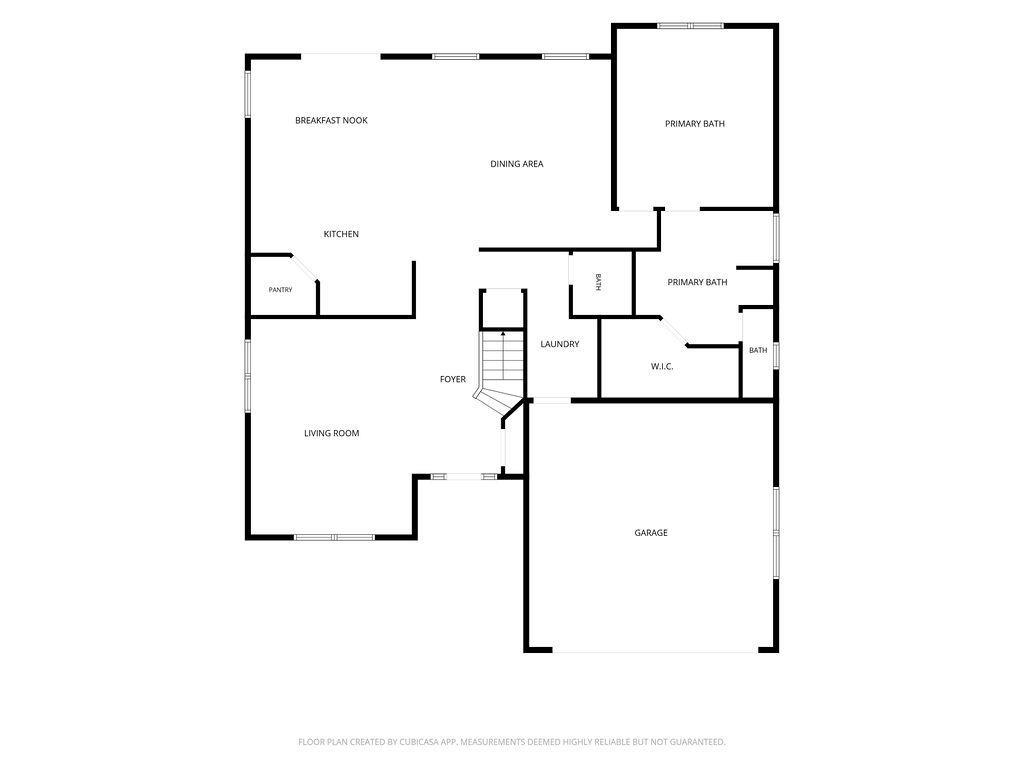
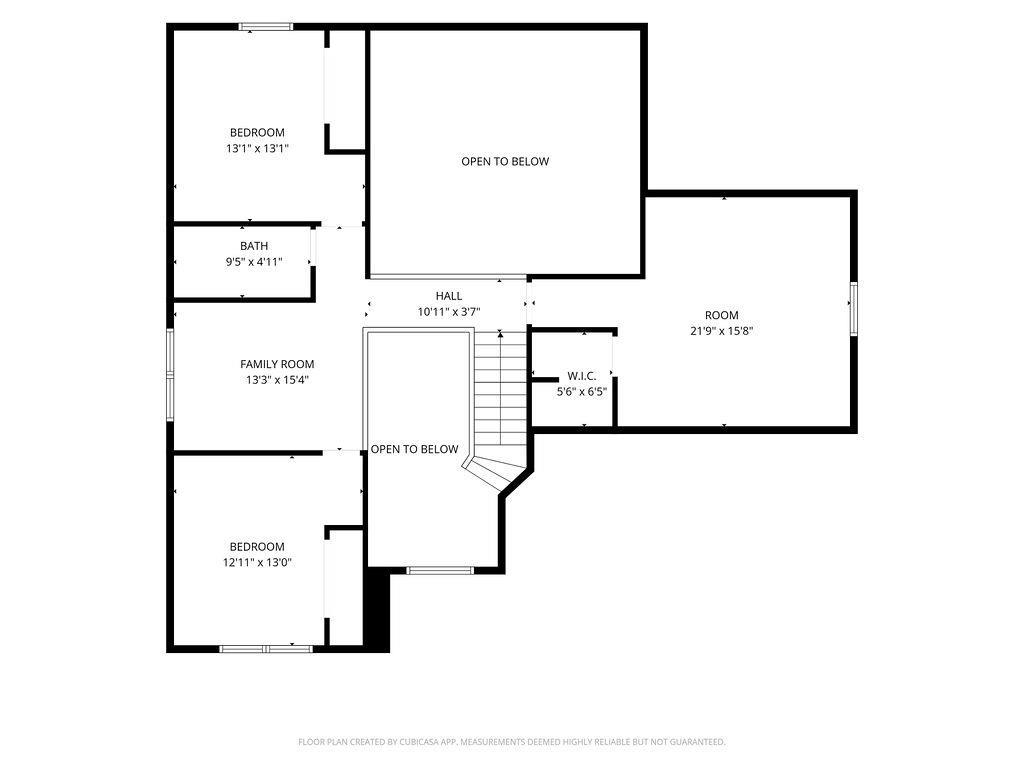
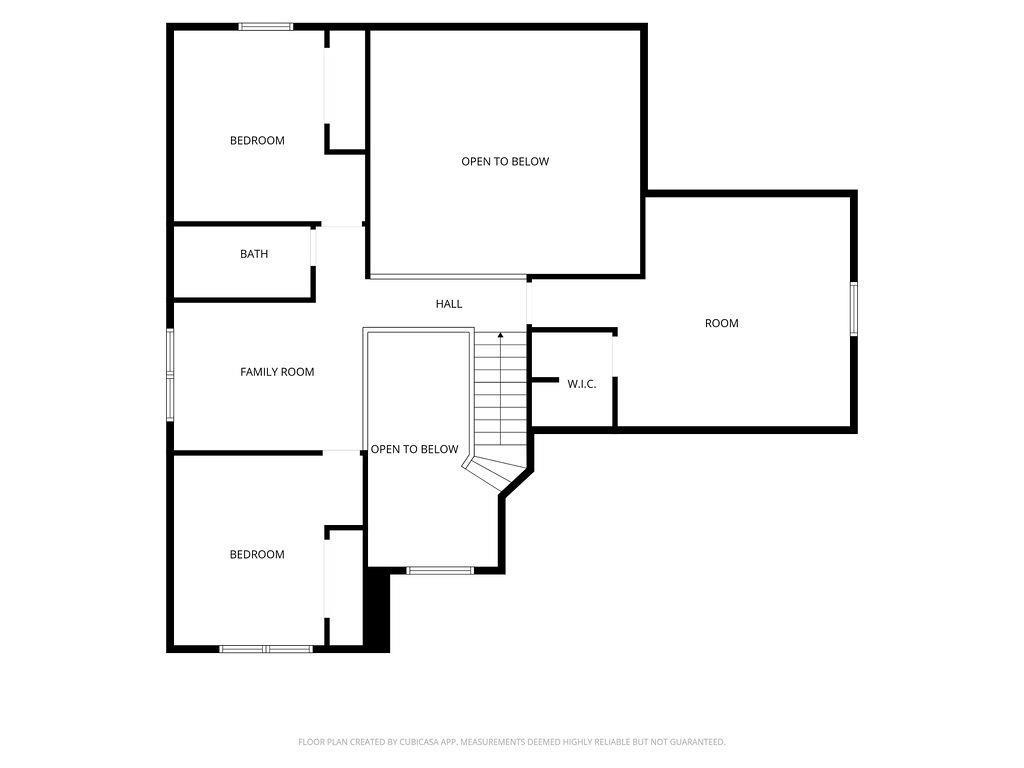
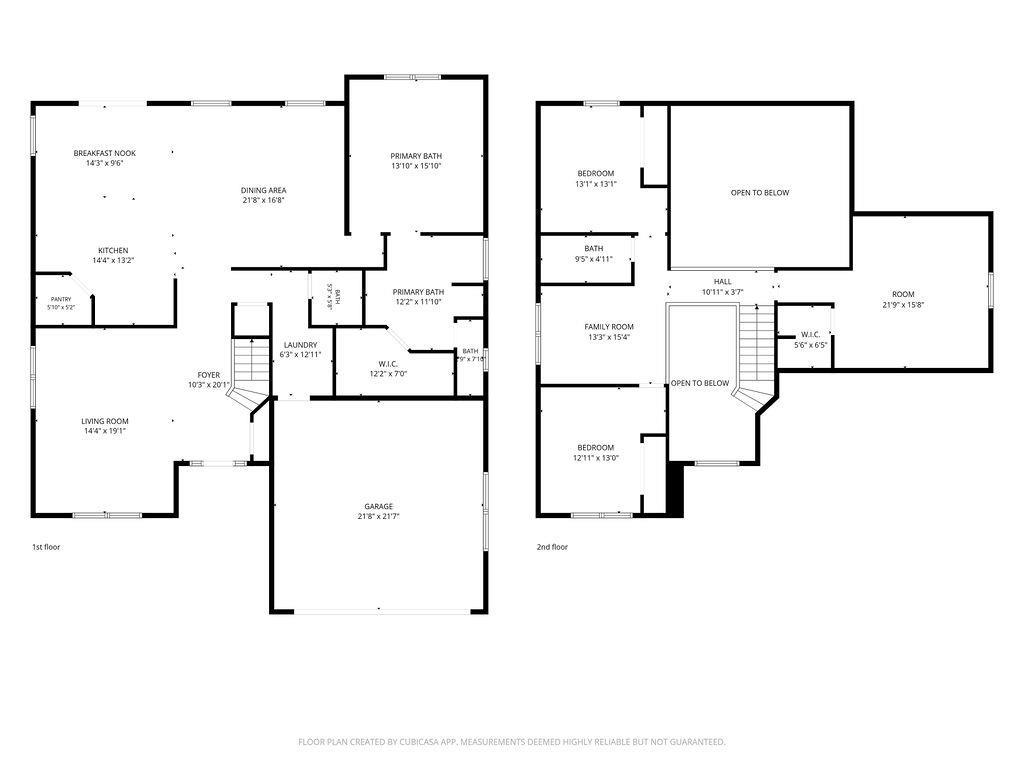
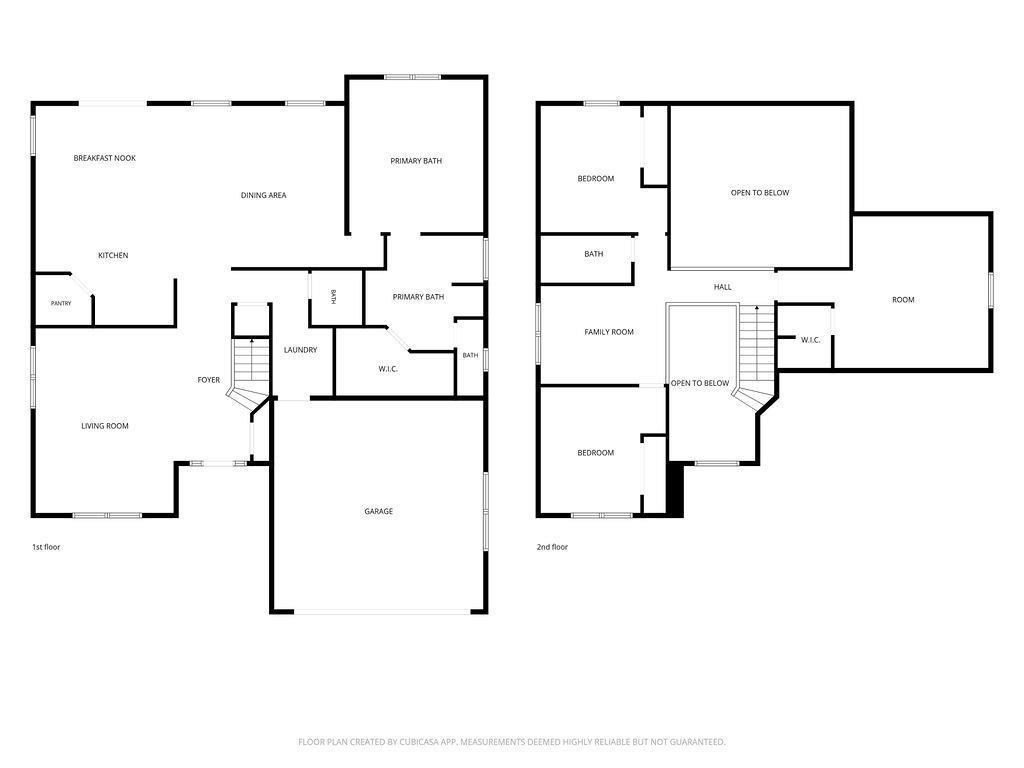
This spacious 2-story home offers over 3,000 square feet with 4 bedrooms, 2.5 bathrooms, and plenty of room to spread out. The main floor features an open layout, vaulted ceilings and two separate living spaces, creating a bright and open feel throughout the home. The eat-in kitchen includes a center island with breakfast bar seating, a walk-in pantry, and plenty of cabinet and counter space. The main floor also includes a laundry room, guest half bath, and a primary bedroom suite for added convenience. Upstairs you'll find three additional bedrooms, a full bathroom, and a loft area that can be used as a second family room, playroom, office, or whatever best fits your needs. Outside, the fenced backyard is set up for enjoying time with family and friends, featuring a patio, pergola, and storage shed. The attached 2-car garage and extra driveway parking provide plenty of space for vehicles, and the basketball goal is ready for pickup games and outdoor fun. If you're looking for a home with lots of living space, a functional layout, and a great backyard, this one is definitely worth a look.
Amenities
1st Bdrm En Suite, Cable Ready, Ceiling Fan(s), Countertops-Laminate, Detector-Smoke, Disposal, Dryer Hook Up Electric, Eat-In Kitchen, Foyer Entry, Garage Door Opener, Jet/Garden Tub, Kitchen Island, Landscaped, Patio Open, Porch Covered, Range/Oven Hook Up Elec, Twin Sink Vanity, RV Parking, Stand Up Shower, Tub/Shower Combination, Main Level Bedroom Suite, Main Floor Laundry, Washer Hook-Up
Sale Includes
Dishwasher, Microwave, Refrigerator, Range-Electric
Property
| MLS # |
202620918 |
| Date Listed |
2026-06-01 |
| Status |
Active |
| Property Type |
Residential |
| Property SubType |
Site-Built Home |
| Square Feet |
3,012 sqft |
| New Construction |
No |
| Style |
Two Story |
| Type |
Site-Built Home |
| Bedrooms |
4 |
| Bathrooms |
3 (2 Full, 1 Half) |
| Annual Taxes |
$2,589.30 |
| Year Taxes Payable |
2026 |
| Year Built |
2003 |
| Virtual Tour |
propertypanorama.com » |
| Days on Market |
123 |
| Homestead Year |
No |
Additional
| Cooling |
Central Air |
| Heating |
Gas, Forced Air |
| Garage |
Attached |
| Main Level Laundry |
Yes |
| Outbuilding |
Shed |
Room Dimensions
| Living Room |
18 × 16 |
Main Level |
| Dining Room |
13 × 10 |
Main Level |
| Family Room |
13 × 15 |
Main Level |
| Kitchen |
14 × 13 |
Main Level |
| Master Bedroom |
16 × 14 |
Main Level |
| 2nd Bedroom |
16 × 17 |
Upper Level |
| 3rd Bedroom |
13 × 13 |
Upper Level |
| 4th Bedroom |
13 × 11 |
Upper Level |
| Recreation Room |
21 × 21 |
Upper Level |
Bathroom Locations
| Full Baths |
1 Main, 1 Upper |
| Half Baths |
1 Main |
External Features
| Construction |
Site-Built Home |
| Exterior |
Brick,Vinyl |
| Lot Size |
13,504 sq ft |
| Acreage |
0.31 Acres |
| Lot Dimensions |
95 x 142 |
| Out Buildings |
Shed |
| Sewer |
City |
| Water |
City |
| Fence |
Full,Chain Link |
Location
| Area |
Howard County |
| Location |
City/Town/Suburb |
| County |
Howard |
| Subdivision |
Terrace Meadows |
| Township |
Taylor |
| City |
Kokomo |
| State |
IN |
| Zip |
46902 |
Schools
| School District |
Taylor Community School Corp. |
| Elementary |
Taylor |
| Middle School |
Taylor |
| High School |
Taylor |
Financial
| Assoc. Dues |
$0.00 Not Applicable |