Property Description
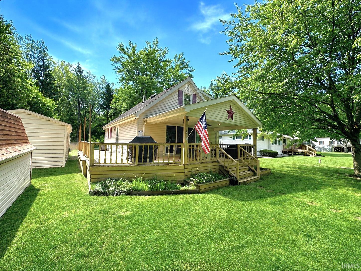
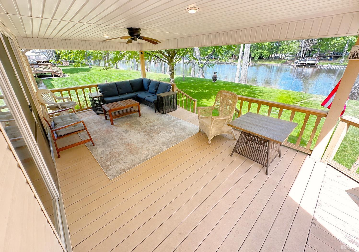
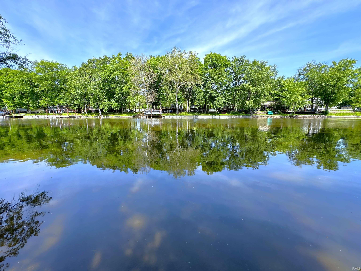
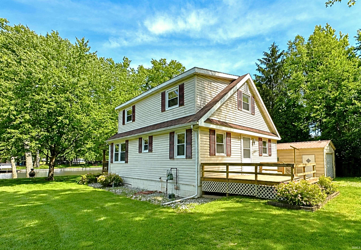
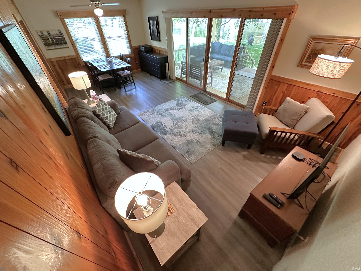
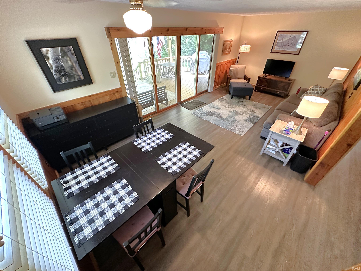
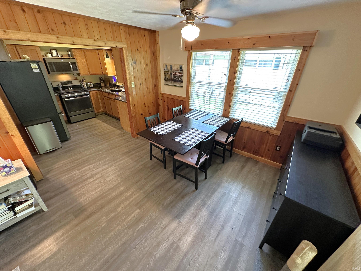
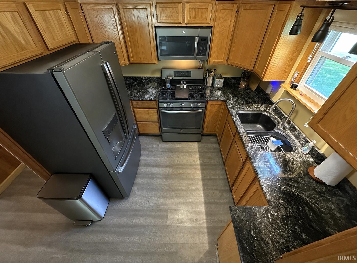
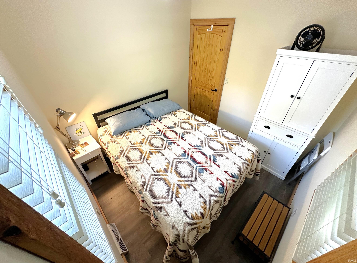
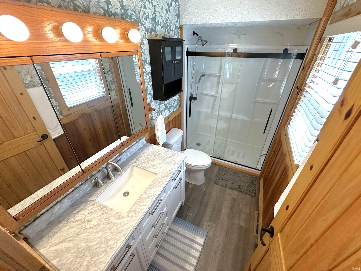
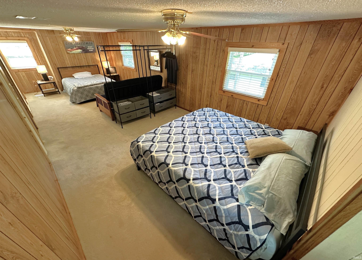
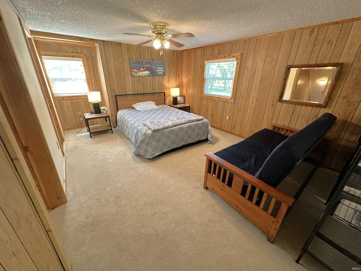
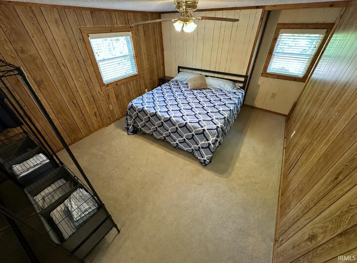
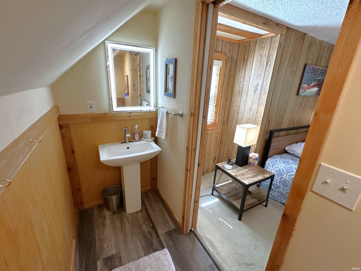
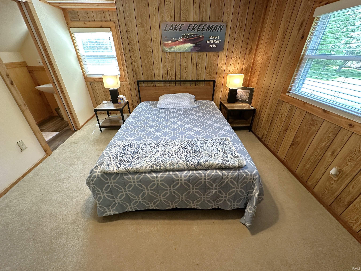
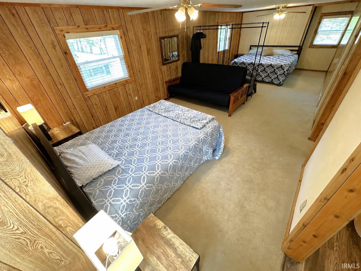
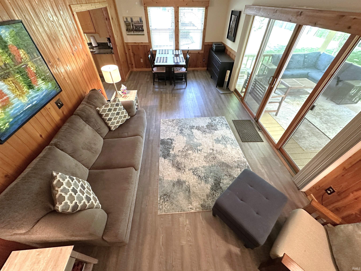
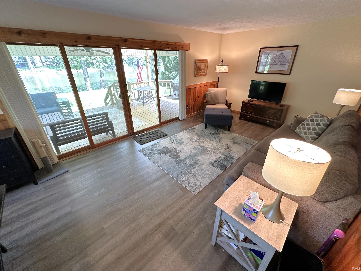
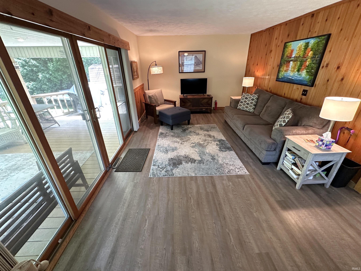
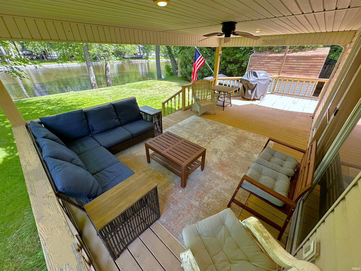
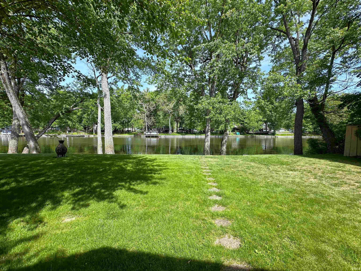
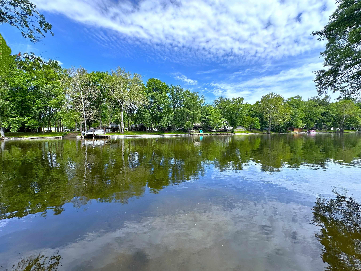
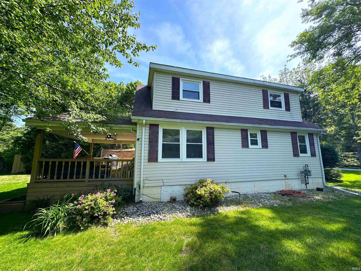
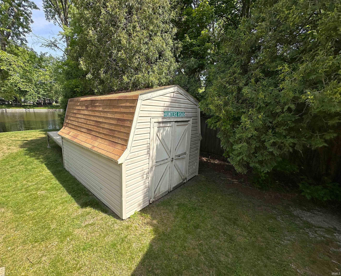
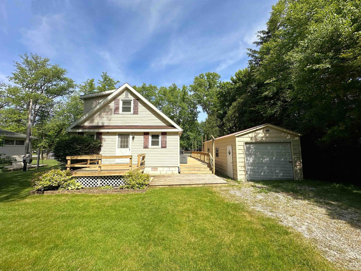
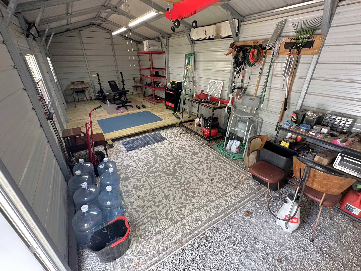
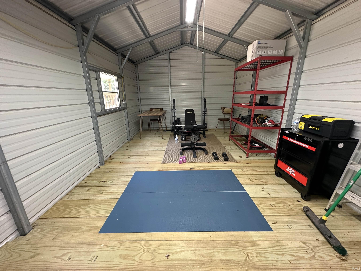
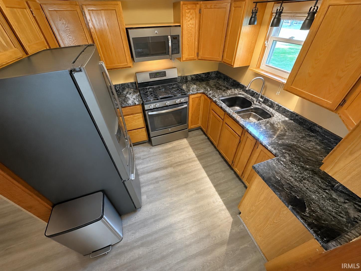
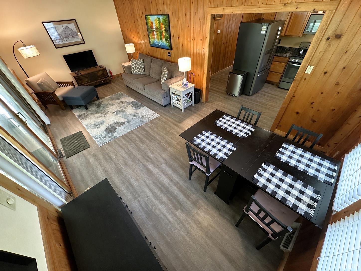
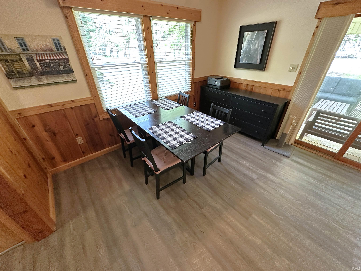
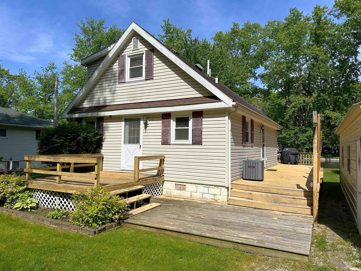
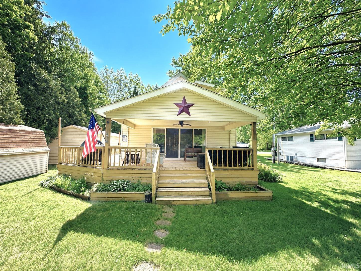
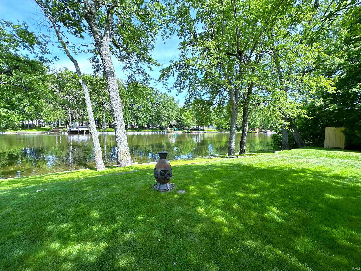
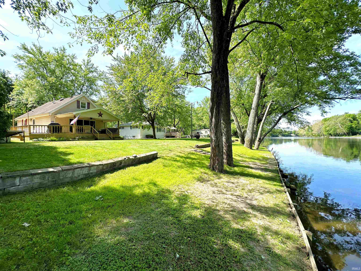
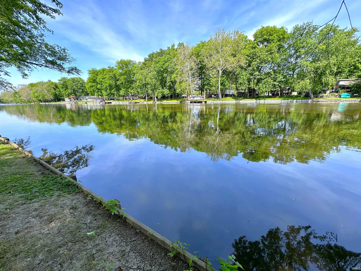
RIVERFRONT QUIET w/ LAKE FUN NEAR BY IT! This 2-3 Bed / 1.5 bath waterfront home on the North end of Lake Shafer has a laid back river home vibe, but is just mere minutes from the fast-n-fun pace of the lake. Multiple updates, including the kitchen, bathrooms, & living room, & an upper level 30 x 11 "bunk room" w/half bath which is set up so that it can be easily converted to 2 bedrooms or a primary suite. The place to be is the 20 x 12 covered deck off of the living room, overlooking the water & lake level lot with 80' of frontage. A 30 x 12 steel garage, additional storage shed & wrap-around deck top off the outside amenities, while the interior "perks" include this quiet getaway selling mostly furnished! Whatever your waterfront 'wants' may be, this spot has your needs!
Directions
State Rd 39 North to Buffalo to State Road 16 turn right to Lenback Court turn left onto Lenback follow around to property. GIS Friendly
Amenities
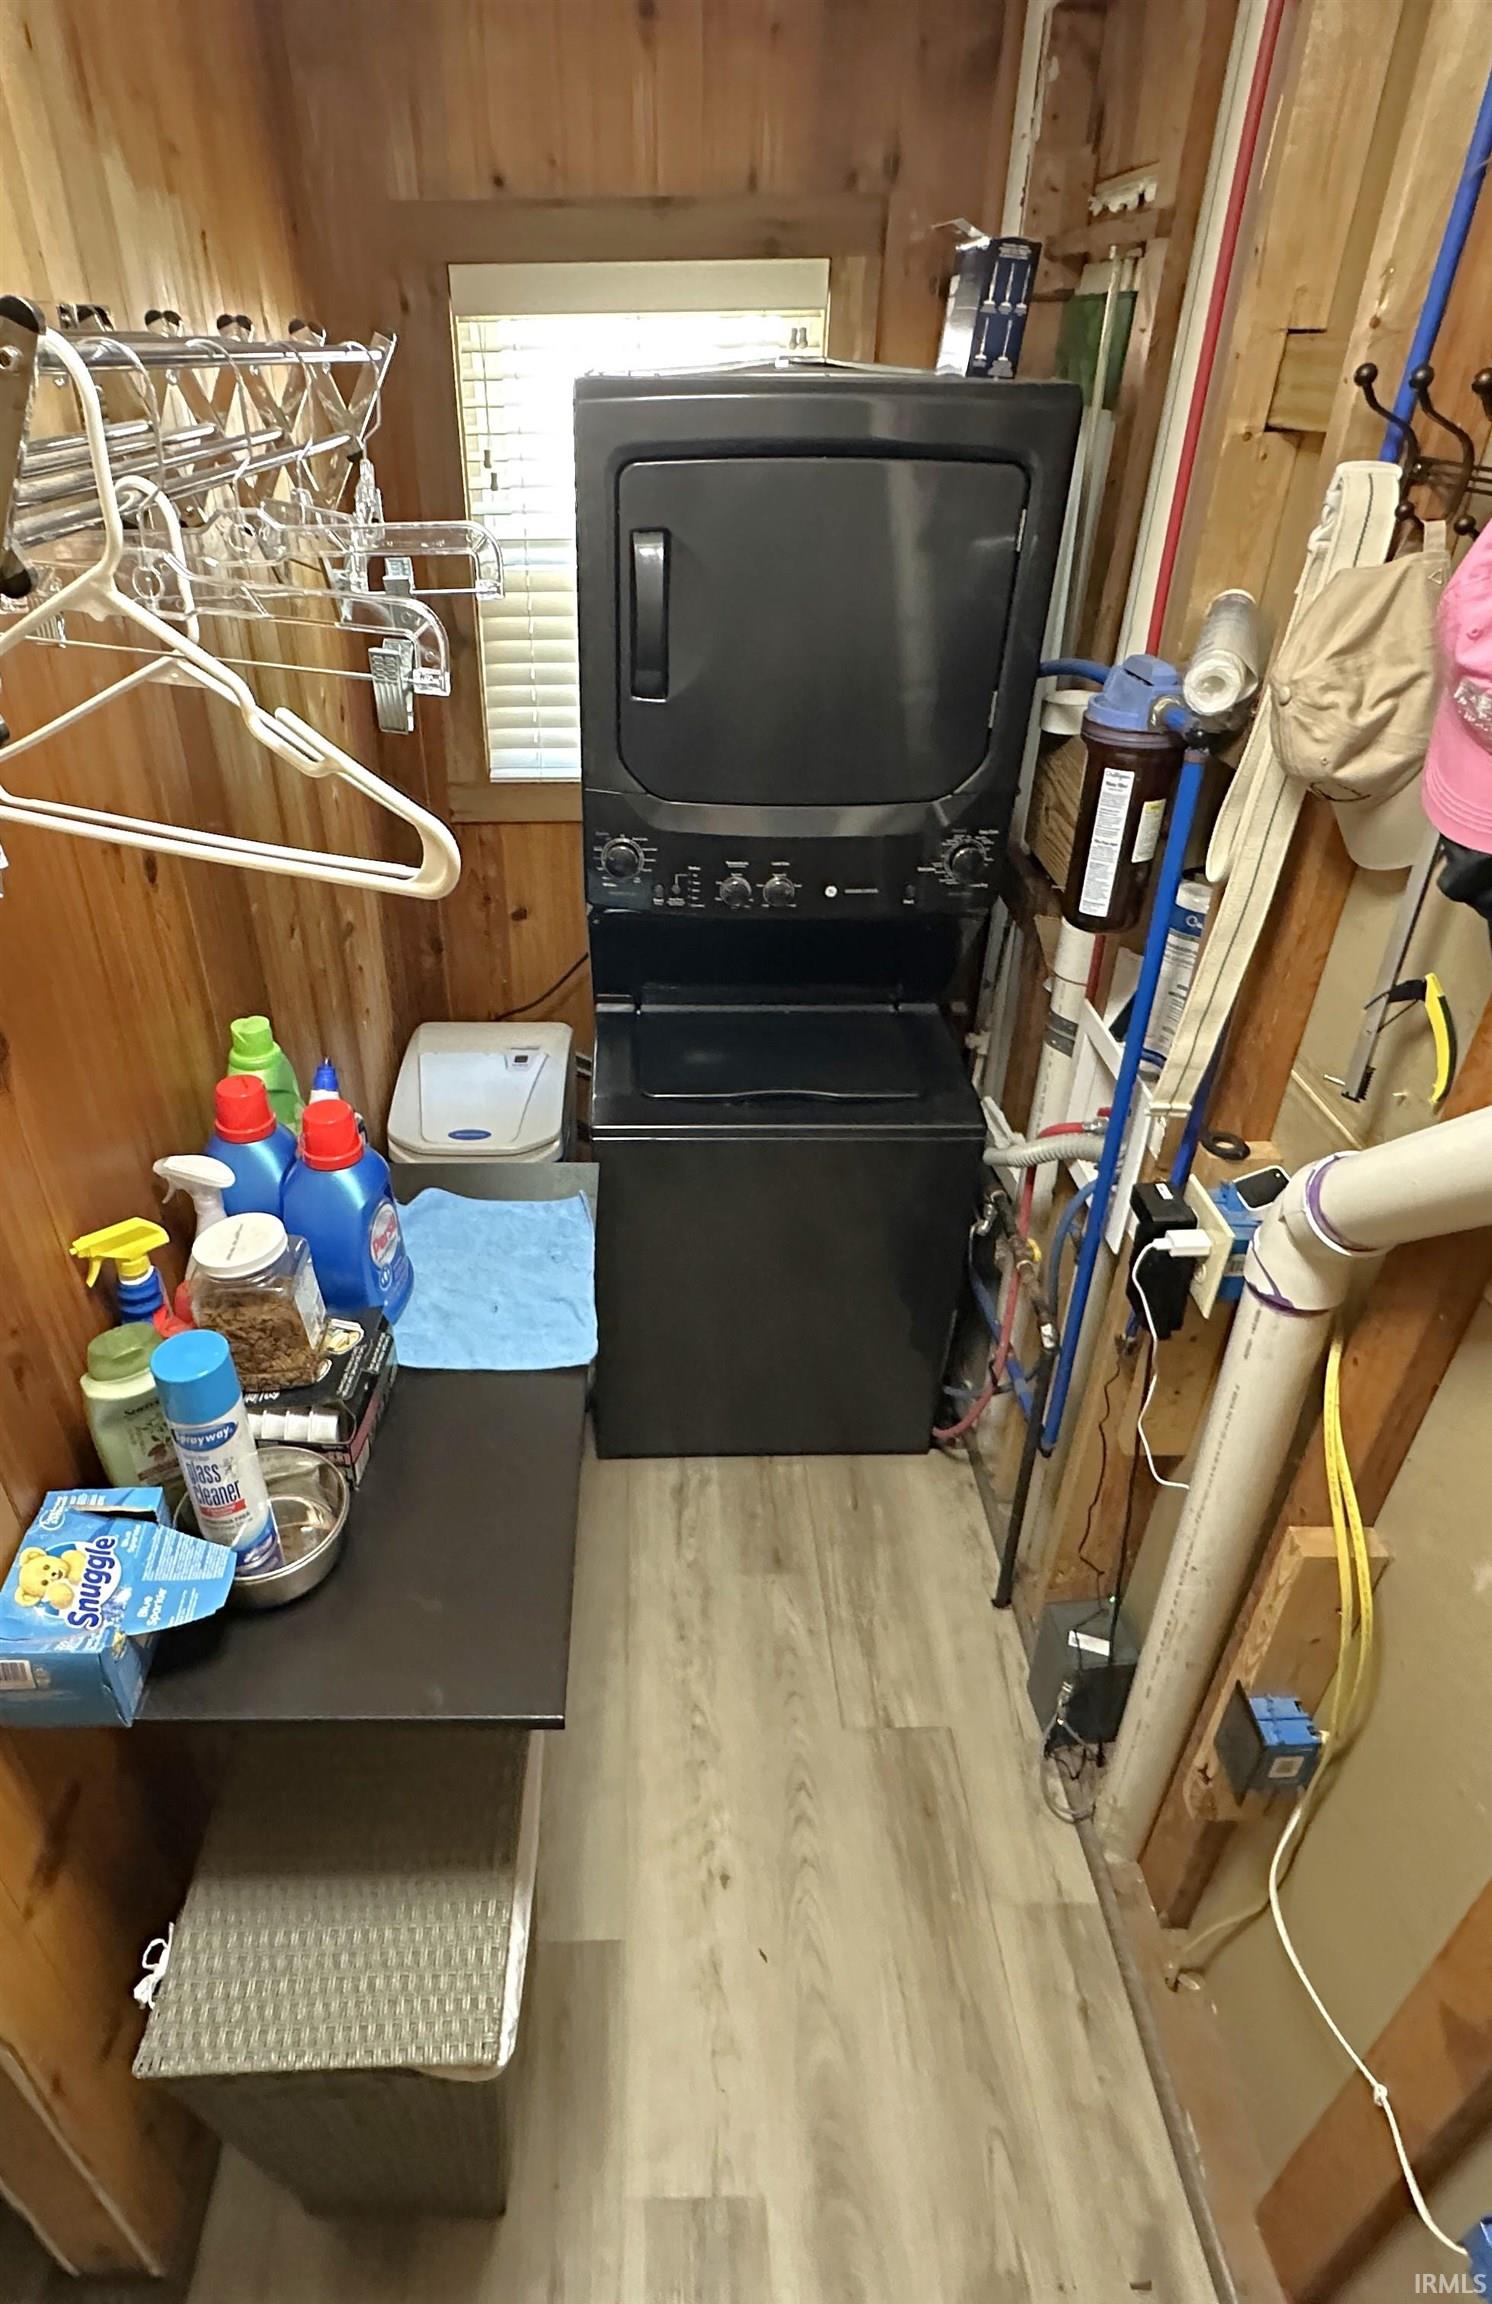
Cable Ready, Ceiling Fan(s), Closet(s) Walk-in, Countertops-Solid Surf, Deck Covered, Deck Open, Disposal, Open Floor Plan, Pocket Doors, Porch Covered, Stand Up Shower, Main Floor Laundry
Sale Includes
Microwave, Refrigerator, Laundry-Stacked W/D, Oven-Gas, Range-Gas, Water Heater Gas, Water Softener-Owned, Window Treatment-Blinds
Property
| MLS # |
202620942 |
| Date Listed |
2026-06-01 |
| Status |
Active |
| Property Type |
Residential |
| Property SubType |
Site-Built Home |
| Square Feet |
1,536 sqft |
| New Construction |
No |
| Style |
One and Half Story |
| Type |
Site-Built Home |
| Bedrooms |
2 |
| Bathrooms |
2 (1 Full, 1 Half) |
| Annual Taxes |
$1,636.96 |
| Year Taxes Payable |
2025 PAYABLE 2026 |
| Year Built |
1988 |
| Virtual Tour |
propertypanorama.com » |
| Days on Market |
124 |
| Homestead Year |
No |
Additional
| Design |
Traditional |
| Cooling |
Central Air, Window, Multiple Cooling Units |
| Heating |
Gas, Conventional, Forced Air |
| Garage |
Detached |
| Main Level Laundry |
Yes |
| Outbuilding |
Shed |
Room Dimensions
| Living Room |
15 × 12 |
Main Level |
| Dining Room |
12 × 8 |
Main Level |
| Kitchen |
9 × 8 |
Main Level |
| Master Bedroom |
9 × 8 |
Main Level |
| 2nd Bedroom |
30 × 11 |
Upper Level |
| Extra Room |
14 × 4 |
Upper Level |
Bathroom Locations
| Full Baths |
1 Main |
| Half Baths |
1 Upper |
External Features
| Construction |
Site-Built Home |
| Exterior |
Vinyl |
| Lot Size |
9,540 sq ft |
| Acreage |
0.22 Acres |
| Lot Dimensions |
81x118 |
| Out Buildings |
Shed |
| Sewer |
Regional |
| Water |
Well |
| Fence |
None |
Location
| Area |
White County |
| Location |
Lake, Rural |
| County |
White |
| Subdivision |
None |
| Township |
Liberty |
| City |
Monticello |
| State |
IN |
| Zip |
47960 |
Schools
| School District |
North White School Corp. |
| Elementary |
North White Primary |
| Middle School |
North White Jr/Sr |
| High School |
North White Jr/Sr |
Financial
| Assoc. Dues |
$0.00 Not Applicable |
IDX information provided by the Indiana Regional MLS.
IDX information is provided exclusively for consumers’ personal, non-commercial use and may not be used for any purpose other than to identify prospective properties consumers may be interested in purchasing. Data is deemed reliable but is not guaranteed accurate by the MLS.