Property Description
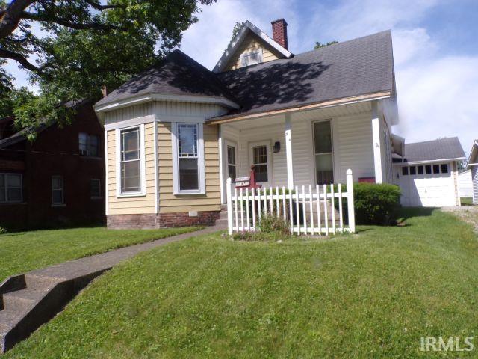
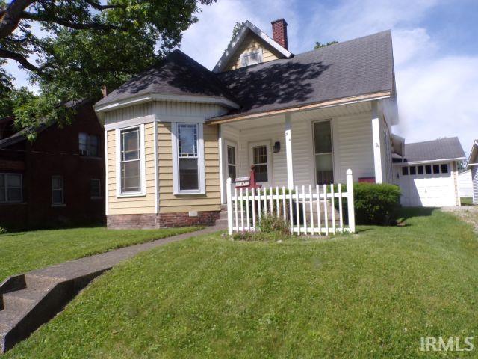
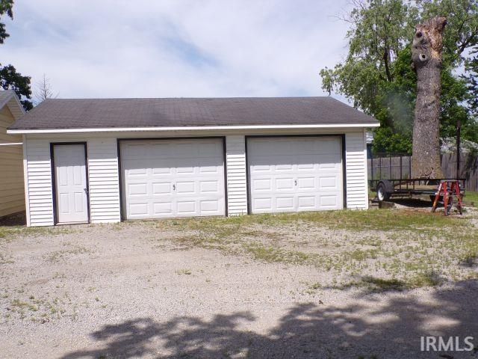
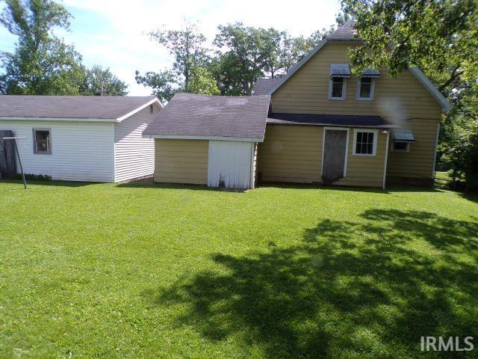
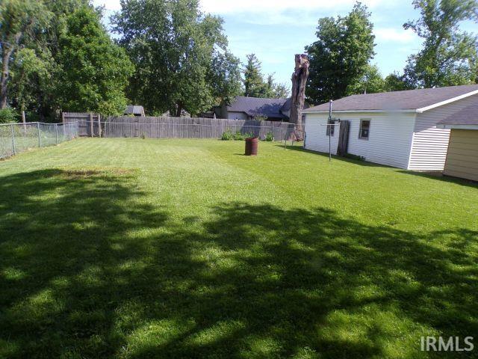
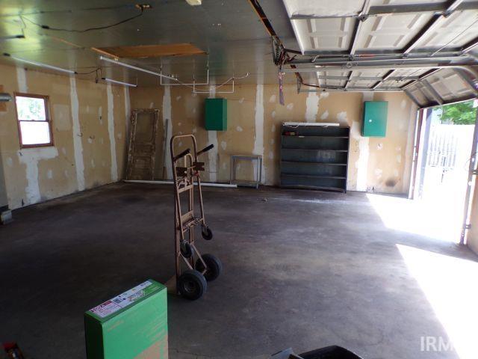
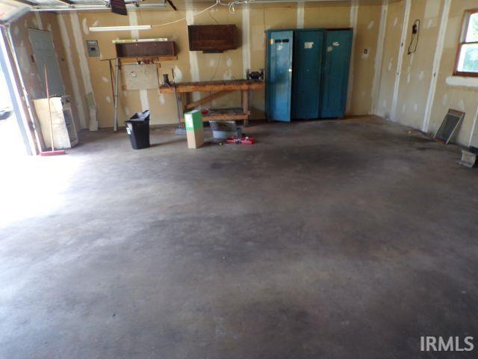
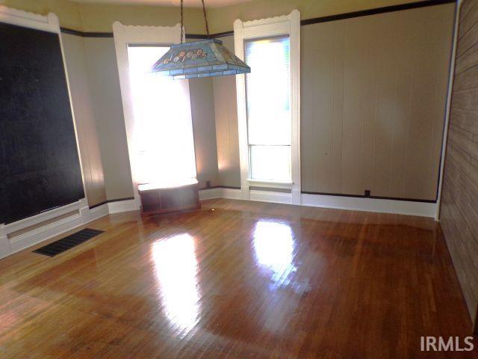
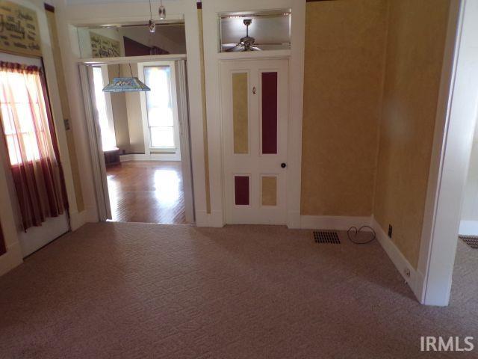
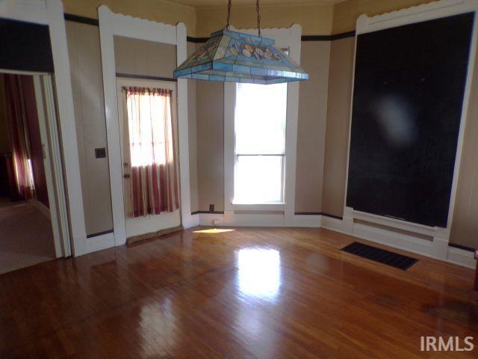
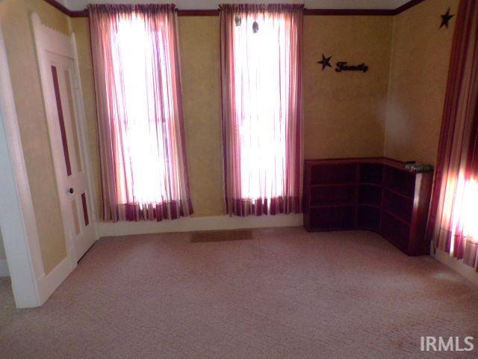
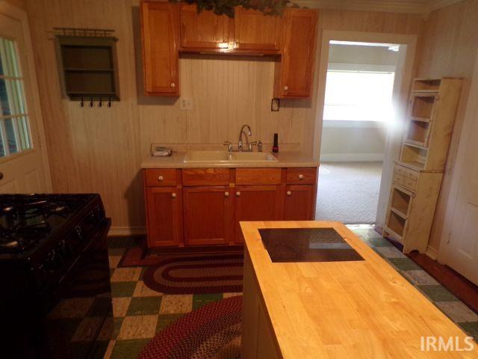
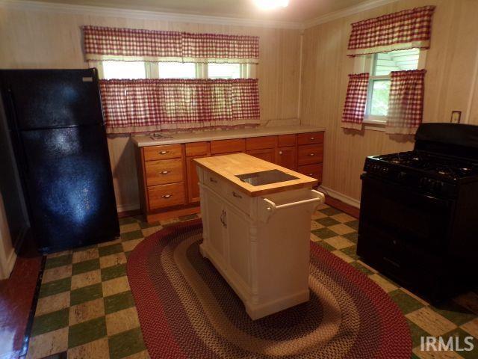
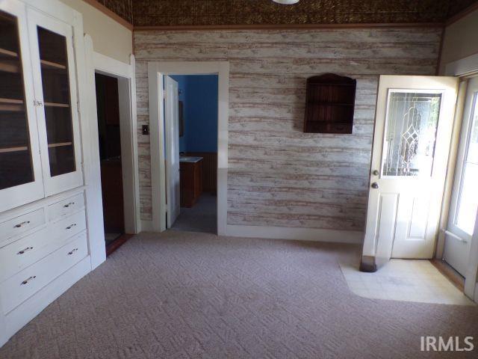
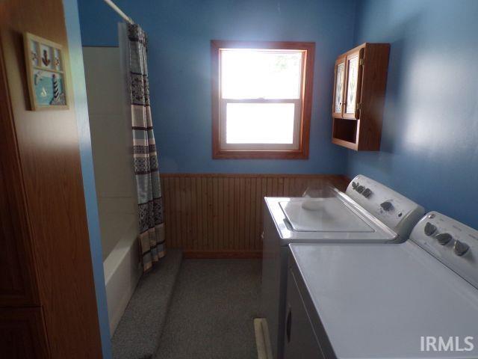
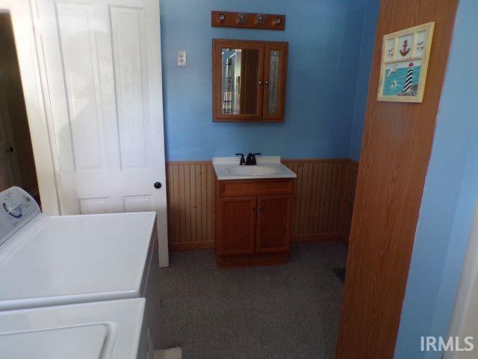
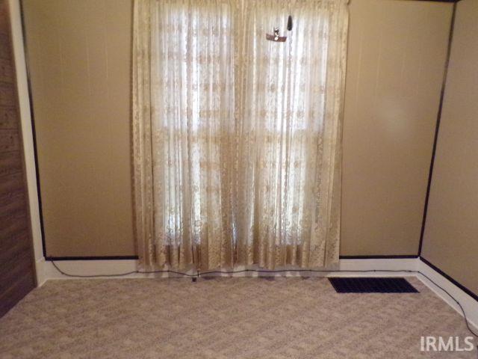
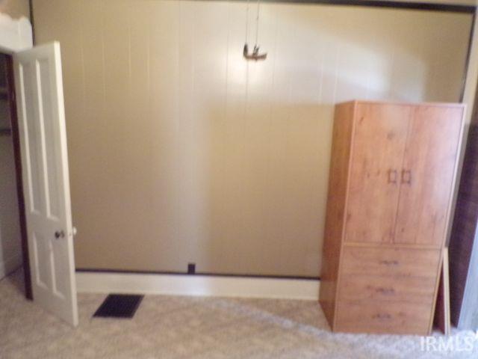
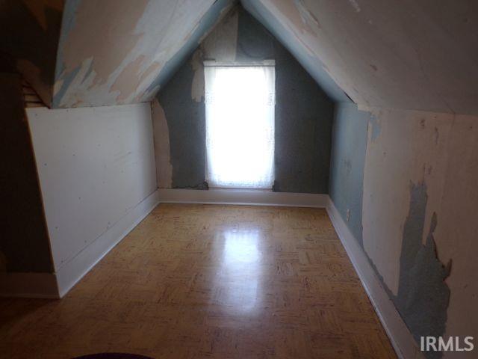
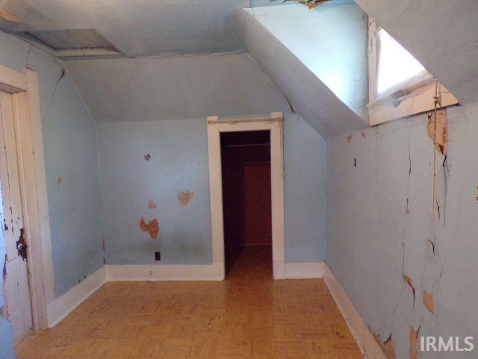
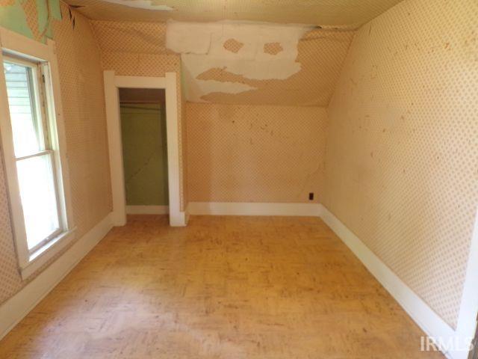
Spacious 4-bedroom 1-bath home offering plenty of storage throughout! The main level is move-in-ready while the upstairs provides an excellent opportunity to add your finishing touches with drywall and flooring needed. All appliances will remain with the home. Recent updates include a water heater replaced in 2025. Property features Gas forced-air heat, a 2-car detached garage and a 1-car attached garage, both with electric service. Being Sold AS-IS, making it a great opportunity for both homeowners and investors.
Directions
St, Rd 18 East to State road 3 turn right to Hartford City, Home on right side of Road.
Amenities
Cable Available, Ceiling Fan(s), Countertops-Laminate, Dryer Hook Up Electric, Pantry-Walk In, Porch Covered, Range/Oven Hook Up Gas, Tub/Shower Combination, Main Level Bedroom Suite, Main Floor Laundry, Sump Pump, Washer Hook-Up
Sale Includes
Refrigerator, Washer, Dryer-Electric, Range-Gas, Sump Pump, Water Heater Gas
Property
| MLS # |
202620967 |
| Date Listed |
2026-06-01 |
| Status |
Active |
| Property Type |
Residential |
| Property SubType |
Site-Built Home |
| Square Feet |
2,153 sqft |
| New Construction |
No |
| Style |
One and Half Story |
| Type |
Site-Built Home |
| Basement |
Yes |
| Bedrooms |
4 |
| Bathrooms |
1 |
| Annual Taxes |
$1,353.80 |
| Year Taxes Payable |
2026 |
| Year Built |
1953 |
| Virtual Tour |
propertypanorama.com » |
| Days on Market |
123 |
| Homestead Year |
No |
Additional
| Cooling |
None |
| Heating |
Gas, Forced Air |
| Garage |
Attached |
| Hardwood Floors |
Yes |
| Main Level Laundry |
Yes |
| Outbuilding |
2nd Detached Garage |
Room Dimensions
| Living Room |
13 × 16 |
Main Level |
| Dining Room |
12 × 13 |
Main Level |
| Family Room |
16 × 15 |
Main Level |
| Kitchen |
16 × 13 |
Main Level |
| Master Bedroom |
13 × 13 |
Main Level |
| 2nd Bedroom |
17 × 18 |
Upper Level |
| 3rd Bedroom |
19 × 11 |
Upper Level |
| 4th Bedroom |
16 × 10 |
Upper Level |
Bathroom Locations
External Features
| Construction |
Site-Built Home |
| Exterior |
Aluminum,Vinyl |
| Lot Size |
1,307 sq ft |
| Acreage |
0.03 Acres |
| Lot Dimensions |
105 X 134 |
| Parking |
Yes |
| Out Buildings |
2nd Detached Garage |
| Sewer |
City |
| Water |
City |
| Fence |
Chain Link |
Location
| Area |
Blackford County |
| Location |
City/Town/Suburb |
| County |
Blackford |
| Subdivision |
Other |
| Township |
Licking |
| City |
Hartford City |
| State |
IN |
| Zip |
47348 |
Schools
| School District |
Blackford County |
| Elementary |
Blackford |
| Middle School |
Blackford Jr/Sr |
| High School |
Blackford Jr/Sr |
Financial
| Financing Terms |
Cash, Conventional |
| Assoc. Dues |
$0.00 Not Applicable |
IDX information provided by the Indiana Regional MLS.
IDX information is provided exclusively for consumers’ personal, non-commercial use and may not be used for any purpose other than to identify prospective properties consumers may be interested in purchasing. Data is deemed reliable but is not guaranteed accurate by the MLS.