Property Description
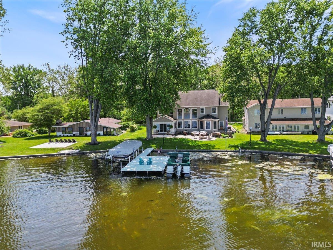
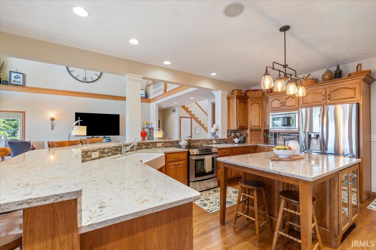
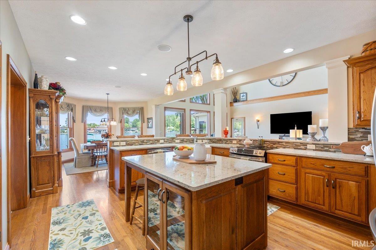
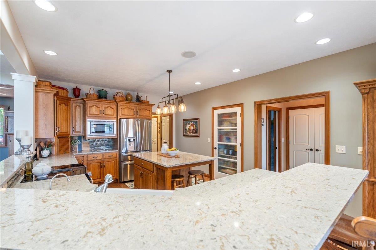
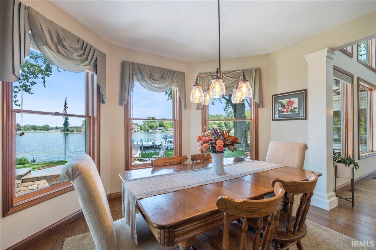
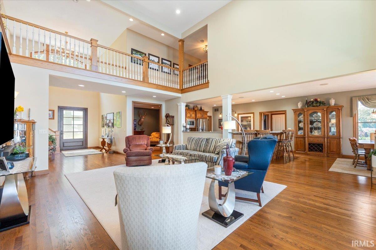
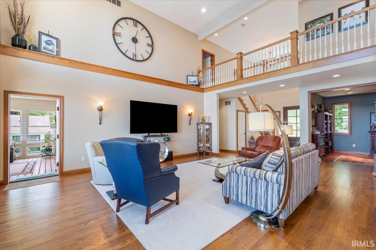
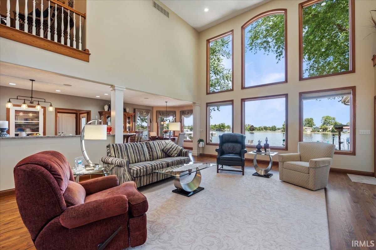
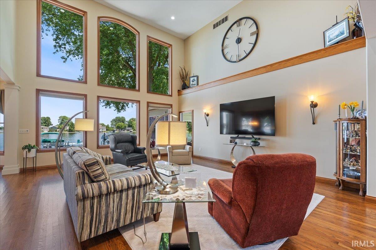
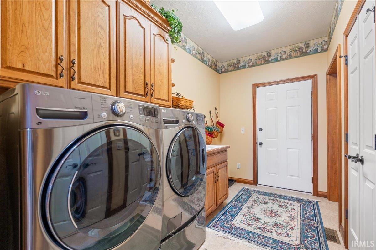
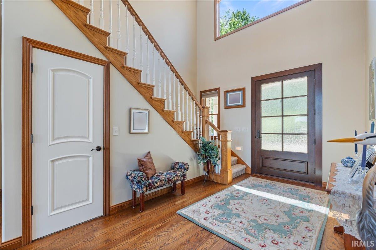
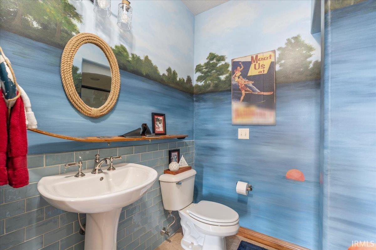
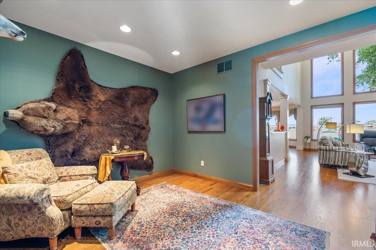
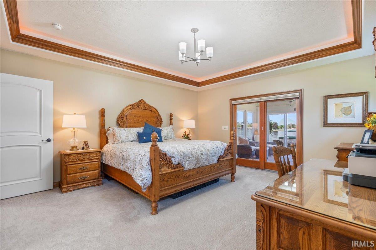
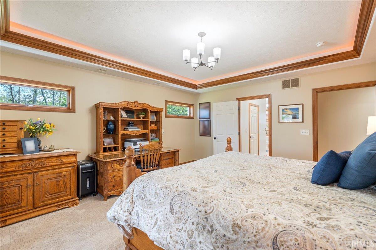
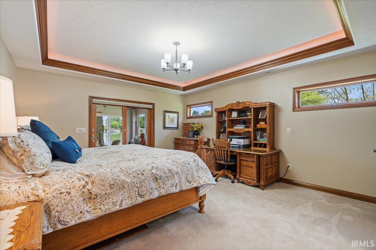
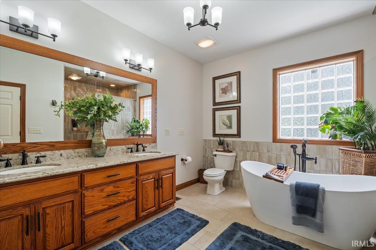
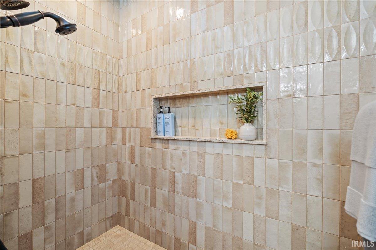
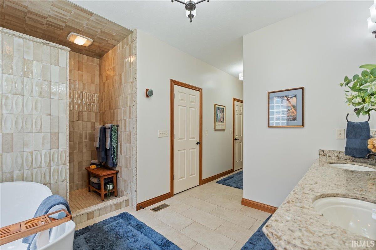
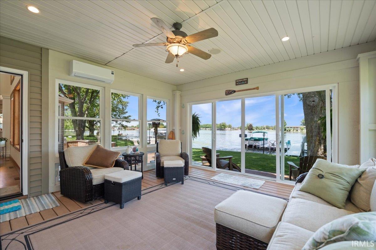
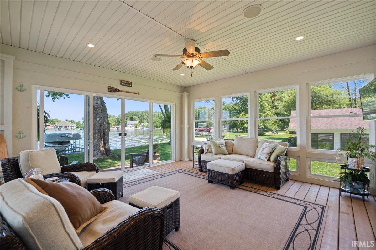
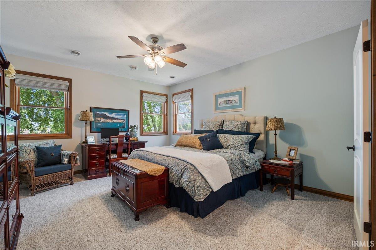
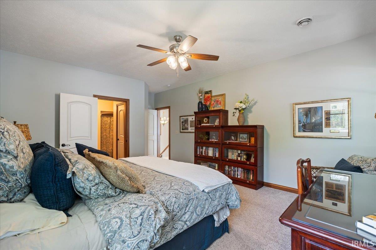
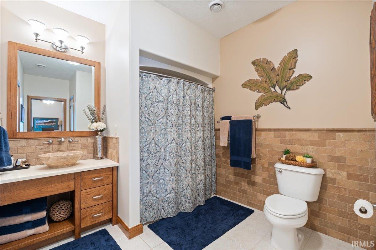
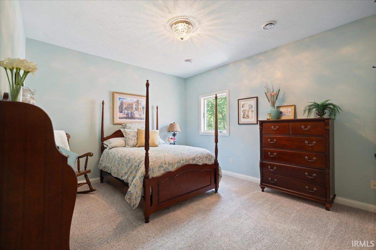
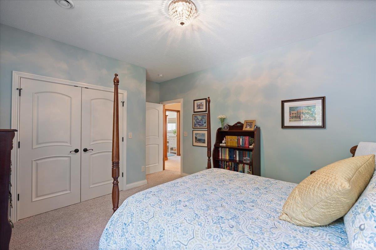
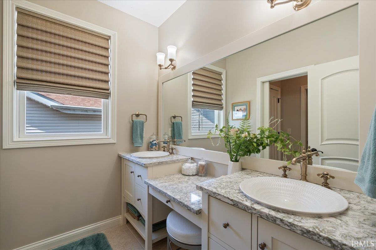
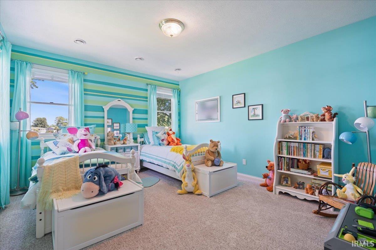
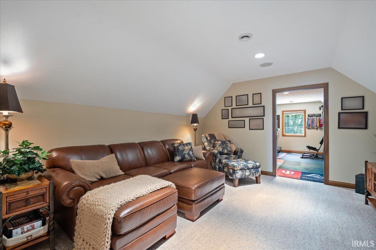
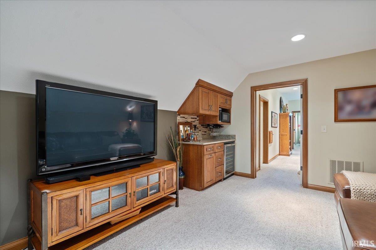
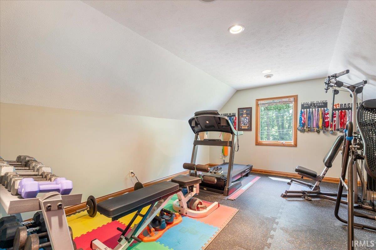
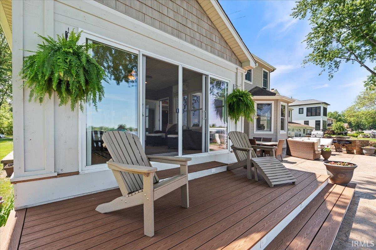
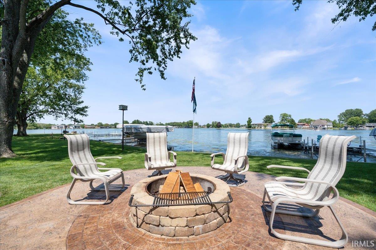
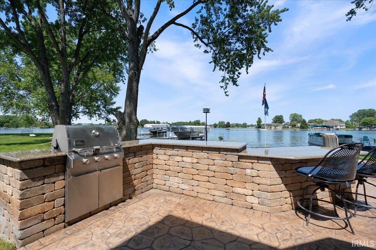
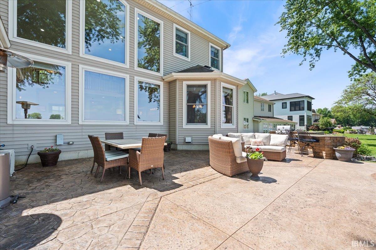
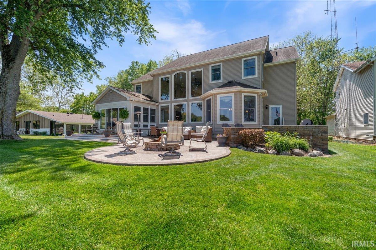
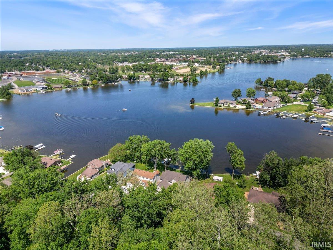
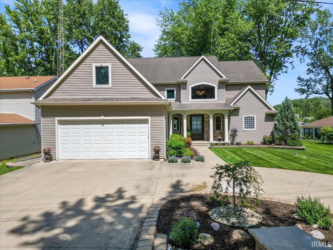
Experience exceptional lakefront living in this custom-built, one-owner residence on Winona Lake, thoughtfully designed for entertaining and embracing the lake lifestyle. Built by Coplen Construction, with construction completed in 2003, this stunning waterfront home offers 4 bedrooms, 4 full bathrooms, and breathtaking lake views from nearly every room. The main level welcomes you with soaring two-story ceilings in the great room, creating a bright and airy gathering space filled with natural light. Hardwood flooring flows through the nook, kitchen, den, and great room, adding warmth and timeless character throughout. The luxurious primary suite serves as a private retreat, featuring spacious walk-in closets and an oversized tiled walk-in shower. At the heart of the home is the beautifully appointed island kitchen, complete with quartz countertops, a ceramic farmhouse sink, stainless steel appliances, and a reverse osmosis water filtration system. The adjacent dining nook overlooks the water, providing a serene setting for everyday meals and special occasions. Also on the main level is a comfortable den, a convenient laundry room, and a full bath with a stand-up shower. Upstairs, you'll find a private guest suite with a large walk-in closet and ensuite bath, along with two additional bedrooms and a full guest bath featuring a dual-sink vanity. A media room and dedicated exercise room provide additional living and recreational space, offering flexibility for family and guests alike. Outdoor living is where this property truly shines. The three season room, complete with independent heating and air conditioning, opens to an elevated deck with panoramic lake views. Steps lead down to an expansive lakeside patio designed for entertaining, featuring an outdoor grilling area, generous seating spaces, and a firepit—perfect for gathering with family and friends while enjoying spectacular sunsets over the water. The property boasts 75 feet of sea walled frontage on Winona Lake, a socketed Brock dock pier for boating and water recreation, and a lake-water irrigation system that helps maintain the beautifully landscaped grounds. Two and a half car garage provides abundant storage, while the elegant semicircular driveway enhances both curb appeal and functionality. This exceptional waterfront home seamlessly combines luxury, comfort, and recreation in one remarkable setting, offering a rare opportunity to enjoy the very best of Winona Lake living.
Directions
Country Club Rd to Country Club Dr then left on Lakeshore to home on the right.
Amenities
Breakfast Bar, Ceiling-9+, Ceiling-Cathedral, Ceiling-Tray, Ceiling Fan(s), Closet(s) Walk-in, Countertops-Stone, Deck on Waterfront, Detector-Smoke, Disposal, Dryer Hook Up Gas, Eat-In Kitchen, Foyer Entry, Garage Door Opener, Garden Tub, Irrigation System, Kitchen Island, Landscaped, Laundry-Chute, Natural Woodwork, Open Floor Plan, Patio Open, Pocket Doors, Porch Covered, Porch Enclosed, Range/Oven Hook Up Elec, Twin Sink Vanity, Utility Sink, Stand Up Shower, Tub and Separate Shower, Tub/Shower Combination, Main Level Bedroom Suite, Great Room, Main Floor Laundry, Sump Pump, Washer Hook-Up, Custom Cabinetry, Garage Utilities
Sale Includes
Dishwasher, Microwave, Refrigerator, Washer, Window Treatments, Dryer-Gas, Range-Electric, Sump Pump, Water Filtration System, Water Heater Gas, Water Softener-Owned, Window Treatment-Blinds, Window Treatment-Shutters, Wine Chiller
Property
| MLS # |
202620975 |
| Date Listed |
2026-06-01 |
| Status |
Cont-AccptngBackupOffers |
| Property Type |
Residential |
| Property SubType |
Site-Built Home |
| Square Feet |
4,083 sqft |
| New Construction |
No |
| Style |
Two Story |
| Type |
Site-Built Home |
| Bedrooms |
4 |
| Bathrooms |
4 |
| Annual Taxes |
$8,405.00 |
| Year Taxes Payable |
2026 |
| Year Built |
2002 |
| Virtual Tour |
propertypanorama.com » |
| Days on Market |
124 |
| Homestead Year |
No |
Additional
| Design |
Traditional |
| Cooling |
Central Air, Multiple Cooling Units |
| Heating |
Gas, Forced Air, Multiple Heating Systems |
| Garage |
Attached |
| Hardwood Floors |
Yes |
| Main Level Laundry |
Yes |
Room Dimensions
| Living Room |
21 × 19 |
Main Level |
| Dining Room |
15 × 13 |
Main Level |
| Kitchen |
17 × 14 |
Main Level |
| Den |
13 × 12 |
Main Level |
| Master Bedroom |
17 × 15 |
Main Level |
| 2nd Bedroom |
17 × 14 |
Upper Level |
| 3rd Bedroom |
16 × 13 |
Upper Level |
| 4th Bedroom |
16 × 12 |
Upper Level |
| Loft |
14 × 9 |
Upper Level |
| Extra Room |
20 × 14 |
Main Level |
Bathroom Locations
| Full Baths |
2 Main, 2 Upper |
External Features
| Construction |
Site-Built Home |
| Exterior |
Stone,Vinyl |
| Lot Size |
12,197 sq ft |
| Acreage |
0.28 Acres |
| Lot Dimensions |
76X157.6 |
| Parking |
Yes |
| Sewer |
Public |
| Water |
Well |
| Fence |
None |
Location
| Area |
Kosciusko County |
| Location |
City/Town/Suburb |
| County |
Kosciusko |
| Subdivision |
None |
| Township |
Wayne |
| City |
Warsaw |
| State |
IN |
| Zip |
46580 |
Schools
| School District |
Warsaw Community |
| Elementary |
Eisenhower |
| Middle School |
Edgewood |
| High School |
Warsaw |
Financial
| Financing Terms |
Cash, Conventional |
| Assoc. Dues |
$0.00 Not Applicable |