- amilakis@gmail.com
- Direct (765) 418-4771

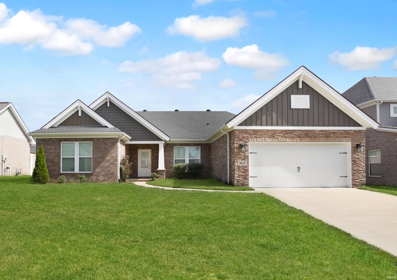
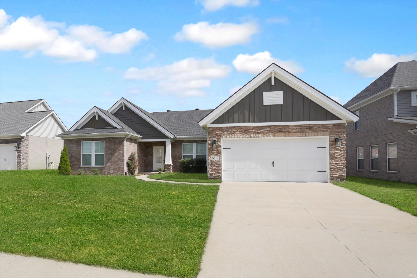
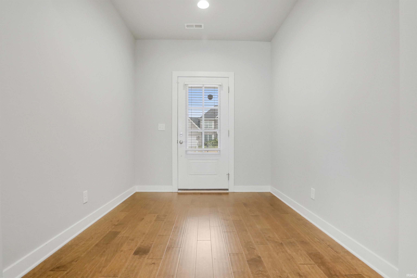
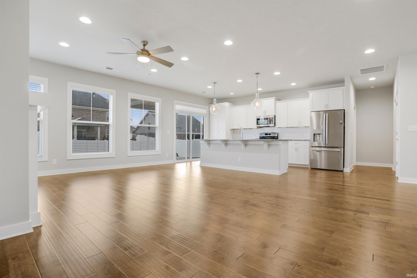
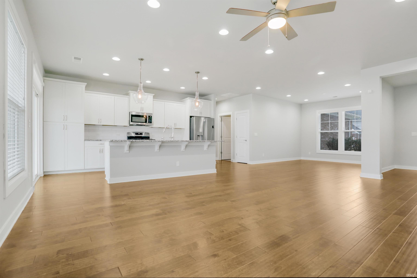
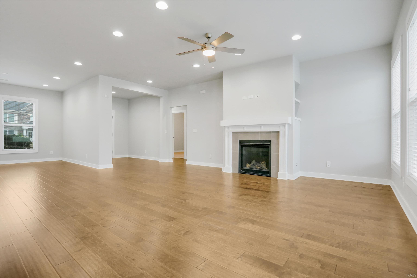
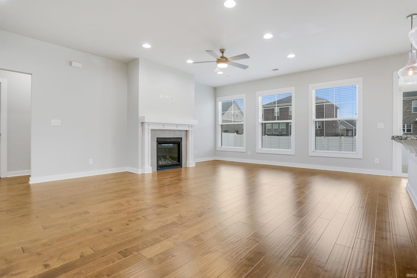
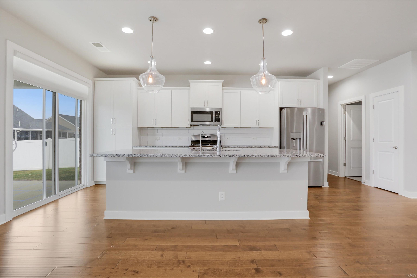
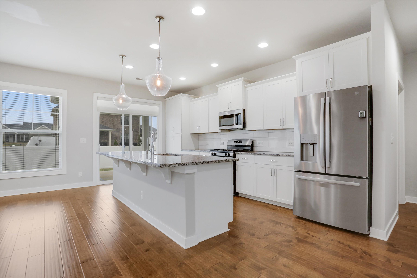
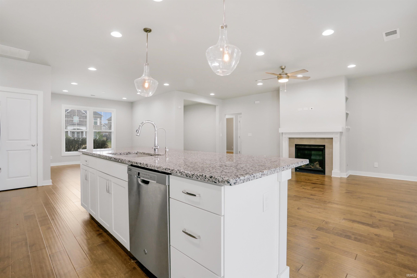
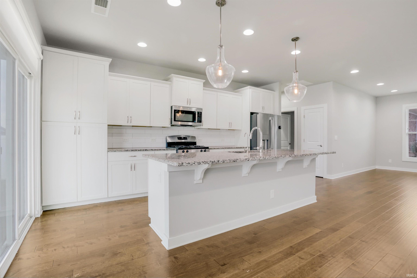
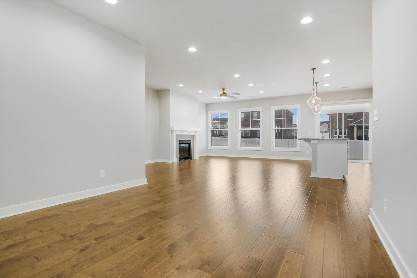
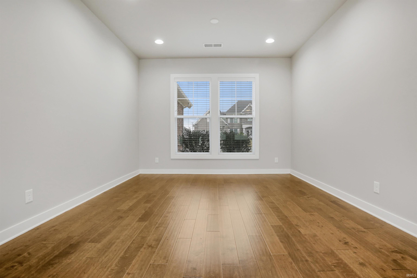
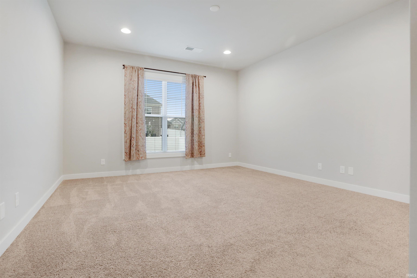
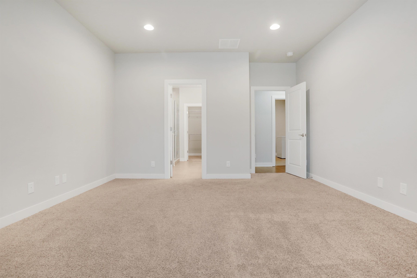
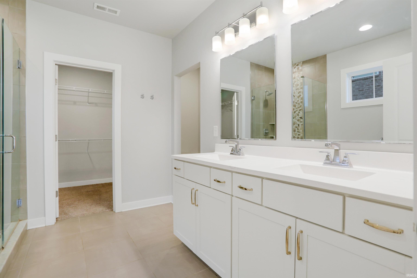
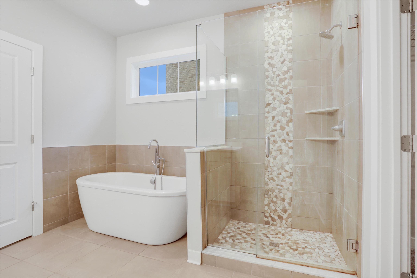
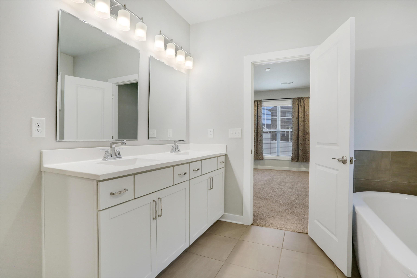
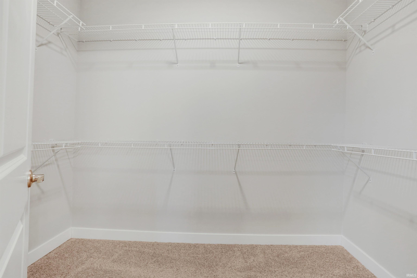
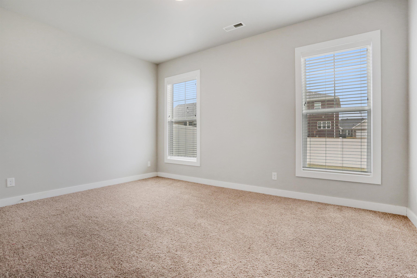
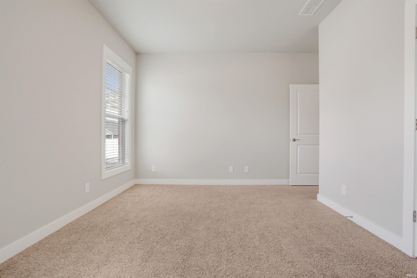
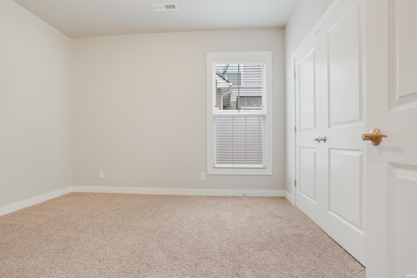
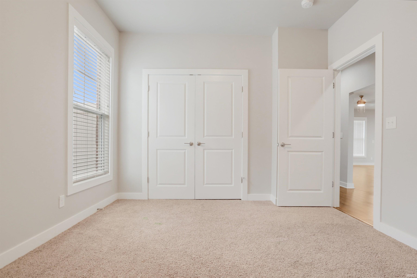
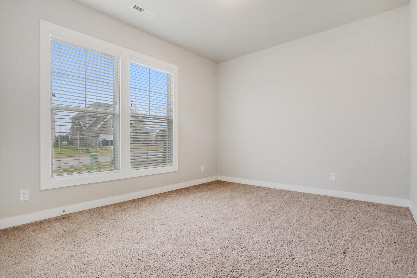
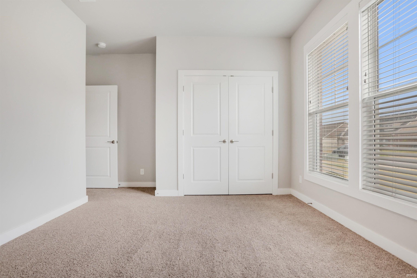
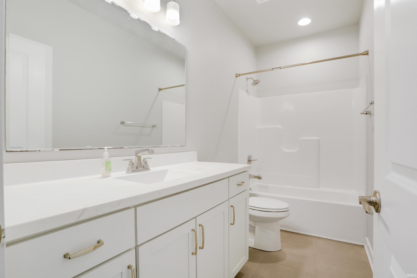
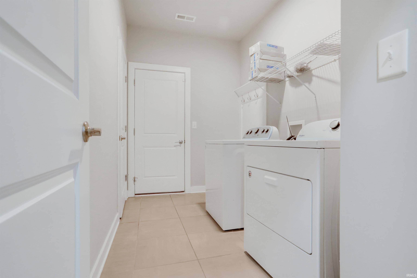
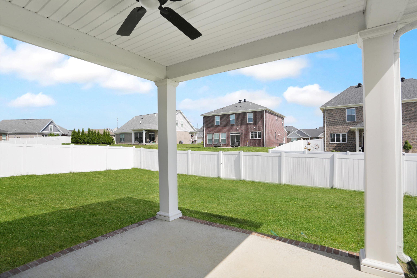
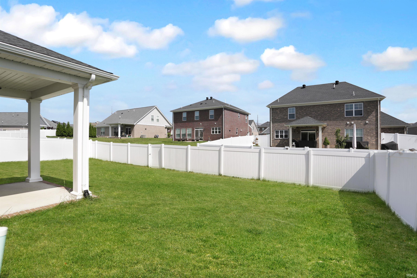
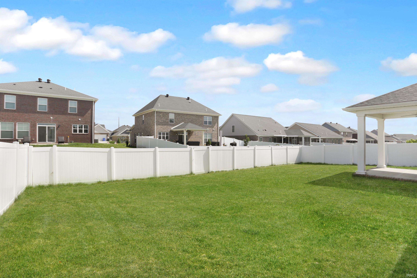
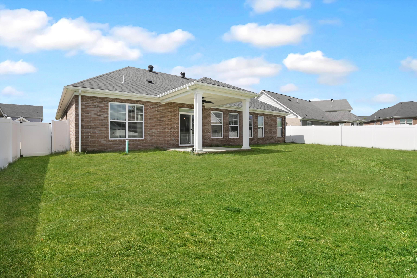
Love where you live! This beautiful brick ranch offers an inviting and freshly painted open floor plan designed for both everyday comfort and effortless entertaining. The spacious great room welcomes you with engineered hardwood flooring, recessed lighting, and a cozy fireplace that creates the perfect gathering space. The eat in kitchen is sure to impress with granite countertops, crown topped cabinetry, a large center island with breakfast bar seating, and stylish pendant lighting, all flowing seamlessly into the dining area. The private primary suite provides a relaxing retreat featuring a twin sink vanity, freestanding soaking tub, and walk in tiled shower. A desirable split bedroom design offers separation from the three additional bedrooms and full bath, providing flexibility for guests, hobbies, or home office space. Convenient laundry room located just off the garage entry. Step outside to the covered patio and enjoy peaceful mornings with coffee or evening cookouts overlooking the fully fenced backyard enclosed by a white vinyl privacy fence. Located just steps from Friedman Park, you'll enjoy easy access to scenic walking trails, lakes, community events, playgrounds, and outdoor recreation. Built by Jagoe as a fully upgraded market home, its the perfect blend of modern comfort and thoughtful design, with a beautiful setting.
From Oak Grove Rd: N on Baywater Dr; W on Brompton Dr; E on Belmont Dr to home on right.
| MLS # | 202620995 |
|---|---|
| Date Listed | 2026-06-01 |
| Status | Active |
| Property Type | Residential |
| Property SubType | Site-Built Home |
| Square Feet | 2,114 sqft |
| New Construction | No |
| Style | One Story |
| Type | Site-Built Home |
| Bedrooms | 4 |
| Bathrooms | 2 |
| Annual Taxes | $2,630.28 |
| Year Taxes Payable | 2026 |
| Year Built | 2021 |
| Virtual Tour | propertypanorama.com » |
| Days on Market | 124 |
| Homestead Year | No |
| Cooling | Central Air |
|---|---|
| Heating | Gas |
| Garage | Attached |
| Main Level Laundry | Yes |
| Living Room | 18 × 15 | Main Level |
| Dining Room | 12 × 12 | Main Level |
| Kitchen | 17 × 11 | Main Level |
| Master Bedroom | 16 × 14 | Main Level |
| 2nd Bedroom | 15 × 11 | Main Level |
| 3rd Bedroom | 13 × 11 | Main Level |
| 4th Bedroom | 12 × 11 | Main Level |
| Full Baths | 2 Main |
| Construction | Site-Built Home |
|---|---|
| Exterior | Brick,Vinyl |
| Lot Size | 8,756 sq ft |
| Acreage | 0.20 Acres |
| Lot Dimensions | 0.201 Acres |
| Sewer | Public |
| Water | Public |
| Fence | None |
| Area | Warrick County |
|---|---|
| County | Warrick |
| Subdivision | Berkshire |
| Township | Boon |
| City | Newburgh |
| State | IN |
| Zip | 47630 |
| School District | Warrick County School Corp. |
|---|---|
| Elementary | Castle |
| Middle School | Castle North |
| High School | Castle |
| Assoc. Dues | $120.00 Annually |
|---|---|
| Assoc. Restrictions | Yes |

MLS# 202620995
Listing Provided Courtesy of Beau Johnson
@properties
Listing updated September 10, 2026 at 5:15 pm
Last checked 15 minutes ago
IDX information provided by the Indiana Regional MLS. IDX information is provided exclusively for consumers’ personal, non-commercial use and may not be used for any purpose other than to identify prospective properties consumers may be interested in purchasing. Data is deemed reliable but is not guaranteed accurate by the MLS.