Property Description
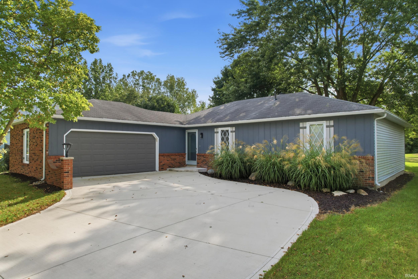
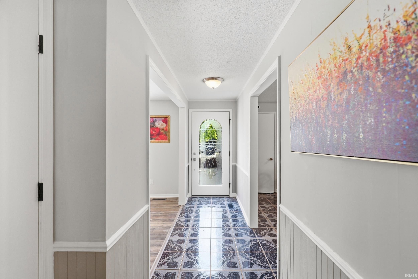
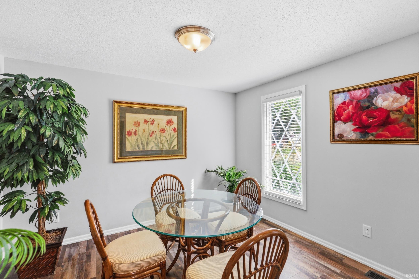
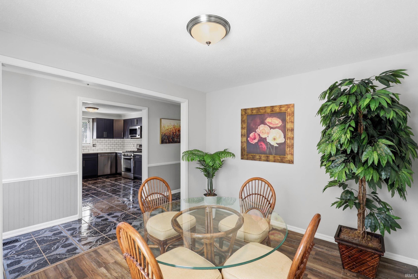
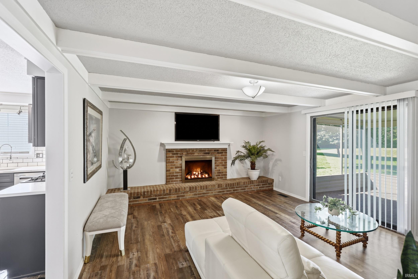
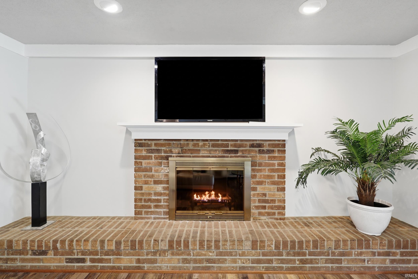
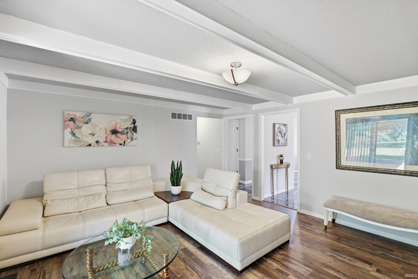
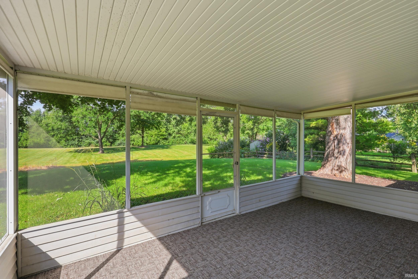
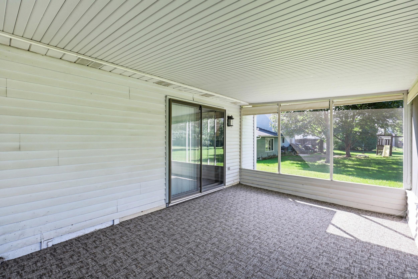
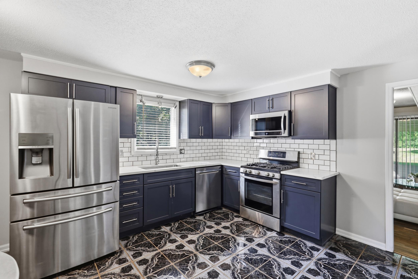
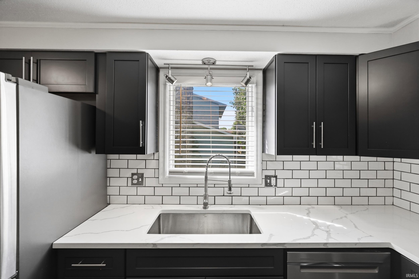
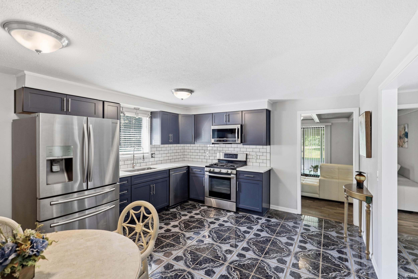
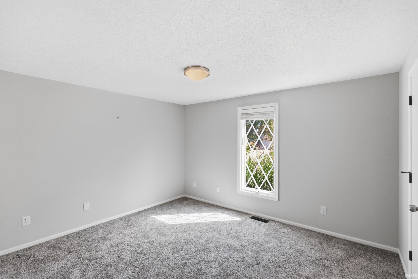
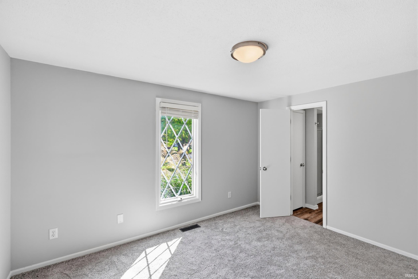
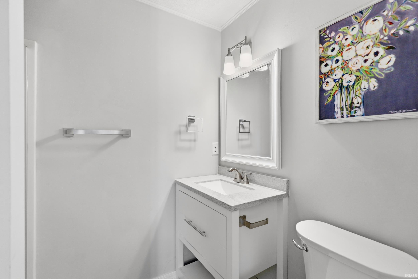
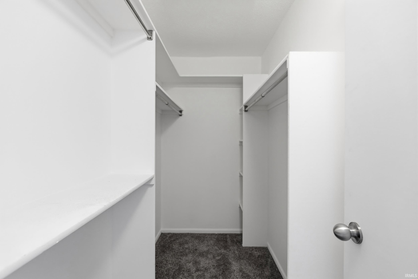
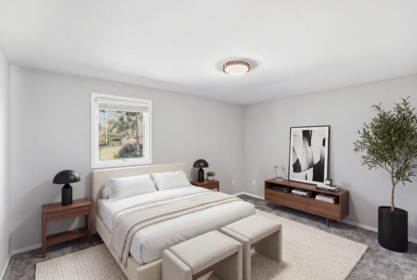
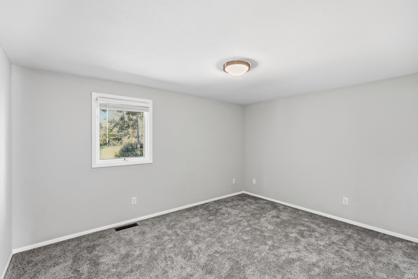
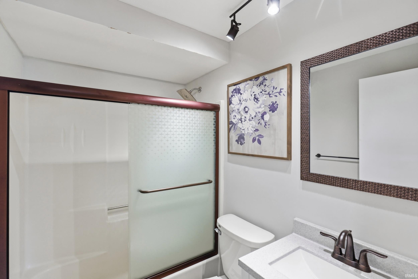
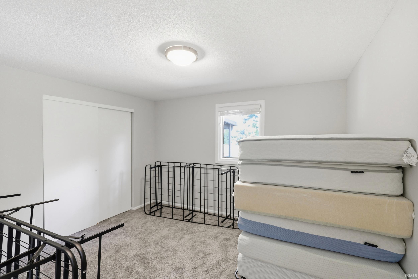
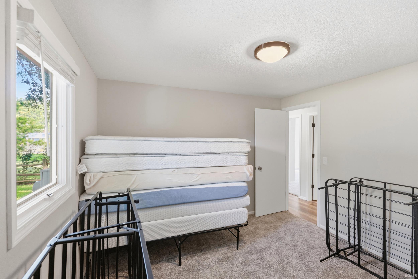
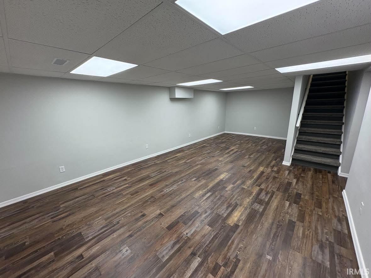
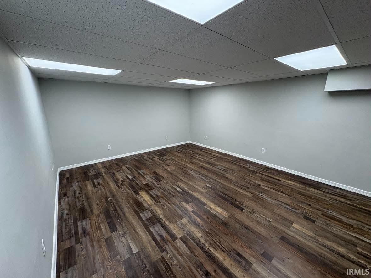
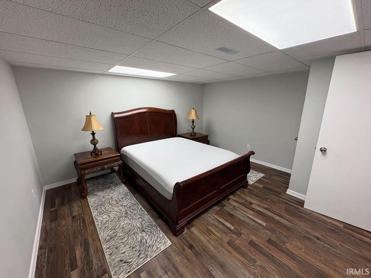
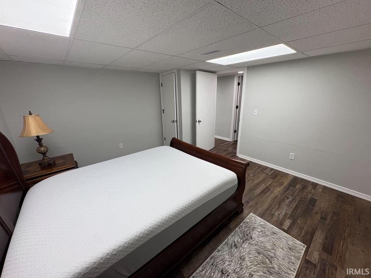
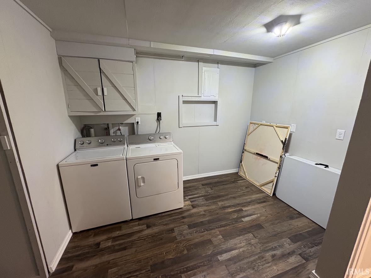
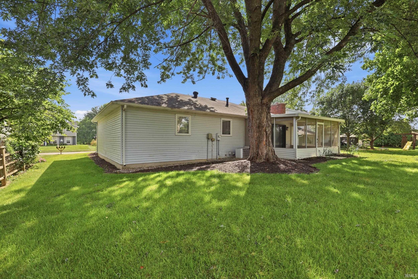
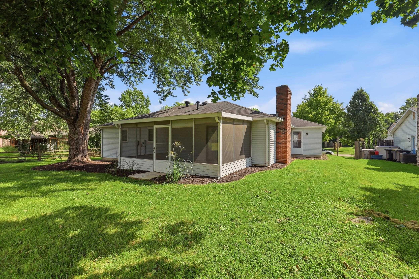
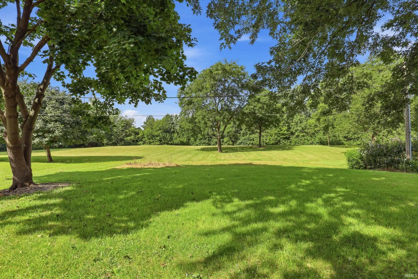
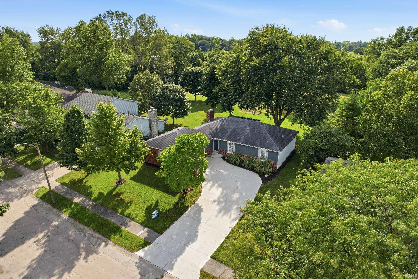
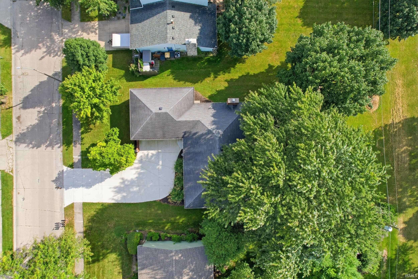
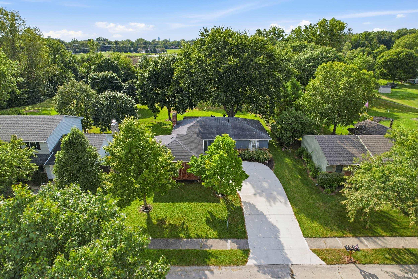
Updated 3-Bedroom Ranch on Basement in Lofton Woods! Recent upgrades over the past several years include new flooring, fresh interior/exterior paint, finished basement space, new driveway, updated bathrooms, light fixtures, kitchen with tile backsplash, hard surface countertops, new cabinetry, window treatments, hardware, and more. All three bedrooms are located on the main level, including a primary suite with walk-in closet and private bath. The basement offers great additional living space, ideal for entertaining or hosting guests. Enjoy the screened-in porch overlooking a spacious, private backyard. Home also features a nice-sized 2-car garage, cozy living room fireplace, and all appliances remain. Plenty of space inside and out - move-in ready - schedule your showing today!
Directions
1515 Lofton Way in GPS
Amenities
Closet(s) Walk-in, Dryer Hook Up Electric, Porch Enclosed, Stand Up Shower, Tub/Shower Combination, Sump Pump, Washer Hook-Up
Sale Includes
Dishwasher, Microwave, Refrigerator, Washer, Window Treatments, Dryer-Electric, Oven-Gas
Property
| MLS # |
202621054 |
| Date Listed |
2026-06-01 |
| Status |
Active |
| Property Type |
Residential |
| Property SubType |
Site-Built Home |
| Finished Square Feet |
2,238 sqft |
| Total Square Feet |
2,968 sqft |
| New Construction |
No |
| Style |
One Story |
| Type |
Site-Built Home |
| Basement |
Yes |
| Bedrooms |
3 |
| Bathrooms |
2 |
| Annual Taxes |
$5,594.00 |
| Year Taxes Payable |
2025/2026 |
| Year Built |
1978 |
| Virtual Tour |
propertypanorama.com » |
| Days on Market |
124 |
| Homestead Year |
No |
Additional
| Cooling |
Central Air |
| Heating |
Gas, Forced Air |
| Garage |
Attached |
Room Dimensions
| Living Room |
18 × 15 |
Main Level |
| Dining Room |
11 × 10 |
Main Level |
| Kitchen |
13 × 16 |
Main Level |
| Master Bedroom |
13 × 13 |
Main Level |
| 2nd Bedroom |
14 × 11 |
Main Level |
| 3rd Bedroom |
12 × 11 |
Main Level |
| Recreation Room |
26 × 13 |
Basement Level |
| Extra Room |
14 × 13 |
Basement Level |
Bathroom Locations
External Features
| Construction |
Site-Built Home |
| Exterior |
Aluminum,Brick,Wood |
| Lot Size |
12,150 sq ft |
| Acreage |
0.28 Acres |
| Lot Dimensions |
75x162 |
| Parking |
Yes |
| Sewer |
City |
| Water |
City |
| Fence |
None |
Location
| Area |
Allen County |
| County |
Allen |
| Subdivision |
Lofton Woods |
| Township |
Adams |
| City |
Fort Wayne |
| State |
IN |
| Zip |
46815 |
Schools
| School District |
East Allen County |
| Elementary |
New Haven |
| Middle School |
New Haven |
| High School |
New Haven |
Financial
| Financing Terms |
Cash, Conventional, FHA, VA |
| Assoc. Dues |
$64.00 Annually |
IDX information provided by the Indiana Regional MLS.
IDX information is provided exclusively for consumers’ personal, non-commercial use and may not be used for any purpose other than to identify prospective properties consumers may be interested in purchasing. Data is deemed reliable but is not guaranteed accurate by the MLS.