- amilakis@gmail.com
- Direct (765) 418-4771
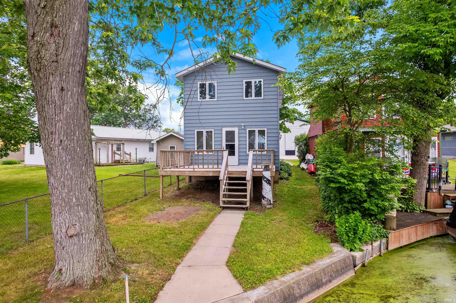
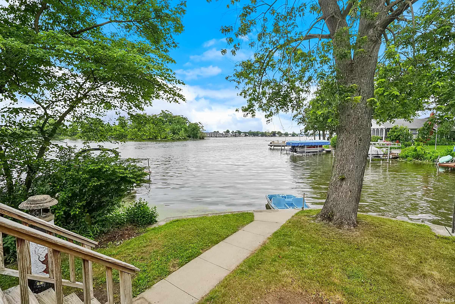
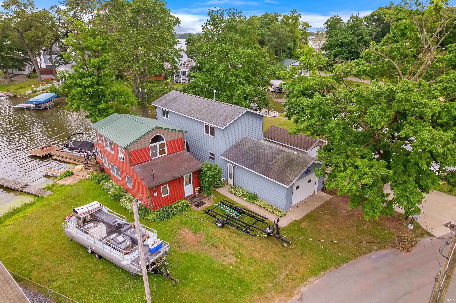
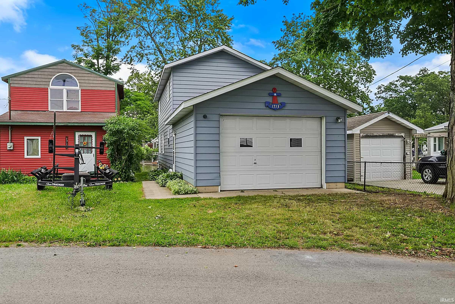
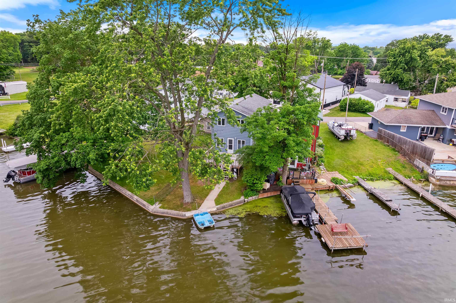
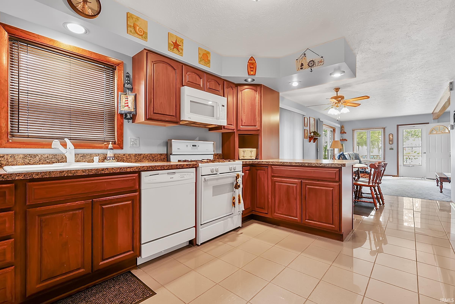
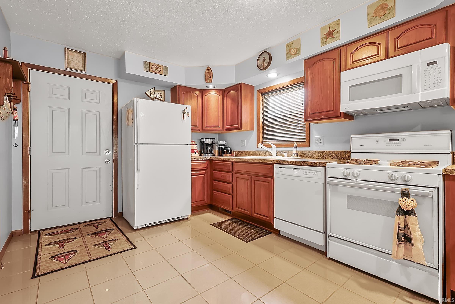
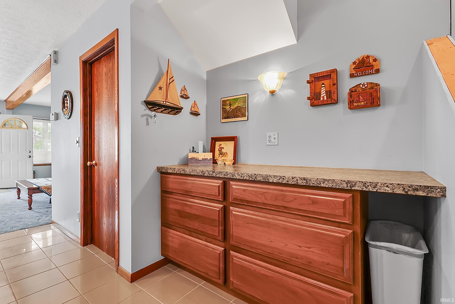
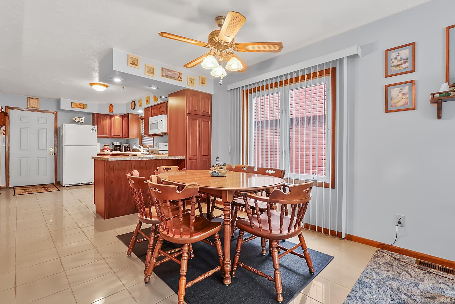
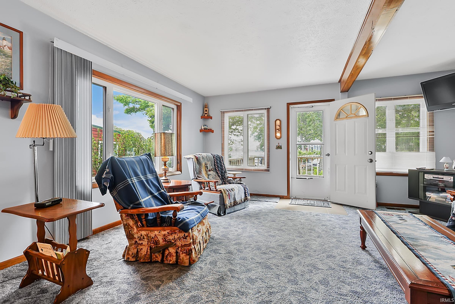
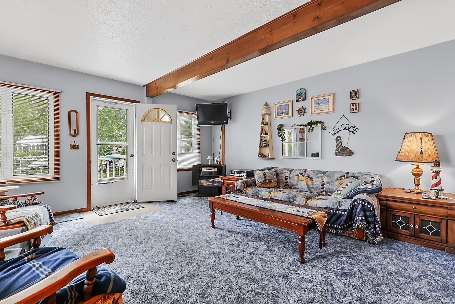
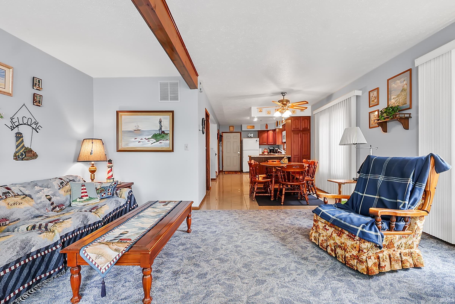
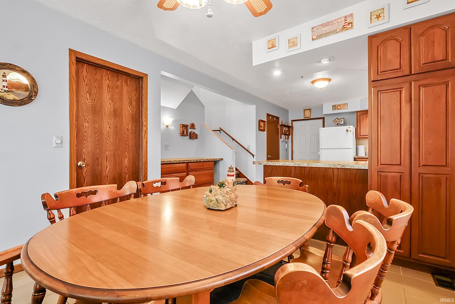
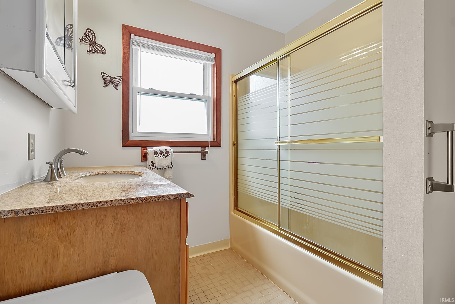
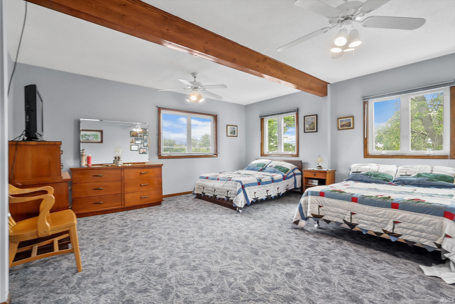
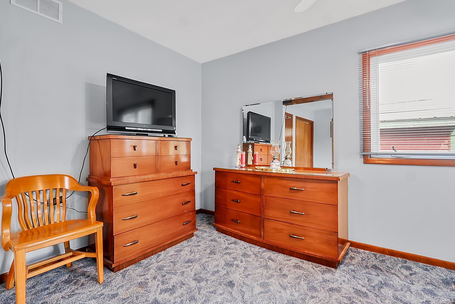
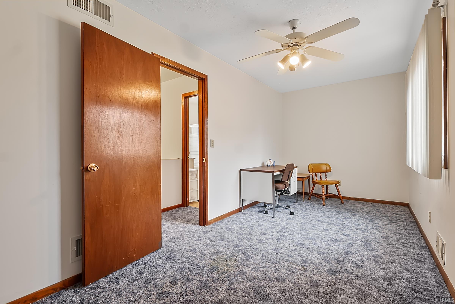
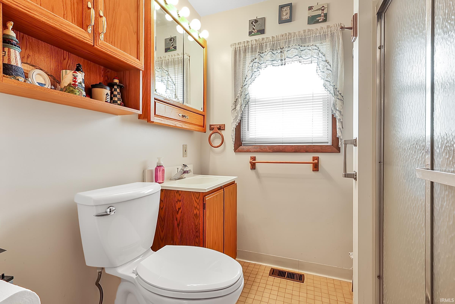
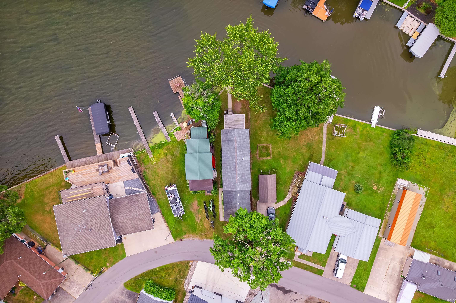
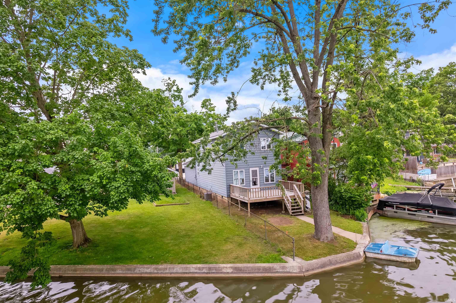
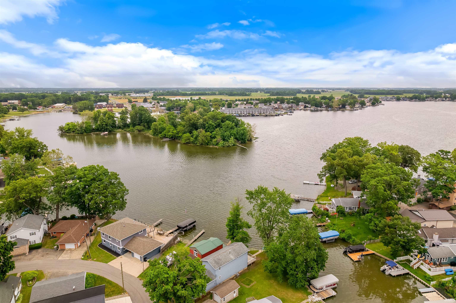
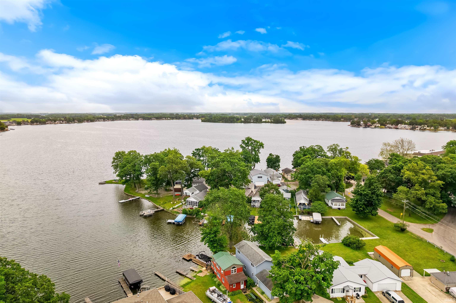
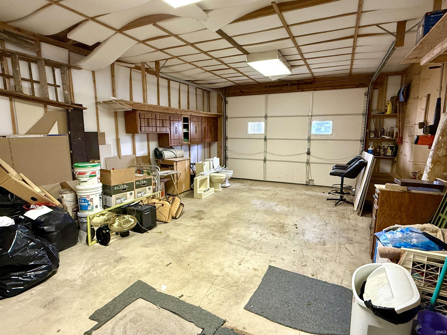
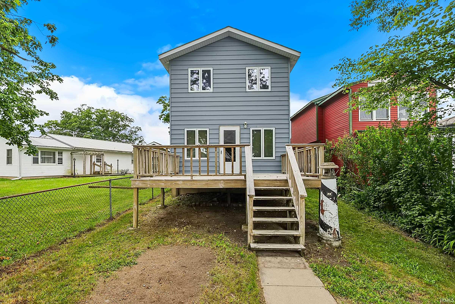
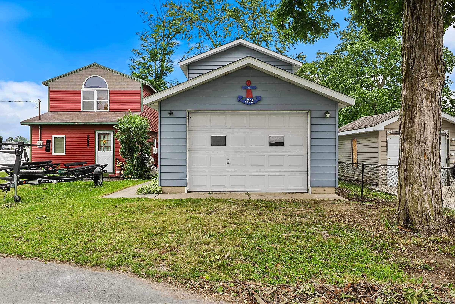
Looking for that perfect, laid-back lake life without the massive price tag? This charming two-story cottage on Lake Manitou is exactly what you’ve been waiting for. Built in 1990, boasting a new gas furnace and central air, it’s got all the modern reliability you want wrapped up in a unique, shotgun-inspired layout that completely maximizes the space. The real star of the show is the massive 16x16 upstairs bedroom right on the lakeside- it's big enough to be a killer bunk room for the kids and cousins, or a spacious double-queen setup for guests, all while serving up gorgeous views of the water. With 2 bedrooms and 2 full baths total, there's plenty of room for everyone. Outside, a mature shade tree keeps things cool and peaceful, and the lakeside deck is practically begging for morning coffee and evening cocktails. Plus, you get an oversized one-car garage to store all your lake toys, and the low property taxes are a huge bonus. Whether you're hunting for a weekend getaway or a full-time retreat, this one delivers major lake vibes at a great value. Come check it out and get ready for summer on the water!
East on 18th St to Mitchell Drive, continue east on Mitchell to Idlewild
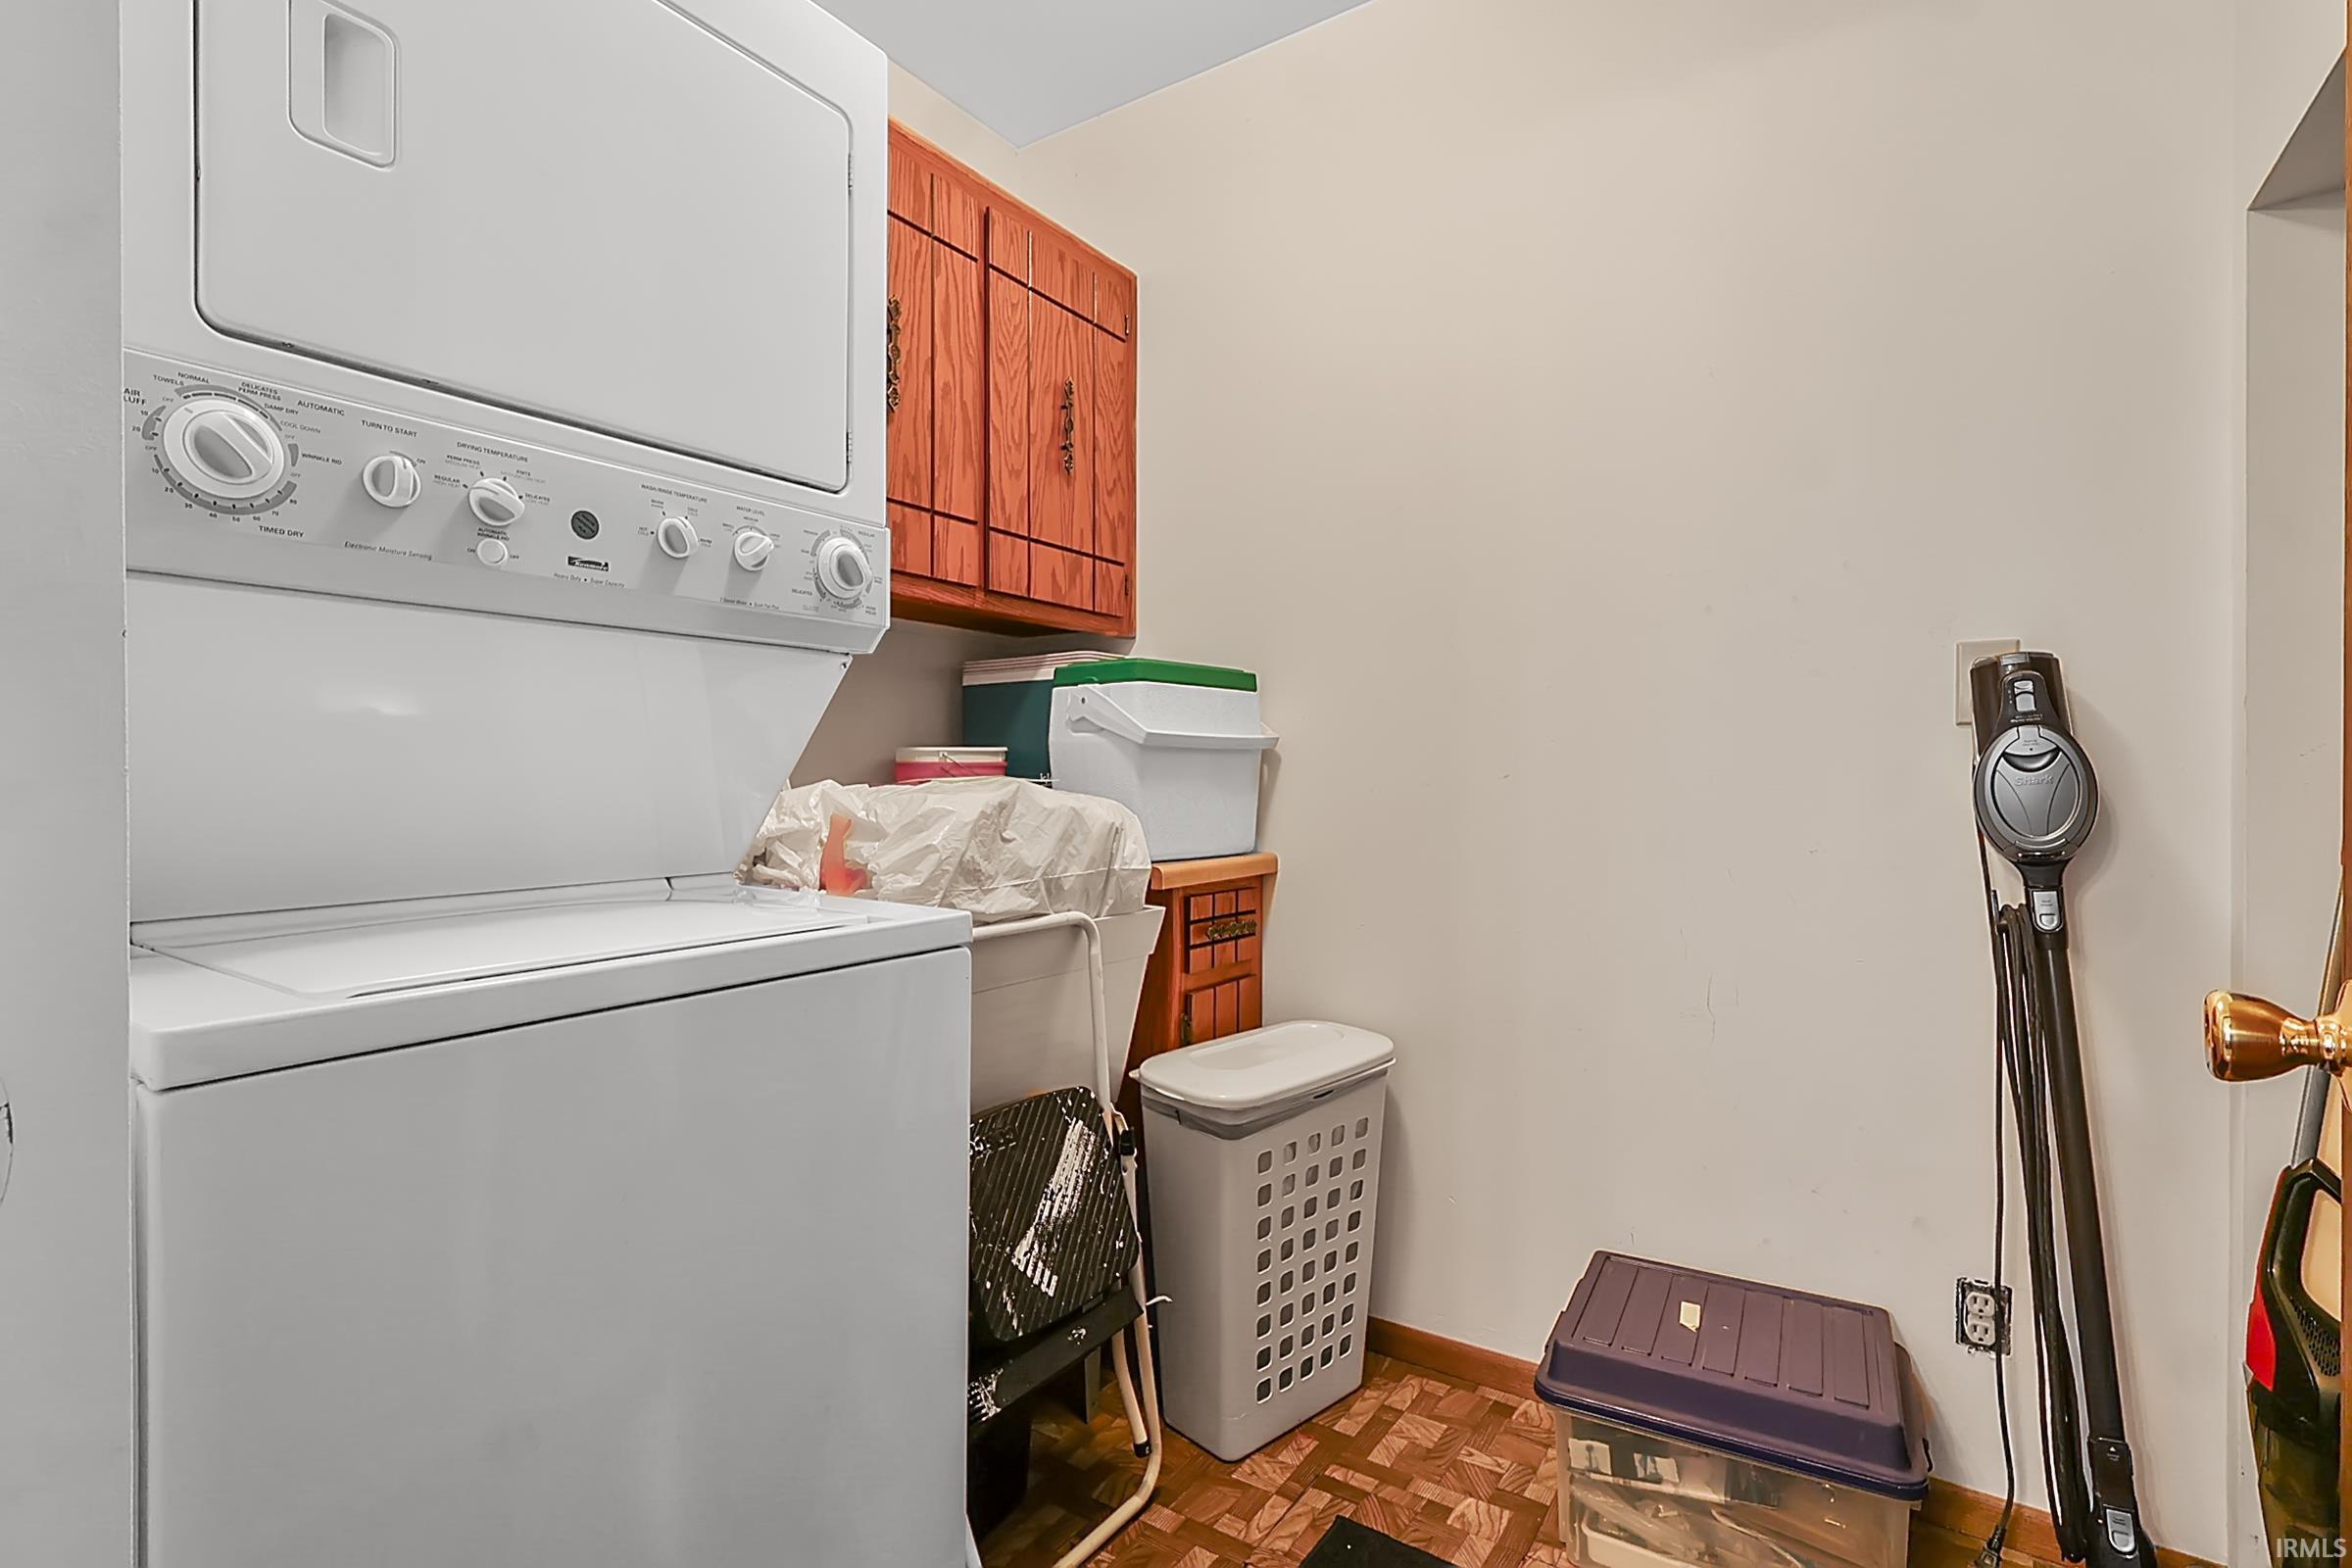
Dishwasher, Microwave, Refrigerator, Laundry-Stacked W/D, Window Treatment-Blinds
| MLS # | 202621071 |
|---|---|
| Date Listed | 2026-06-02 |
| Status | Active |
| Property Type | Residential |
| Property SubType | Site-Built Home |
| Square Feet | 1,360 sqft |
| New Construction | No |
| Style | Two Story |
| Type | Site-Built Home |
| Bedrooms | 2 |
| Bathrooms | 2 |
| Annual Taxes | $1,902.86 |
| Year Taxes Payable | 2026 |
| Year Built | 1990 |
| Virtual Tour | propertypanorama.com » |
| Days on Market | 123 |
| Homestead Year | No |
| Design | Cabin/Cottage |
|---|---|
| Cooling | Central Air |
| Heating | Gas, Forced Air |
| Garage | Attached |
| Main Level Laundry | Yes |
| Living Room | 16 × 16 | Main Level |
| Dining Room | 11 × 9 | Main Level |
| Kitchen | 14 × 11 | Main Level |
| Master Bedroom | 16 × 16 | Upper Level |
| 2nd Bedroom | 18 × 8 | Upper Level |
| Full Baths | 1 Main, 1 Upper |
| Construction | Site-Built Home |
|---|---|
| Exterior | Vinyl |
| Lot Size | 3,049 sq ft |
| Acreage | 0.07 Acres |
| Lot Dimensions | 32 x 110 |
| Sewer | City |
| Water | City |
| Fence | None |
| Area | Fulton County |
|---|---|
| Location | Lake, Near Walking Trail |
| County | Fulton |
| Subdivision | None |
| Township | Rochester |
| City | Rochester |
| State | IN |
| Zip | 46975 |
| School District | Rochester Community School Corp. |
|---|---|
| Elementary | Columbia / Riddle |
| Middle School | Rochester Community |
| High School | Rochester Community |
| Financing Terms | Cash, Conventional |
|---|---|
| Assoc. Dues | $0.00 Not Applicable |

MLS# 202621071
Listing Provided Courtesy of Lisa Goodman
LAKESHORE RLTRS, INCR
Listing updated July 13, 2026 at 2:45 pm
Last checked 6 minutes ago
IDX information provided by the Indiana Regional MLS. IDX information is provided exclusively for consumers’ personal, non-commercial use and may not be used for any purpose other than to identify prospective properties consumers may be interested in purchasing. Data is deemed reliable but is not guaranteed accurate by the MLS.