Property Description
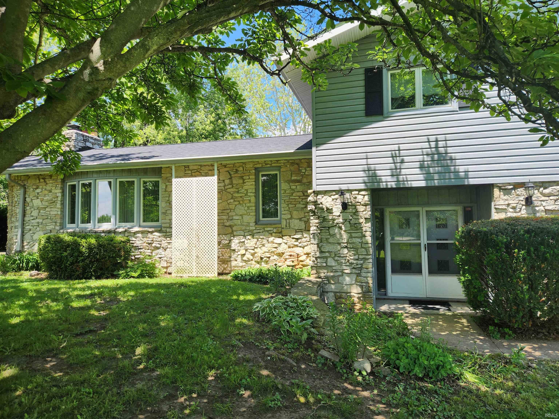
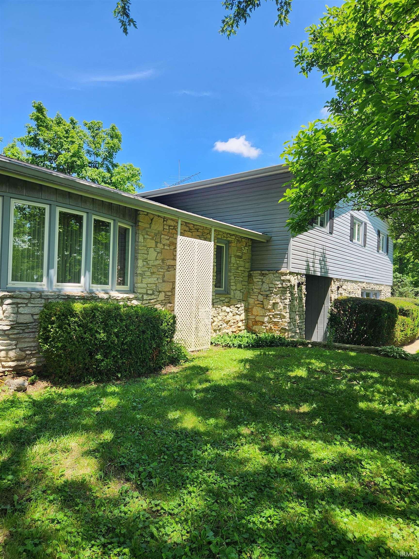
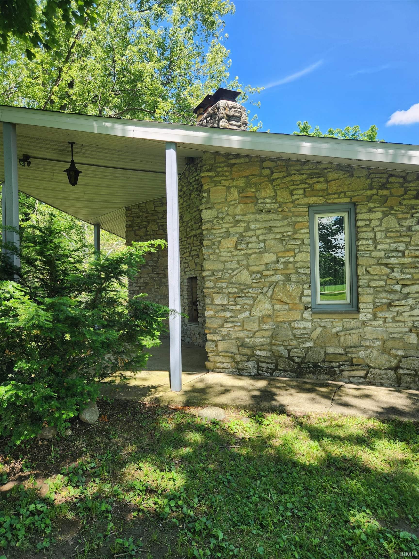
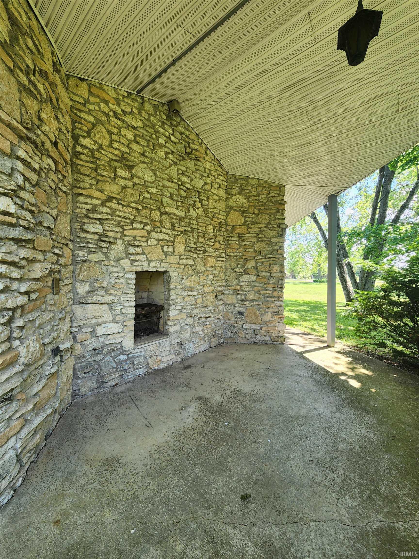
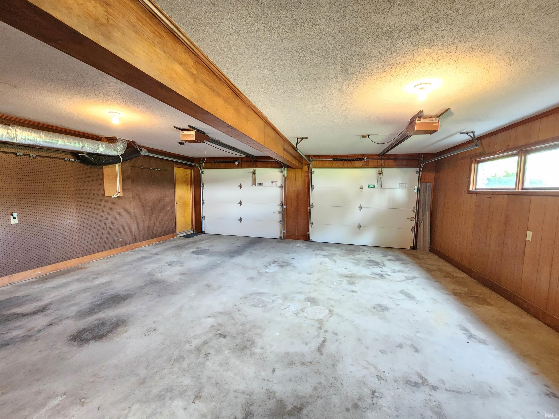
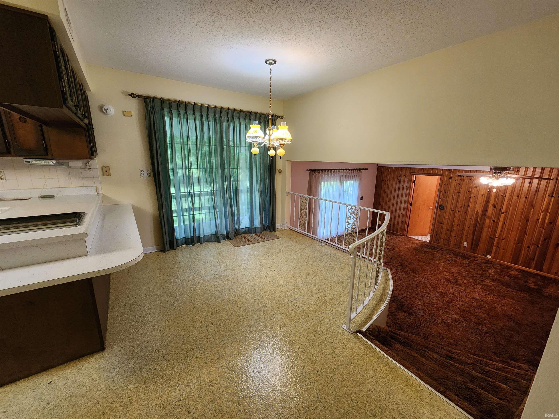
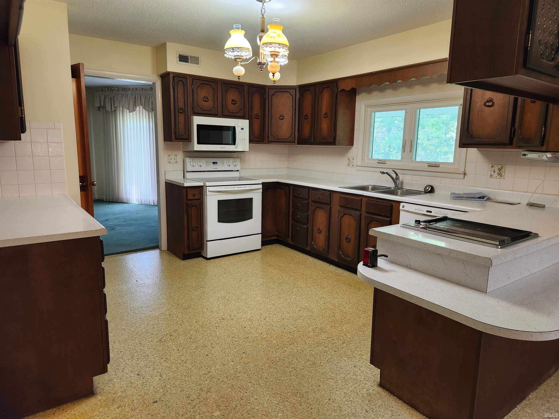
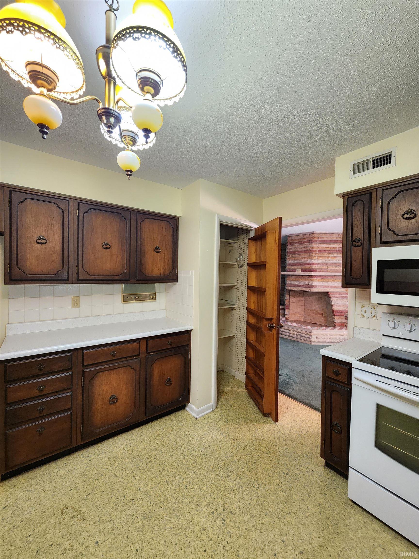
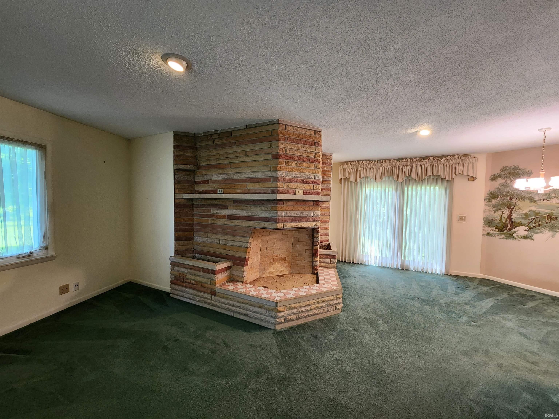
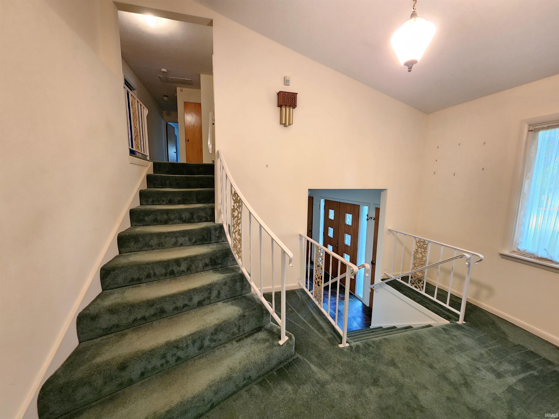
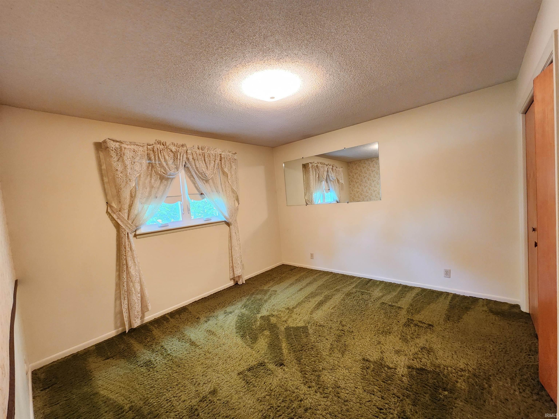
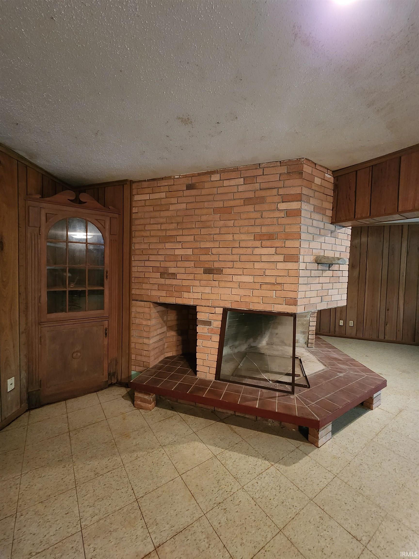
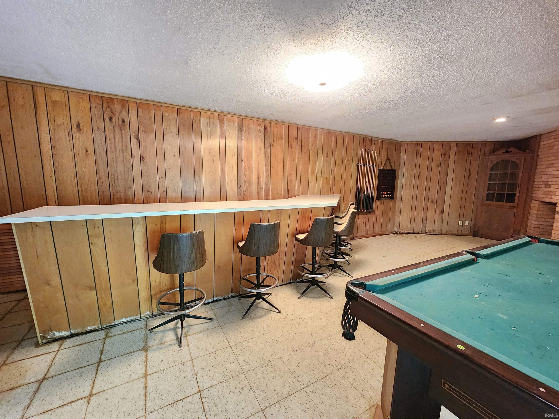
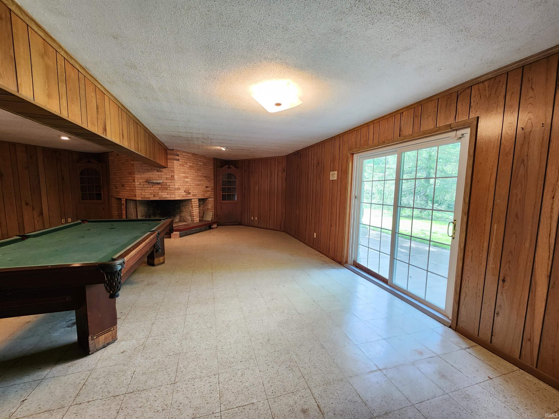
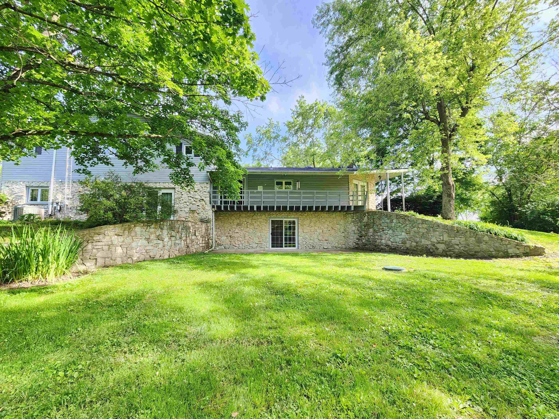
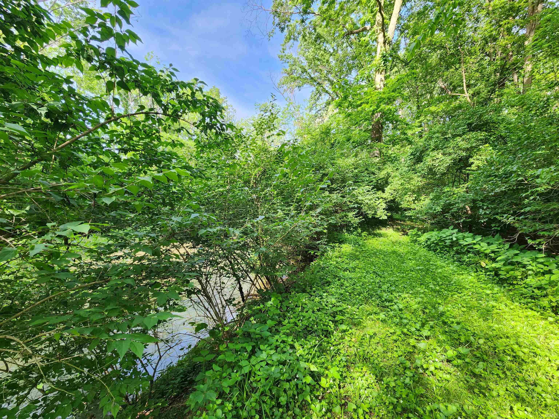
BACK ON THE MARKET AND OFFERED AT $392,000! If you’ve been looking for space, privacy and the opportunity to make a home your own, take another look at this custom-built, one-owner Yorktown property situated on approximately 4.48 partially wooded acres. With over 5,000 finished square feet, 4 bedrooms, 3 full baths plus a half bath, this home offers plenty of room for the way you live. Multiple living and entertaining areas give you flexibility for family gatherings, guests, hobbies, a home office or simply room to spread out. You’ll also find wood-burning fireplaces, an eat-in kitchen with breakfast bar, built-in features and a finished walk-out basement with a rec room and bar area. Outside, mature trees and acreage provide privacy and breathing room, while the attached garage adds everyday convenience. Enjoy a peaceful, tucked-away setting while still being just minutes from Yorktown, I-69 and everyday necessities. Located in the Yorktown School District. This estate property is being sold As-Is and is ready for its next owner to bring their own ideas and style.
Directions
Take I-69 to Exit 234 toward IN-32/Yorktown. Head west on W Smith St/IN-32, continue through Yorktown, then turn onto N Nixon Rd. Continue north to 7300 W Nixon Rd, Yorktown, IN 47396.
Amenities
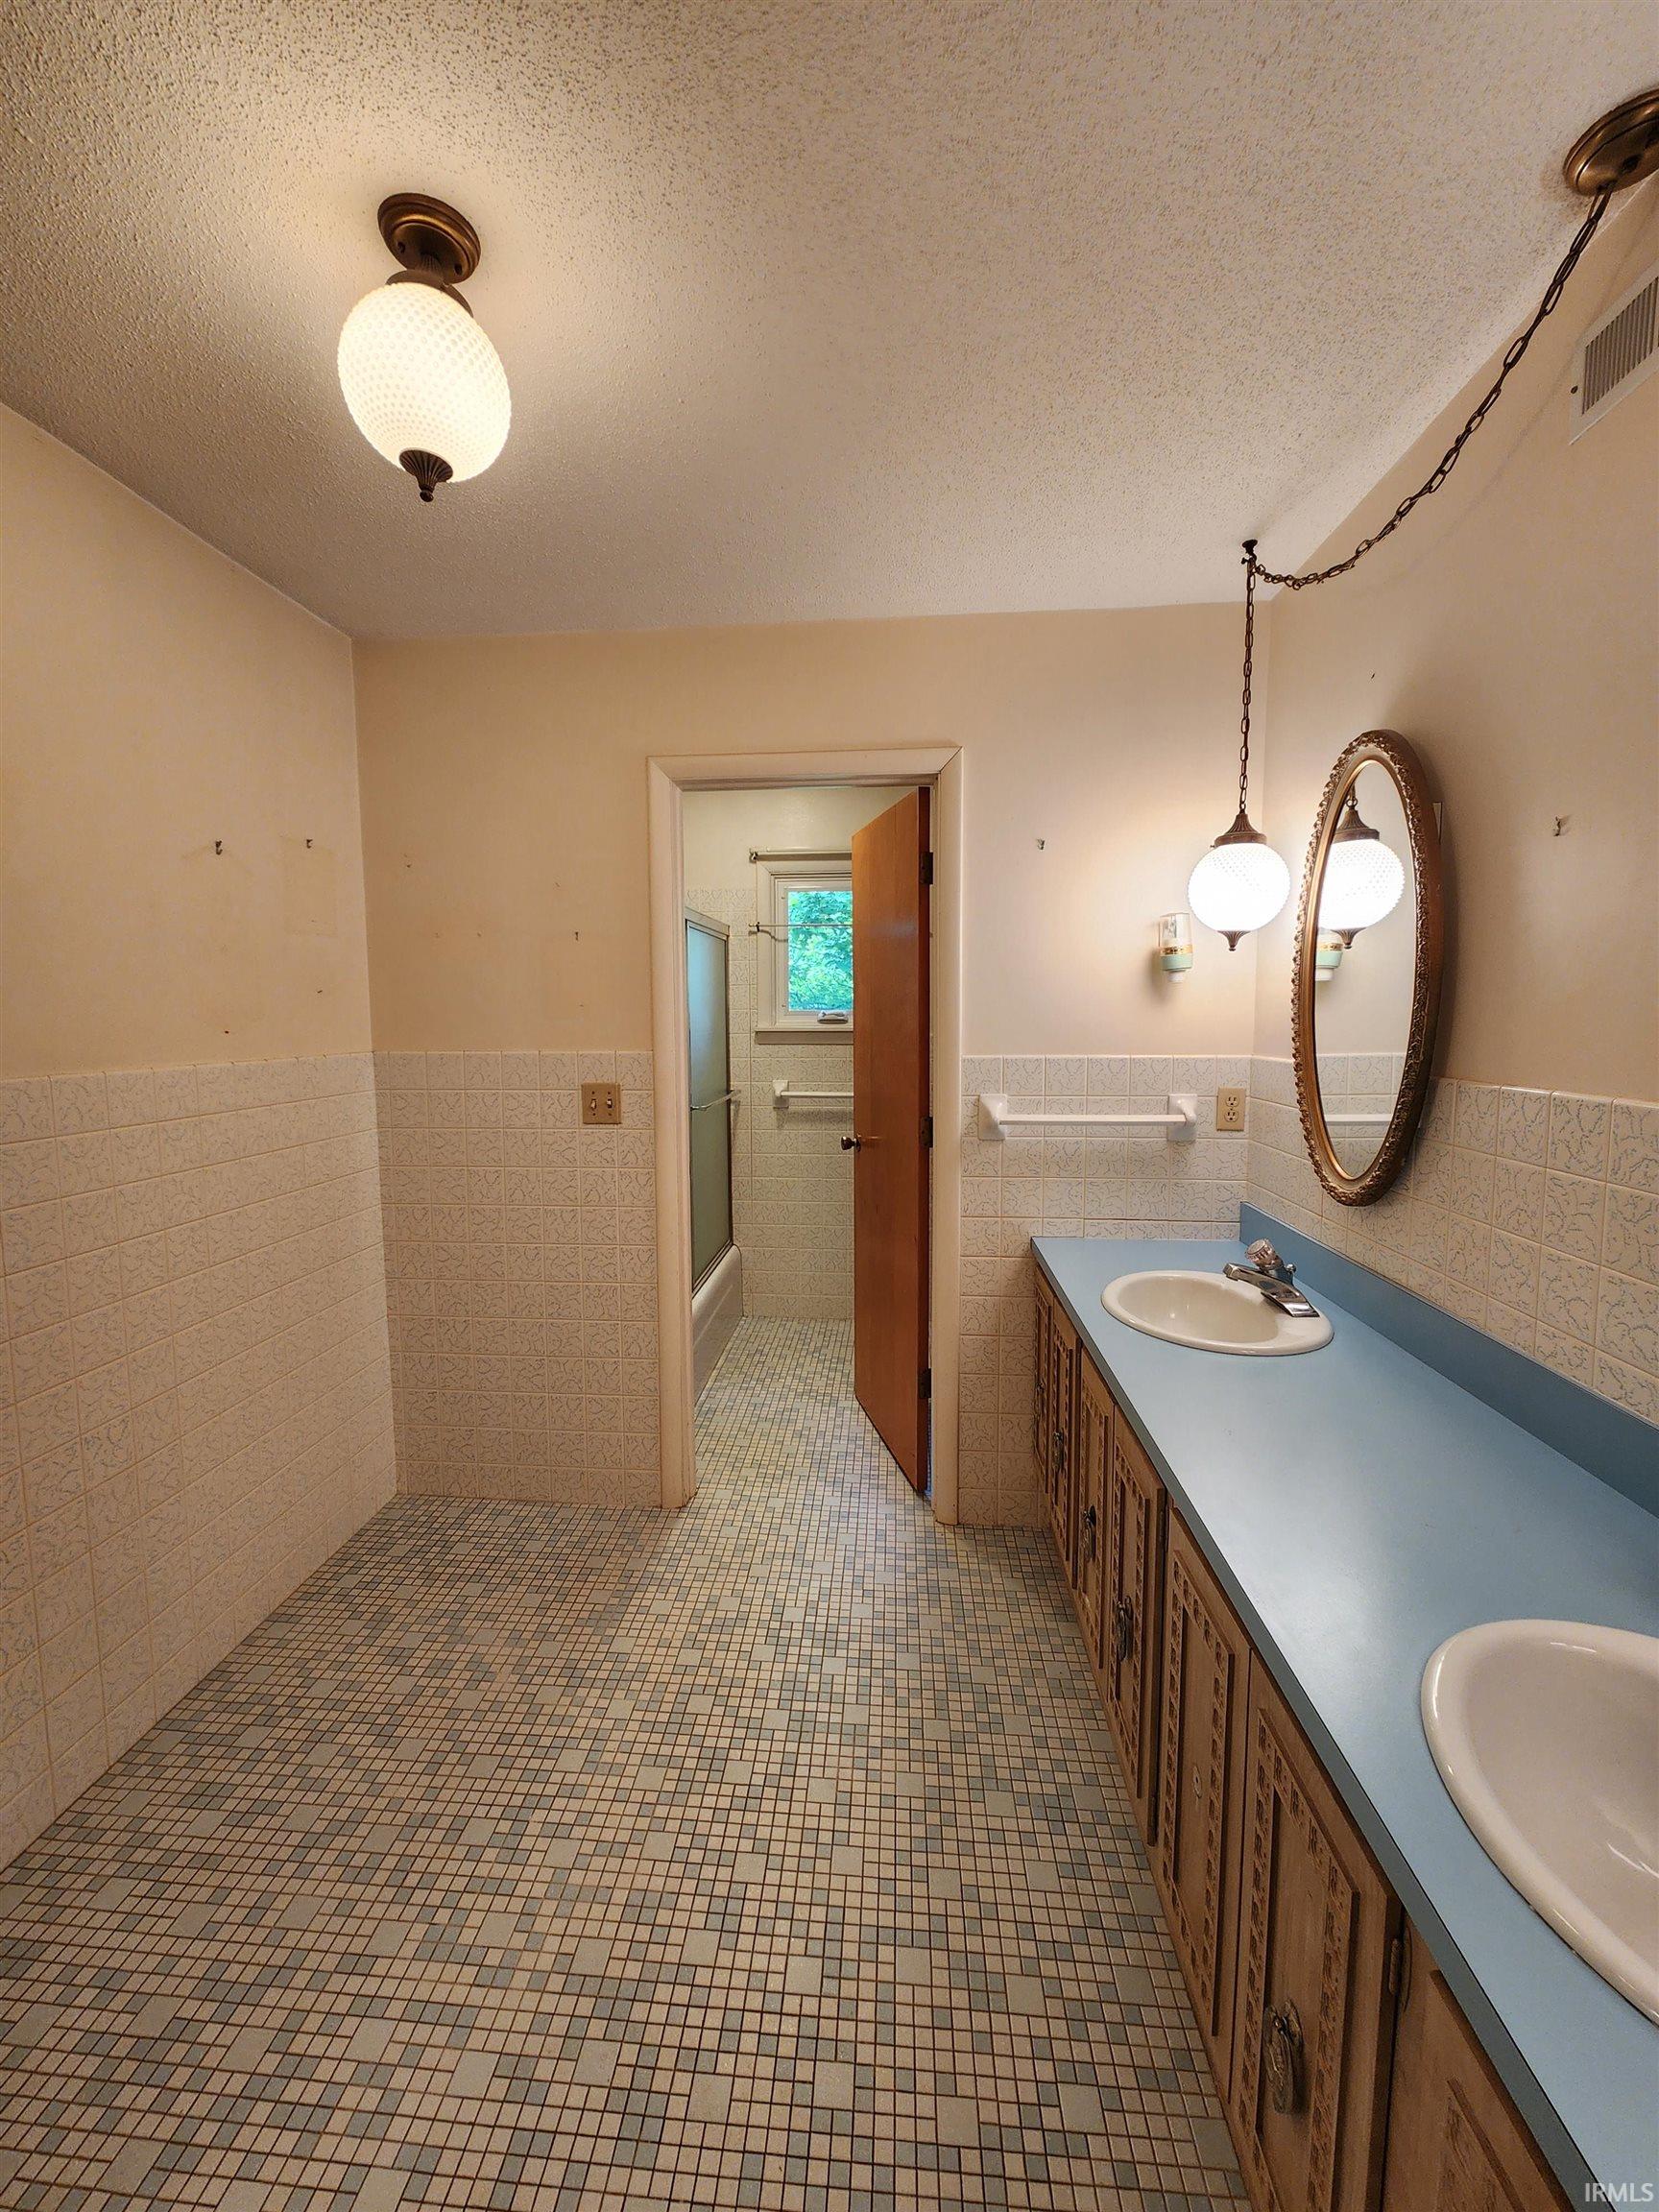
Alarm System-Sec Rented, Balcony, Bar, Breakfast Bar, Built-In Bookcase, Built-in Desk, Ceiling Fan(s), Central Vacuum System, Countertops-Laminate, Disposal, Dryer Hook Up Electric, Eat-In Kitchen, Foyer Entry, Garage Door Opener, Landscaped, Range/Oven Hook Up Elec, Storm Doors, Twin Sink Vanity, Utility Sink, Stand Up Shower, Tub/Shower Combination, Formal Dining Room, Great Room, Main Floor Laundry, Washer Hook-Up
Sale Includes
Dishwasher, Microwave, Window Treatments, Cooktop-Electric, Range-Electric, Water Heater Electric, Water Softener-Owned, Window Treatment-Blinds, Basketball Goal
Property
| MLS # |
202621078 |
| Date Listed |
2026-06-02 |
| Status |
Active |
| Property Type |
Residential |
| Property SubType |
Site-Built Home |
| Square Feet |
5,082 sqft |
| New Construction |
No |
| Style |
Tri-Level |
| Type |
Site-Built Home |
| Basement |
Yes |
| Bedrooms |
4 |
| Bathrooms |
4 (3 Full, 1 Half) |
| Annual Taxes |
$3,592.96 |
| Year Taxes Payable |
2025 |
| Year Built |
1969 |
| Virtual Tour |
propertypanorama.com » |
| Days on Market |
123 |
| Homestead Year |
No |
Additional
| Cooling |
Central Air |
| Heating |
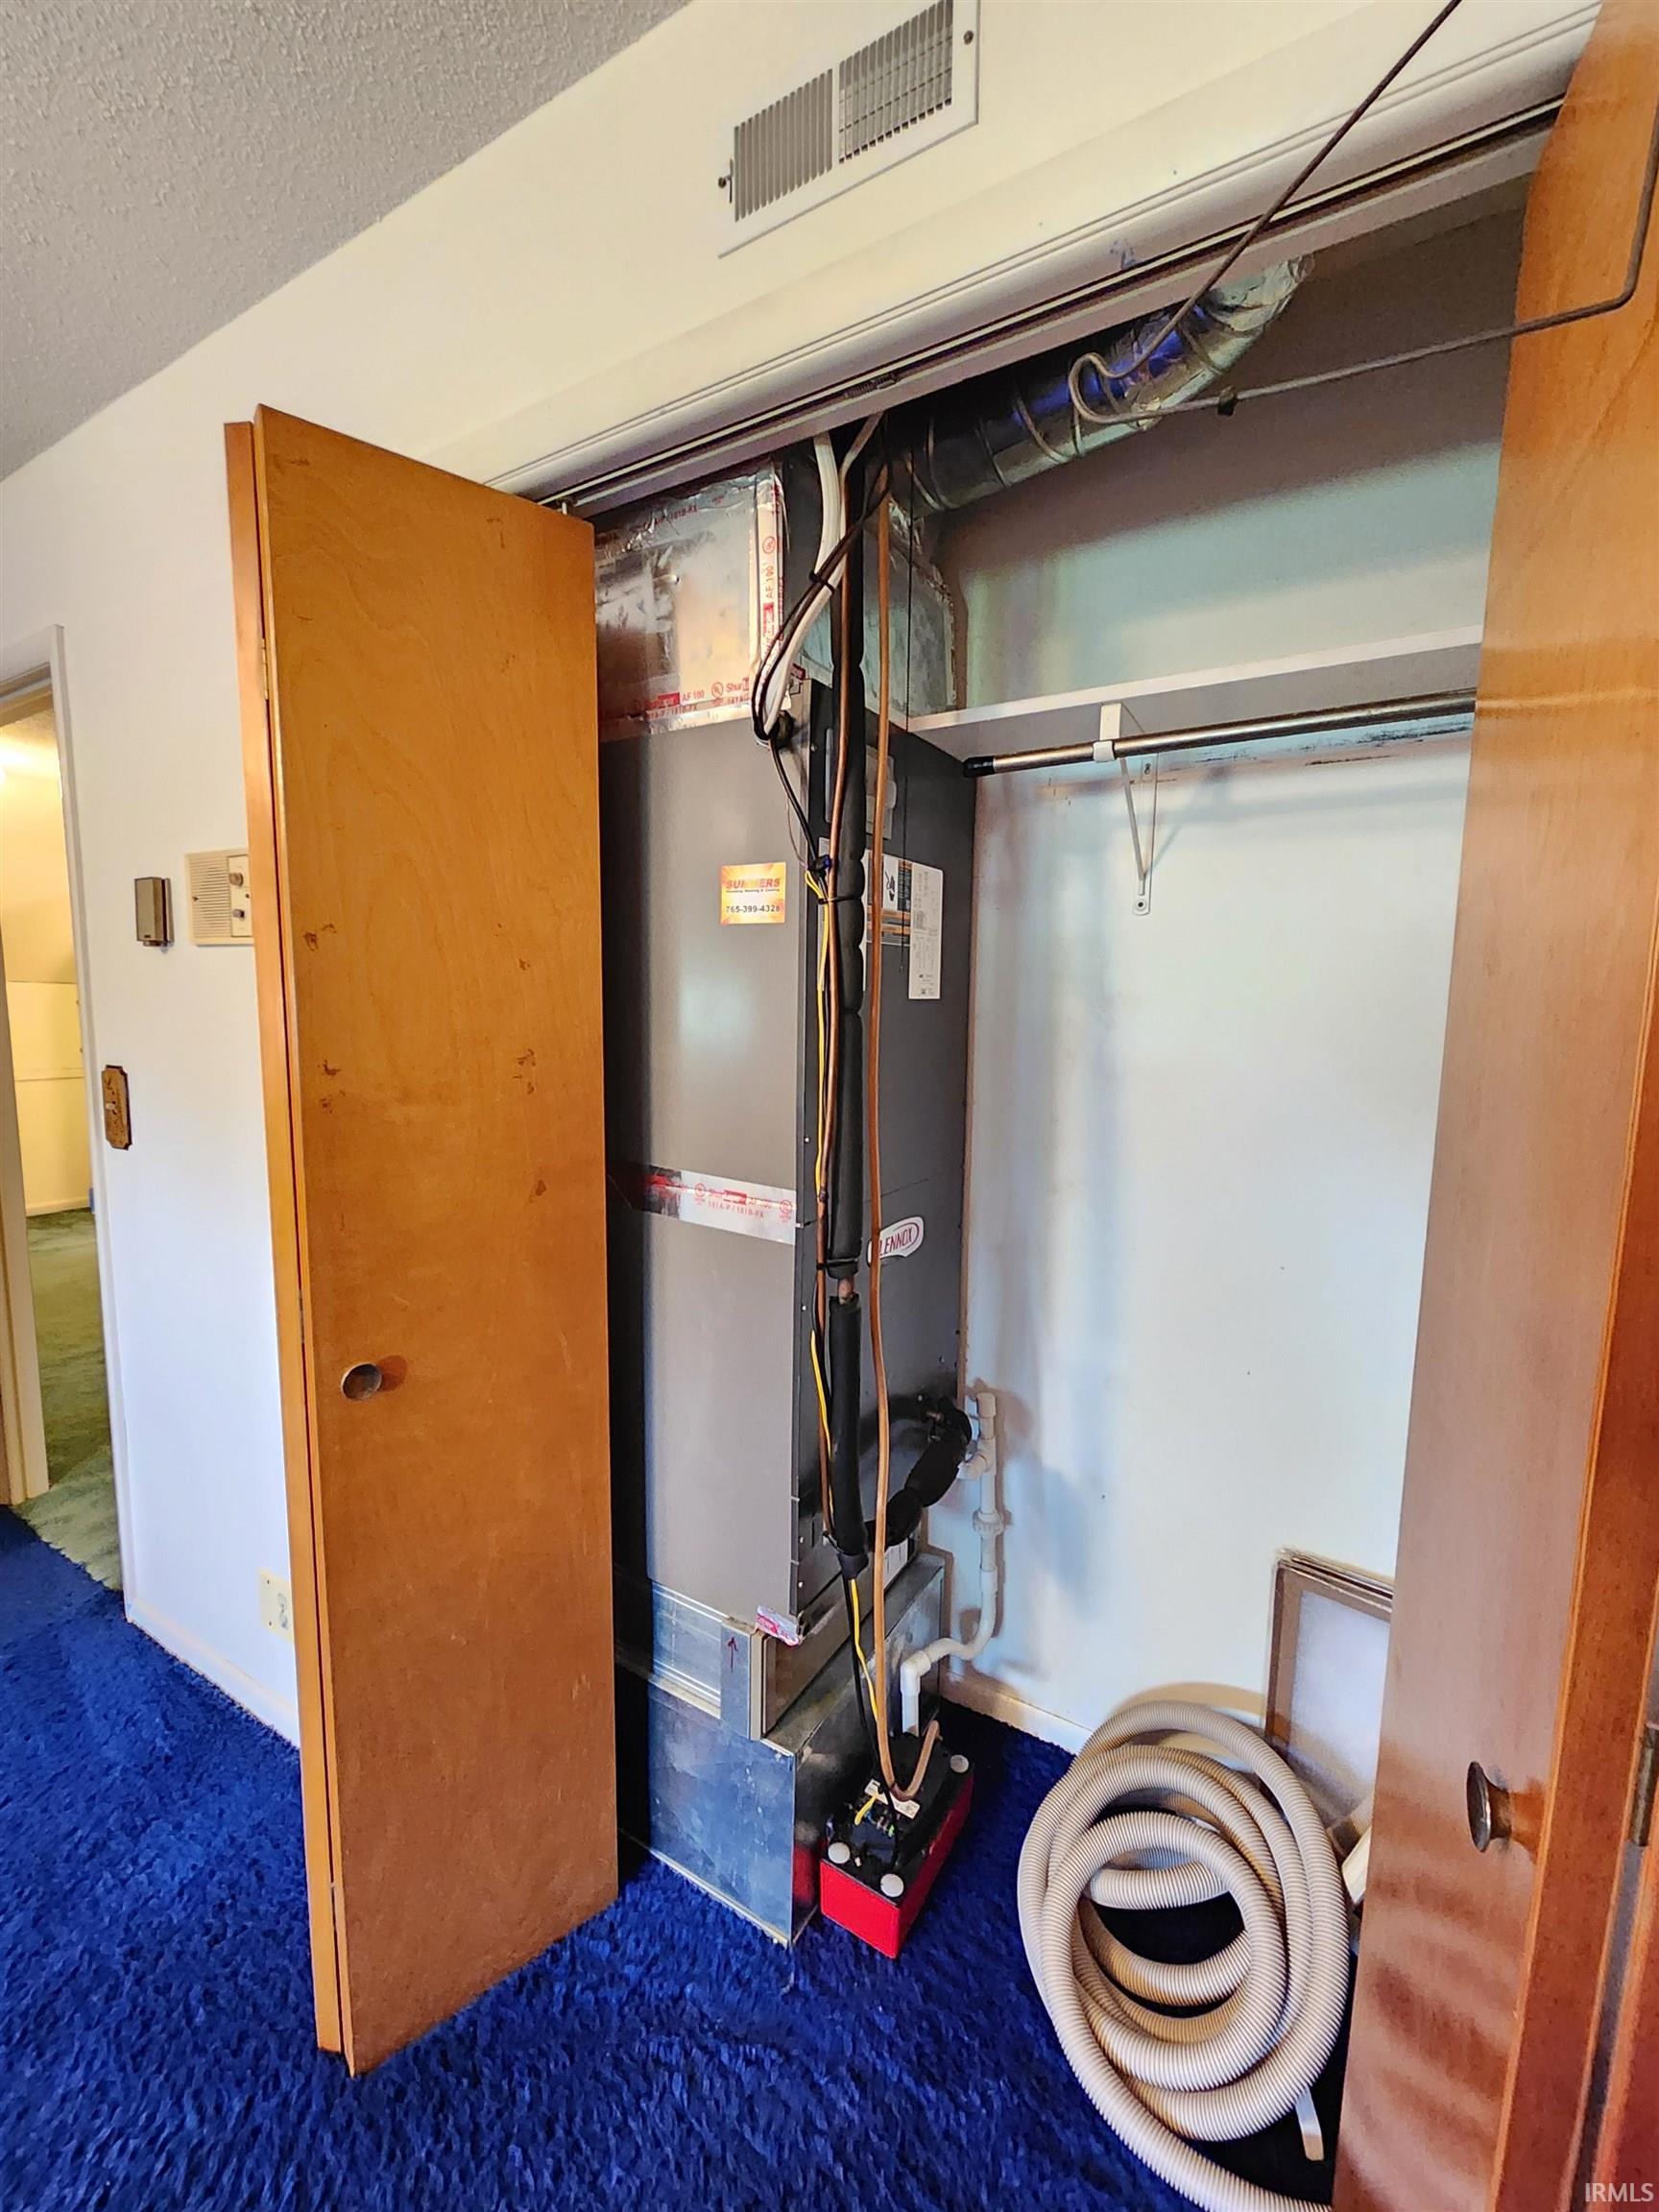
Electric, Ceiling, Radiant |
| Garage |
Attached |
| Main Level Laundry |
Yes |
Room Dimensions
| Living Room |
26 × 28 |
Main Level |
| Family Room |
23 × 16 |
Main Level |
| Kitchen |
12 × 12 |
Main Level |
| Breakfast Area |
12 × 10 |
Main Level |
| Master Bedroom |
13 × 22 |
Upper Level |
| 2nd Bedroom |
21 × 14 |
Upper Level |
| 3rd Bedroom |
15 × 12 |
Upper Level |
| 4th Bedroom |
14 × 12 |
Upper Level |
| Recreation Room |
25 × 30 |
Basement Level |
| Extra Room |
10 × 11 |
Main Level |
Bathroom Locations
| Full Baths |
1 Main, 2 Upper |
| Half Baths |
1 Lower |
External Features
| Construction |
Site-Built Home |
| Exterior |
Vinyl,Limestone |
| Lot Size |
195,149 sq ft |
| Acreage |
4.48 Acres |
| Lot Dimensions |
195,149 sq ft |
| Sewer |
Septic |
| Water |
Well |
| Fence |
None |
Location
| Area |
Delaware County |
| Location |
Rural |
| County |
Delaware |
| Subdivision |
None |
| Township |
Mt Pleasant |
| City |
Yorktown |
| State |
IN |
| Zip |
47396 |
Schools
| School District |
Yorktown Community Schools |
| Elementary |
Pleasant View K-2 Yorktown 3-5 |
| Middle School |
Yorktown |
| High School |
Yorktown |
Financial
| Assoc. Dues |
$0.00 Not Applicable |