- amilakis@gmail.com
- Direct (765) 418-4771


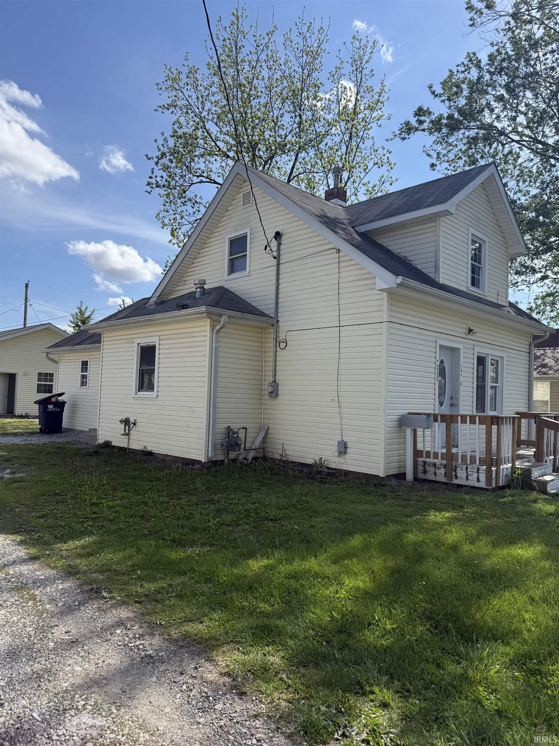
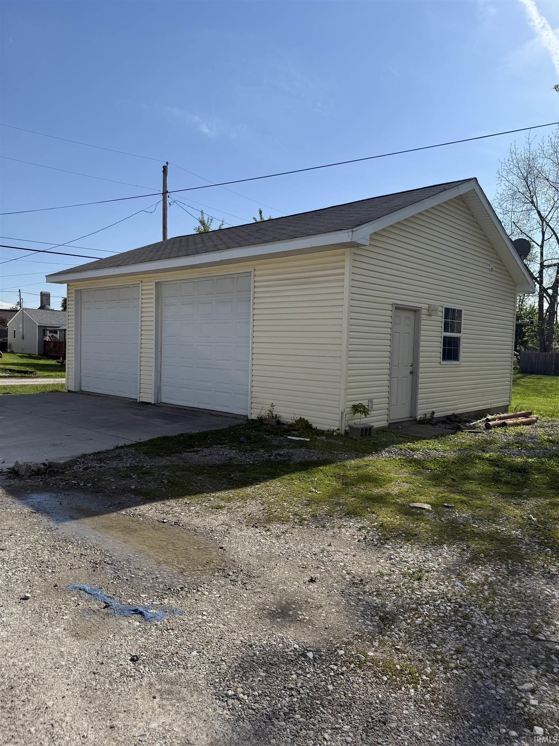
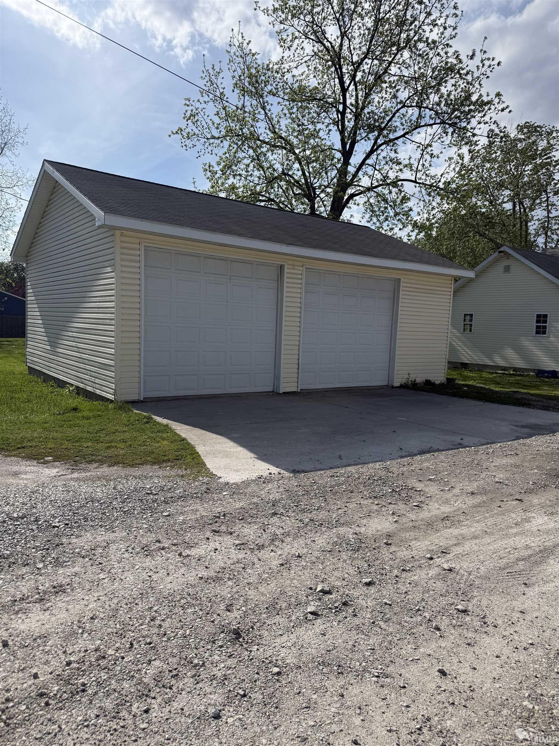
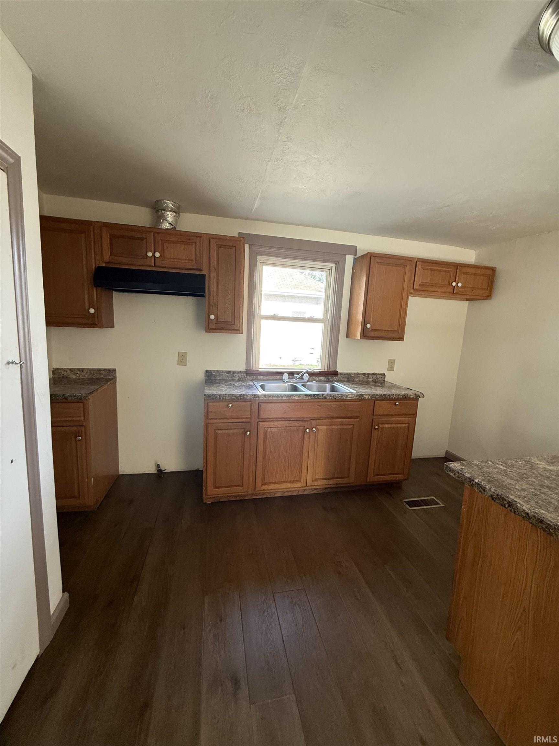
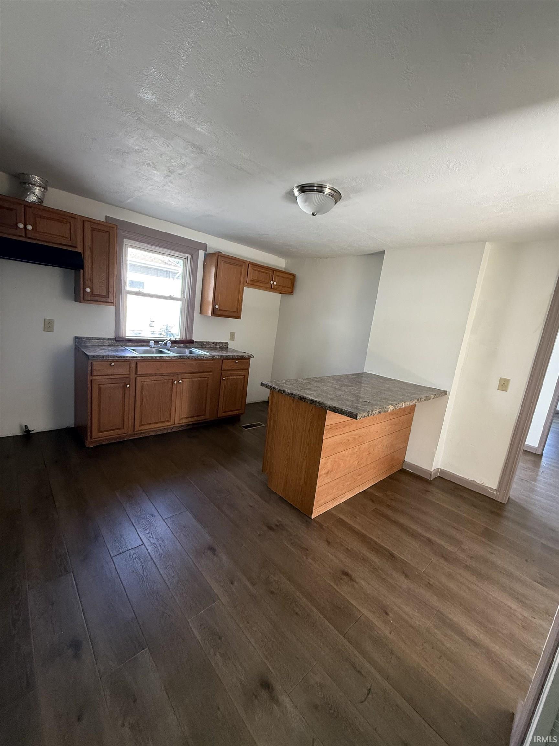
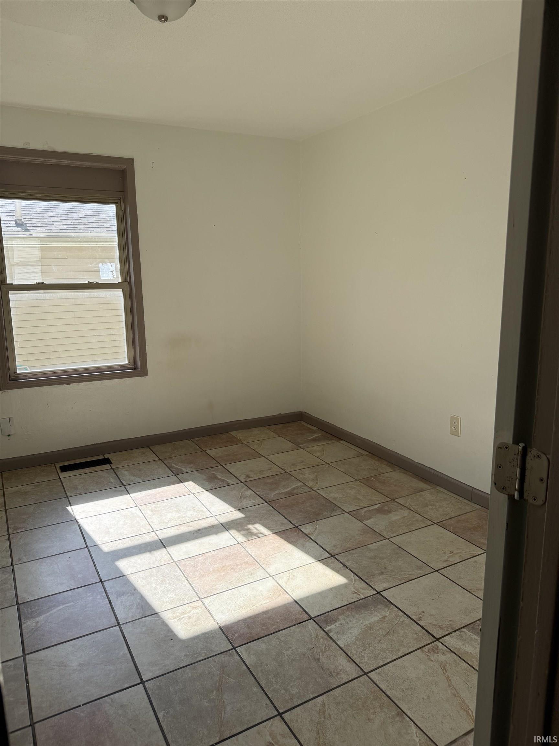


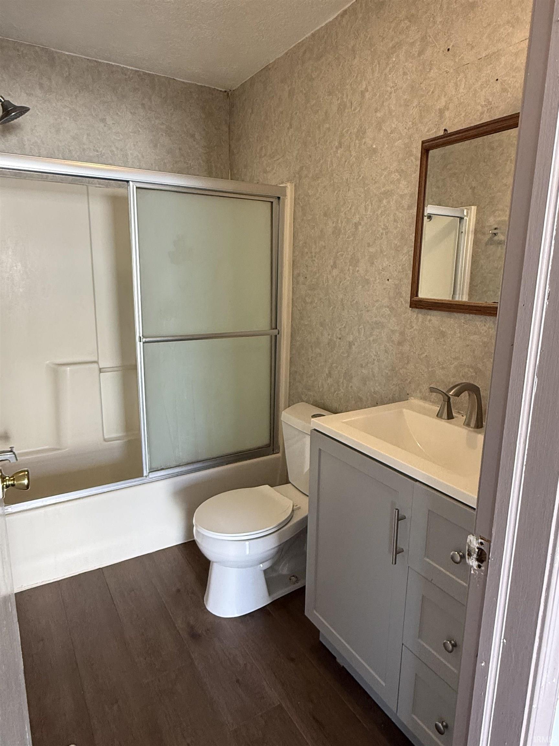
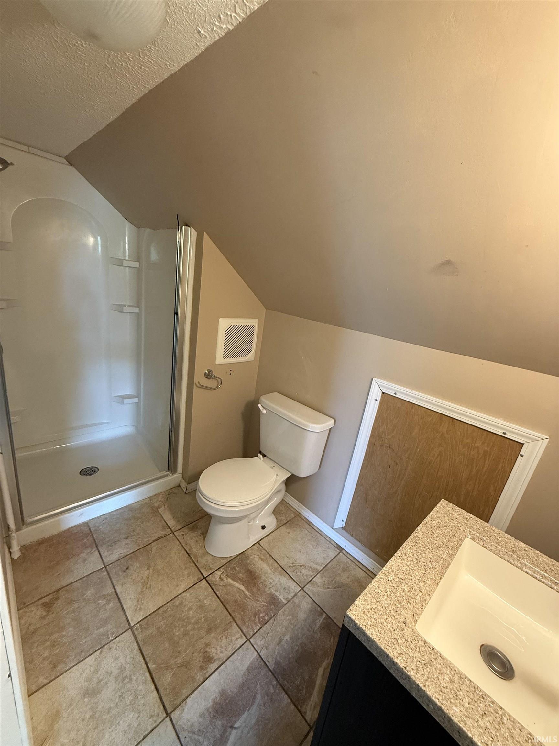
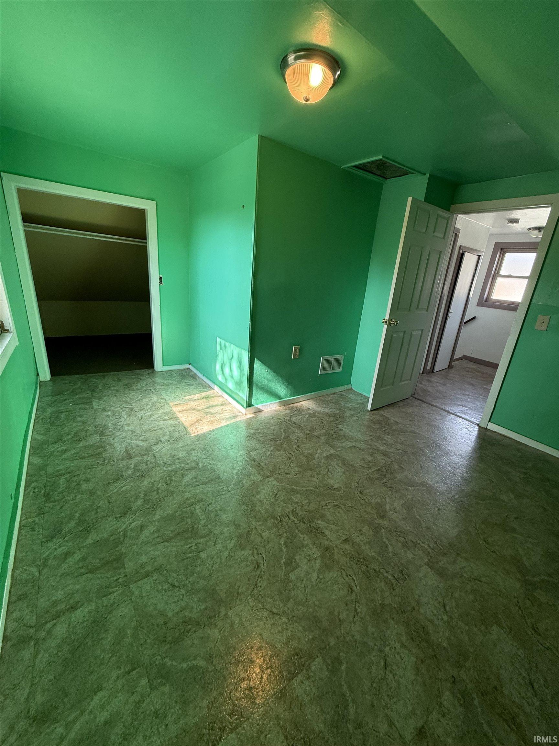
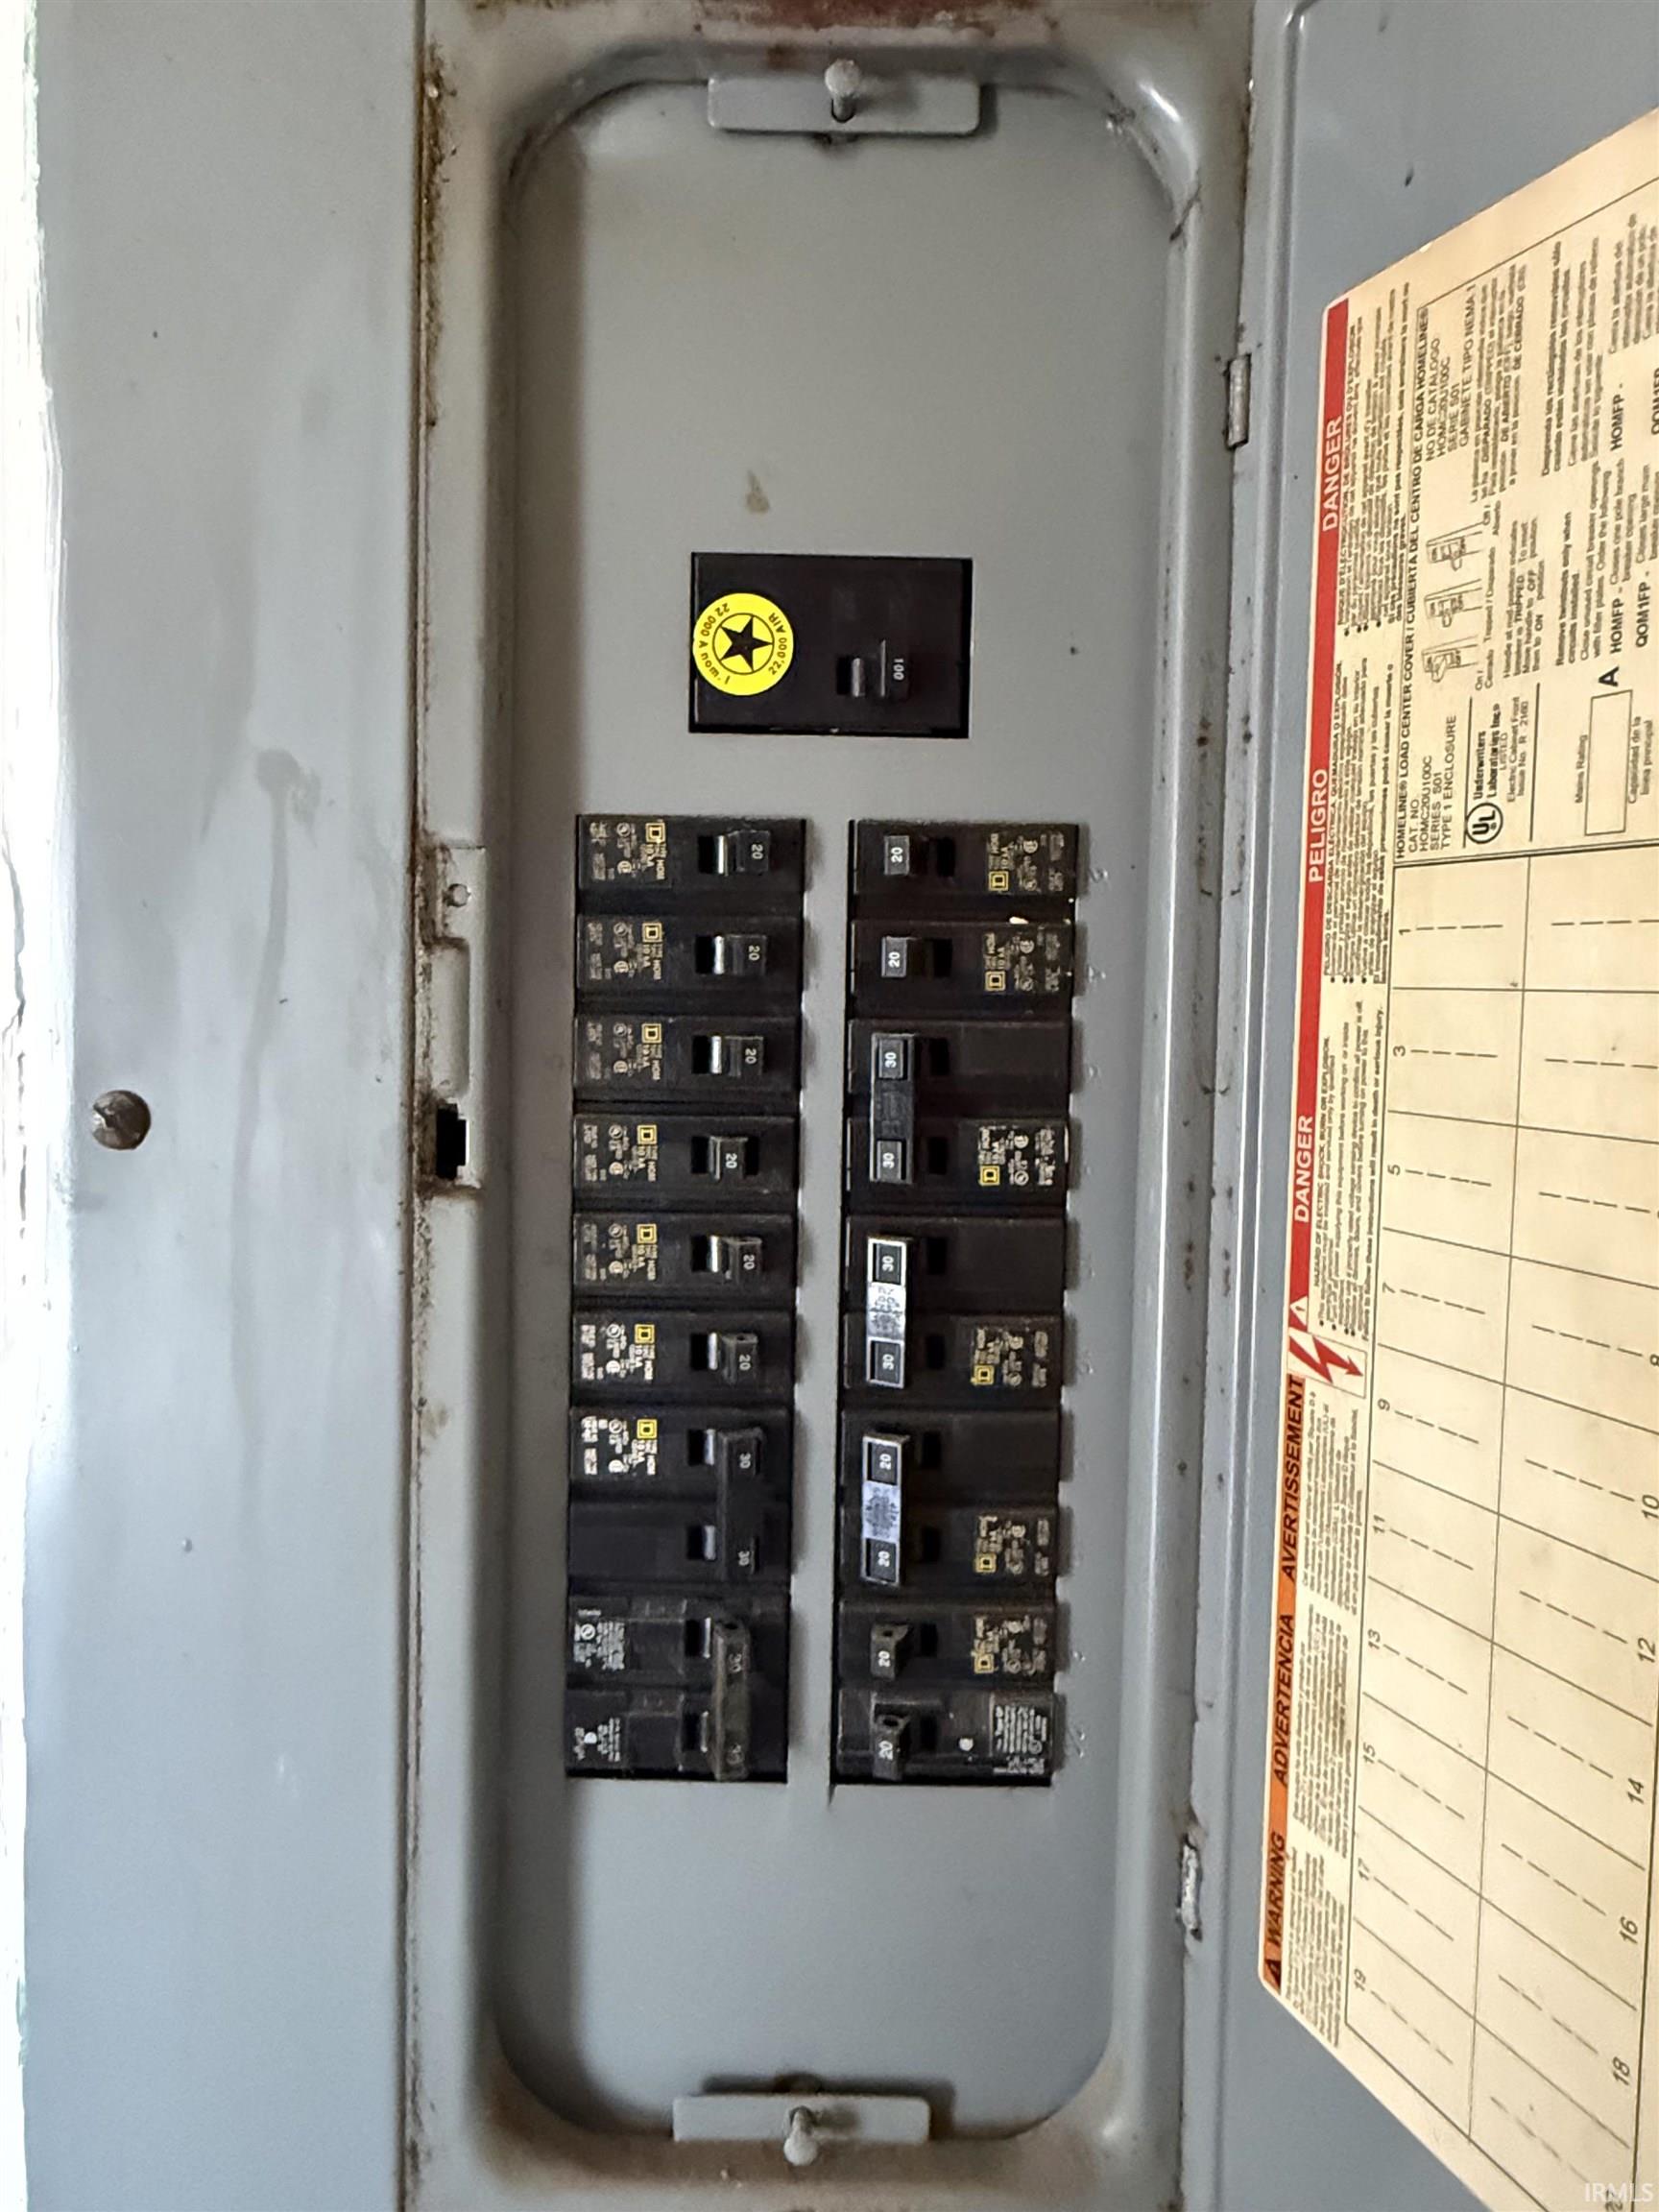

Welcome to this generously sized 5-bedroom, 2-full-bath home offering plenty of room for comfortable living and entertaining. The spacious floor plan provides flexibility for large families, guests, home offices, or hobby spaces. Natural light fills the living areas, creating a warm and inviting atmosphere throughout. One of the property's standout features is the oversized 2-car garage, complete with its own fully functional bathroom—perfect for a workshop, recreational space, home business, or added convenience when working outdoors. With ample living space, practical amenities, and versatile areas to fit a variety of needs, this property presents an excellent opportunity for homeowners seeking both comfort and functionality.
GPS FRIENDLY
Breakfast Bar, Garage Door Opener, Main Floor Laundry
| MLS # | 202621081 |
|---|---|
| Date Listed | 2026-06-02 |
| Status | Active |
| Property Type | Residential |
| Property SubType | Site-Built Home |
| Square Feet | 1,566 sqft |
| New Construction | No |
| Style | Detached |
| Type | Site-Built Home |
| Bedrooms | 5 |
| Bathrooms | 2 |
| Annual Taxes | $1,004.78 |
| Year Taxes Payable | 25/26 |
| Year Built | 1930 |
| Virtual Tour | propertypanorama.com » |
| Days on Market | 122 |
| Homestead Year | No |
| Design | A-Frame |
|---|---|
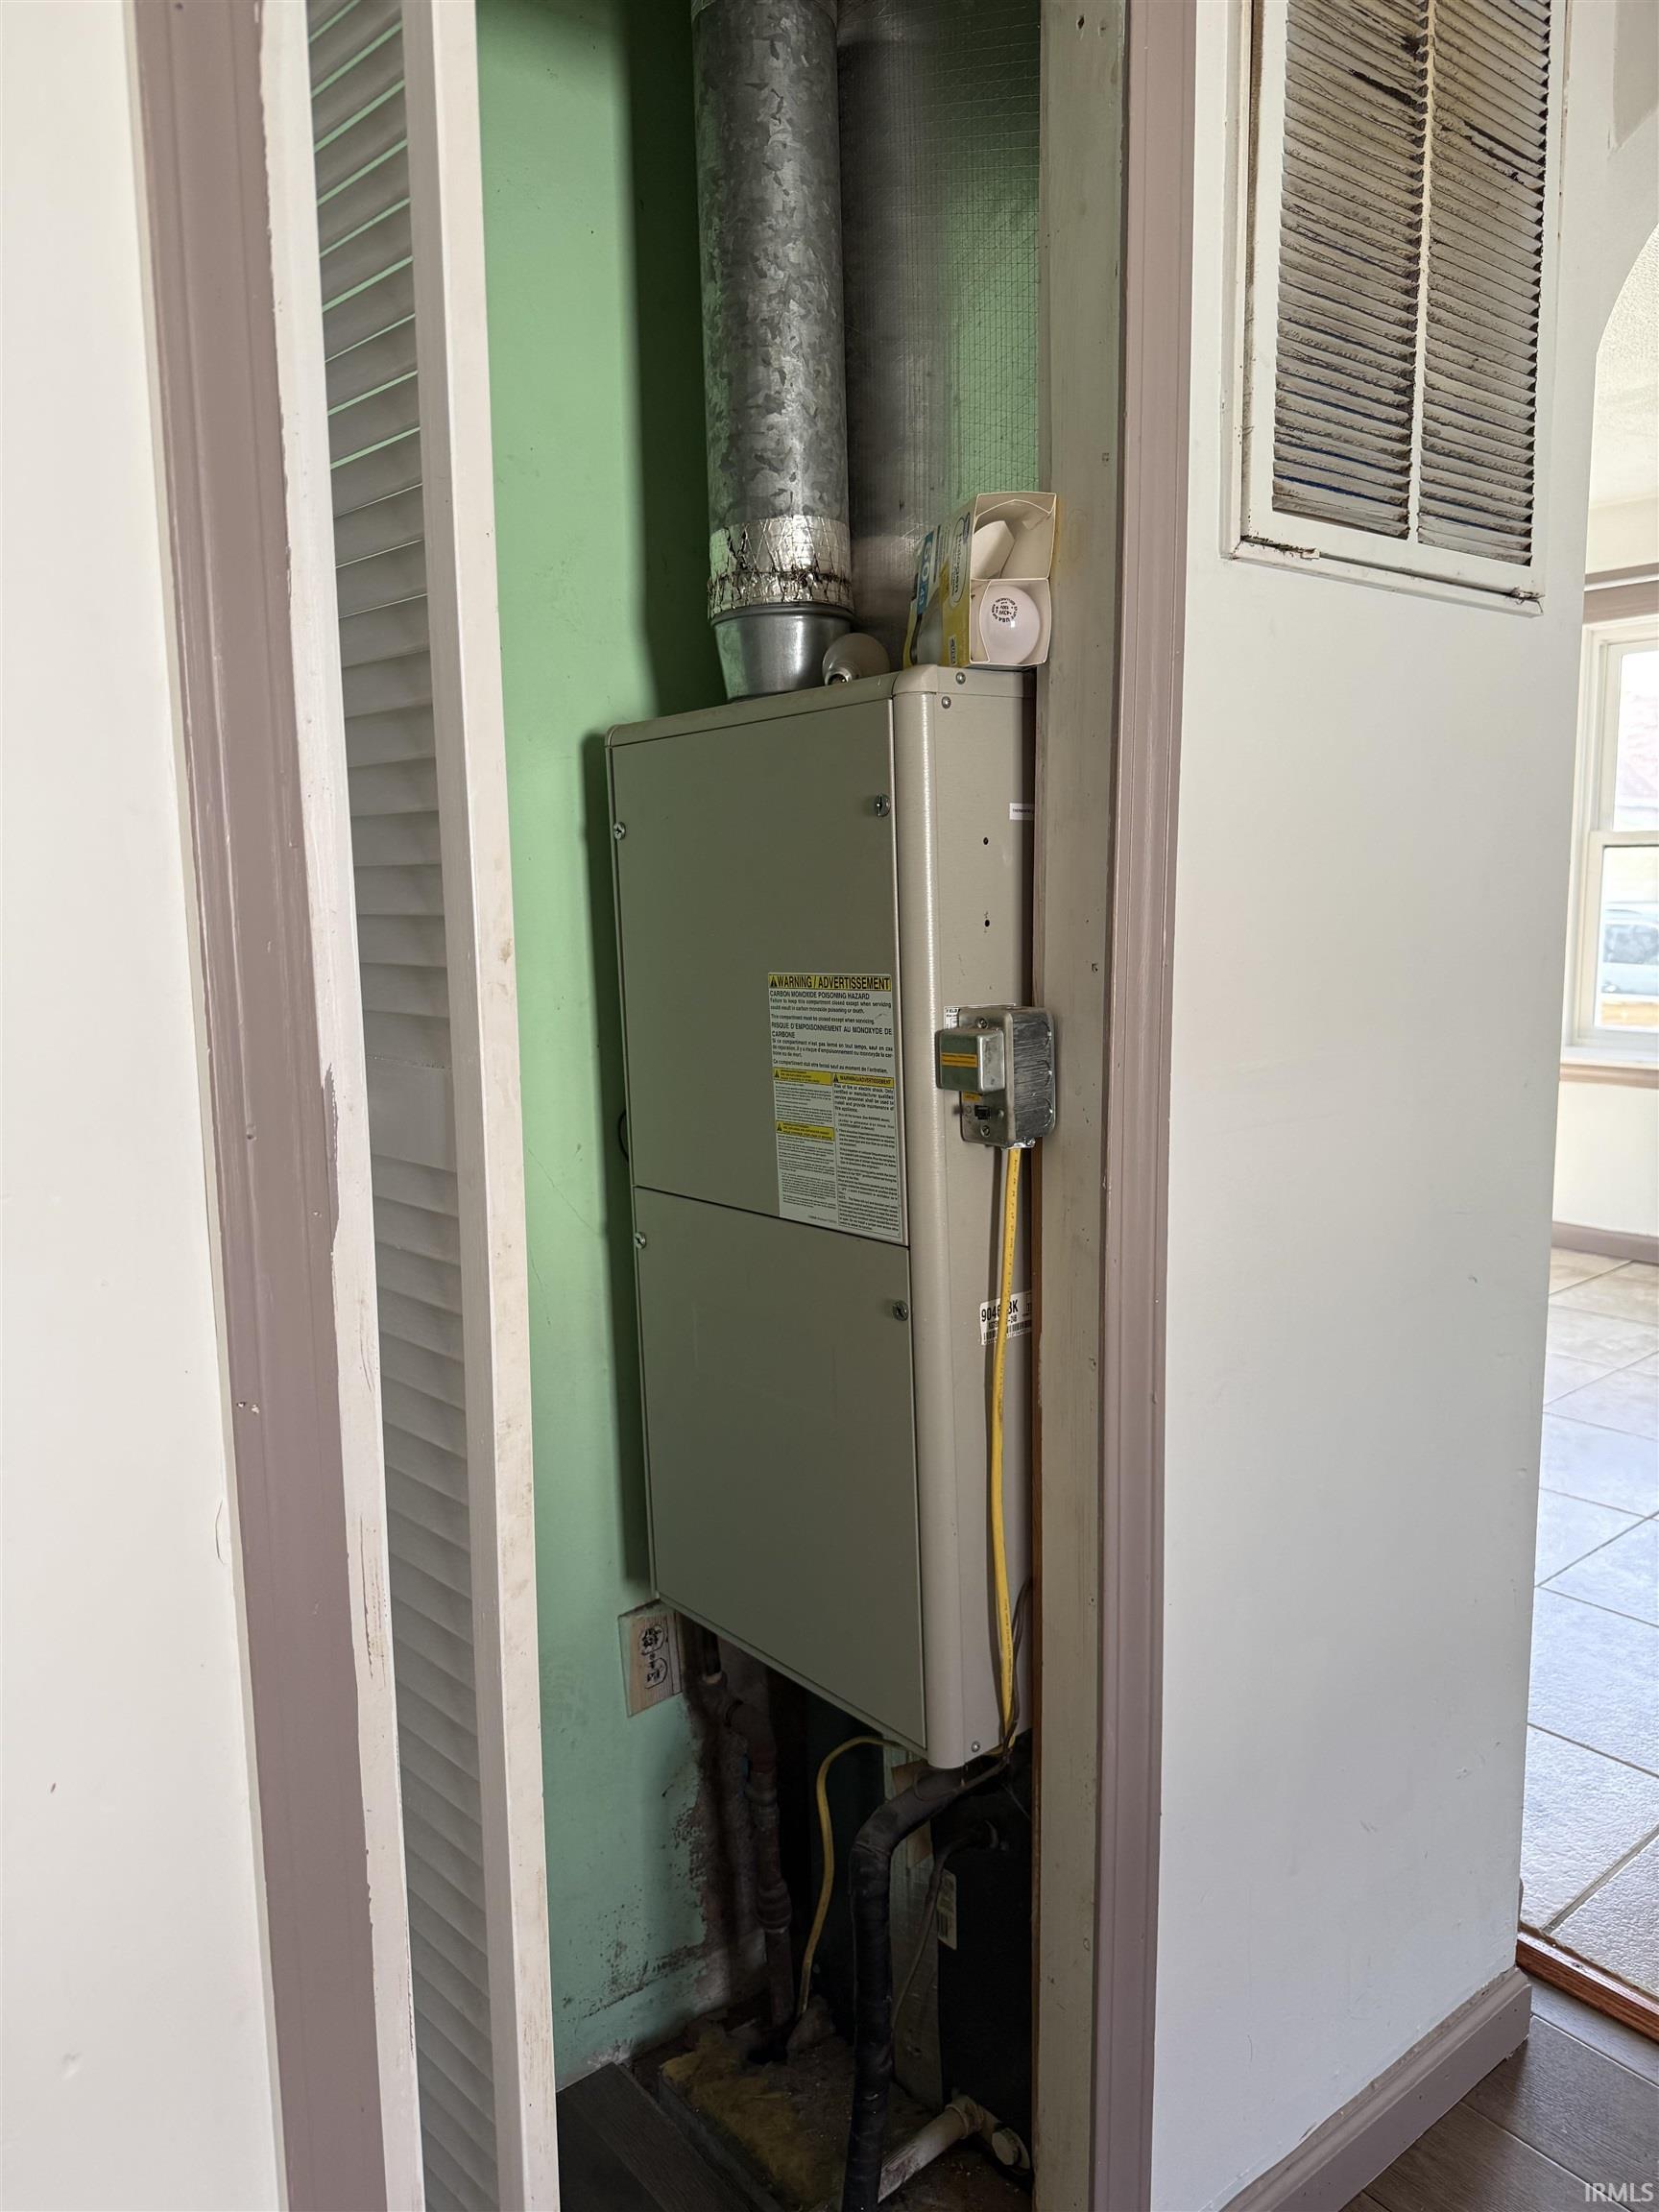
| Cooling | Central Air |
| Heating | Forced Air |
| Garage | Detached |
| Main Level Laundry | Yes |
| Living Room | 18 × 11 | Main Level |
| Kitchen | 13 × 12 | Main Level |
| Master Bedroom | 11 × 11 | Main Level |
| 2nd Bedroom | 12 × 11 | Main Level |
| 3rd Bedroom | 13 × 9 | Main Level |
| 4th Bedroom | 11 × 7 | Upper Level |
| 5th Bedroom | 11 × 11 | Upper Level |
| Full Baths | 1 Main, 1 Upper |
| Construction | Site-Built Home |
|---|---|
| Exterior | Vinyl |
| Lot Size | 6,534 sq ft |
| Acreage | 0.15 Acres |
| Lot Dimensions | 50x132 |
| Parking | Yes |
| Sewer | City |
| Water | City |
| Fence | None |
| Area | Clinton County |
|---|---|
| Location | City/Town/Suburb |
| County | Clinton |
| Subdivision | Sunny Side / Sunnyside |
| Township | Center |
| City | Frankfort |
| State | IN |
| Zip | 46041 |
| School District | Community Schools of Frankfort |
|---|---|
| Elementary | Suncrest |
| Middle School | Frankfort |
| High School | Frankfort |
| Financing Terms | Cash, Conventional, FHA |
|---|---|
| Assoc. Dues | $0.00 Not Applicable |

MLS# 202621081
Listing Provided Courtesy of Nubia Medina
Raeco Realty
Listing updated July 21, 2026 at 4:00 am
Last checked 3 minutes ago
IDX information provided by the Indiana Regional MLS. IDX information is provided exclusively for consumers’ personal, non-commercial use and may not be used for any purpose other than to identify prospective properties consumers may be interested in purchasing. Data is deemed reliable but is not guaranteed accurate by the MLS.