- amilakis@gmail.com
- Direct (765) 418-4771
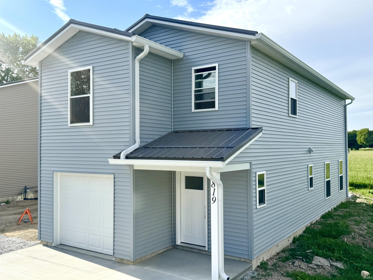
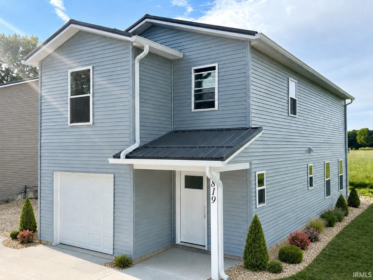

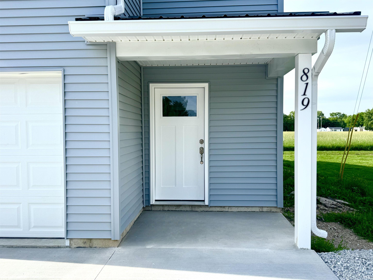
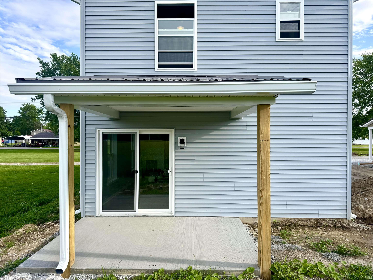
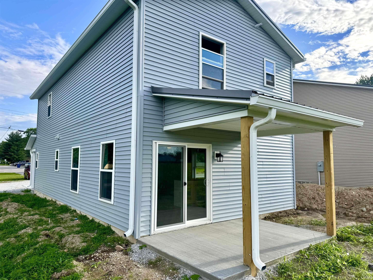
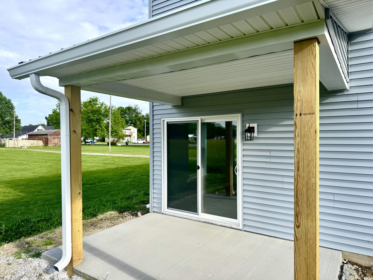
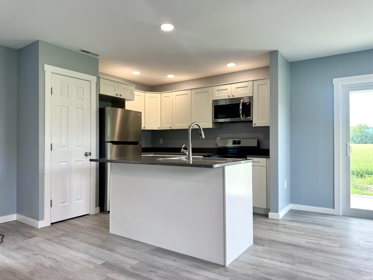
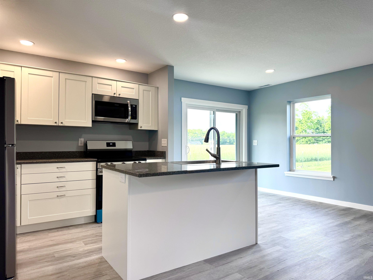
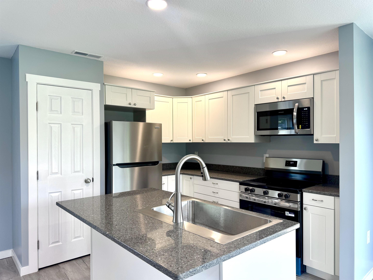
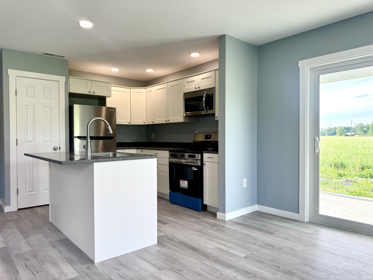
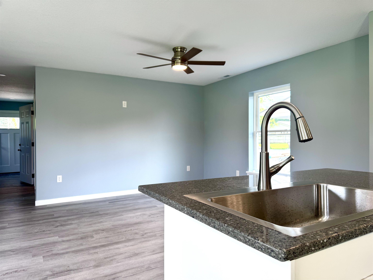
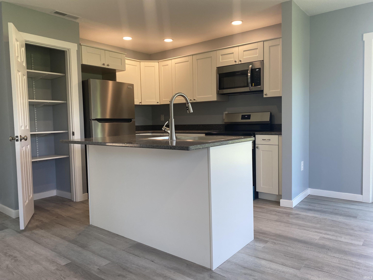
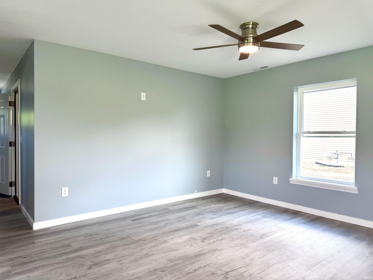
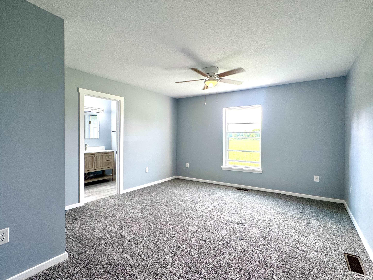
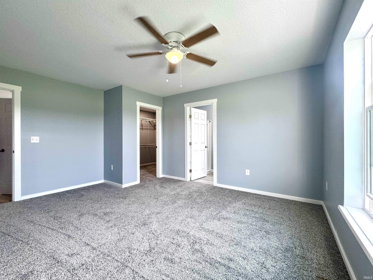
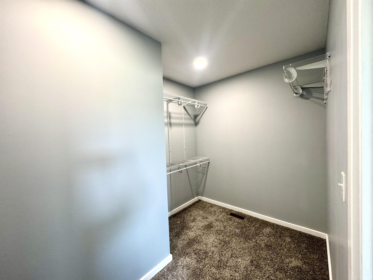
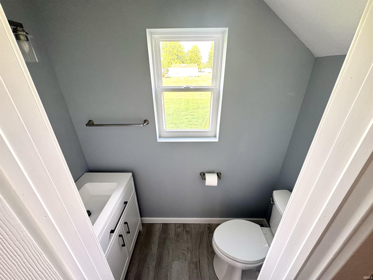
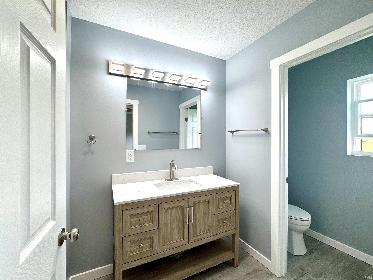
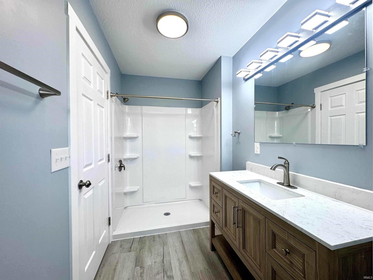
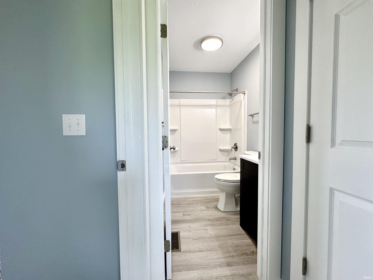
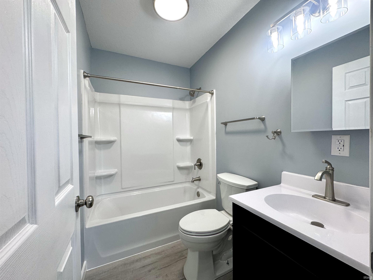
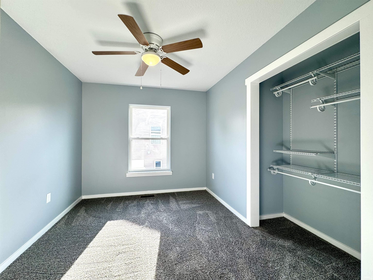
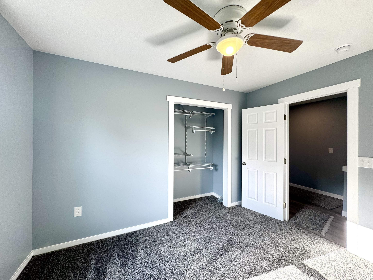
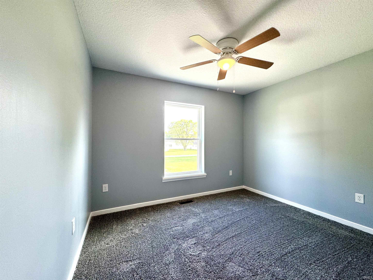
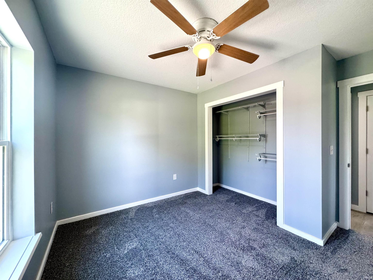
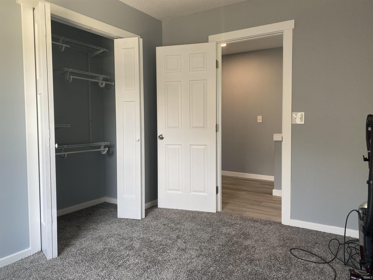
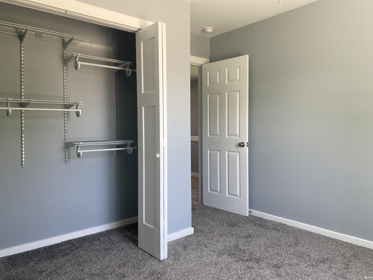
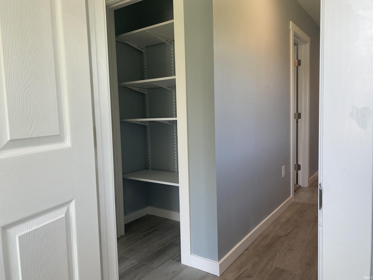
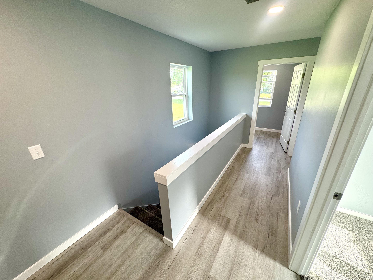
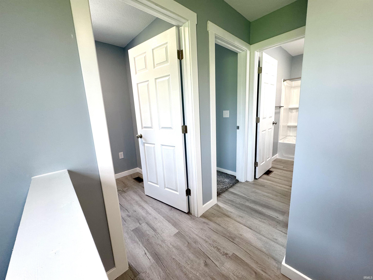
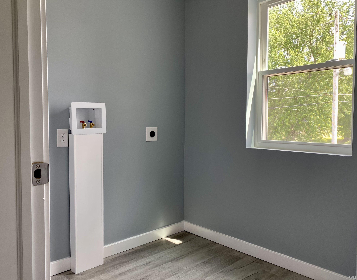
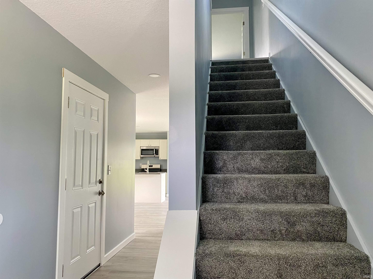
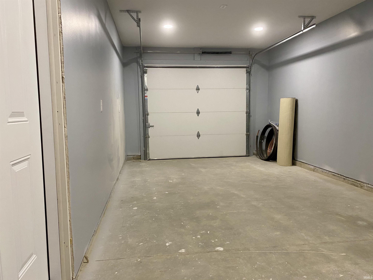
Welcome to this stunning brand-new 1,550 sq. ft. home in the heart of Gas City! Thoughtfully built with Amish craftsmanship, this two-story residence offers 3 bedrooms, 2.5 bathrooms, and a single-car attached garage. Built by trusted local subcontractors, this home offers peace of mind with no surprises and minimal upkeep, making it ideal for anyone looking for worry-free, hassle-free living. Step inside to an inviting open-concept layout featuring a spacious great room, dining area, and kitchen. The fully equipped kitchen includes granite countertops and stainless steel appliances with a pantry for added storage. Upstairs, you’ll find a beautiful primary suite with a walk-in closet, ensuite bathroom, and step-in shower. Two additional bedrooms, a full bathroom, and a convenient upstairs laundry room complete the second floor. Throughout the home, attractive Krypton Blue walls accented by crisp white trim create a fresh, modern feel. Enjoy year-round comfort with central heating and air conditioning, along with a durable vinyl exterior and stylish metal roof designed for lasting curb appeal and minimal maintenance. Outside, the yard offers easy upkeep while still giving you that quiet, country-like feel! Located in a quiet neighborhood close to the school and everyday conveniences, this home offers a great location. Fence, lawn, and landscaping are still to come, adding even more appeal to this move-in-ready new construction home. Don’t miss this opportunity to own a quality-built, low-maintenance home with modern finishes, thoughtful design, and the peaceful feel of country living right in town! *AI-generated landscape rendering for visual representation only. Landscaping shown is conceptual and has been digitally enhanced. Property will be landscaped in a similar manner to that shown in photo.
Head north on N 3rd St or N 1st St toward North A Street Turn onto North A Street heading east Continue a few blocks to Grant Street Turn left (north) onto N Grant St Continue to 819 N Grant St, which will be on your right
1st Bdrm En Suite, Ceiling Fan(s), Countertops-Stone, Disposal, Patio Covered
Sale IncludesDishwasher, Microwave, Refrigerator, Range-Electric, Water Heater Electric
| MLS # | 202621087 |
|---|---|
| Date Listed | 2026-06-02 |
| Status | Active |
| Property Type | Residential |
| Property SubType | Site-Built Home |
| Square Feet | 1,550 sqft |
| New Construction | Custom |
| Style | Two Story |
| Type | Site-Built Home |
| Bedrooms | 3 |
| Bathrooms | 3 (2 Full, 1 Half) |
| Annual Taxes | $20.00 |
| Year Taxes Payable | 0 |
| Year Built | 2026 |
| Virtual Tour | propertypanorama.com » |
| Days on Market | 124 |
| Homestead Year | No |
| Cooling | Central Air |
|---|---|
| Heating | Gas |
| Garage | Attached |
| Master Bedroom | 14 × 16 | Upper Level |
| 2nd Bedroom | 10 × 11 | Upper Level |
| 3rd Bedroom | 10 × 11 | Upper Level |
| Full Baths | 2 Upper |
| Half Baths | 1 Main |
| Construction | Site-Built Home |
|---|---|
| Exterior | Vinyl |
| Lot Size | 4,356 sq ft |
| Acreage | 0.10 Acres |
| Lot Dimensions | 4500 sq ft |
| Parking | Yes |
| Sewer | City |
| Water | City |
| Fence | None |
| Area | Grant County |
|---|---|
| Location | City/Town/Suburb |
| County | Grant |
| Subdivision | None |
| Township | Mill |
| City | Gas City |
| State | IN |
| Zip | 46933 |
| School District | Mississinewa Community School Corp. |
|---|---|
| Elementary | Westview/Northview |
| Middle School | R J Basket |
| High School | Mississinewa |
| Assoc. Dues | $0.00 Not Applicable |
|---|

MLS# 202621087
Listing Provided Courtesy of Dana Powell
Keller Williams Realty Group
dana.powell@kw.com
Listing updated September 12, 2026 at 10:30 am
Last checked 18 minutes ago
IDX information provided by the Indiana Regional MLS. IDX information is provided exclusively for consumers’ personal, non-commercial use and may not be used for any purpose other than to identify prospective properties consumers may be interested in purchasing. Data is deemed reliable but is not guaranteed accurate by the MLS.