Property Description
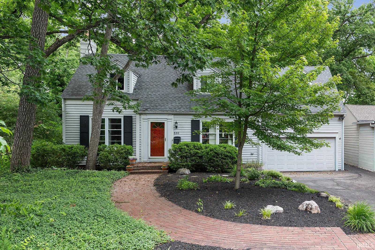
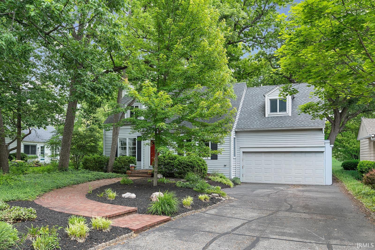
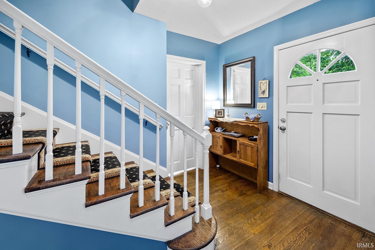
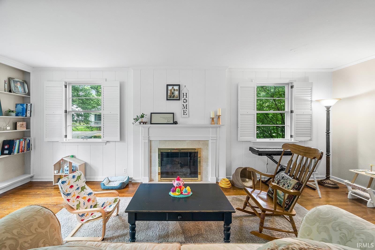
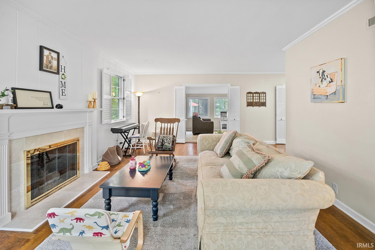
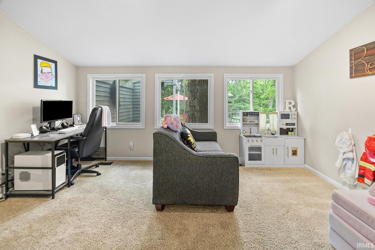
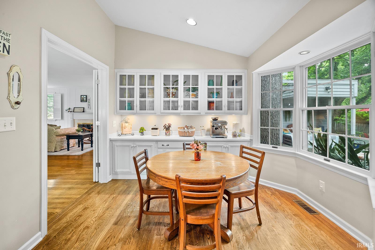
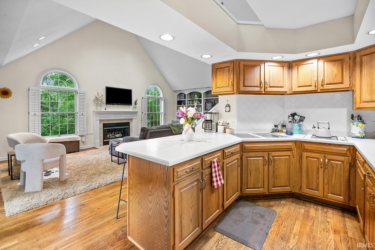
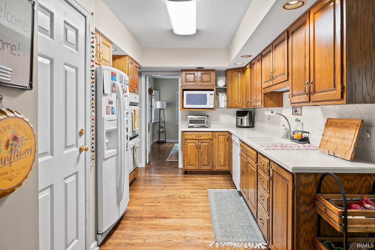
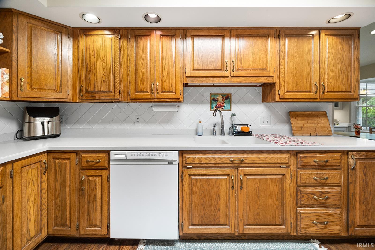
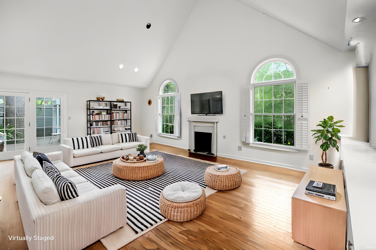
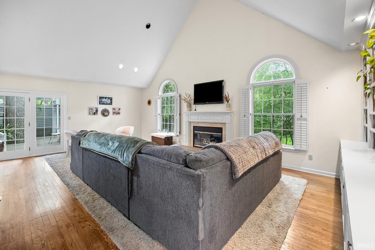
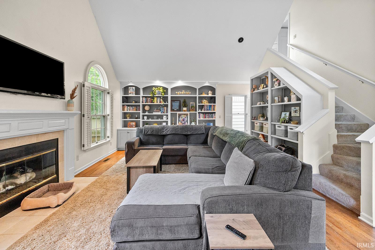
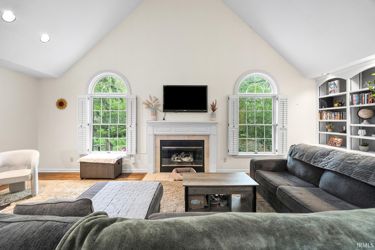
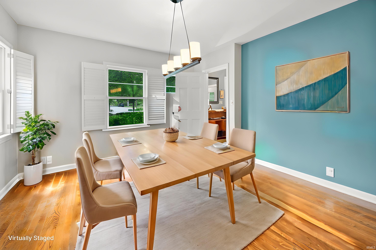
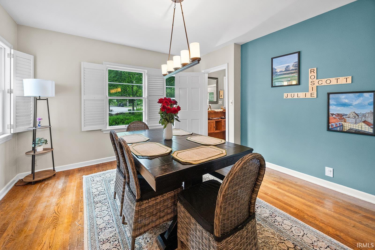
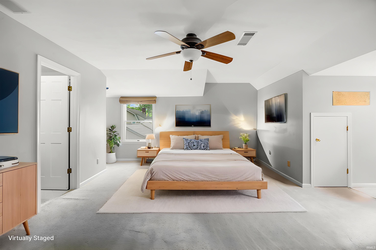
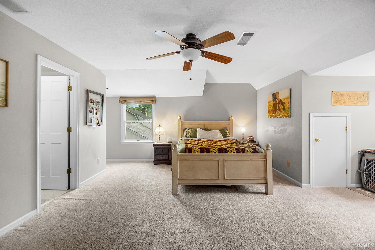
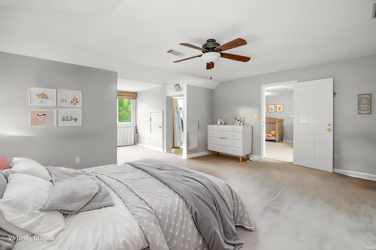
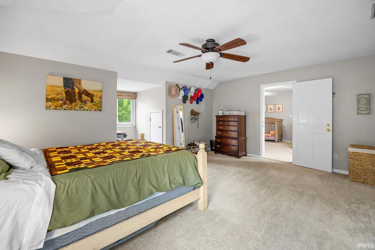
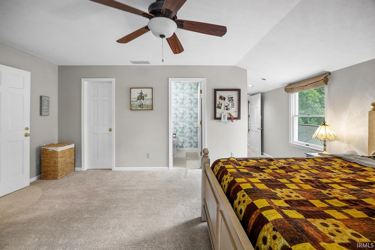
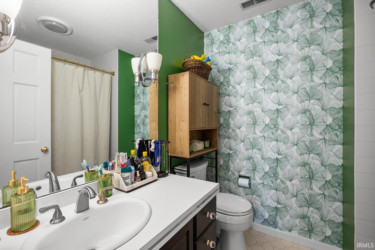
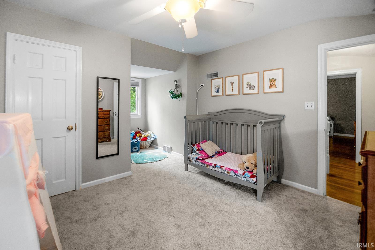
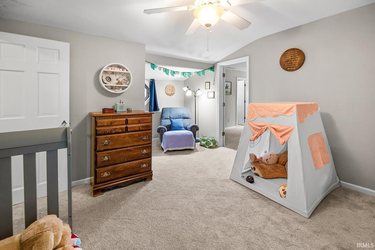
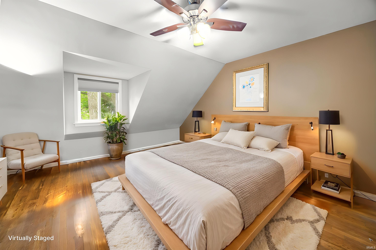
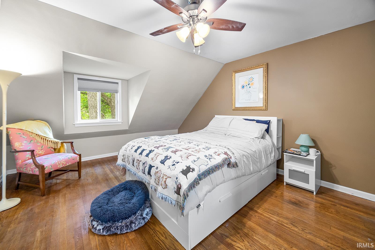
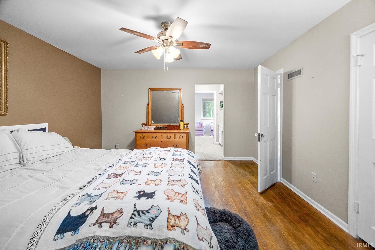
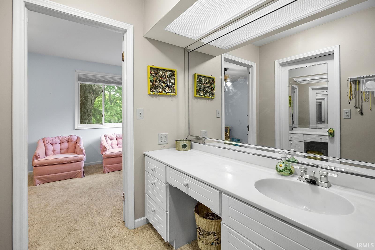
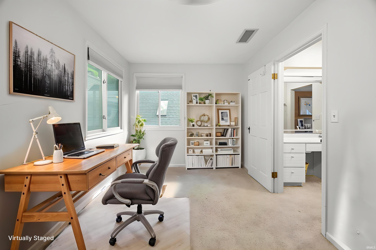
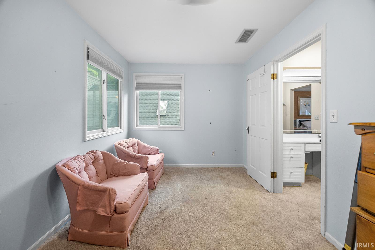
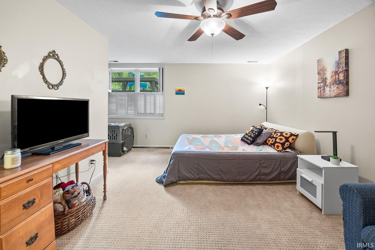
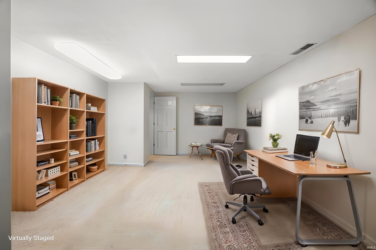
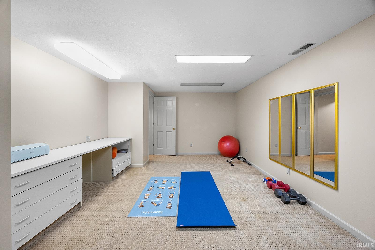
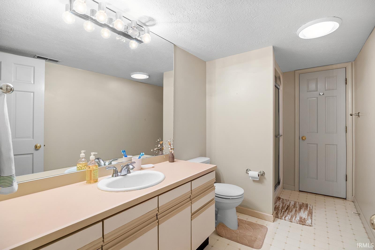
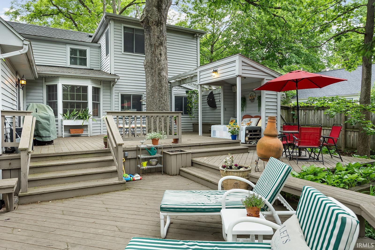
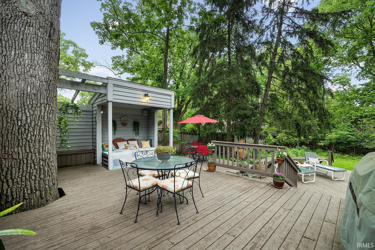
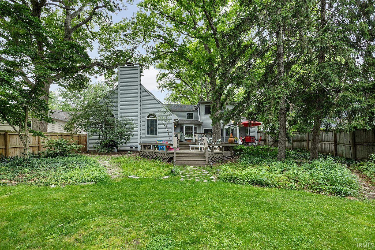
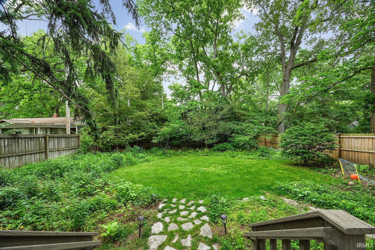
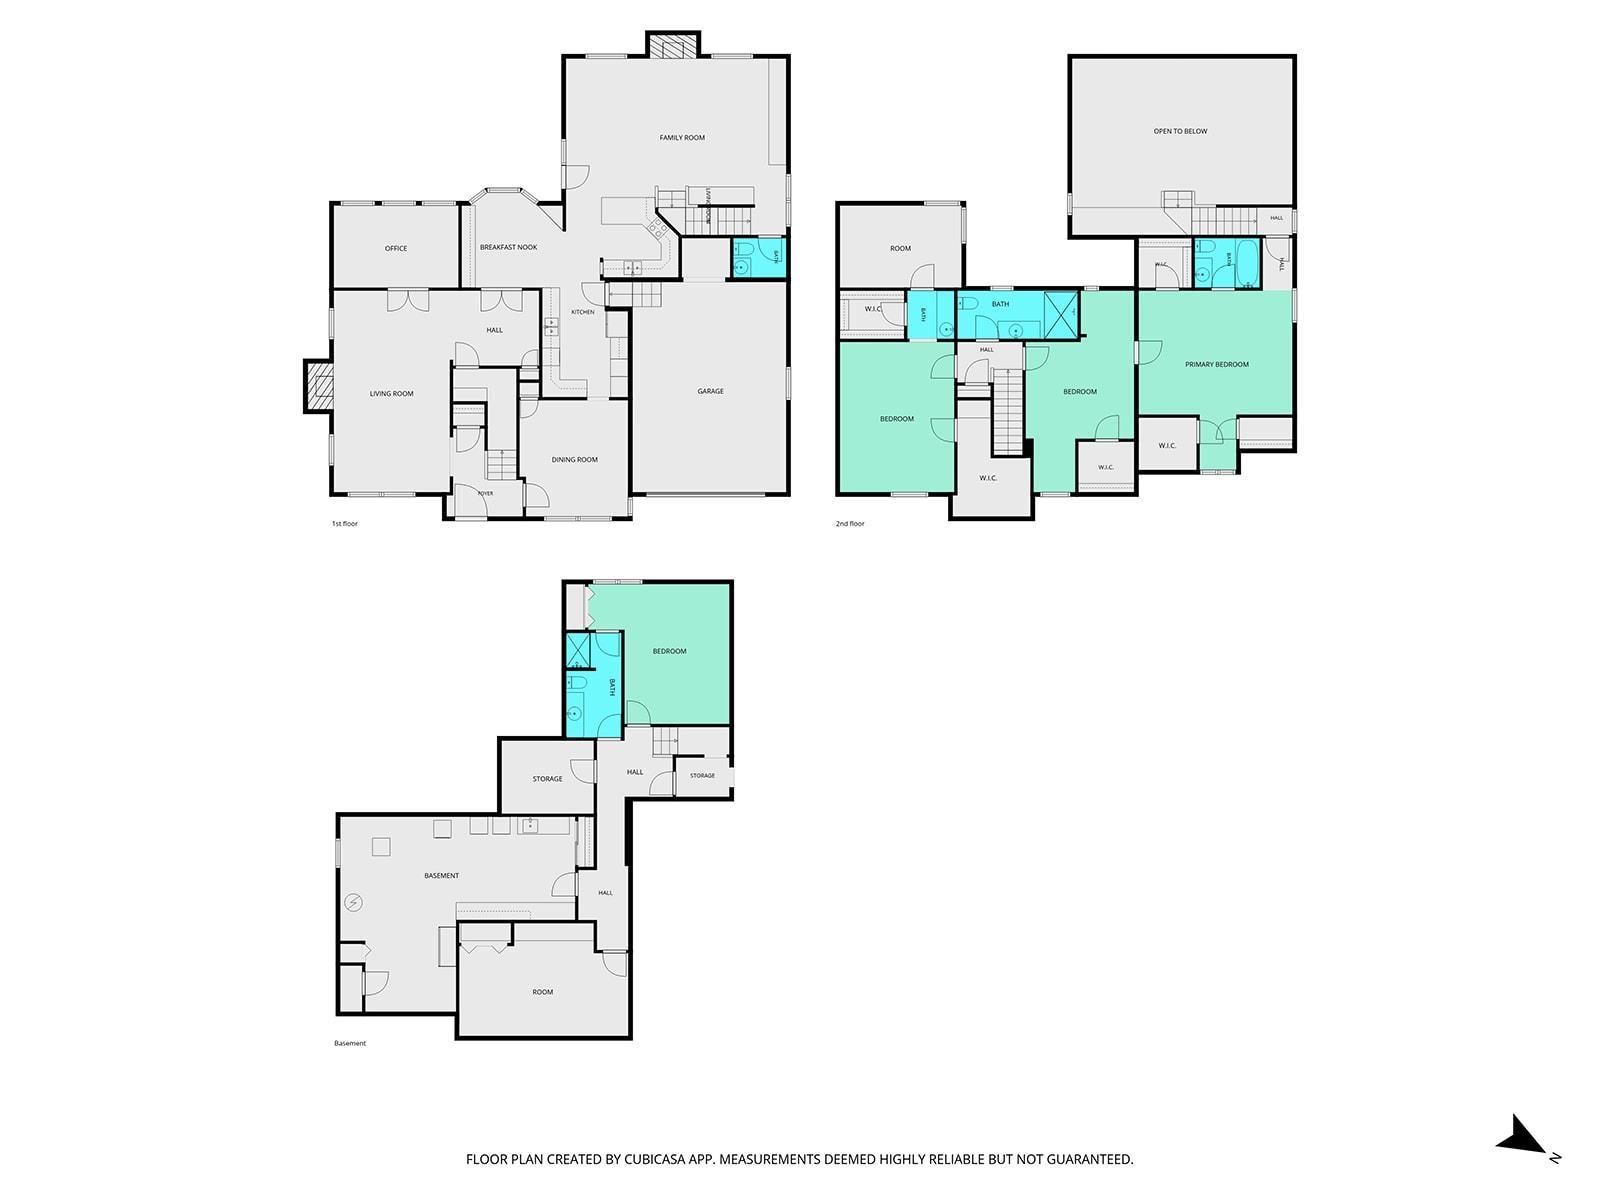
Spacious and full of character, this 4-bedroom, 3.5-bath home offers nearly 4,500 finished square feet in a highly desirable location near Purdue, shopping, dining, and everyday conveniences. Thoughtful architectural details include abundant built-ins in the family room and breakfast nook, a soaring cathedral ceiling, two fireplaces, hardwood floors, two staircases, and a formal dining room. The upper level features a generous primary suite with a walk-in closet, two additional bedrooms, a full bath, and versatile flex space ideal for a home office or playroom. The fourth bedroom is located in the basement, along with a full bath and additional flexible living space perfect for a media room, home gym, or recreation area. A rare combination of space, charm, and convenience—schedule your private showing with your favorite Realtor today!
Directions
North River Rd to Robinson turn West, home on the right or Salisbury to Robinson.
Amenities
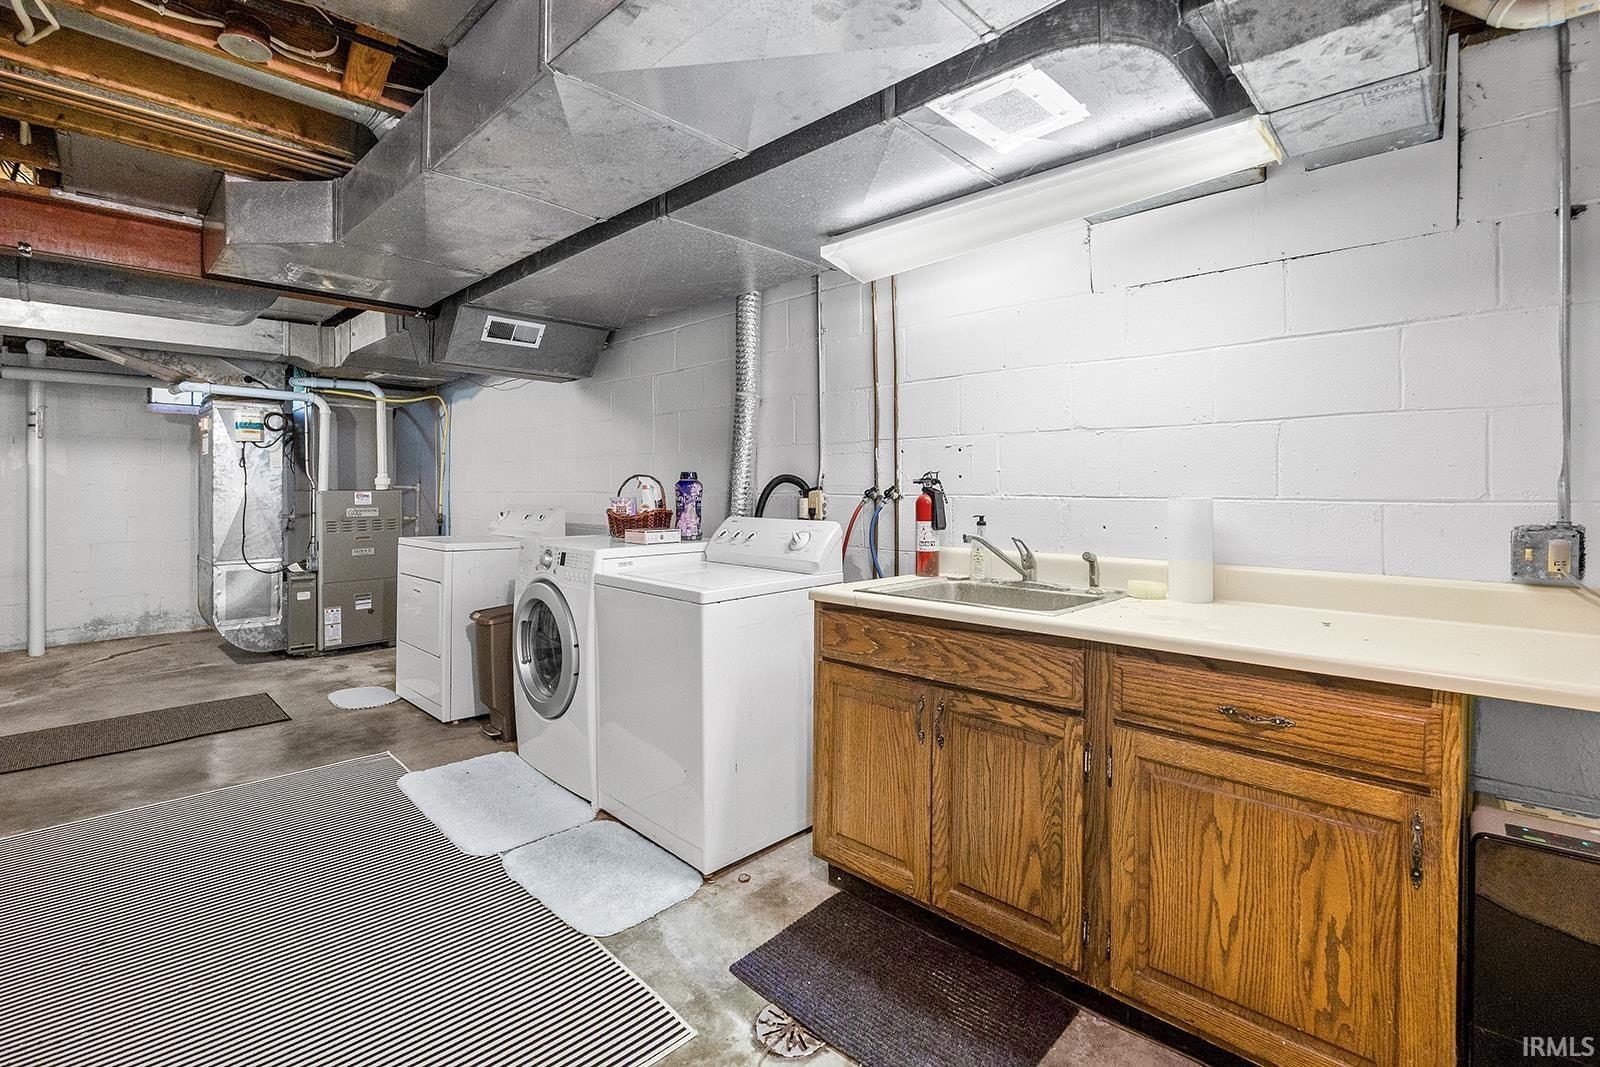
1st Bdrm En Suite, Breakfast Bar, Built-In Bookcase, Ceiling-Cathedral, Ceiling Fan(s), Ceilings-Vaulted, Closet(s) Walk-in, Countertops-Solid Surf, Deck Open, Detector-Carbon Monoxide, Detector-Smoke, Disposal, Eat-In Kitchen, Foyer Entry, Garage Door Opener, Utility Sink, Stand Up Shower, Tub/Shower Combination, Formal Dining Room, Washer Hook-Up, Custom Cabinetry
Sale Includes
Dishwasher, Microwave, Refrigerator, Cooktop-Electric, Oven-Built-In, Oven-Double
Property
| MLS # |
202621100 |
| Date Listed |
2026-06-02 |
| Status |
Active |
| Property Type |
Residential |
| Property SubType |
Site-Built Home |
| Finished Square Feet |
4,485 sqft |
| Total Square Feet |
4,950 sqft |
| New Construction |
No |
| Style |
Two Story |
| Type |
Site-Built Home |
| Basement |
Yes |
| Bedrooms |
4 |
| Bathrooms |
4 (3 Full, 1 Half) |
| Annual Taxes |
$6,662.72 |
| Year Taxes Payable |
2026 |
| Year Built |
1935 |
| Virtual Tour |
propertypanorama.com » |
| Days on Market |
123 |
| Homestead Year |
No |
Additional
| Design |
Traditional |
| Cooling |
Central Air |
| Heating |
Gas, Forced Air |
| Garage |
Attached |
Room Dimensions
| Living Room |
13 × 23 |
Main Level |
| Dining Room |
12 × 13 |
Main Level |
| Family Room |
25 × 20 |
Main Level |
| Kitchen |
13 × 22 |
Main Level |
| Breakfast Area |
11 × 10 |
Main Level |
| Den |
14 × 9 |
Main Level |
| Master Bedroom |
17 × 20 |
Upper Level |
| 2nd Bedroom |
12 × 17 |
Upper Level |
| 3rd Bedroom |
13 × 17 |
Upper Level |
| 4th Bedroom |
16 × 16 |
Basement Level |
| Extra Room |
19 × 13 |
Basement Level |
Bathroom Locations
| Full Baths |
2 Upper, 1 Lower |
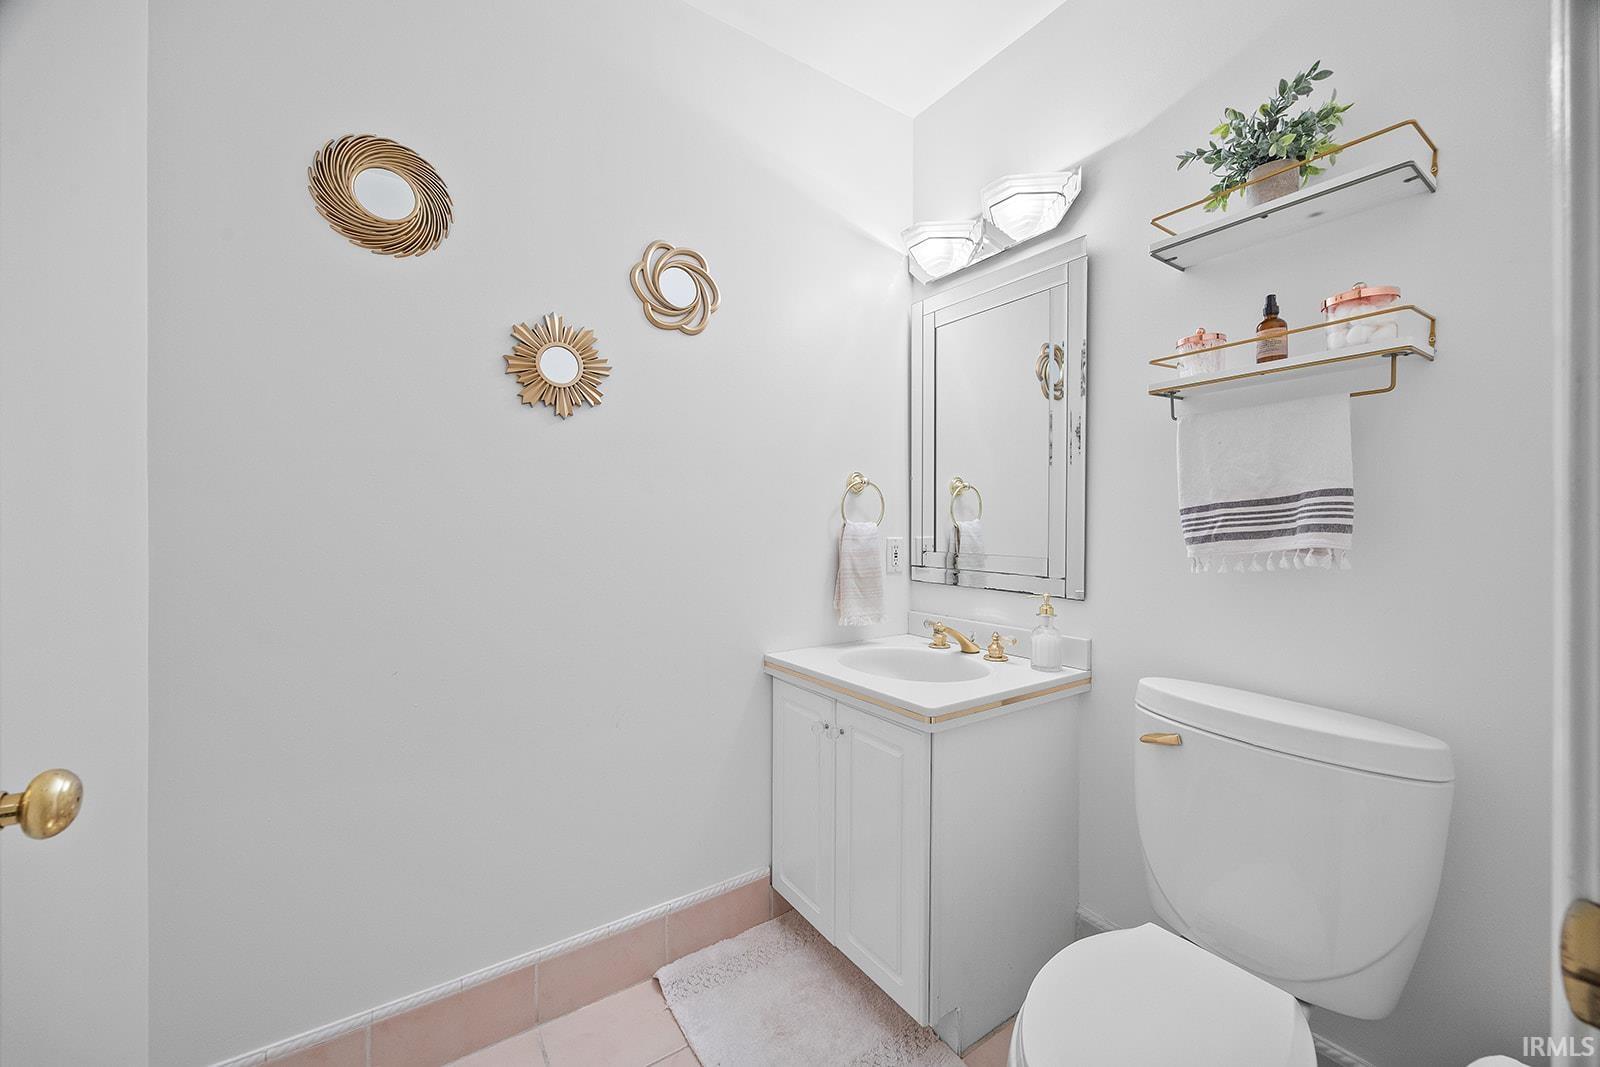
| Half Baths |
1 Main |
External Features
| Construction |
Site-Built Home |
| Exterior |
Vinyl |
| Lot Size |
13,764 sq ft |
| Acreage |
0.32 Acres |
| Lot Dimensions |
62X222 |
| Sewer |
City |
| Water |
City |
| Fence |
None |
Location
| Area |
Tippecanoe County |
| County |
Tippecanoe |
| Subdivision |
None |
| Township |
Wabash |
| City |
West Lafayette |
| State |
IN |
| Zip |
47906 |
Schools
| School District |
West Lafayette Community School Corp. |
| Elementary |
West Lafayette |
| Middle School |
West Lafayette |
| High School |
West Lafayette |
Financial
| Financing Terms |
Cash, Conventional, FHA, VA |
| Assoc. Dues |
$0.00 Not Applicable |