Property Description
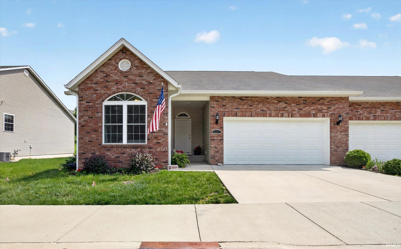
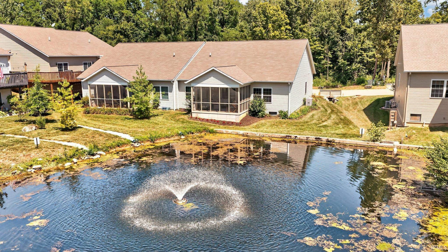
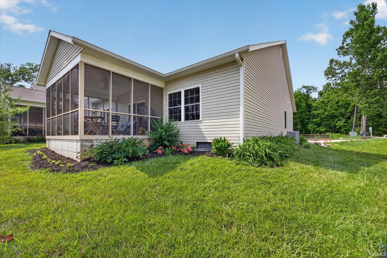
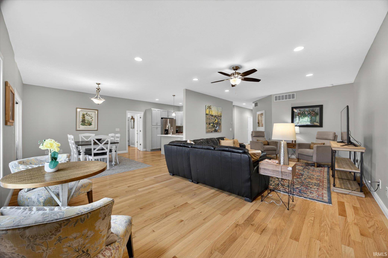
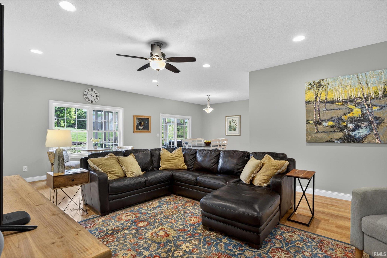
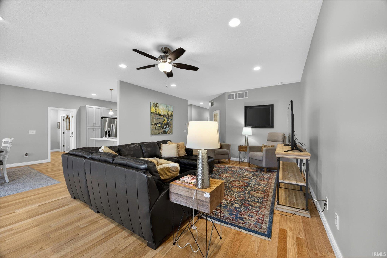
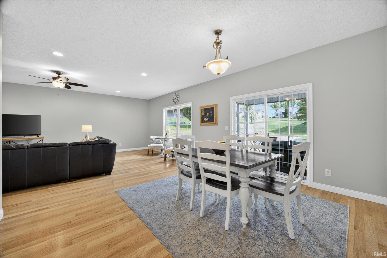
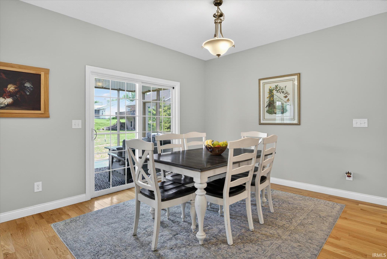
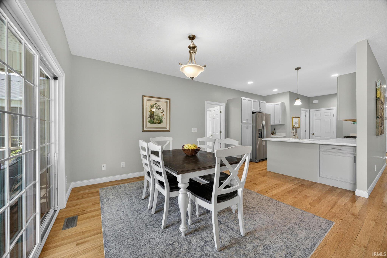
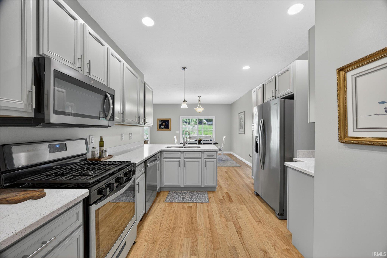
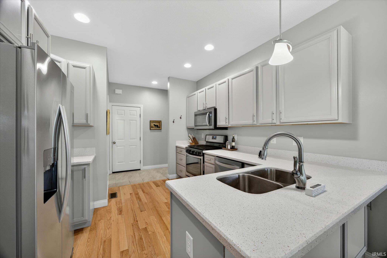
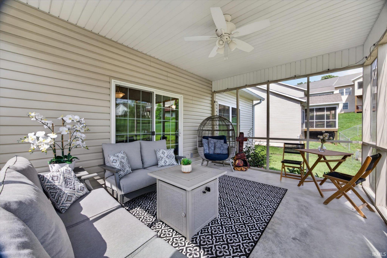
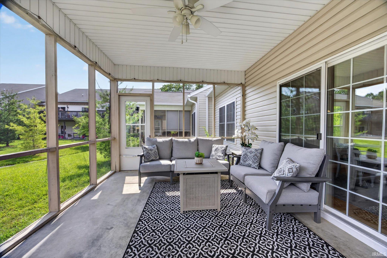
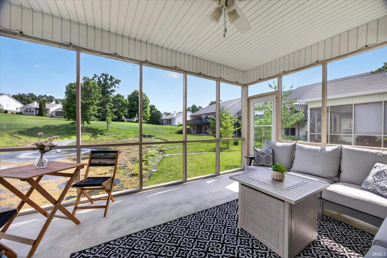
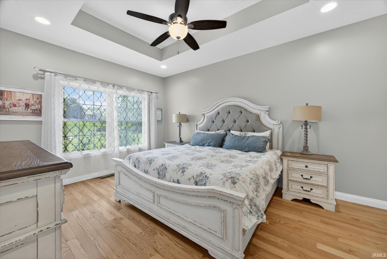
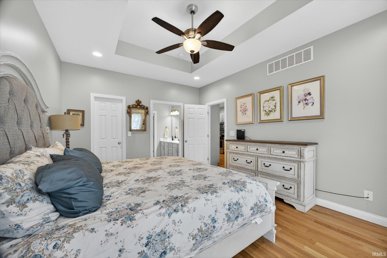
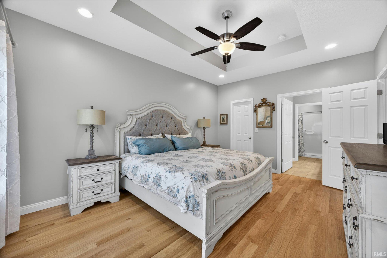
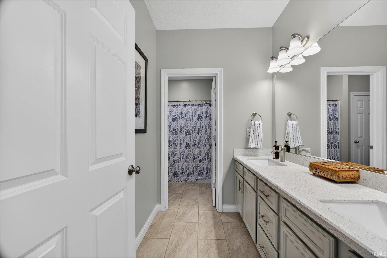
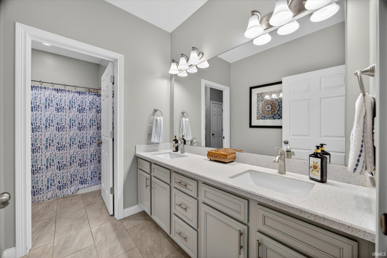
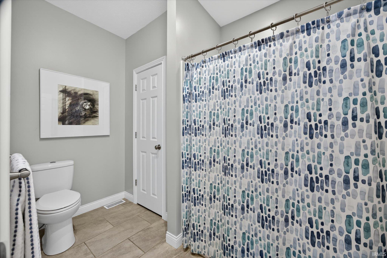
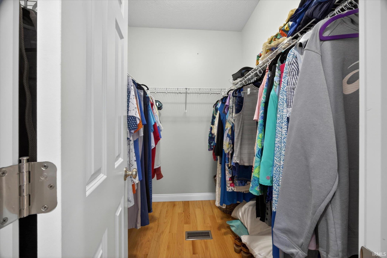
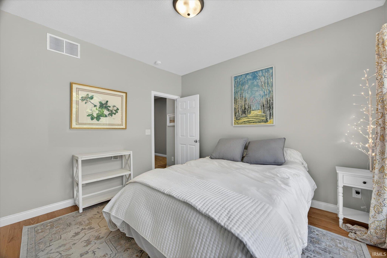
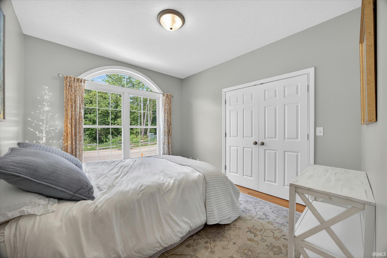
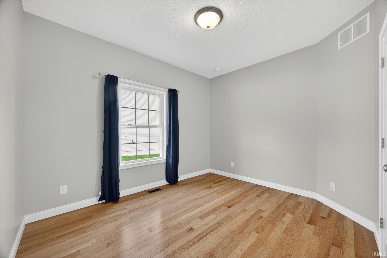
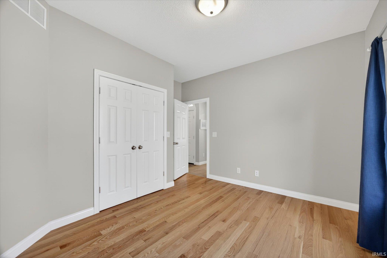
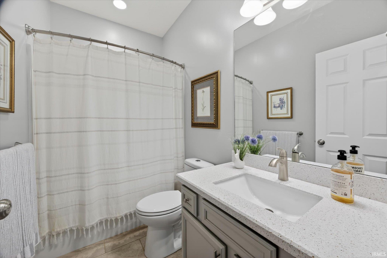
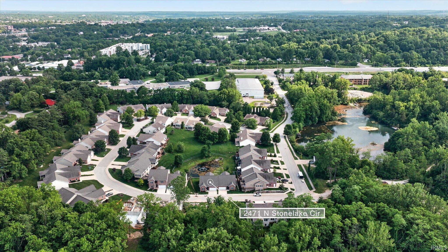
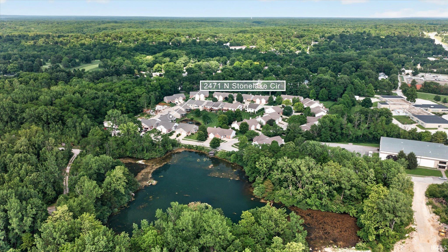
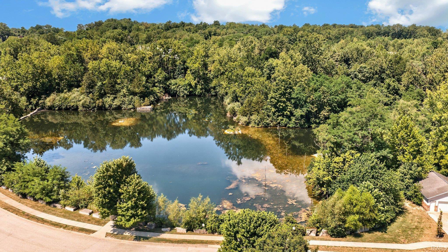
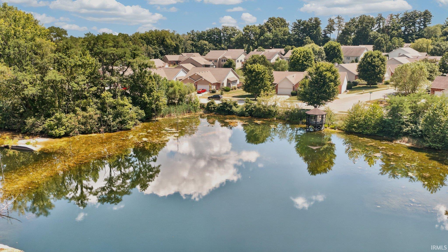
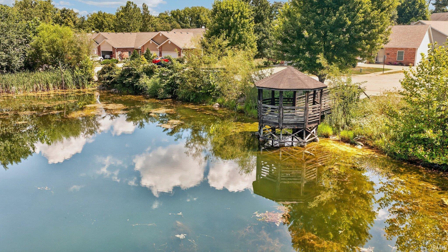
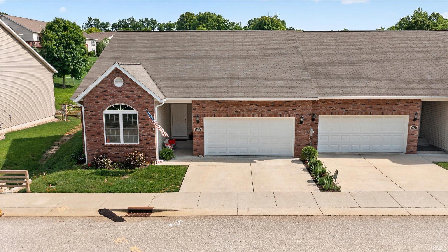
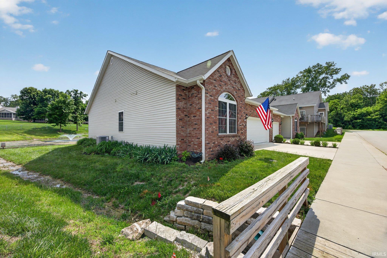
Pristine, like-new condition and a convenient north Bloomington location just minutes from Indiana University, Memorial Stadium, and I-69 make this Stonelake Park condo especially appealing. Completed in 2020, this beautifully maintained 3 bedroom home features an open-concept floorplan with 9' ceilings, hardwood floors, abundant natural light, and easy low-maintenance living. The airy living room flows seamlessly into the dining area and kitchen, where you'll find stainless steel appliances, stylish cabinetry and countertops, and ample storage. Just off the main living area, step onto the screened porch and enjoy peaceful views of one of the neighborhood quarry ponds. The porch could also be finished for year-round enjoyment. The generously sized primary suite features a tray ceiling, walk-in closet, and ensuite bath with a large double vanity. Two additional bedrooms and another full bath offer flexibility for guests, a home office, or additional living space. A nice-sized attached 2-car garage provides extra storage. Conveniently located near IU, local schools, parks, shopping, dining, and I-69, this exceptionally well-kept home offers an easy combination of location, condition, and low-maintenance living.
Directions
From Walnut St, turn onto IN-45S/IN-46W. Turn right on N Stonelake Dr. Home is on the right.
Amenities
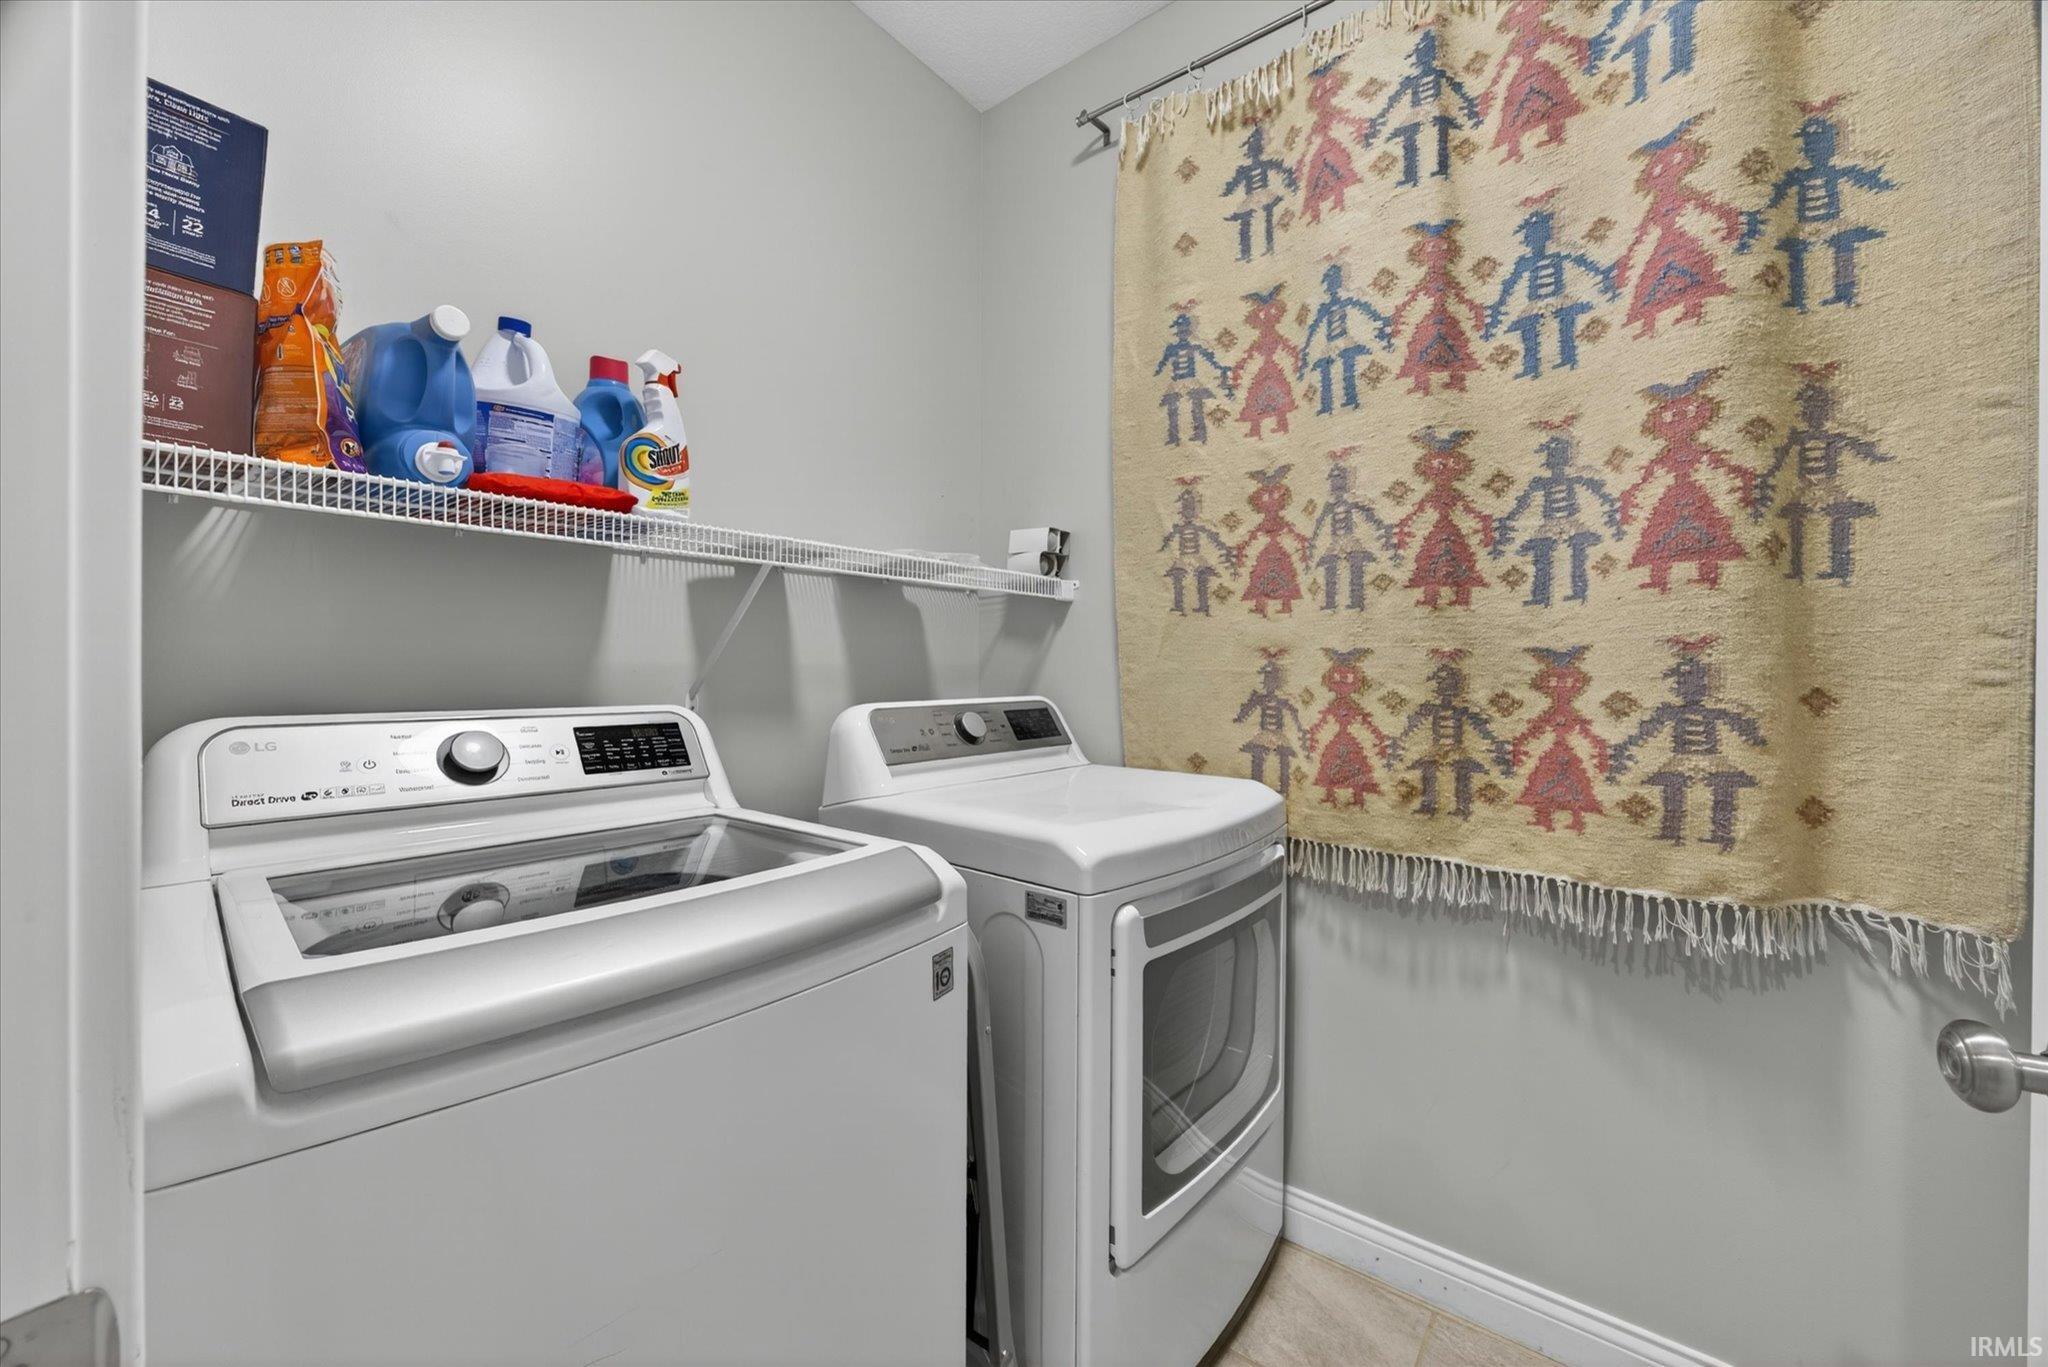
Ceiling-9+, Ceiling-Tray, Ceiling Fan(s), Closet(s) Walk-in, Disposal, Dryer Hook Up Electric, Garage Door Opener, Porch Screened, Twin Sink Vanity, Main Level Bedroom Suite, Main Floor Laundry
Sale Includes
Dishwasher, Microwave, Refrigerator, Washer, Dryer-Electric, Oven-Gas, Range-Gas, Water Heater Gas
Property
| MLS # |
202621106 |
| Date Listed |
2026-06-02 |
| Status |
Active |
| Property Type |
Residential |
| Property SubType |
Condo/Villa |
| Square Feet |
1,662 sqft |
| New Construction |
No |
| Style |
One Story |
| Type |
Condo/Villa |
| Bedrooms |
3 |
| Bathrooms |
2 |
| Annual Taxes |
$2,176.80 |
| Year Taxes Payable |
2026 |
| Year Built |
2019 |
| Virtual Tour |
lauraturnerphotography.hd.pics » |
| Days on Market |
123 |
| Homestead Year |
No |
Additional
| Cooling |
Central Air |
| Heating |
Electric |
| Garage |
Attached |
| Hardwood Floors |
Yes |
| Main Level Laundry |
Yes |
Room Dimensions
| Living Room |
25 × 15 |
Main Level |
| Dining Room |
14 × 11 |
Main Level |
| Kitchen |
12 × 11 |
Main Level |
| Master Bedroom |
16 × 12 |
Main Level |
| 2nd Bedroom |
13 × 12 |
Main Level |
| 3rd Bedroom |
13 × 11 |
Main Level |
Bathroom Locations
External Features
| Construction |
Condo/Villa |
| Exterior |
Brick,Vinyl |
| Lot Dimensions |
56' x 37' |
| Sewer |
City |
| Water |
City |
| Fence |
None |
Location
| Area |
Monroe County |
| County |
Monroe |
| Subdivision |
Stonelake Park |
| Township |
Bloomington |
| City |
Bloomington |
| State |
IN |
| Zip |
47404 |
Schools
| School District |
Monroe County Community School Corp. |
| Elementary |
Arlington Heights |
| Middle School |
Tri-North |
| High School |
Bloomington North |
Financial
| Assoc. Dues |
$175.00 Monthly |
| Other Fees |
$898.00 Annually |
IDX information provided by the Indiana Regional MLS.
IDX information is provided exclusively for consumers’ personal, non-commercial use and may not be used for any purpose other than to identify prospective properties consumers may be interested in purchasing. Data is deemed reliable but is not guaranteed accurate by the MLS.