Property Description
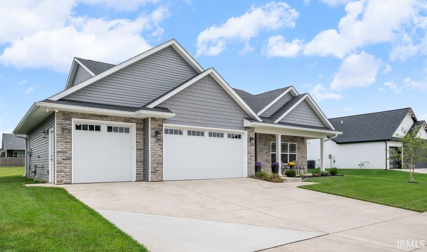
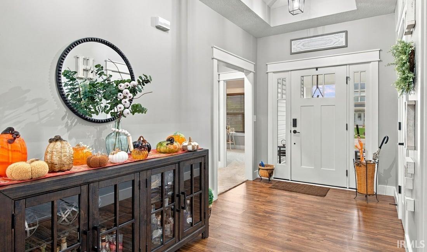
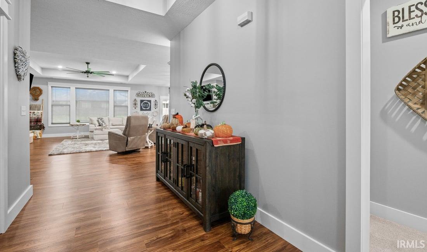
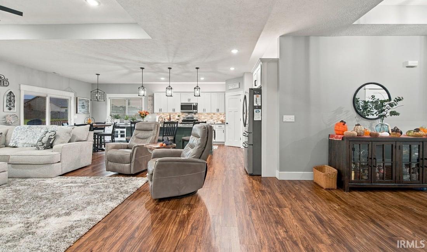
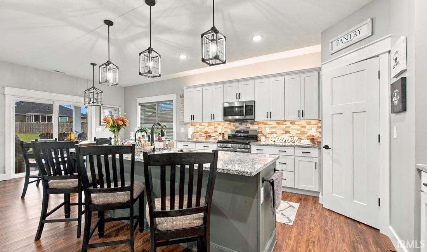
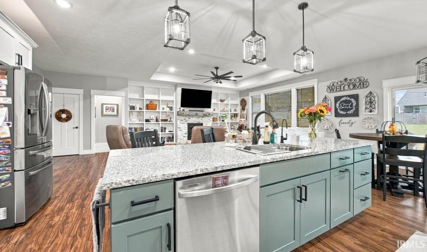
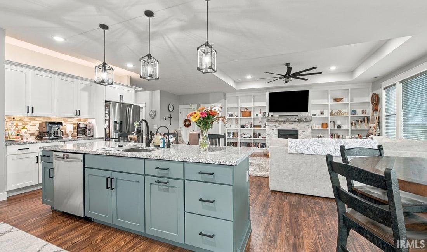
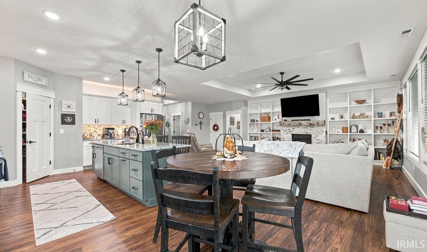
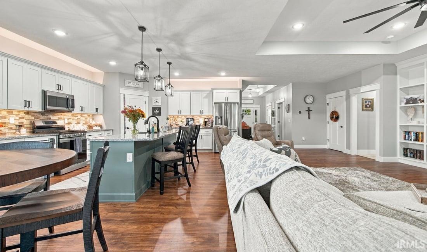
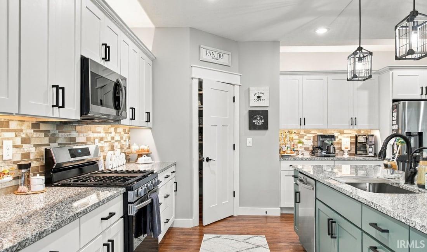
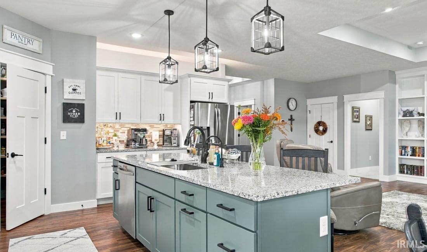
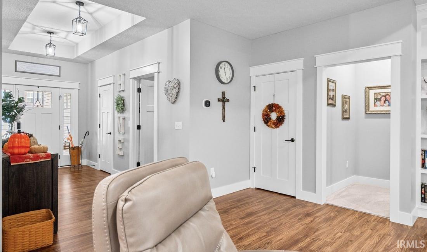
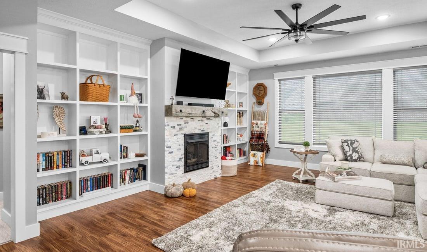
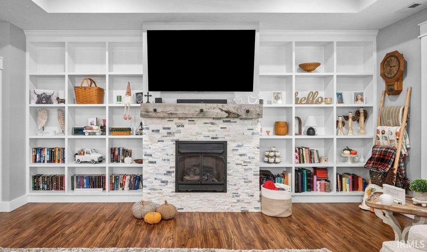
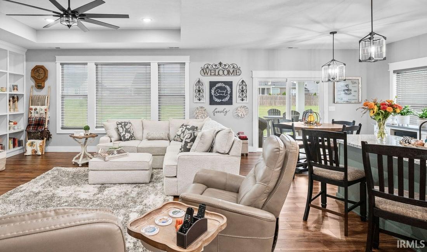
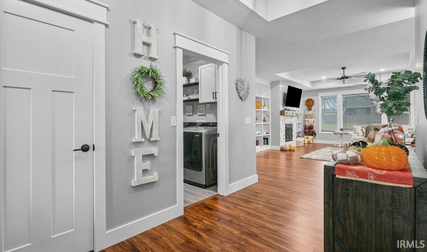
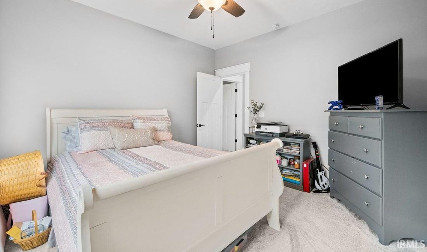
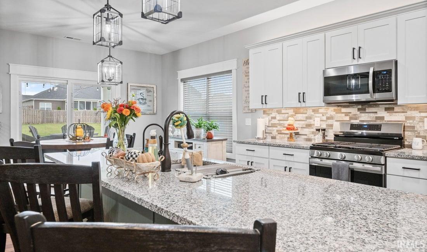
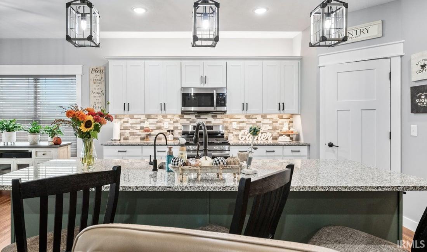
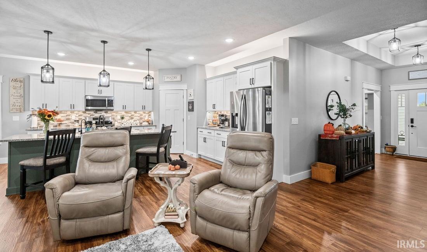
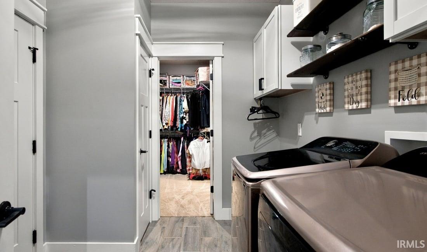
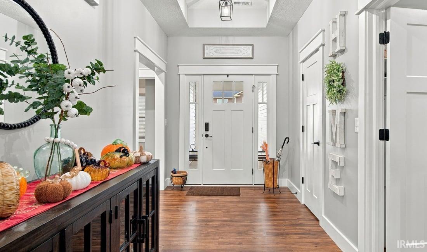
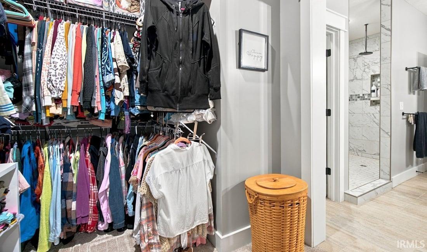
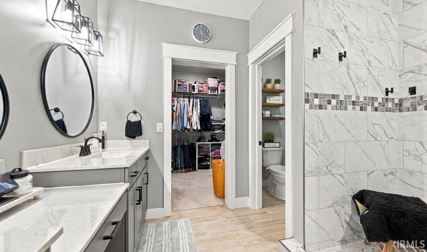
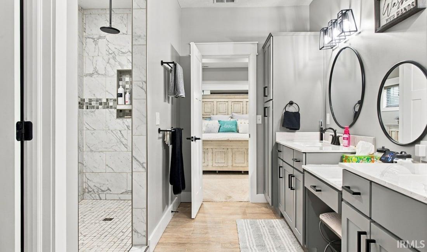
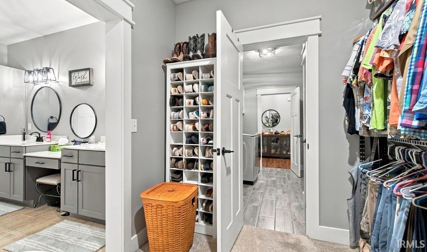
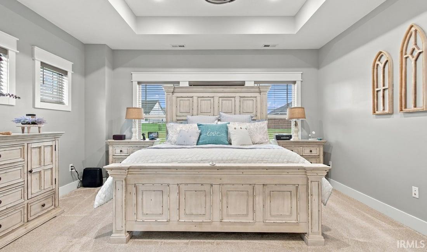
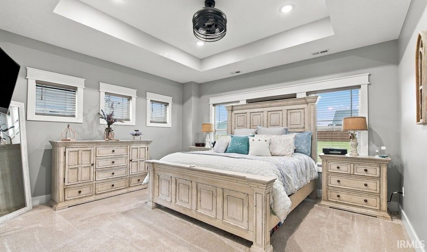
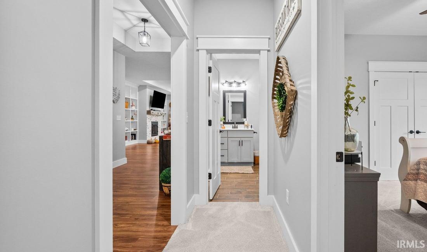
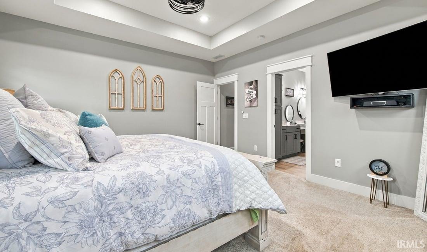
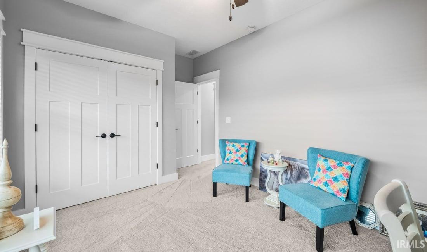
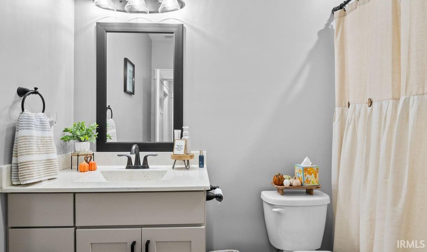
This home was built in 2023 with many features that you will love. Open floorplan with the master suite and other 2 bedrooms on opposite sides of the home. A very large living room is separated from the kitchen area by a long island with barstool seating. The kitchen has a large 7 ft x 7t walk in pantry with heavy duty piping for shelves. The kitchen has a gas range, but is wired for an electric one if desired. Floor to ceiling build in shelving on both sides of the gas log fireplace that has a mantle made from a solid piece of barnwood. The master suite’s bathroom has a very large 4 ft x 8 ft tiled shower with 2 showerheads. There is no lack of storage in this home. Tray ceilings in entryway, living room, and master suite. Unique farmhouse trim throughout the entire home. Custom gray blinds in all windows in the home, with blinds in the sliding glass doors in the dining area. While touring the home, you will notice the 3rd bay in the garage is much longer than the other 2 for tons of storage. Outside there are 8 security cameras that stay with the house. Irrigation system waters the entire yard to keep it green even during hot summer months. You don’t want to let this one get away!
Directions
Please use GPS
Amenities
1st Bdrm En Suite, Antenna, Attic Pull Down Stairs, Attic Storage, Breakfast Bar, Built-In Bookcase, Cable Available, Cable Ready, Ceiling-9+, Ceiling-Tray, Ceiling Fan(s), Closet(s) Walk-in, Countertops-Stone, Detector-Smoke, Disposal, Dryer Hook Up Gas, Eat-In Kitchen, Garage Door Opener, Irrigation System, Kitchen Island, Landscaped, Open Floor Plan, Pantry-Walk In, Patio Covered, Porch Covered, Range/Oven Hook Up Gas, Split Br Floor Plan, Twin Sink Vanity, Wiring-Security System, Alarm System-Sec. Cameras, Stand Up Shower, Tub and Separate Shower, Tub/Shower Combination, Main Level Bedroom Suite, Bidet, Main Floor Laundry, Washer Hook-Up, Garage Utilities
Sale Includes
Dishwasher, Microwave, Refrigerator, Window Treatments, Humidifier, Range-Gas, Water Filtration System, Water Heater Tankless, Water Softener-Rented, Window Treatment-Blinds
Property
| MLS # |
202621112 |
| Date Listed |
2026-06-01 |
| Status |
Active |
| Property Type |
Residential |
| Property SubType |
Site-Built Home |
| Square Feet |
2,005 sqft |
| New Construction |
No |
| Style |
One Story |
| Type |
Site-Built Home |
| Bedrooms |
3 |
| Bathrooms |
2 |
| Annual Taxes |
$3,100.00 |
| Year Taxes Payable |
26 pay 27 |
| Year Built |
2023 |
| Virtual Tour |
propertypanorama.com » |
| Days on Market |
124 |
| Homestead Year |
No |
Additional
| Design |
Traditional |
| Cooling |
Central Air |
| Heating |
Gas, Ceiling, Forced Air |
| Garage |
Attached |
| Main Level Laundry |
Yes |
Room Dimensions
| Living Room |
26 × 16 |
Main Level |
| Dining Room |
16 × 11 |
Main Level |
| Kitchen |
17 × 15 |
Main Level |
| Master Bedroom |
16 × 14 |
Main Level |
| 2nd Bedroom |
16 × 10 |
Main Level |
| 3rd Bedroom |
12 × 12 |
Main Level |
| Extra Room |
15 × 7 |
Main Level |
Bathroom Locations
External Features
| Construction |
Site-Built Home |
| Exterior |
Stone,Vinyl |
| Lot Size |
11,326 sq ft |
| Acreage |
0.26 Acres |
| Lot Dimensions |
84X133 |
| Parking |
Yes |
| Sewer |
City |
| Water |
City |
| Fence |
None |
Location
| Area |
Tippecanoe County |
| Location |
City/Town/Suburb |
| County |
Tippecanoe |
| Subdivision |
Concord Ridge |
| Township |
Wea |
| City |
Lafayette |
| State |
IN |
| Zip |
47909 |
Schools
| School District |
Tippecanoe School Corp. |
| Elementary |
Wea Ridge |
| Middle School |
Wea Ridge |
| High School |
Mc Cutcheon |
Financial
| Financing Terms |
Cash, Conventional, FHA, USDA, VA |
| Assoc. Dues |
$475.00 Annually |