Property Description
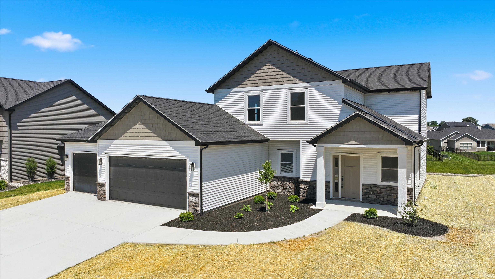
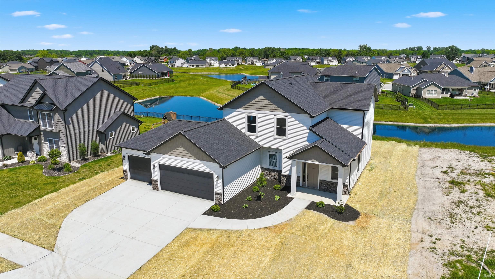
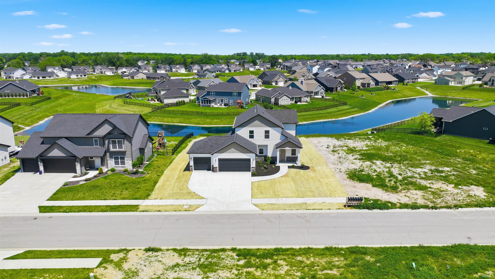
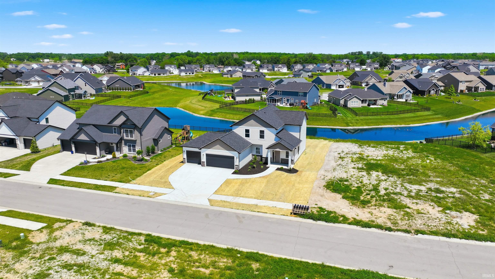
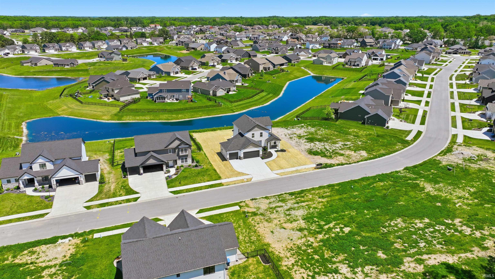
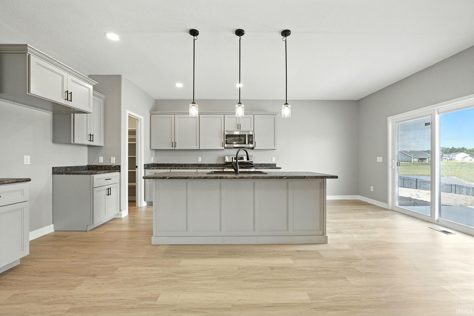
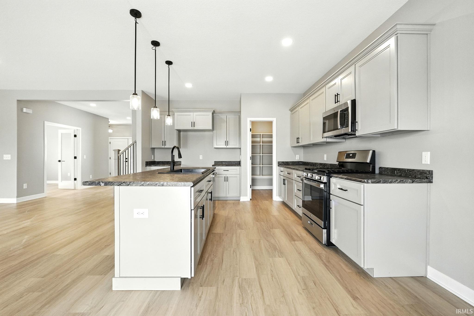
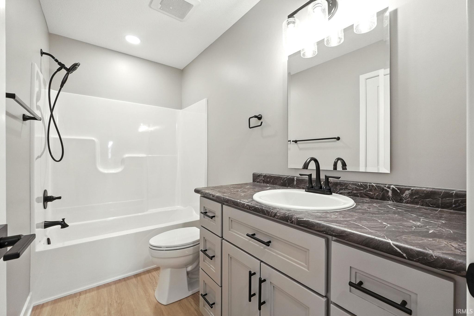
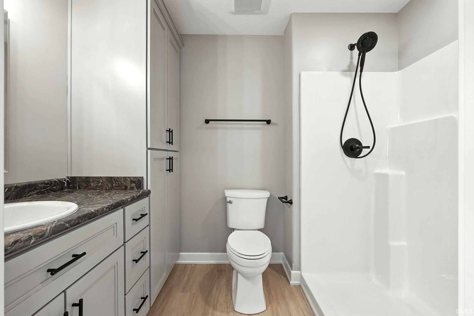
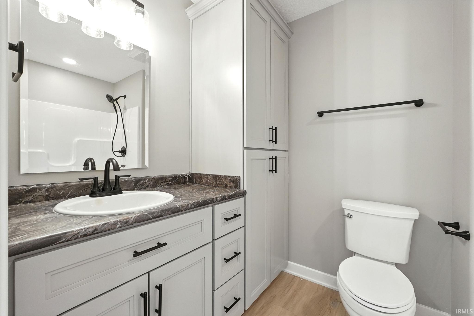
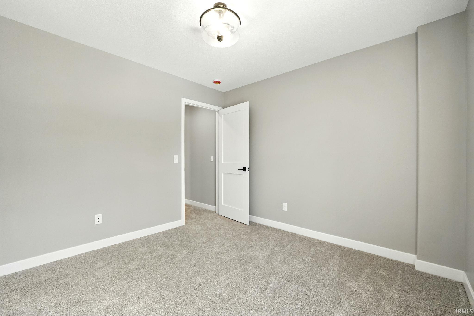
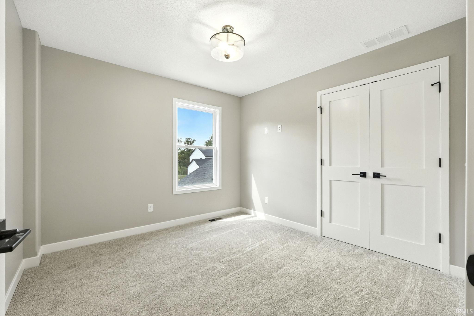
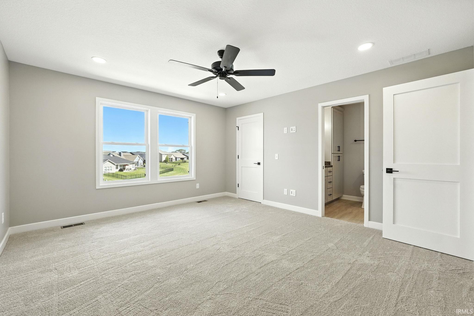
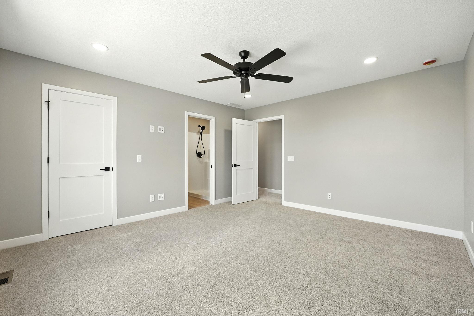
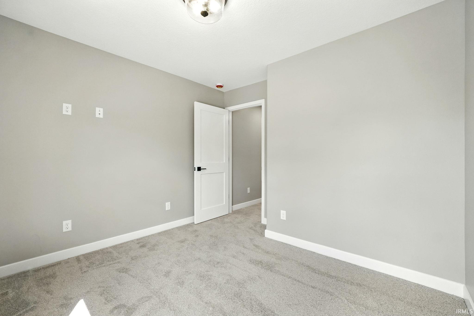
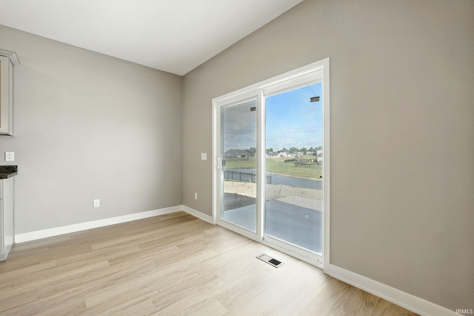
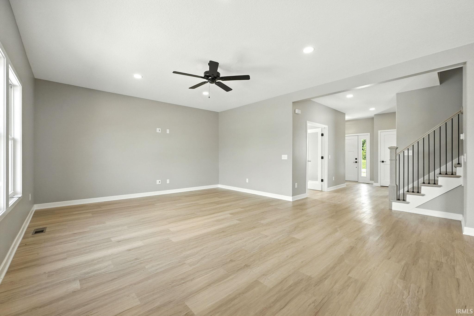
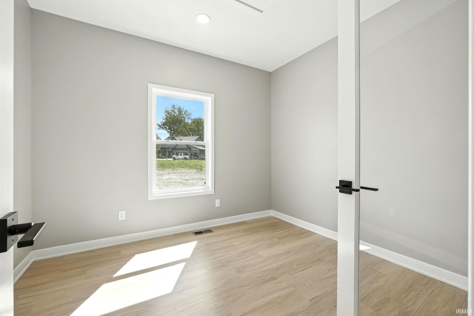
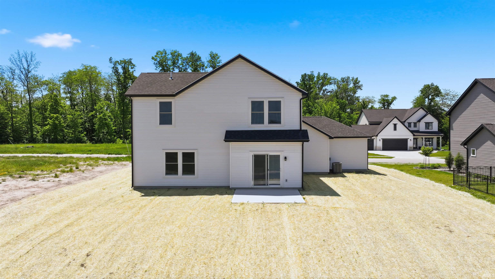
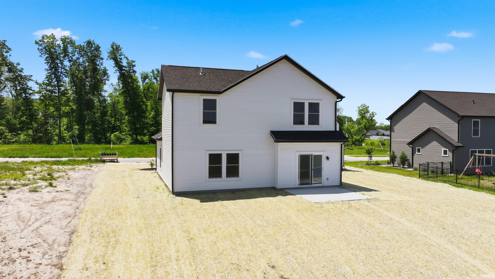
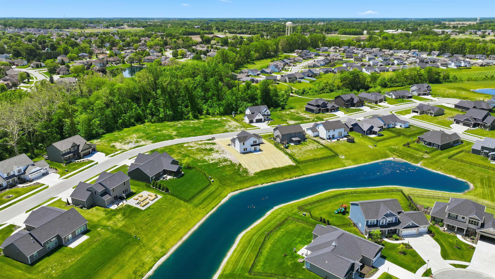
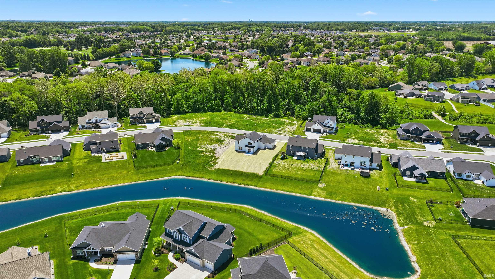
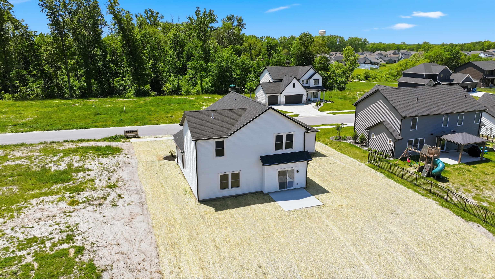
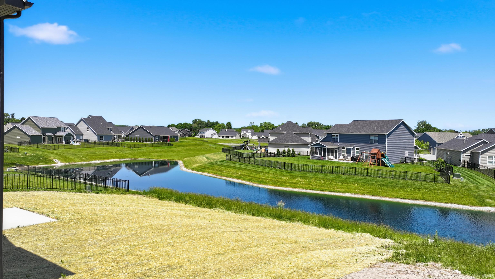
Welcome to 1216 Switchfoot, a beautiful new construction home in the Rolling Oaks subdivision, just completed in August 2025. Be the very first to call this home yours, featuring 4 spacious bedrooms, 2.5 bathrooms, and a versatile main-floor den or office perfect for working from home or creating a cozy space to relax. This home sits on a lot with a peaceful pond view, offering a calm and inviting setting. Inside, you’ll find a clean, modern design with dark stone countertops, sleek finishes, and an open, thoughtful layout. The 3-car garage provides plenty of space for vehicles, storage, or even a home gym, while the stone and vinyl exterior adds classic curb appeal. Landscaping will be completed by the builder prior to closing, so you can move in and enjoy your new home right away. Schedule your private tour today and see everything this Rolling Oaks gem has to offer.
Directions
Lima to Shoaff - GPS directions are accurate
Amenities
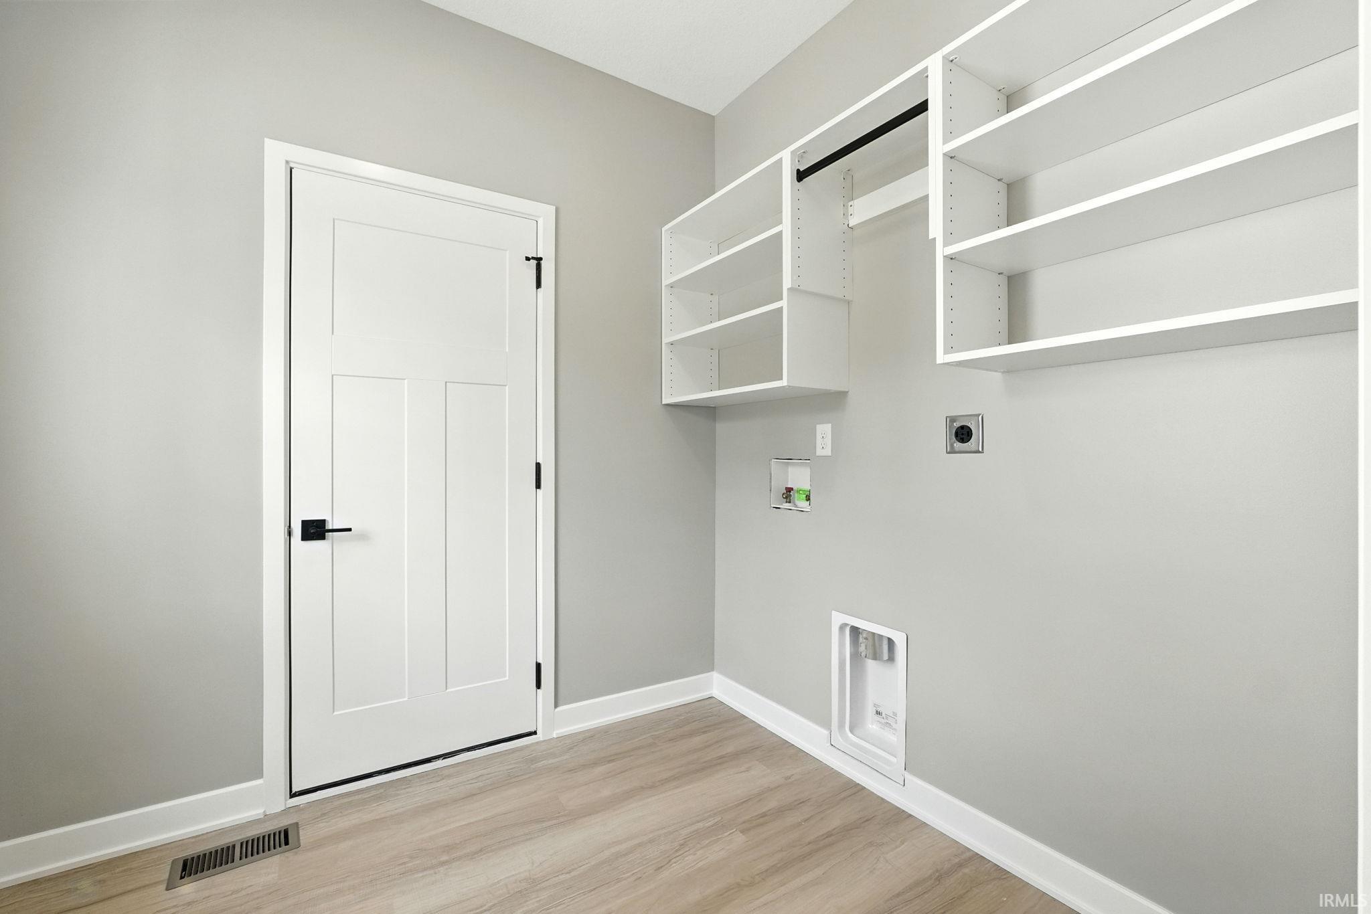
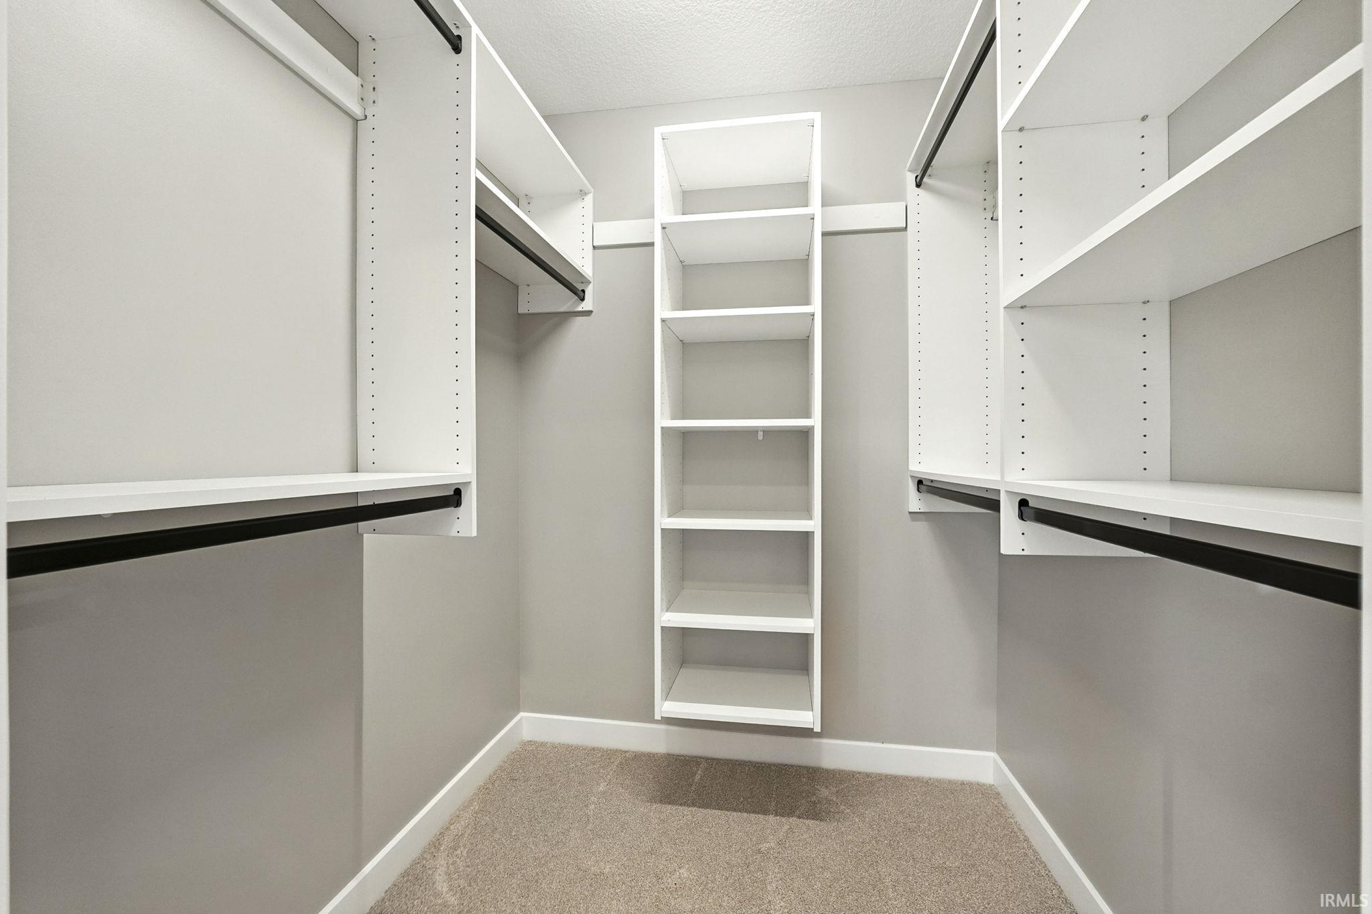
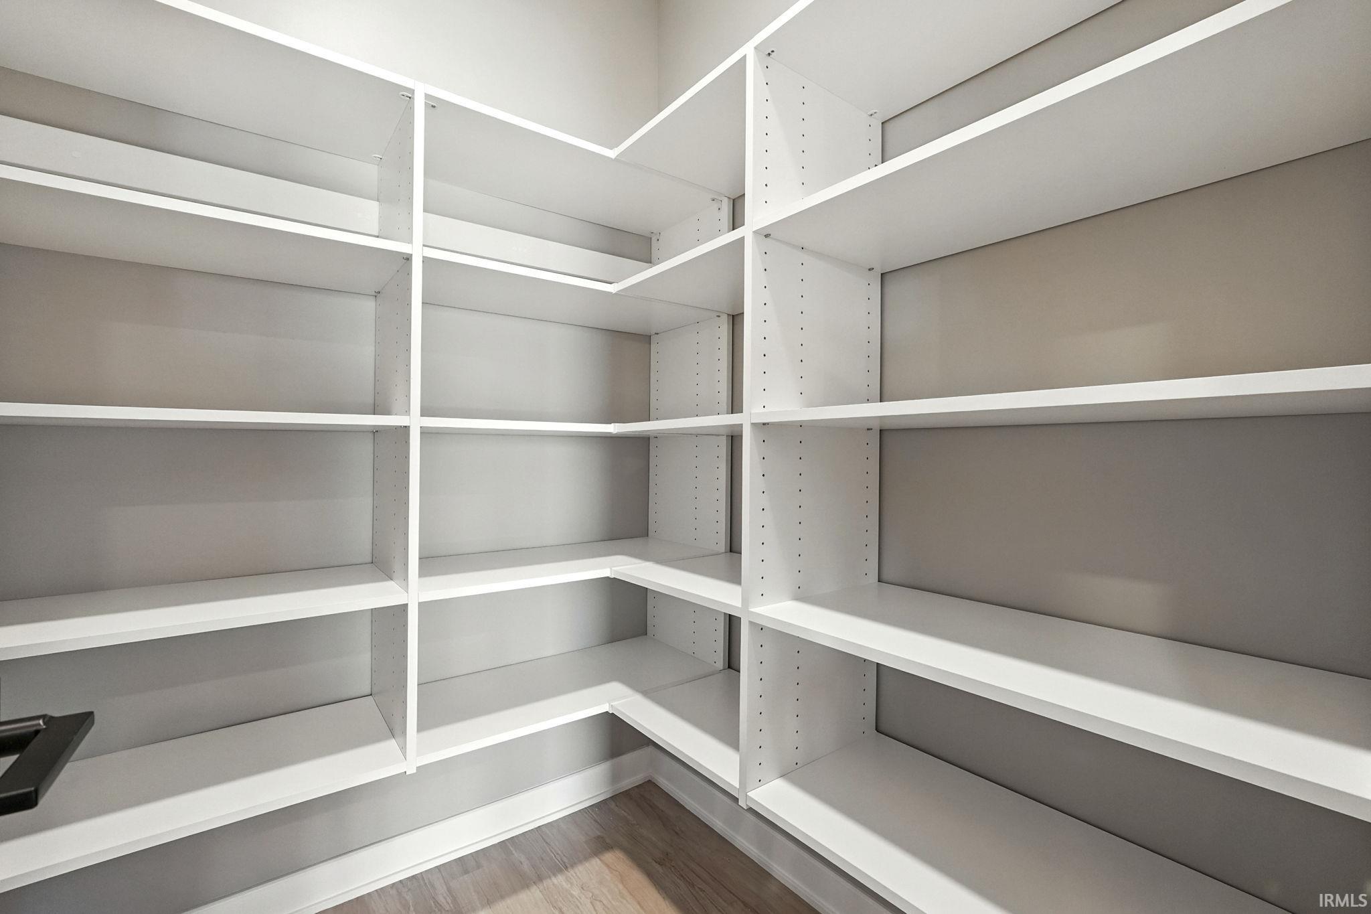
Ceiling Fan(s), Closet(s) Walk-in, Countertops-Stone, Dryer Hook Up Gas/Elec, Kitchen Island, Pantry-Walk In, Porch Covered, Range/Oven Hk Up Gas/Elec, Washer Hook-Up
Sale Includes
Dishwasher, Microwave, Range-Gas
Property
| MLS # |
202621215 |
| Date Listed |
2026-06-02 |
| Status |
Active |
| Property Type |
Residential |
| Property SubType |
Site-Built Home |
| Square Feet |
1,976 sqft |
| New Construction |
Spec |
| Style |
Two Story |
| Type |
Site-Built Home |
| Bedrooms |
4 |
| Bathrooms |
3 (2 Full, 1 Half) |
| Annual Taxes |
$1,560.52 |
| Year Taxes Payable |
2025 |
| Year Built |
2025 |
| Builder Name |
Starks Signature Homes |
| Virtual Tour |
propertypanorama.com » |
| Days on Market |
123 |
| Homestead Year |
No |
Additional
| Cooling |
Central Air |
| Heating |
Gas, Forced Air |
| Garage |
Attached |
| Main Level Laundry |
Yes |
Room Dimensions
| Living Room |
20 × 16 |
Main Level |
| Dining Room |
13 × 9 |
Main Level |
| Kitchen |
7 × 14 |
Main Level |
| Den |
11 × 9 |
Main Level |
| Master Bedroom |
15 × 13 |
Upper Level |
| 2nd Bedroom |
14 × 10 |
Upper Level |
| 3rd Bedroom |
11 × 11 |
Upper Level |
| 4th Bedroom |
11 × 11 |
Upper Level |
Bathroom Locations
| Full Baths |
2 Upper |
| Half Baths |
1 Main |
External Features
| Construction |
Site-Built Home |
| Exterior |
Shingle,Vinyl |
| Lot Size |
11,742 sq ft |
| Acreage |
0.27 Acres |
| Lot Dimensions |
140x84 |
| Parking |
Yes |
| Sewer |
City |
| Water |
City |
| Fence |
None |
Location
| Area |
Allen County |
| County |
Allen |
| Subdivision |
Rolling Oak(s) |
| Township |
Perry |
| City |
Huntertown |
| State |
IN |
| Zip |
46748 |
Schools
| School District |
Northwest Allen County |
| Elementary |
Huntertown |
| Middle School |
Carroll |
| High School |
Carroll |
Financial
| Financing Terms |
Conventional, FHA, USDA, VA |
| Assoc. Dues |
$350.00 Annually |
| Assoc. Restrictions |
Yes |
IDX information provided by the Indiana Regional MLS.
IDX information is provided exclusively for consumers’ personal, non-commercial use and may not be used for any purpose other than to identify prospective properties consumers may be interested in purchasing. Data is deemed reliable but is not guaranteed accurate by the MLS.