Property Description
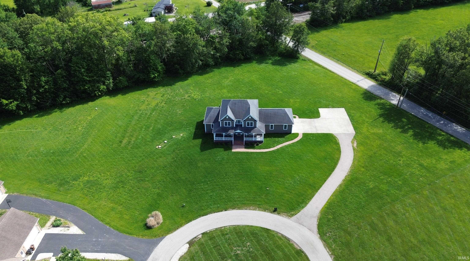
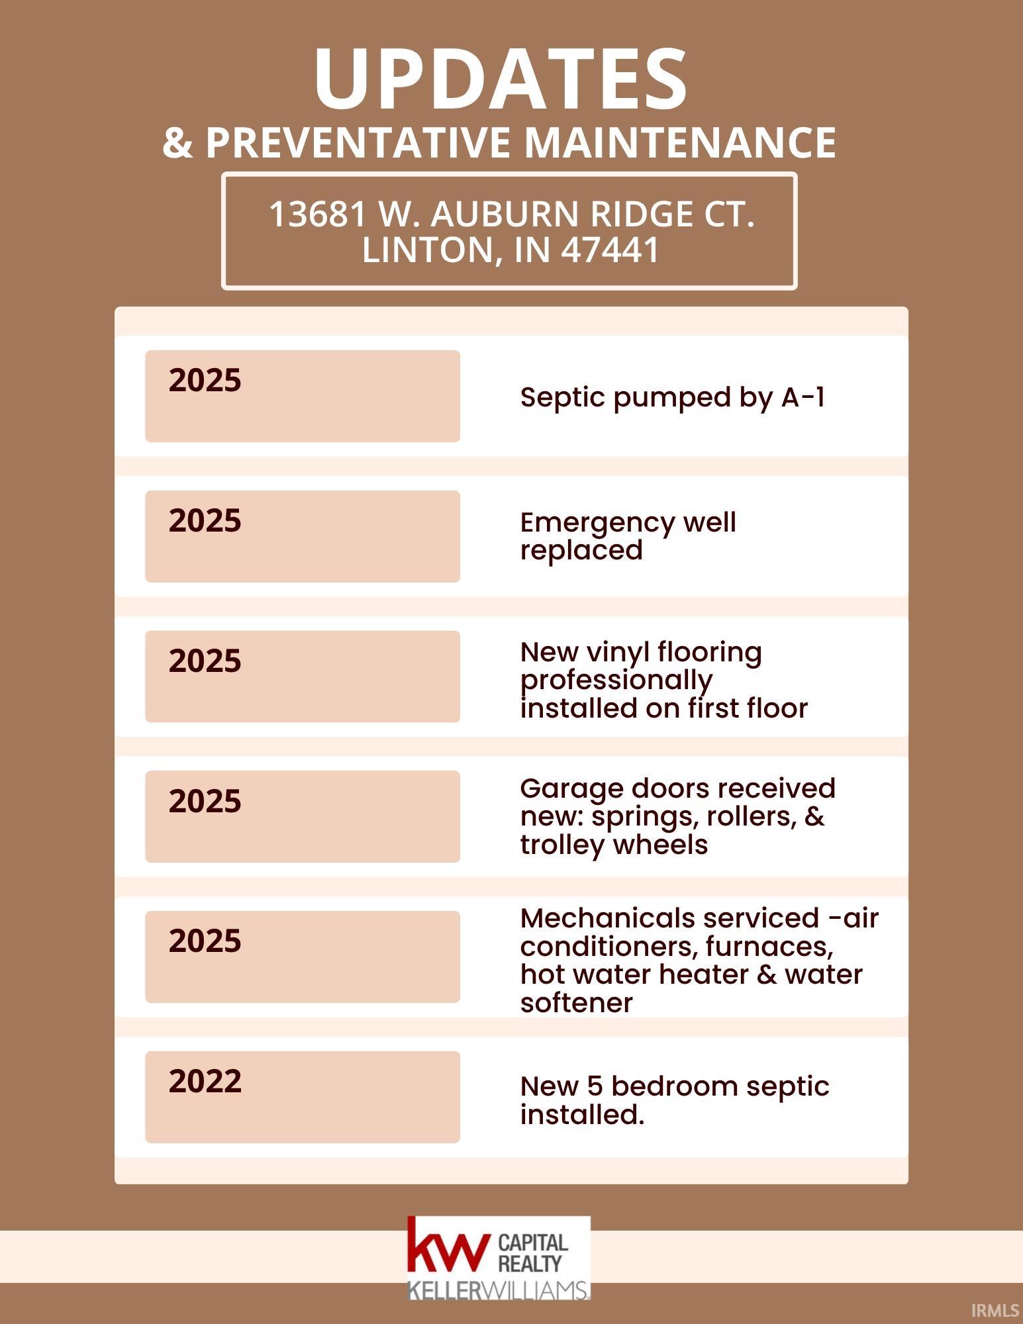
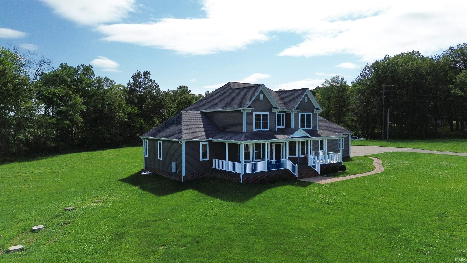
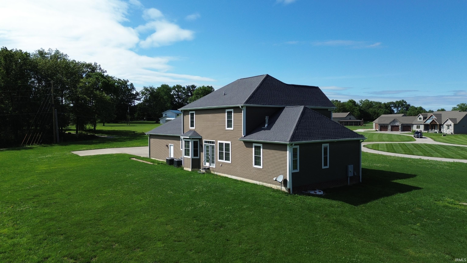
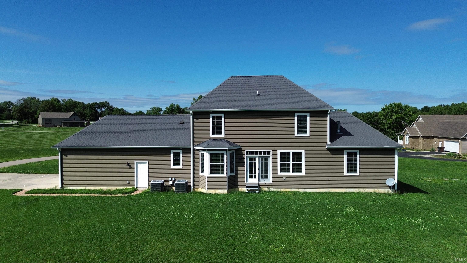
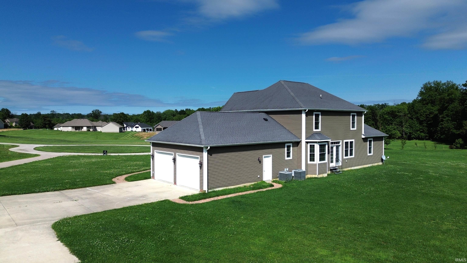
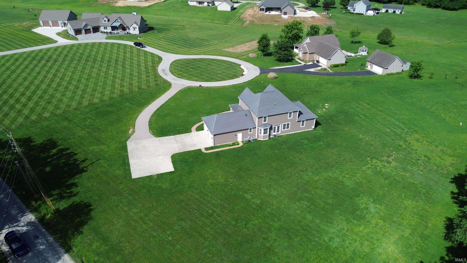
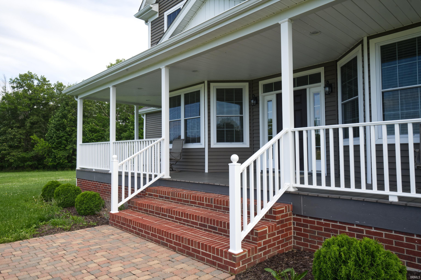
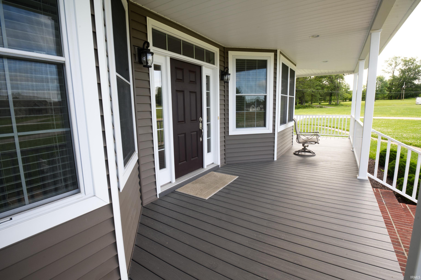
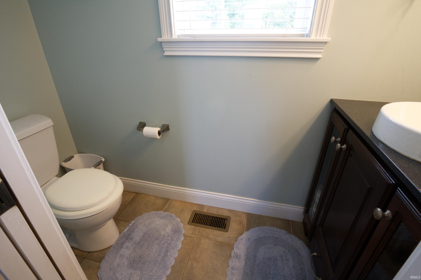
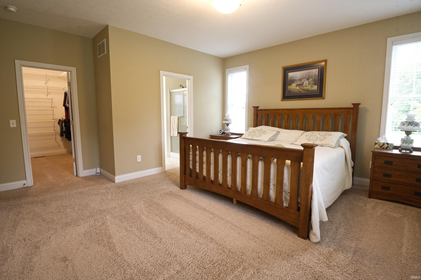
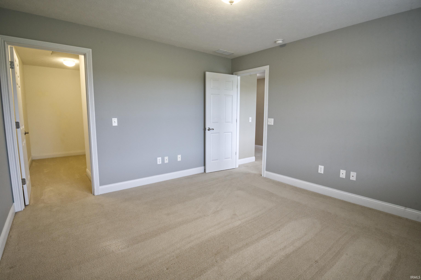
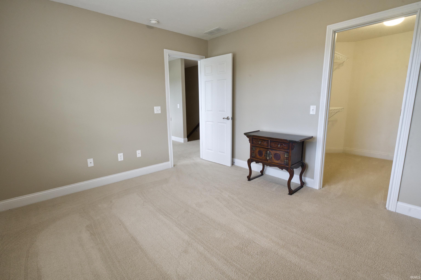
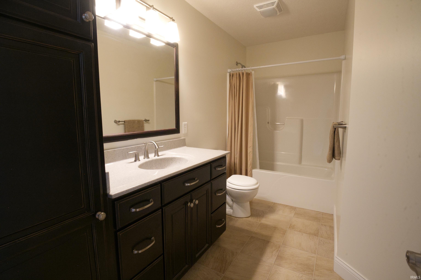
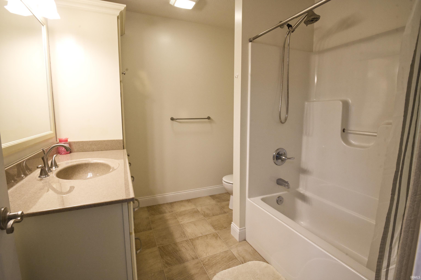
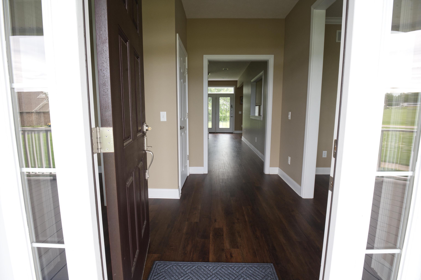
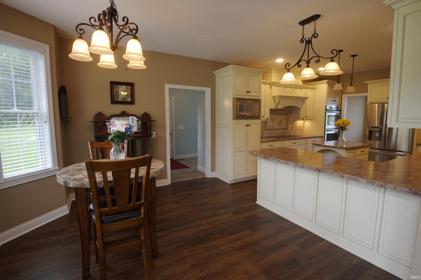
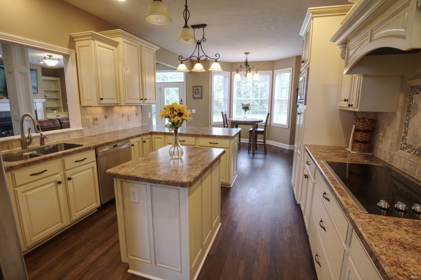
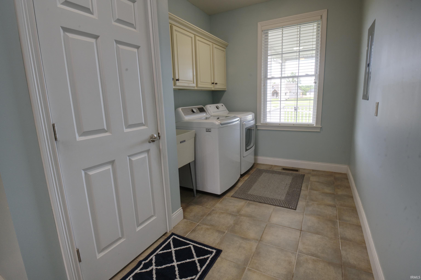
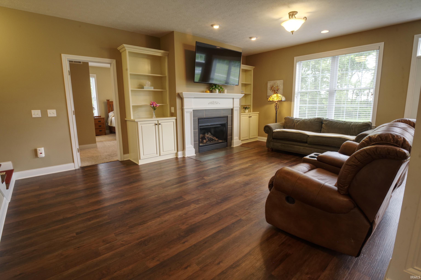
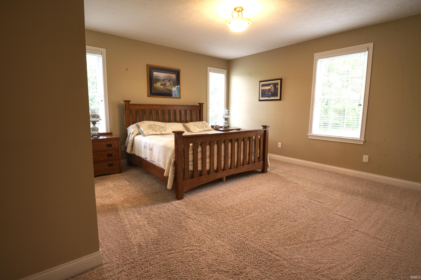
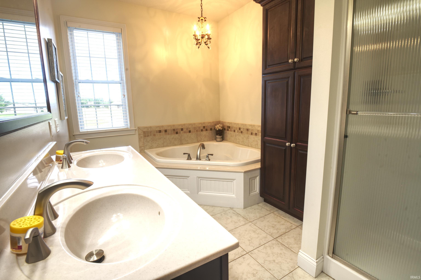
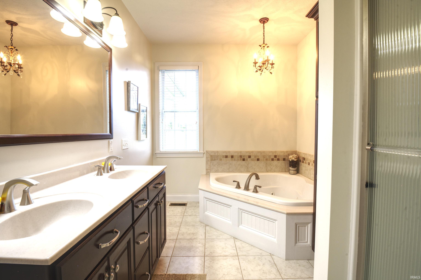
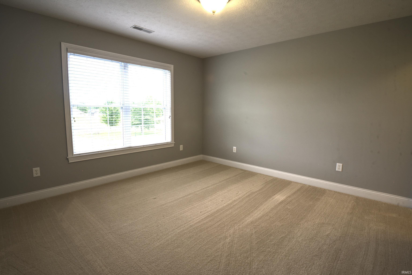
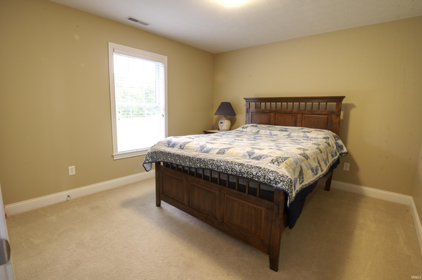
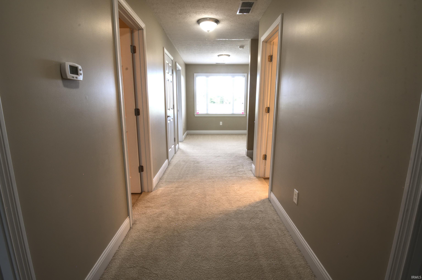
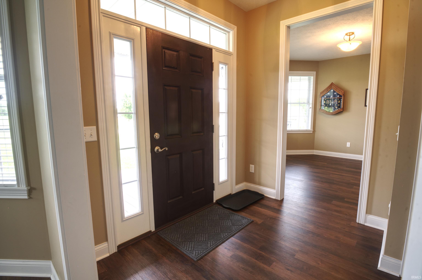
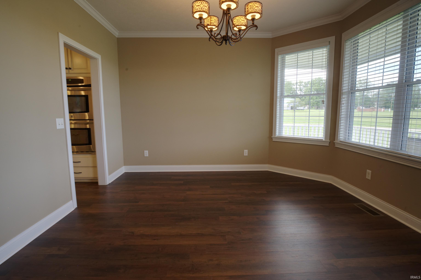
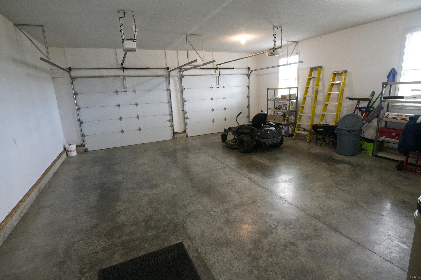
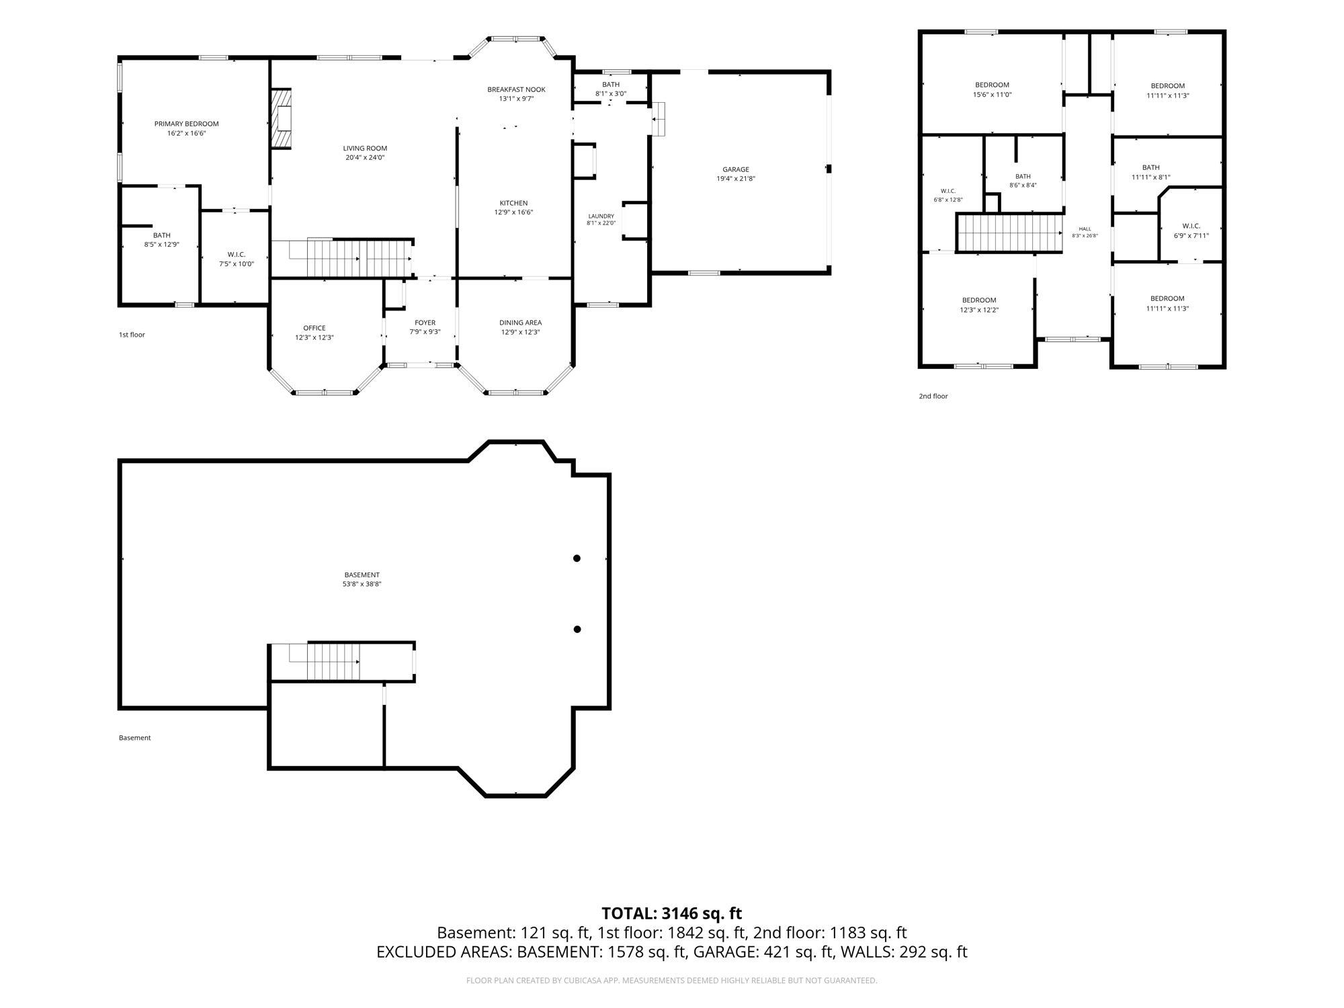
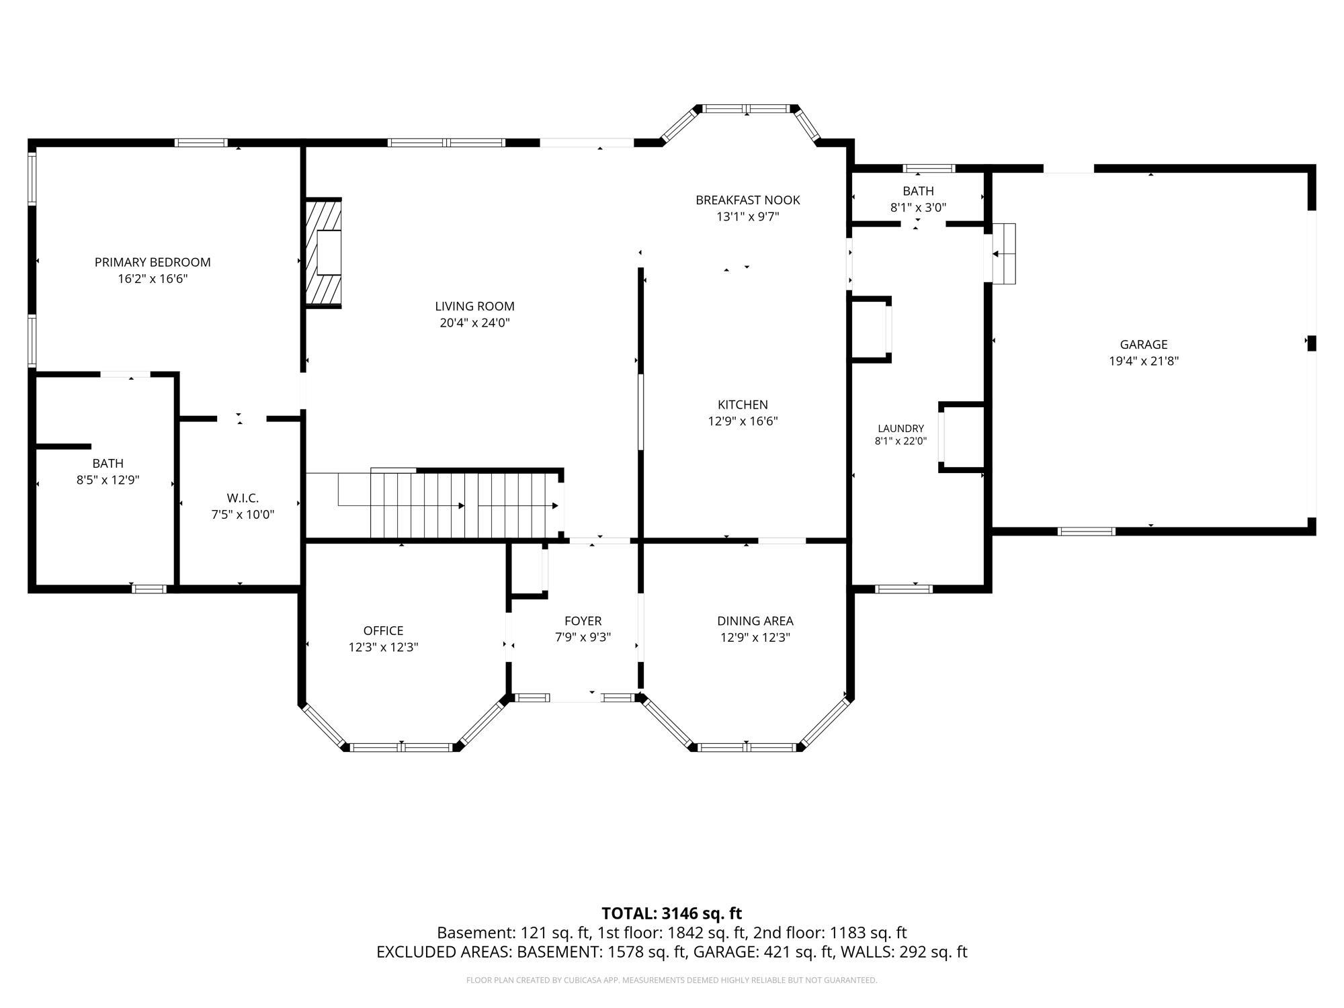
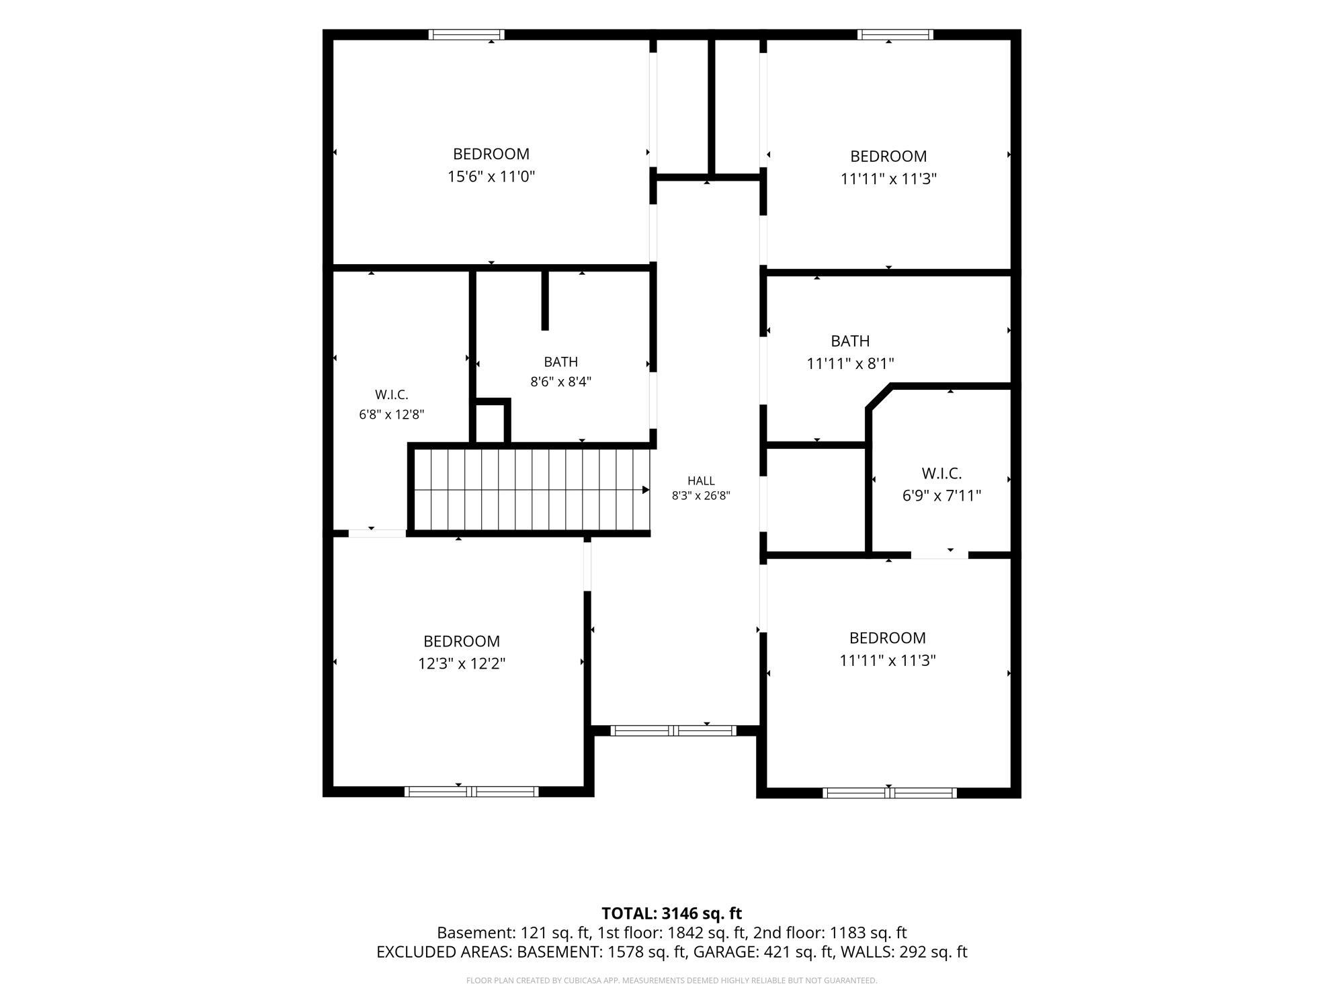
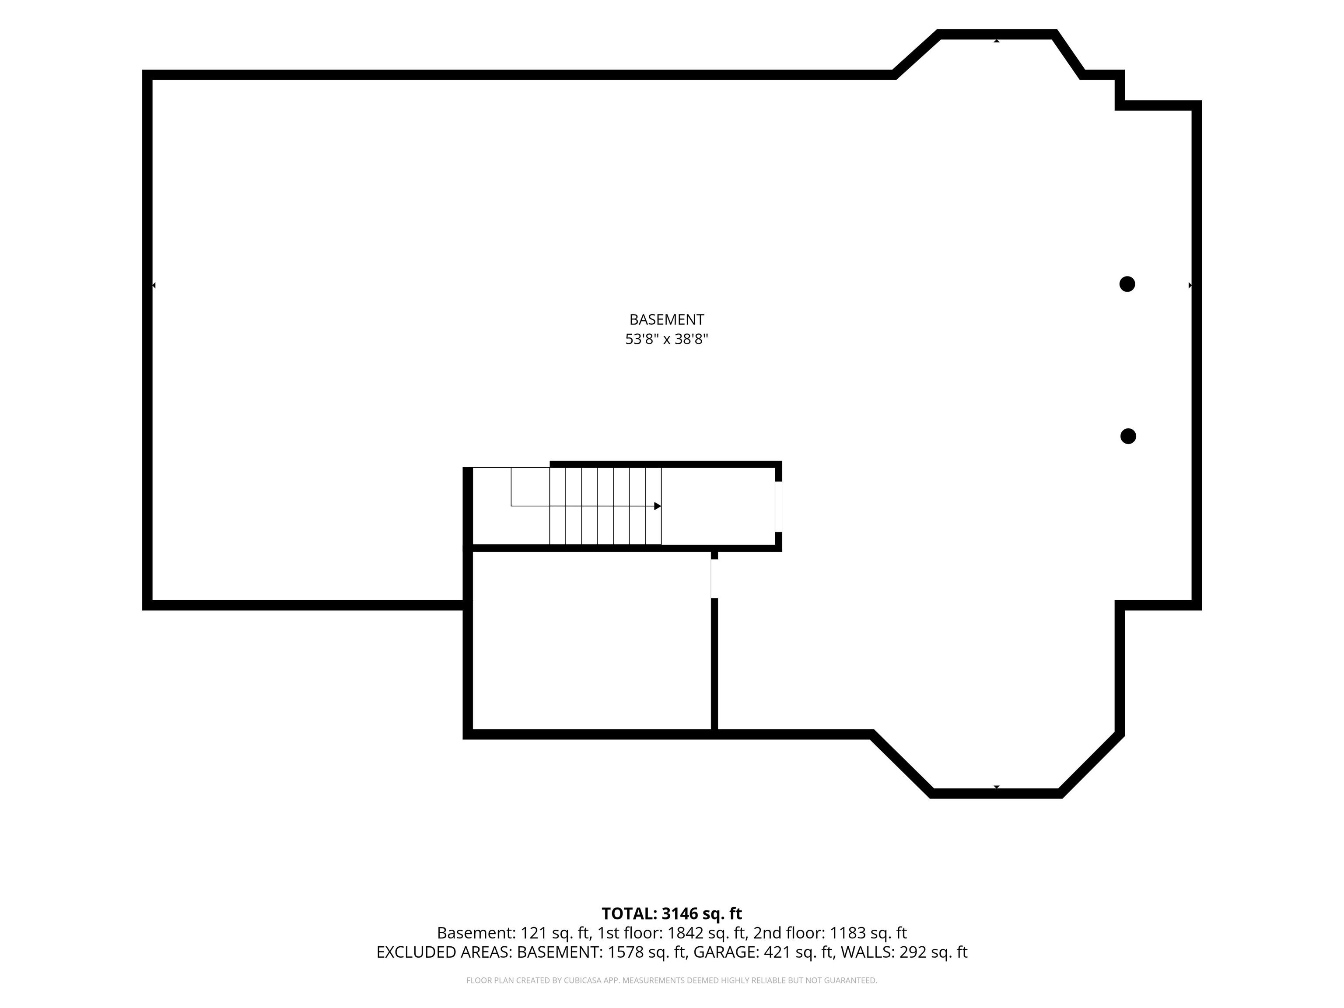
This is it, the epitome of quality! A McHenry built, energy certified home built on 2.26 acres on a cul-de-sac. Amish built kitchen cabinets with soft close drawers, a large pantry, island, and stainless steel appliances complete the kitchen. Throughout the home you will find 10' high ceilings, crown molding, lots of natural light, a guest half bath, a gas fire place, and beautiful built-ins. The primary bedroom is on the main level, with a walk in closet, and private bathroom. The primary bathroom had a separate shower with an oversized jet tub and heated ceramic tile floors. The remaining 4 bedrooms and 2 full baths are upstairs. The spacious large laundry room is on the main level, and the 2 car oversized garage is located just off of the kitchen for more convenience. New A/C unit (Aug 26), and upwards of $45,000 worth of updates/upgrades since it was built. The basement has poured walls, spray foam, and plumbing set up for an additional bathroom.
Directions
From State Road 54 turn onto A Street NW. At STOP Sign, turn Left onto 1375 West, turn Left onto N Auburn Ridge Ct.
Amenities
Ceiling-9+, Ceiling Fan(s), Closet(s) Walk-in, Countertops-Solid Surf, Detector-Smoke, Disposal, Dryer Hook Up Electric, Garage Door Opener, Kitchen Island, Open Floor Plan, Porch Covered, Range/Oven Hook Up Gas, Tub and Separate Shower, Tub/Shower Combination
Sale Includes
Dishwasher, Microwave, Refrigerator, Washer, Window Treatments, Dryer-Electric, Kitchen Exhaust Hood, Oven-Built-In, Range-Electric
Property
| MLS # |
202621260 |
| Date Listed |
2026-06-02 |
| Status |
Active |
| Property Type |
Residential |
| Property SubType |
Site-Built Home |
| Finished Square Feet |
3,226 sqft |
| Total Square Feet |
5,134 sqft |
| New Construction |
No |
| Style |
Two Story |
| Type |
Site-Built Home |
| Basement |
Yes |
| Bedrooms |
5 |
| Bathrooms |
4 (3 Full, 1 Half) |
| Annual Taxes |
$4,400.00 |
| Year Taxes Payable |
2026 |
| Year Built |
2011 |
| Virtual Tour |
propertypanorama.com » |
| Days on Market |
123 |
| Homestead Year |
No |
Additional
| Design |
Cape Cod |
| Cooling |
Central Air |
| Heating |
Conventional, Forced Air, Multiple Heating Systems |
| Garage |
Attached |
| Main Level Laundry |
Yes |
Room Dimensions
| Living Room |
20 × 24 |
Main Level |
| Dining Room |
12 × 13 |
Main Level |
| Kitchen |
17 × 13 |
Main Level |
| Breakfast Area |
13 × 10 |
Main Level |
| Master Bedroom |
16 × 17 |
Main Level |
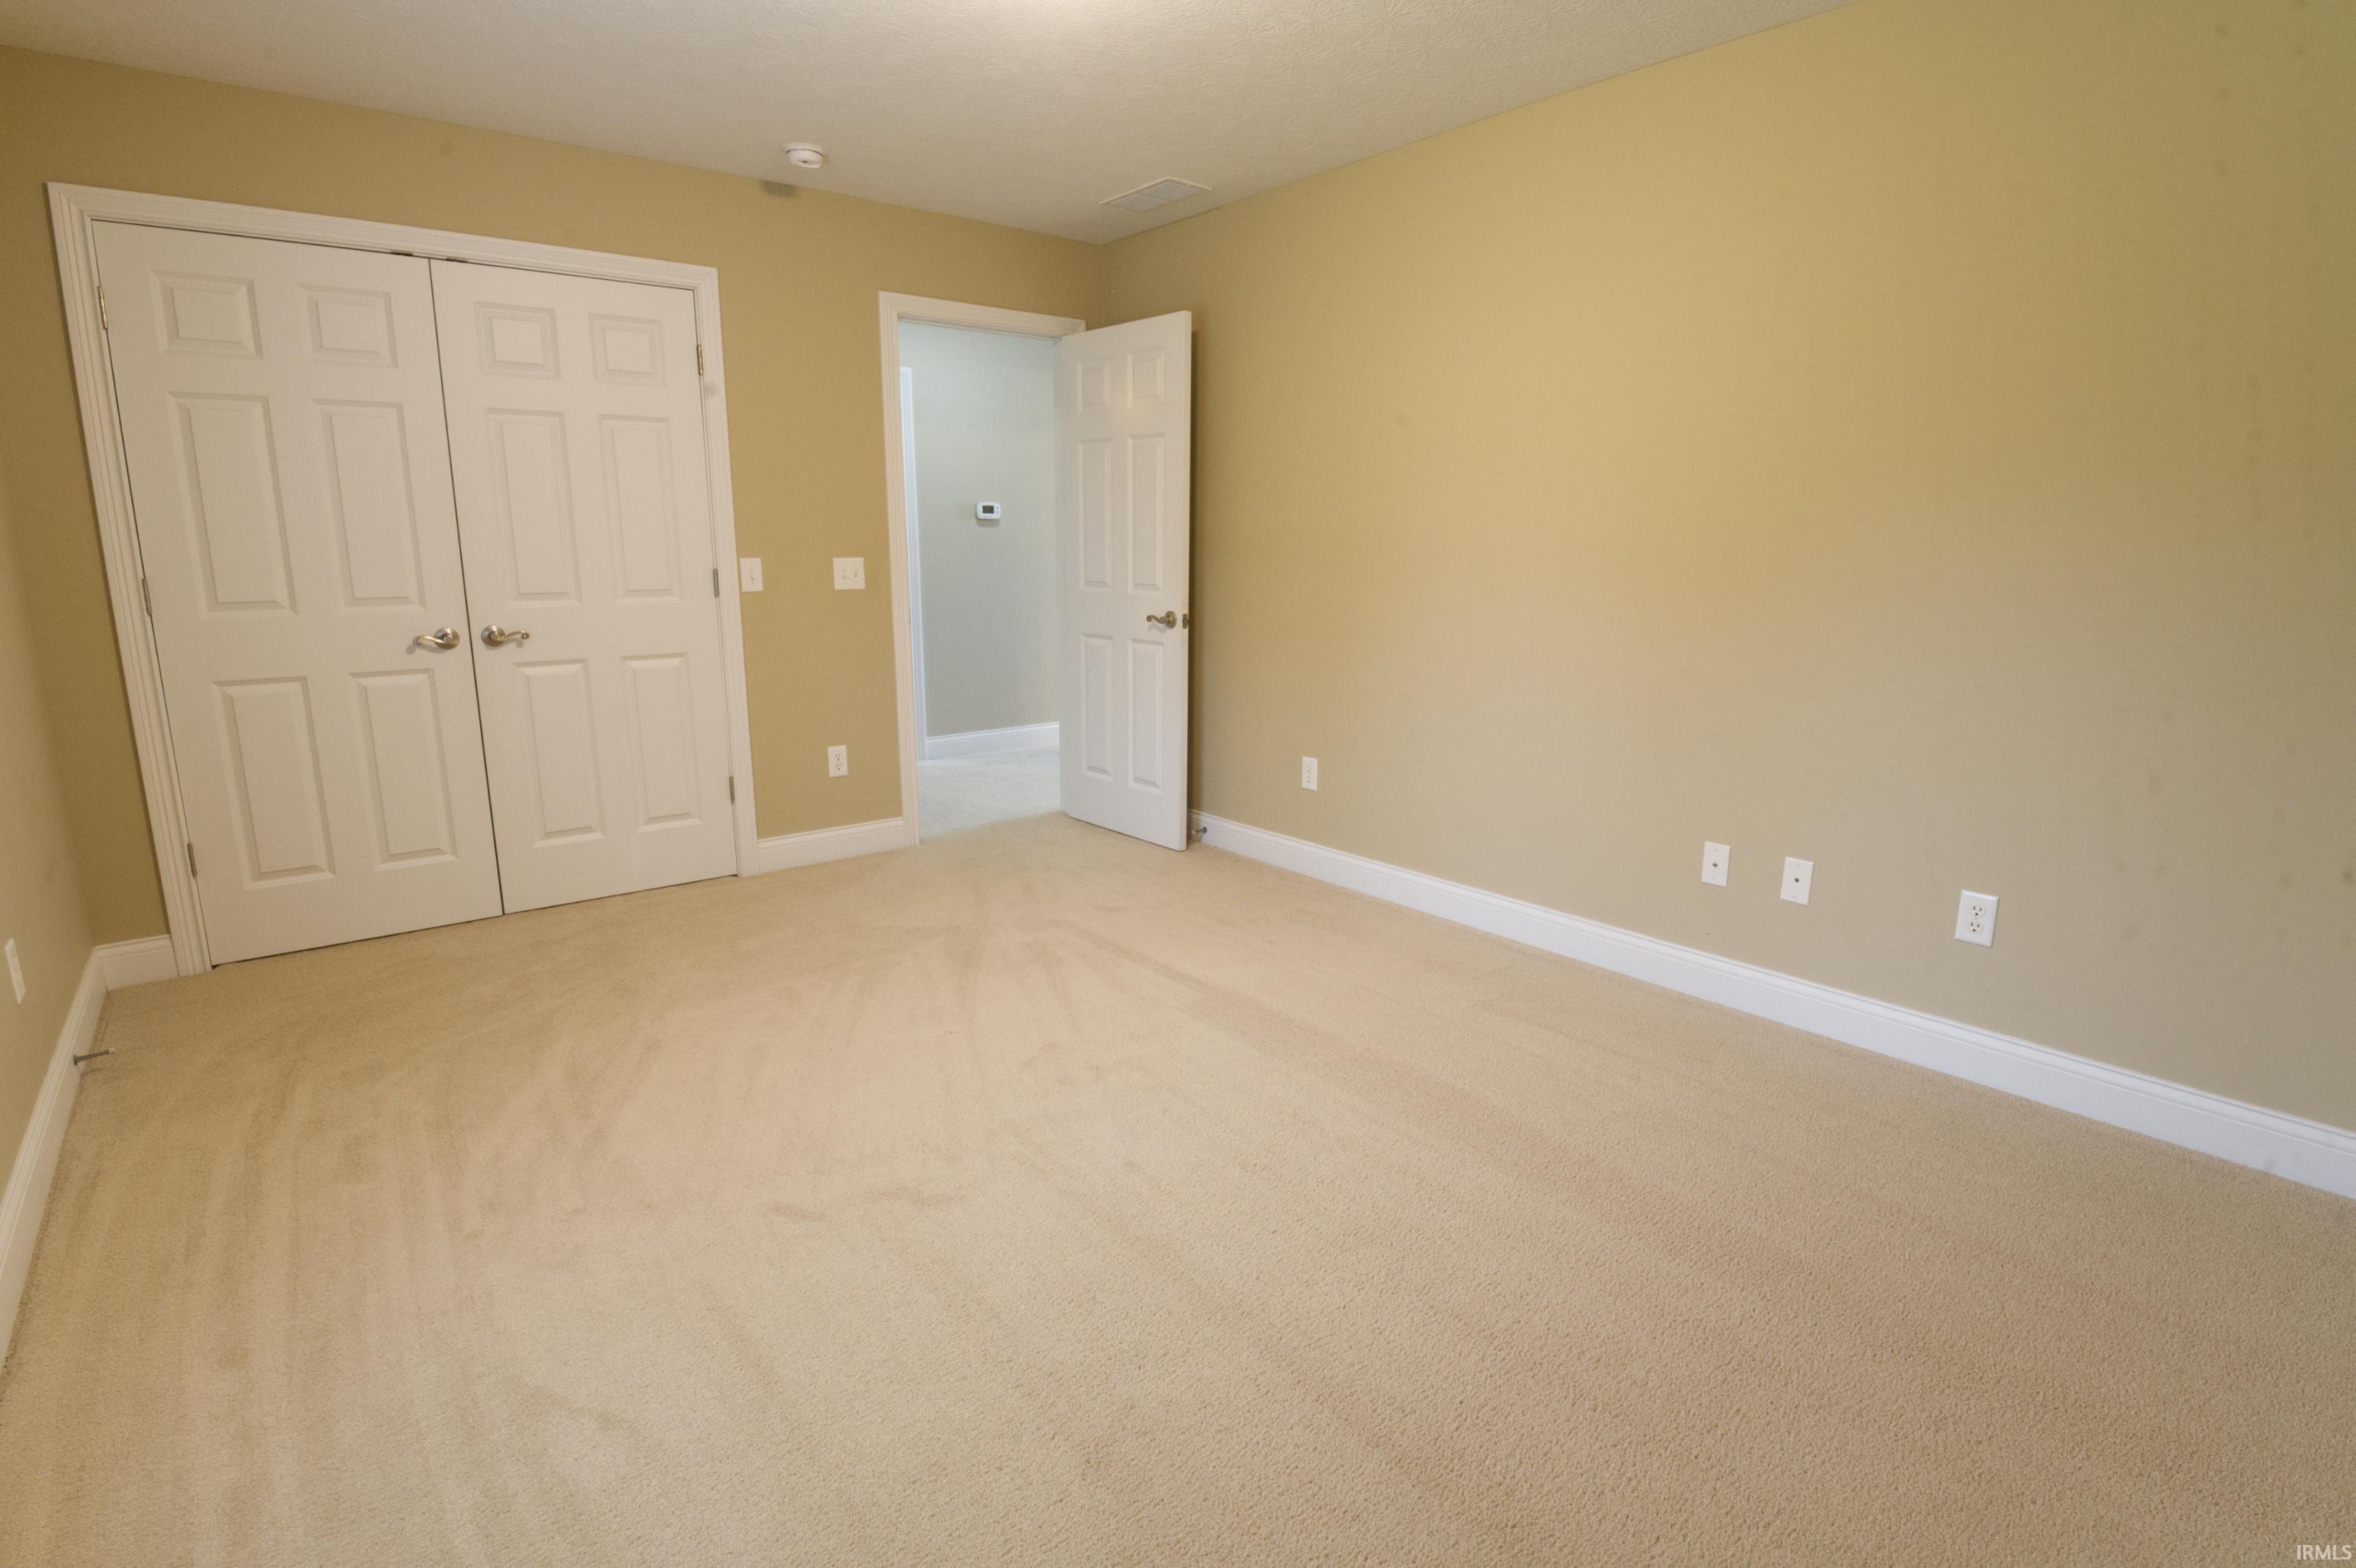
| 2nd Bedroom |
16 × 11 |
Upper Level |
| 3rd Bedroom |
13 × 12 |
Upper Level |
| 4th Bedroom |
11 × 11 |
Upper Level |
| 5th Bedroom |
12 × 11 |
Upper Level |
Bathroom Locations
| Full Baths |
1 Main, 2 Upper |
| Half Baths |
1 Main |
External Features
| Construction |
Site-Built Home |
| Exterior |
Brick,Vinyl |
| Lot Size |
98,402 sq ft |
| Acreage |
2.26 Acres |
| Lot Dimensions |
2.26 |
| Sewer |
Septic |
| Water |
Public |
| Fence |
None |
Location
| Area |
Greene County |
| Location |
City/Town/Suburb |
| County |
Greene |
| Subdivision |
Auburn Ridge |
| Township |
Stockton |
| City |
Linton |
| State |
IN |
| Zip |
47441 |
Schools
| School District |
Linton-Stockton S.D. |
| Elementary |
Linton-Stockton |
| Middle School |
Linton-Stockton |
| High School |
Linton-Stockton |
Financial
| Financing Terms |
Cash, Conventional, FHA, USDA, VA |
| Assoc. Dues |
$0.00 Not Applicable |
IDX information provided by the Indiana Regional MLS.
IDX information is provided exclusively for consumers’ personal, non-commercial use and may not be used for any purpose other than to identify prospective properties consumers may be interested in purchasing. Data is deemed reliable but is not guaranteed accurate by the MLS.