Property Description
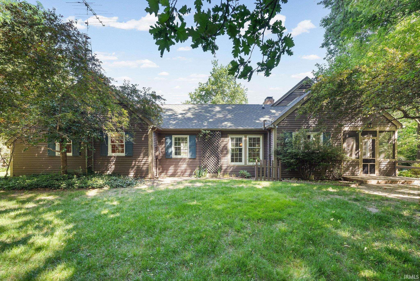
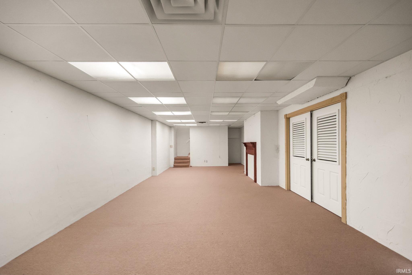
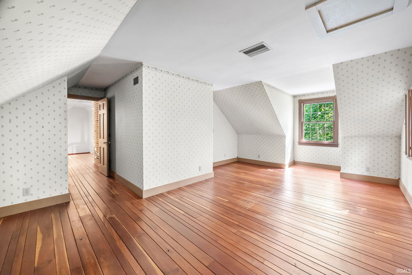
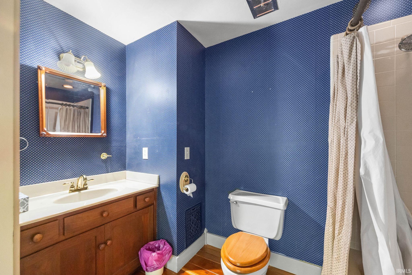
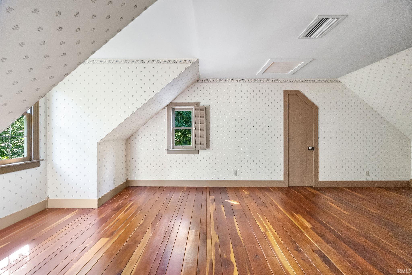
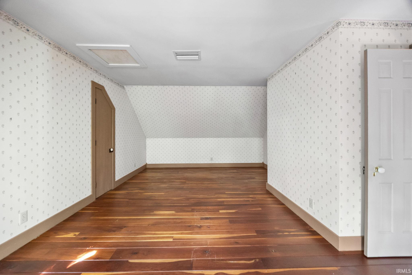
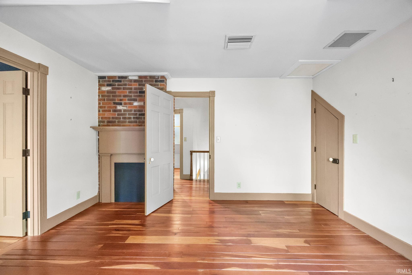
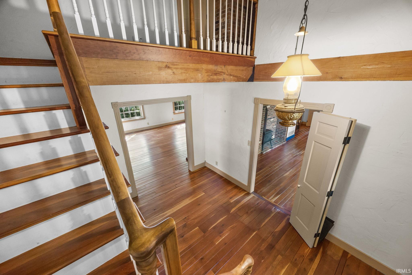
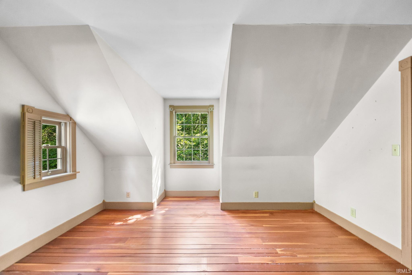
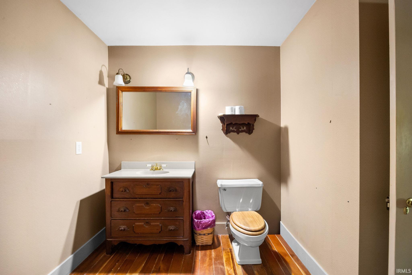
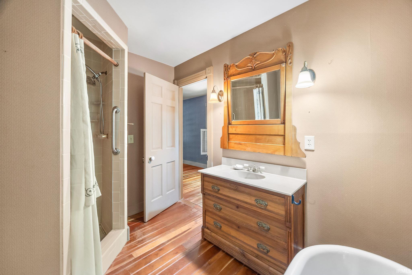
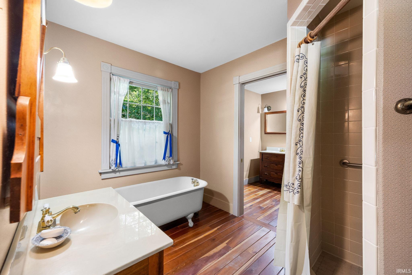
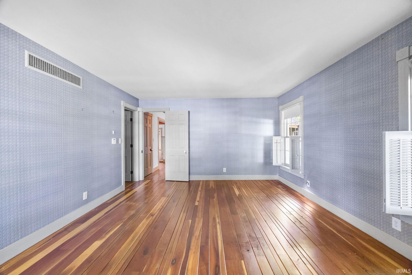
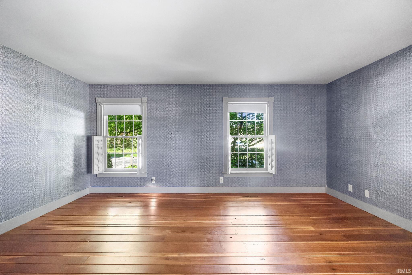
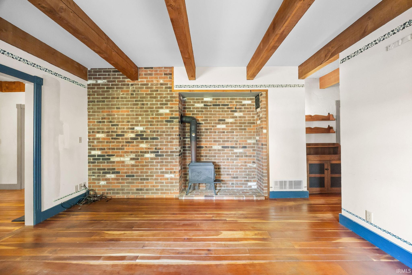
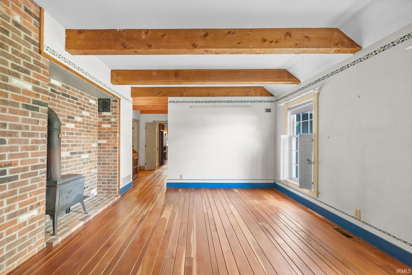
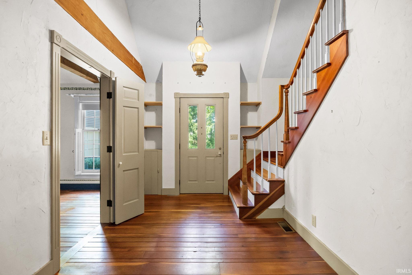
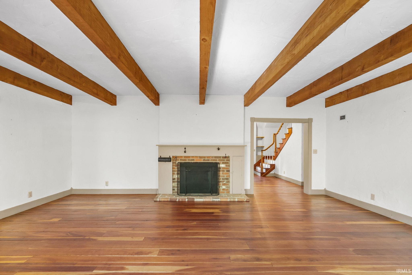
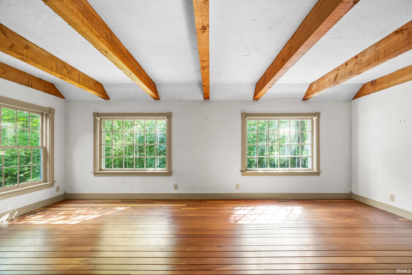
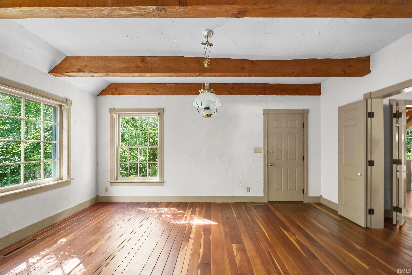
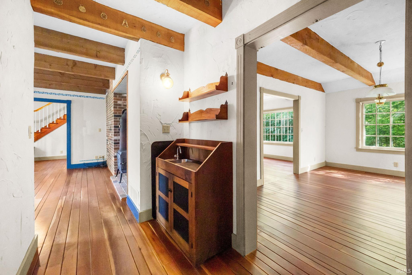
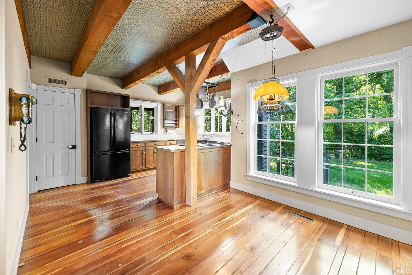
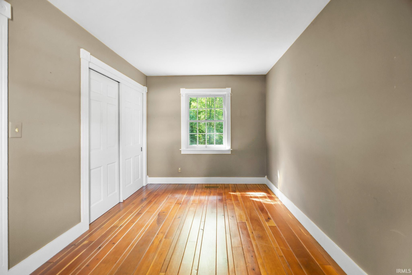
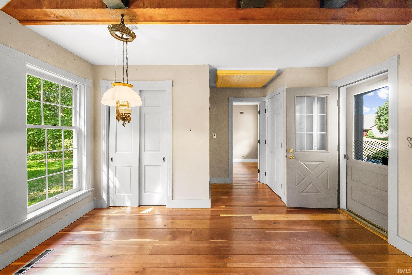
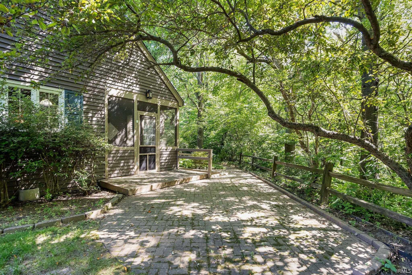
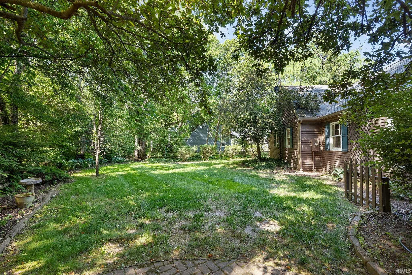
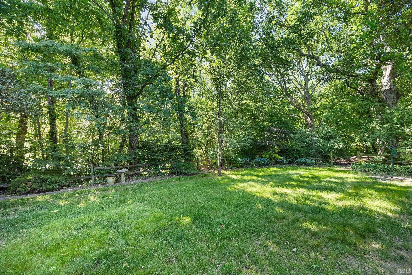
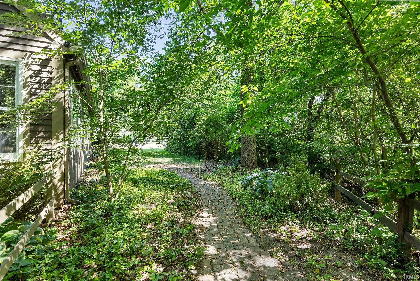
Welcome home to this charming 4-bedroom, 3-bath residence filled with character and timeless appeal. Beautiful hardwood floors flow throughout much of the home, creating warmth and elegance. The spacious layout offers plenty of room for family living, entertaining, or working from home. A unique feature of this home is the two Jack-and-Jill bathrooms, offering convenience and functionality for family members and guests alike. Generous bedrooms, inviting living spaces, and classic details throughout make this home truly special. Located near Battle Ground Golf Course and just minutes from the scenic trails of Prophetstown State Park, outdoor recreation is always within easy reach. Commuters will appreciate the convenient access to I-65, making travel simple and effecient. If you're looking for a home that combines space, character, and an outstanding location, this one is a must-see!
Amenities
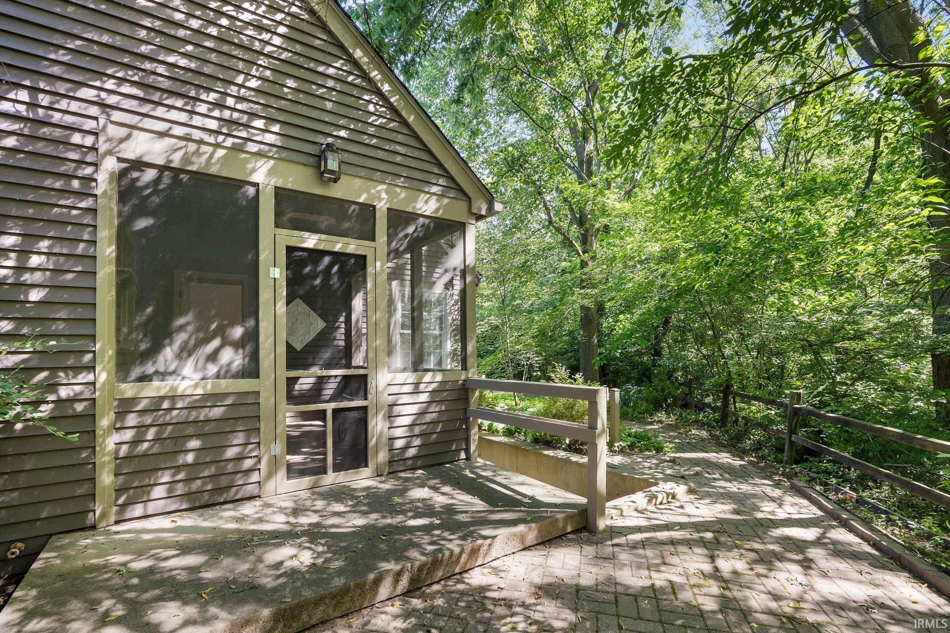
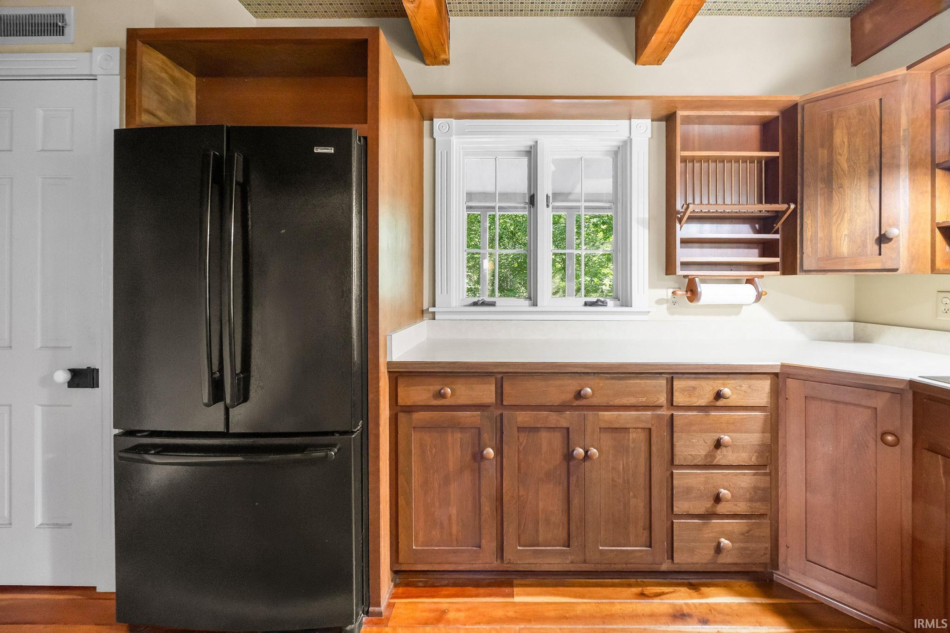
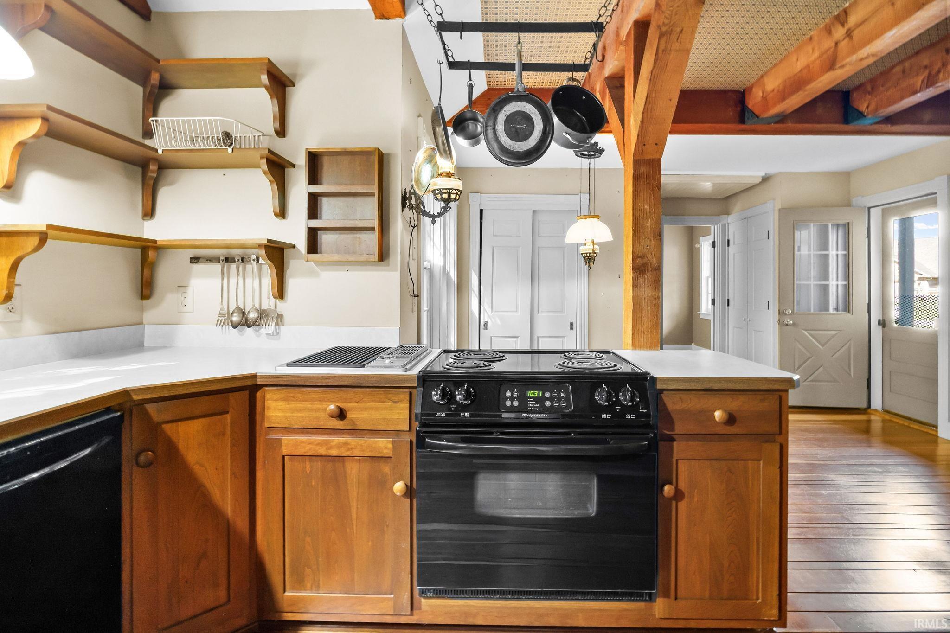
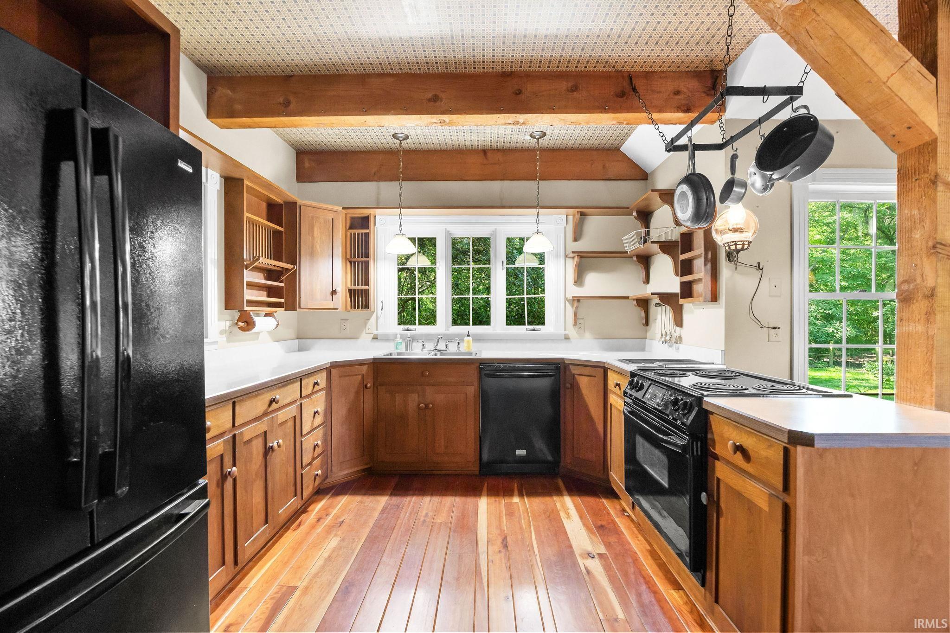
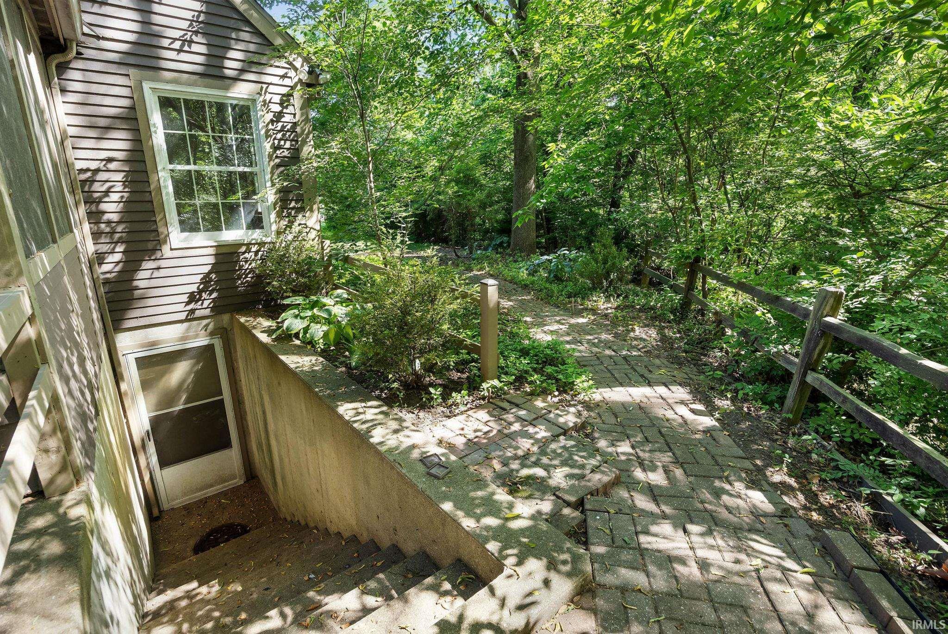
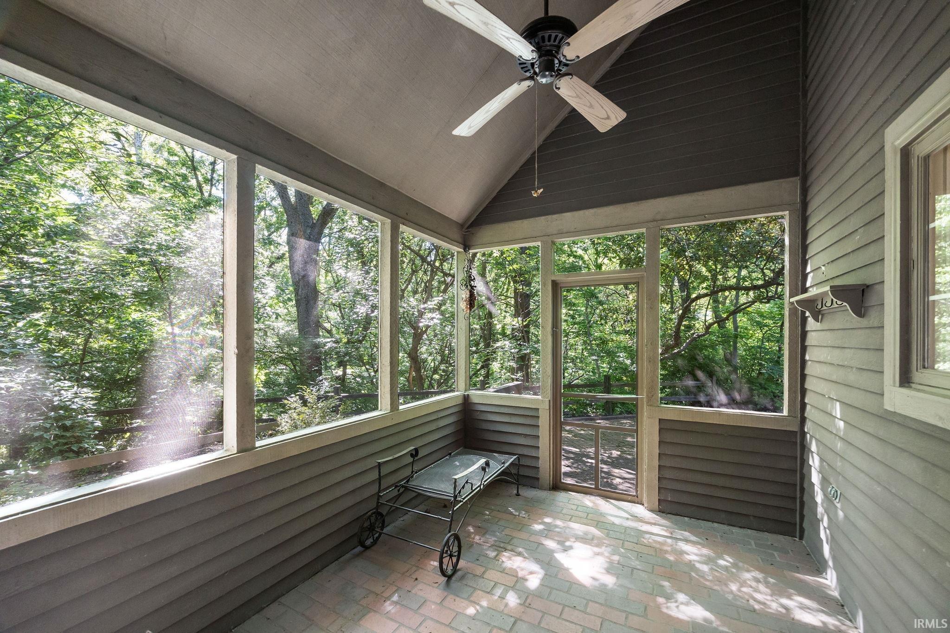
1st Bdrm En Suite, Ceilings-Beamed, Closet(s) Walk-in, Countertops-Laminate, Dryer Hook Up Electric, Eat-In Kitchen, Foyer Entry, Garage Door Opener, Natural Woodwork, Near Walking Trail, Patio Open, Porch Open, Porch Screened, Stand Up Shower, Tub and Separate Shower, Tub/Shower Combination, Main Level Bedroom Suite, Formal Dining Room, Jack & Jill Bath
Sale Includes
Dishwasher, Refrigerator, Window Treatments, Range-Electric, Water Heater Gas
Property
| MLS # |
202621297 |
| Date Listed |
2026-06-02 |
| Status |
Active |
| Property Type |
Residential |
| Property SubType |
Site-Built Home |
| Finished Square Feet |
3,767 sqft |
| Total Square Feet |
4,258 sqft |
| New Construction |
No |
| Style |
Two Story |
| Type |
Site-Built Home |
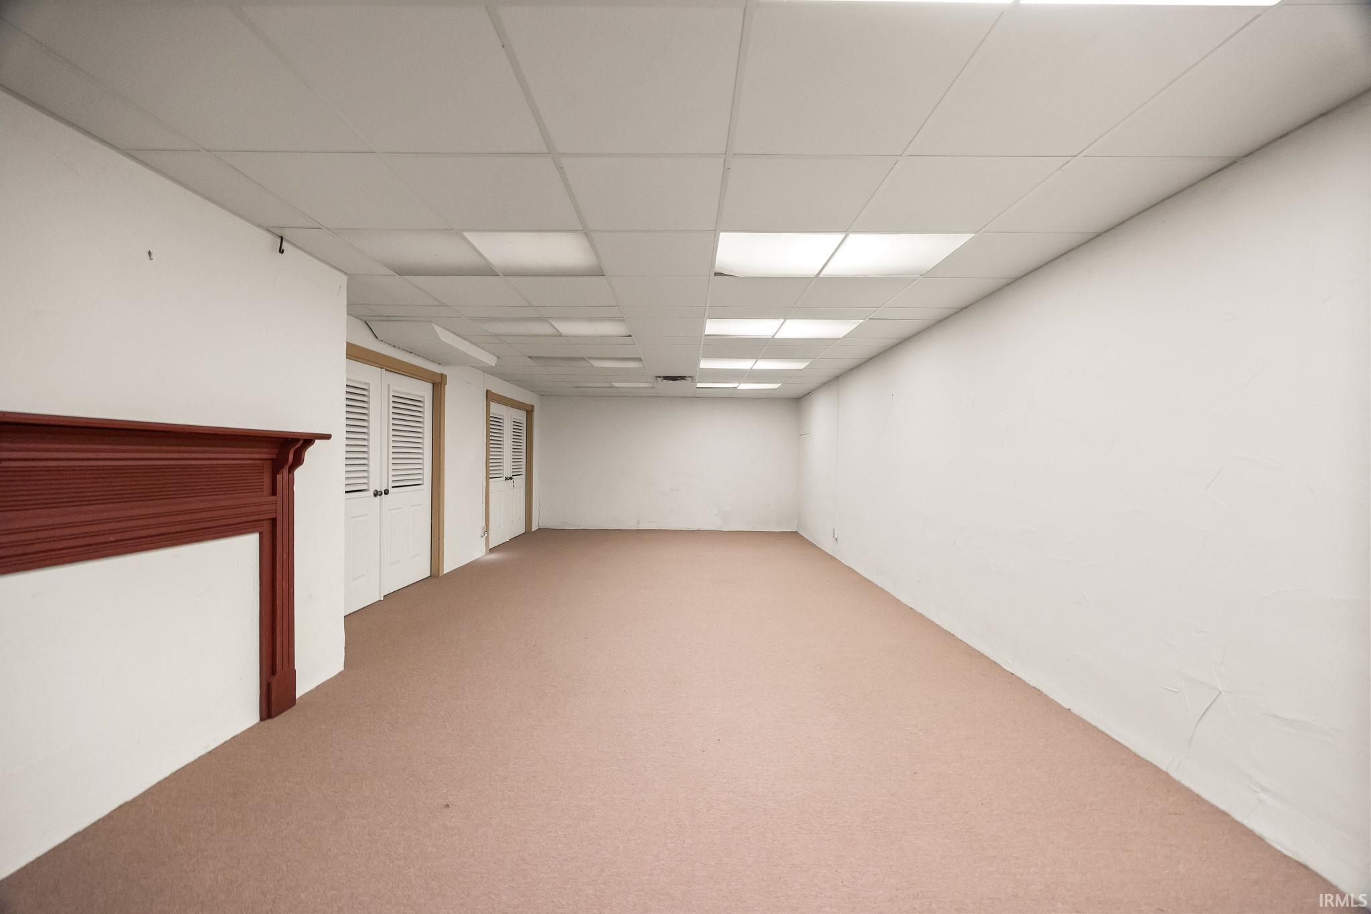
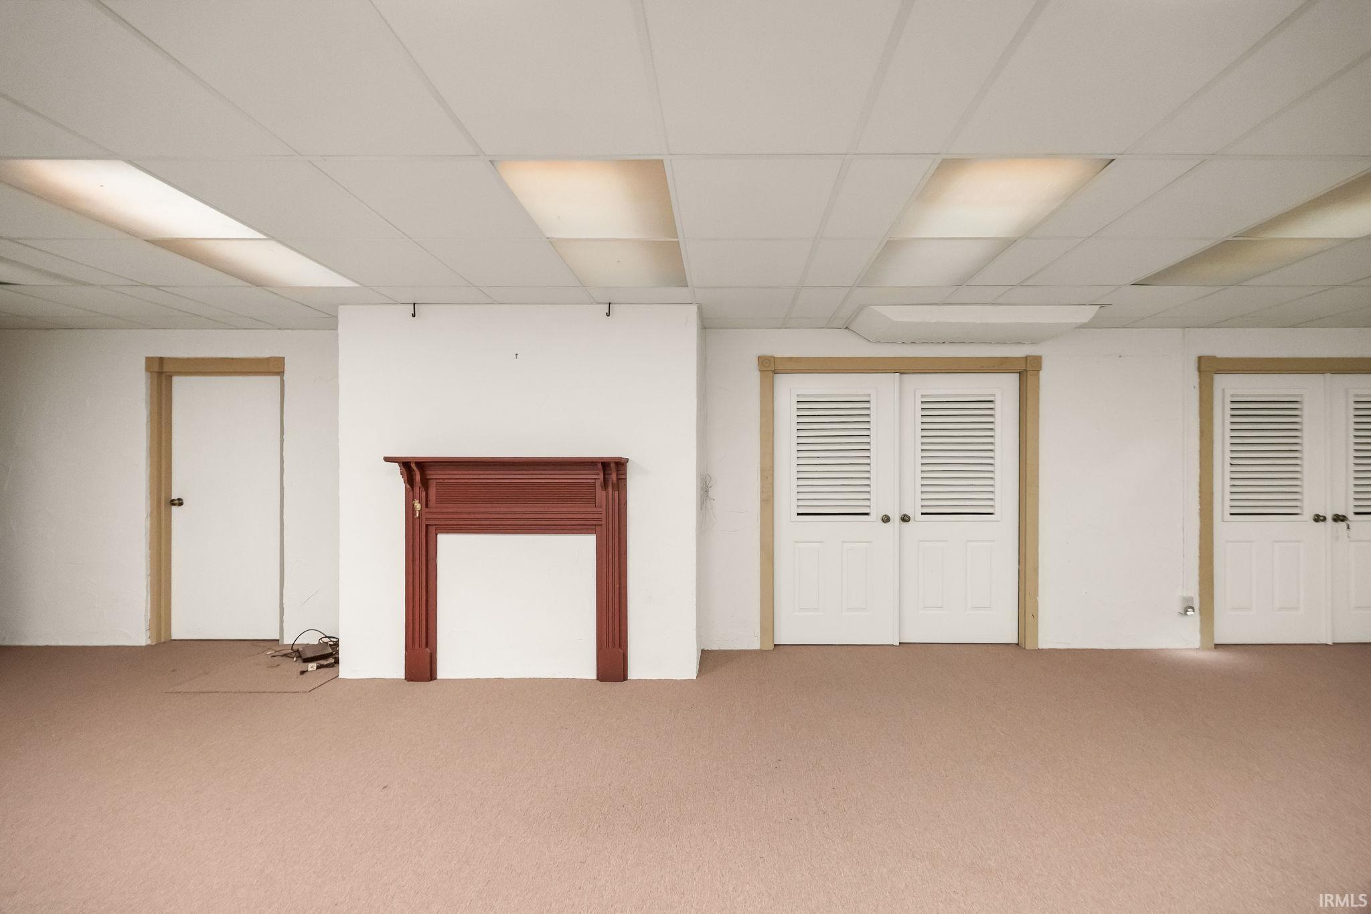
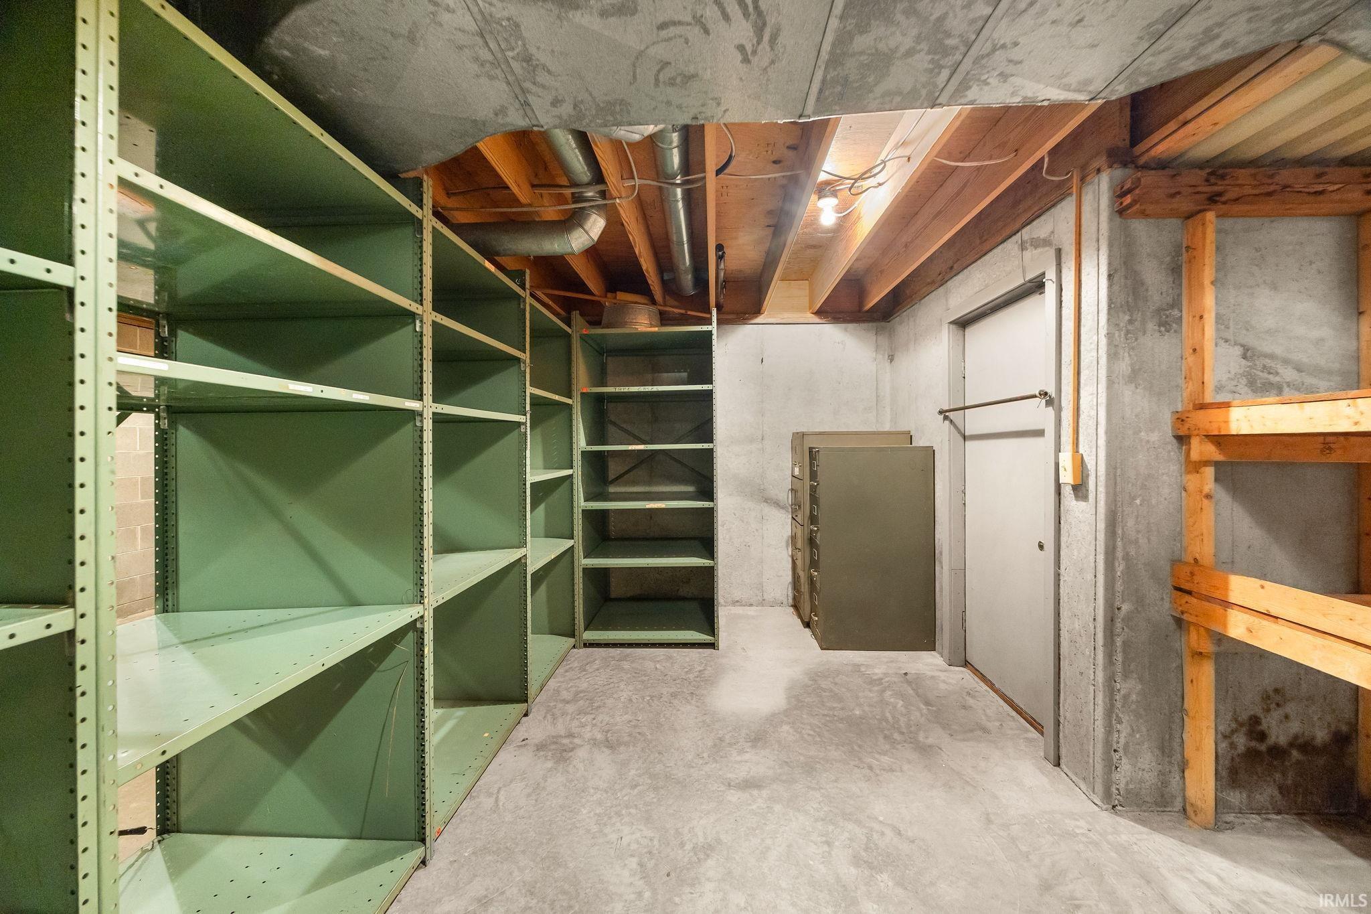
| Basement |
Yes |
| Bedrooms |
4 |
| Bathrooms |
3 |
| Annual Taxes |
$2,750.00 |
| Year Taxes Payable |
2026 |
| Year Built |
1982 |
| Virtual Tour |
listings.newadventureproductions.com » |
| Days on Market |
123 |
| Homestead Year |
No |
Additional
| Design |
Traditional |
| Cooling |
Central Air |
| Heating |
Gas, Forced Air |
| Garage |
Attached |
| Hardwood Floors |
Yes |
| Main Level Laundry |
Yes |
Room Dimensions
| Living Room |
34 × 36 |
Main Level |
| Dining Room |
22 × 26 |
Main Level |
| Family Room |
17 × 14 |
Main Level |
| Kitchen |
10 × 14 |
Main Level |
| Breakfast Area |
9 × 13 |
Main Level |
| Master Bedroom |
14 × 17 |
Main Level |
| 2nd Bedroom |
14 × 14 |
Upper Level |
| 3rd Bedroom |
14 × 20 |
Upper Level |
| 4th Bedroom |
14 × 9 |
Main Level |
Bathroom Locations
| Full Baths |
2 Main, 1 Upper |
External Features
| Construction |
Site-Built Home |
| Exterior |
Other |
| Lot Size |
43,560 sq ft |
| Acreage |
1.00 Acre |
| Lot Dimensions |
155x198 |
| Sewer |
City |
| Water |
City |
| Fence |
None |
Location
| Area |
Tippecanoe County |
| Location |
Near Walking Trail |
| County |
Tippecanoe |
| Subdivision |
River Bluff |
| Township |
Tippecanoe |
| City |
Battle Ground |
| State |
IN |
| Zip |
47920 |
Schools
| School District |
Tippecanoe School Corp. |
| Elementary |
Battle Ground |
| Middle School |
Battle Ground |
| High School |
William Henry Harrison |
Financial
| Assoc. Dues |
$0.00 Not Applicable |
IDX information provided by the Indiana Regional MLS.
IDX information is provided exclusively for consumers’ personal, non-commercial use and may not be used for any purpose other than to identify prospective properties consumers may be interested in purchasing. Data is deemed reliable but is not guaranteed accurate by the MLS.