- amilakis@gmail.com
- Direct (765) 418-4771
8018 Kismet Drive
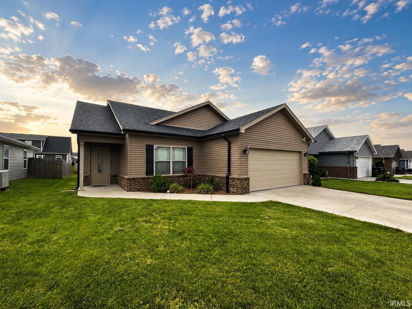
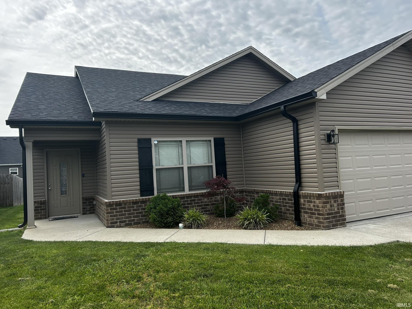
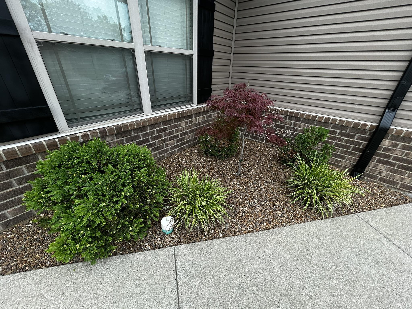
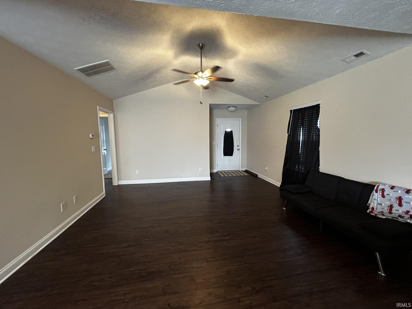
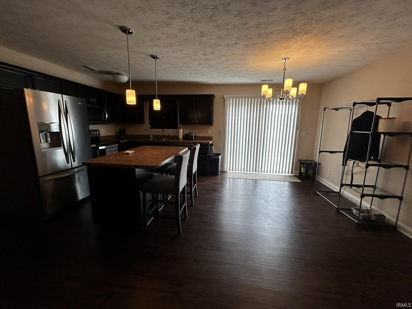
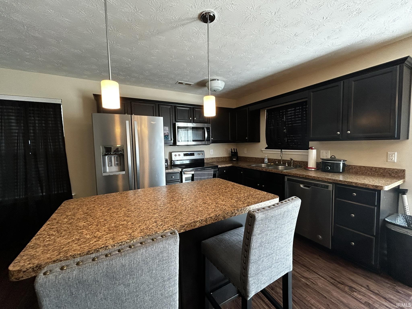
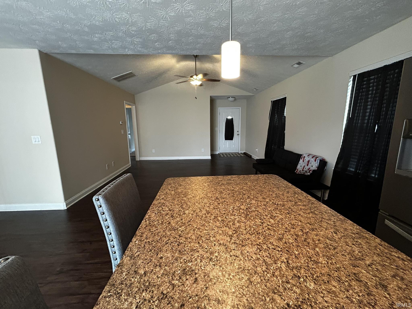
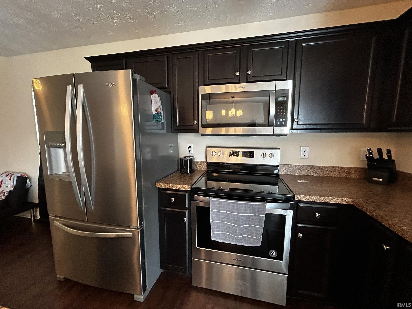
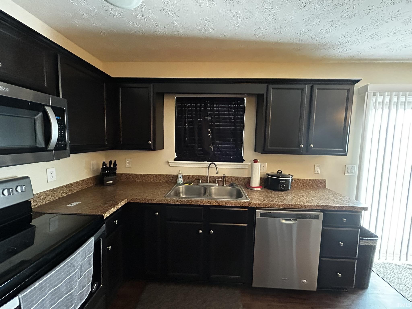
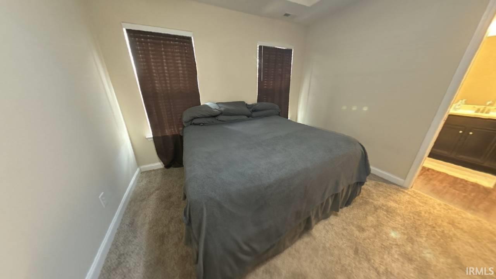
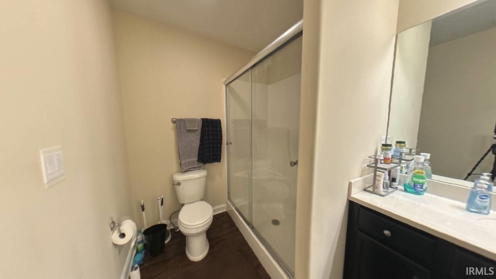
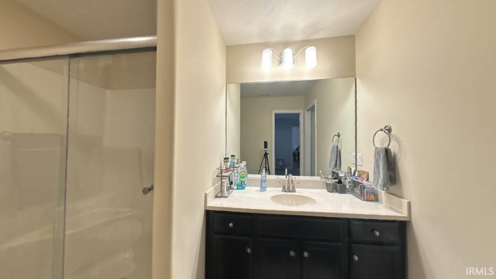
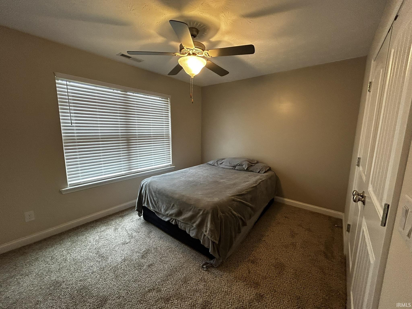
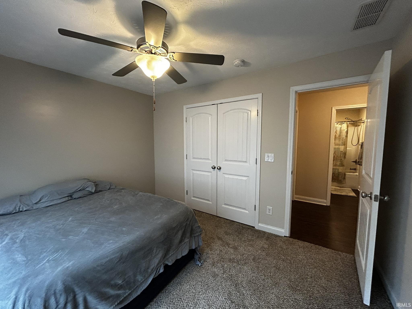
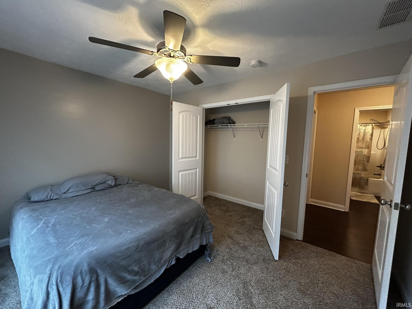
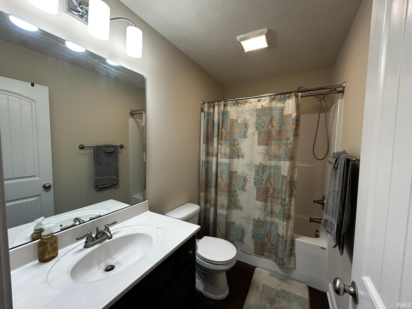
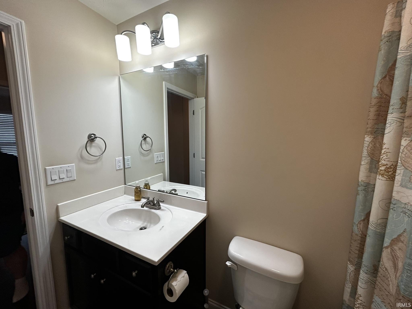
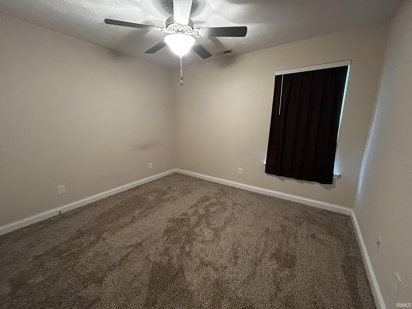
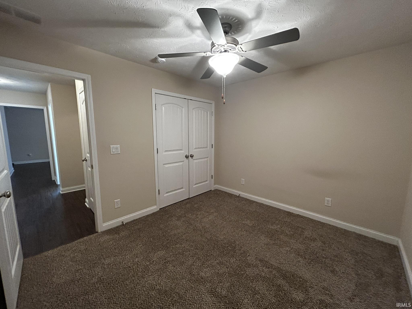
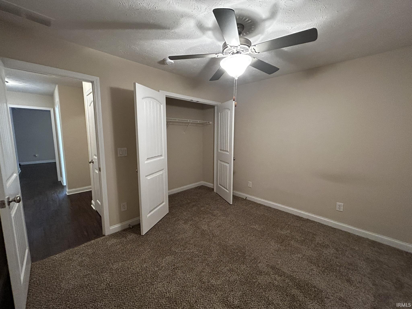
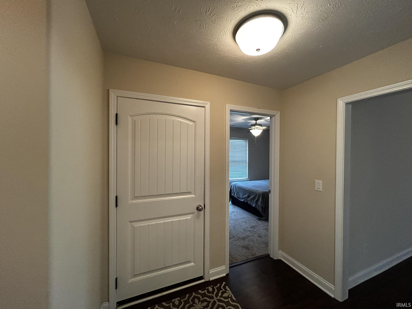
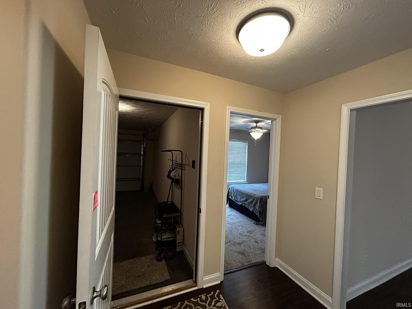
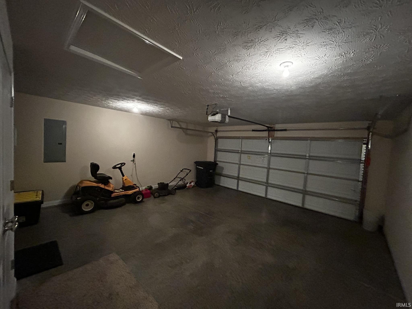
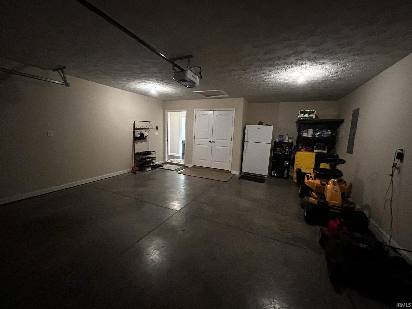
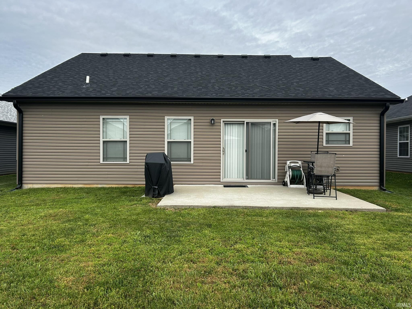
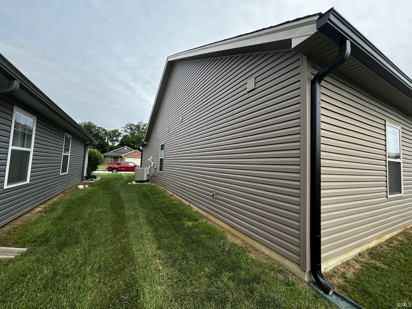
Charming 3BR Ranch Home in Charlestown - Move-In Ready & Low Maintenance! Welcome home to 8018 Kismet Drive, a beautifully maintained 2019-built ranch home on a concrete slab in Charlestown, Indiana. Offering 1,395 sq ft of comfortable living space, this 3 bedroom, 2 bathroom home features a 441 sq ft attached 2-car garage and is perfectly designed for modern living. Step inside to find brand new carpet throughout all three bedrooms. The home has been gently used as a crash pad for a 3rd-shift worker, meaning it feels and functions like new - clean, fresh, and ready for its next chapter. Recent updates include a new roof, new gutters, and new siding on one side (all just 1 year old), giving you peace of mind for years to come. This single-story layout offers easy living with an open feel, making it ideal for both growing families and professionals. The location is incredibly convenient - just a short commute to Jeffersonville, Louisville, and major employment hubs including the Amazon warehouse, Ford Plant, and other large employers in the area. Whether you're looking for your first home, a low-maintenance residence close to work, or a great family-friendly ranch, this home checks all the boxes. Don't miss your opportunity to own a nearly new 2019-built home at an incredible value!
I65 South to exit 19, left on Hwy 160, left on Hwy 403, right on Market St, right on Hwy 62, right on Lucas Ave, left on Kismet Dr
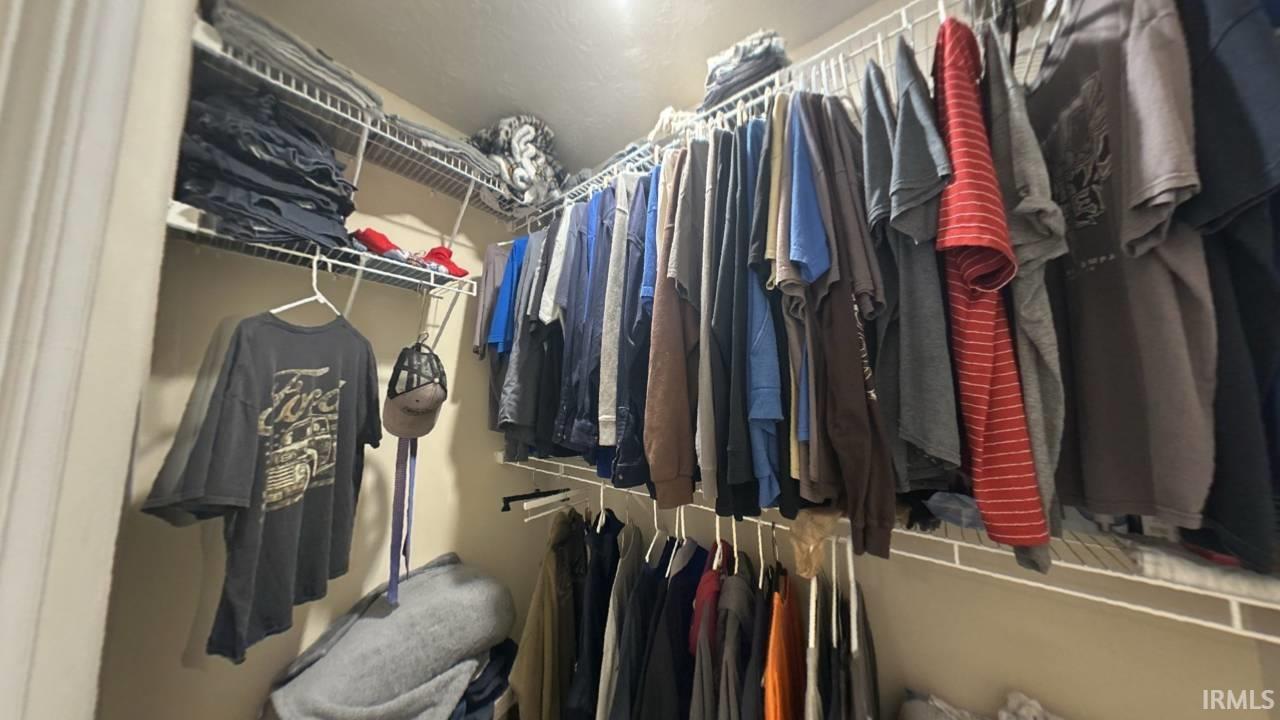
Attic Storage, Closet(s) Walk-in
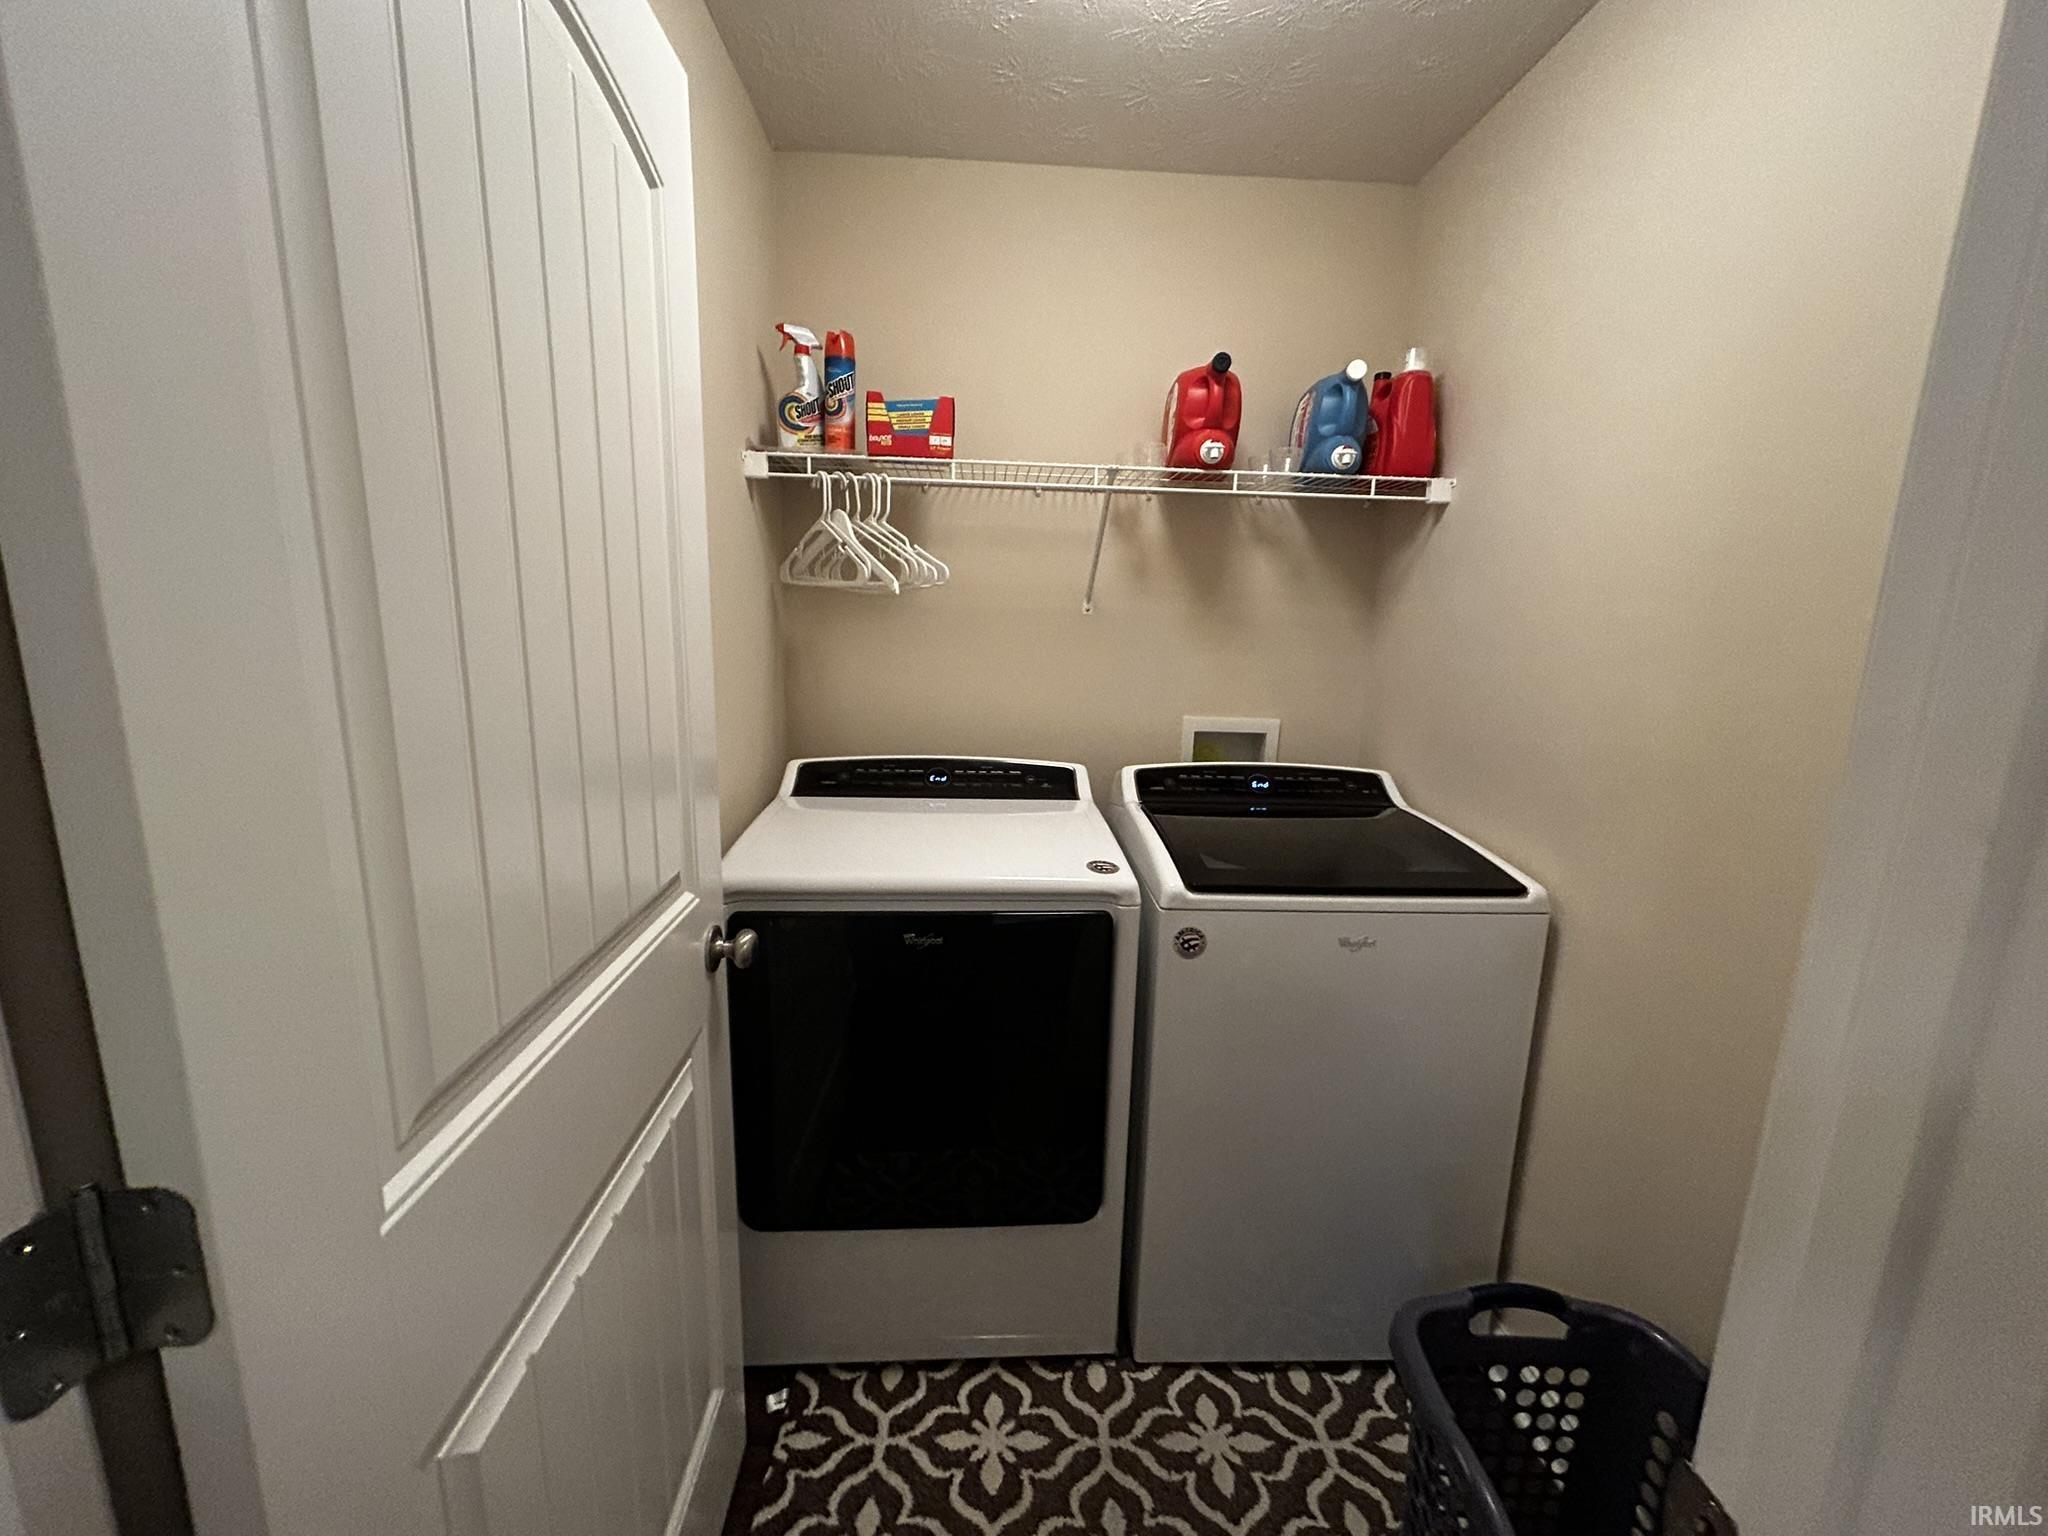
Sale IncludesMicrowave, Range-Electric, Water Heater Electric
| MLS # | 202621350 |
|---|---|
| Date Listed | 2026-06-02 |
| Status | Active |
| Property Type | Residential |
| Property SubType | Site-Built Home |
| Square Feet | 1,395 sqft |
| New Construction | No |
| Style | One Story |
| Type | Site-Built Home |
| Bedrooms | 3 |
| Bathrooms | 2 |
| Annual Taxes | $4,944.00 |
| Year Taxes Payable | 2026 |
| Year Built | 2019 |
| Virtual Tour | propertypanorama.com » |
| Days on Market | 123 |
| Homestead Year | No |
| Design | Ranch |
|---|---|
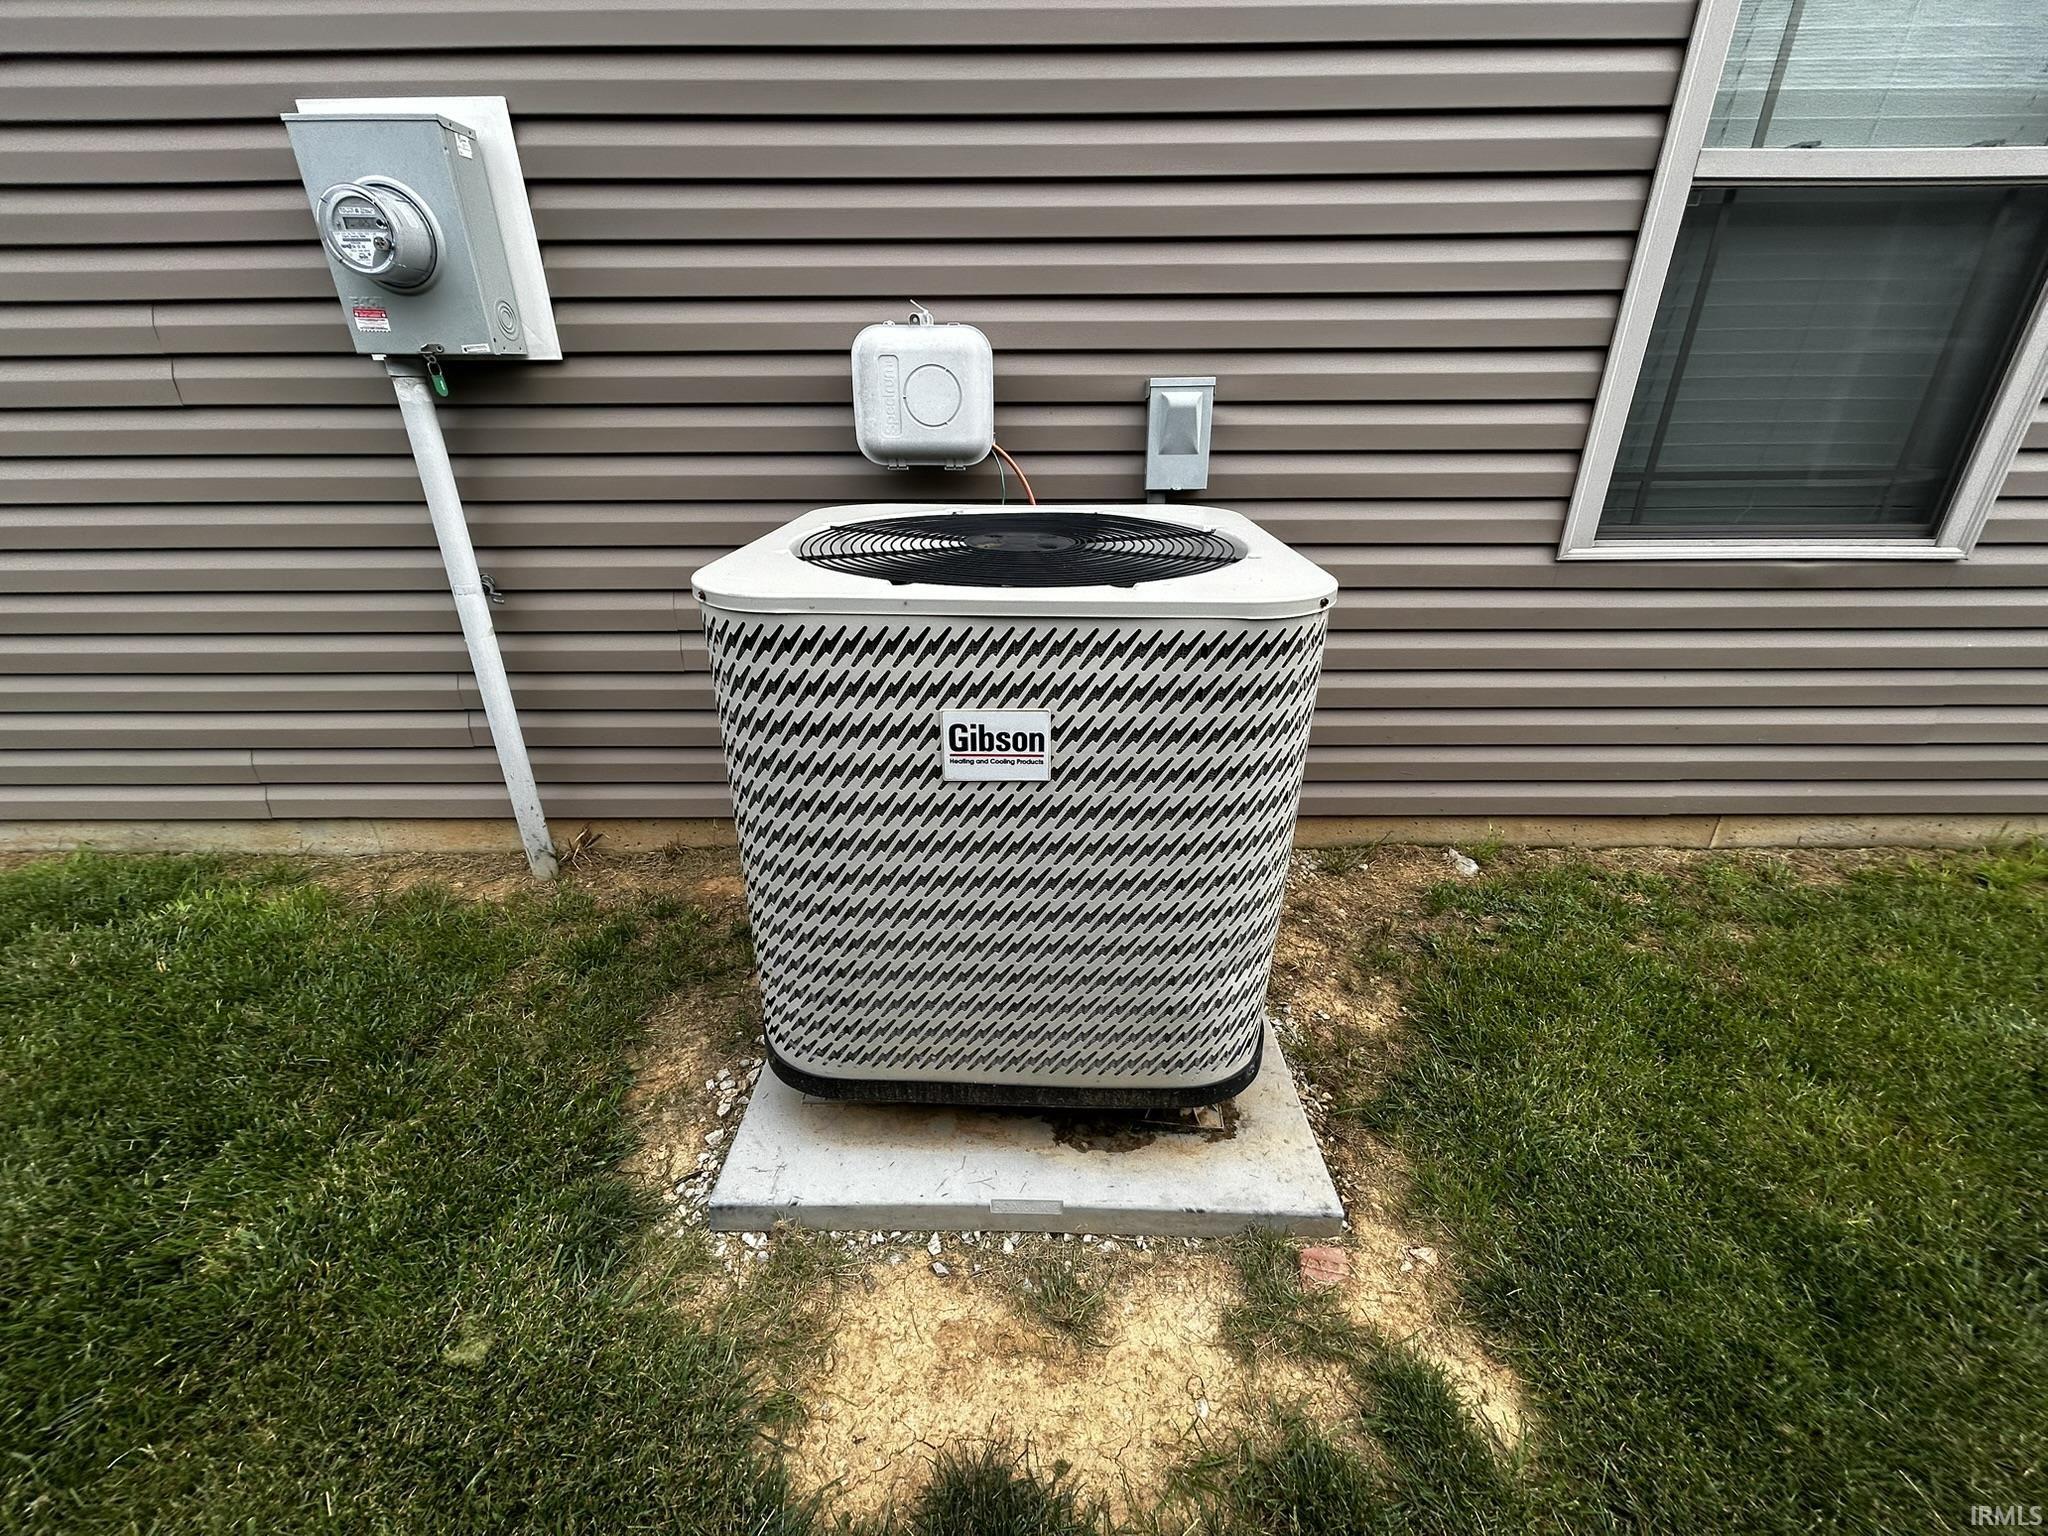
| Cooling | Central Air, Heat Pump |
| Heating | Electric, Forced Air, Heat Pump |
| Garage | Attached |
| Main Level Laundry | Yes |
| Living Room | 13 × 15 | Main Level |
| Dining Room | 9 × 11 | Main Level |
| Kitchen | 9 × 11 | Main Level |
| Master Bedroom | 15 × 12 | Main Level |
| 2nd Bedroom | 12 × 10 | Main Level |
| 3rd Bedroom | 11 × 10 | Main Level |
| Full Baths | 2 Main |
| Construction | Site-Built Home |
|---|---|
| Exterior | Brick,Vinyl |
| Lot Size | 6,011 sq ft |
| Acreage | 0.14 Acres |
| Lot Dimensions | NA |
| Sewer | None |
| Water | City |
| Fence | None |
| Area | Clark County |
|---|---|
| County | Clark |
| Subdivision | None |
| Township | Utica |
| City | Charlestown |
| State | IN |
| Zip | 47111 |
| School District | Greater Clark County Schools |
|---|---|
| Elementary | Jonathan Jennings |
| Middle School | Charlestown |
| High School | Charlestown |
| Financing Terms | Conventional, FHA, VA |
|---|---|
| Assoc. Dues | $0.00 Not Applicable |

MLS# 202621350
Listing Provided Courtesy of Natalie Adkins
Re/Max Real Estate Professionals-Columbus
Listing updated September 30, 2026 at 4:45 pm
Last checked 14 minutes ago
IDX information provided by the Indiana Regional MLS. IDX information is provided exclusively for consumers’ personal, non-commercial use and may not be used for any purpose other than to identify prospective properties consumers may be interested in purchasing. Data is deemed reliable but is not guaranteed accurate by the MLS.