Property Description
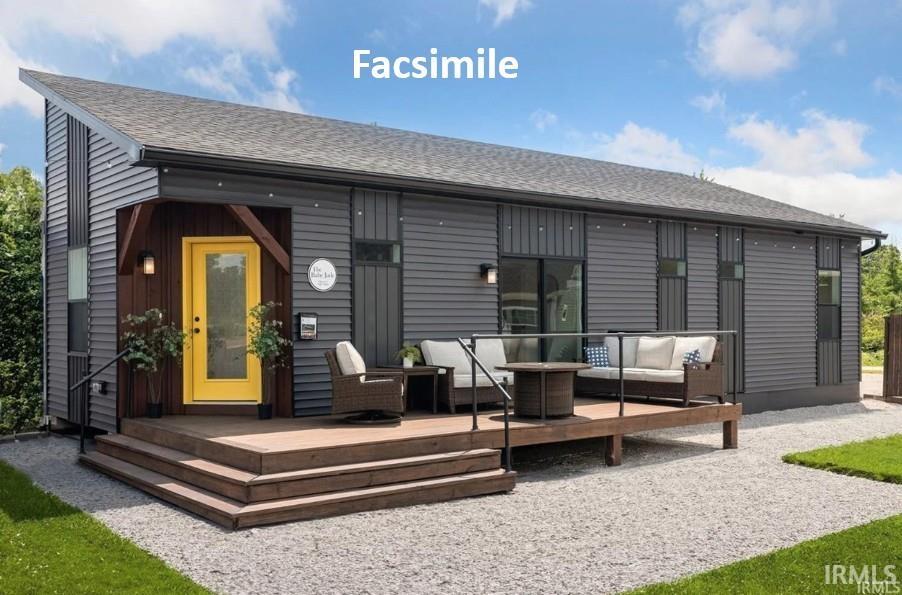
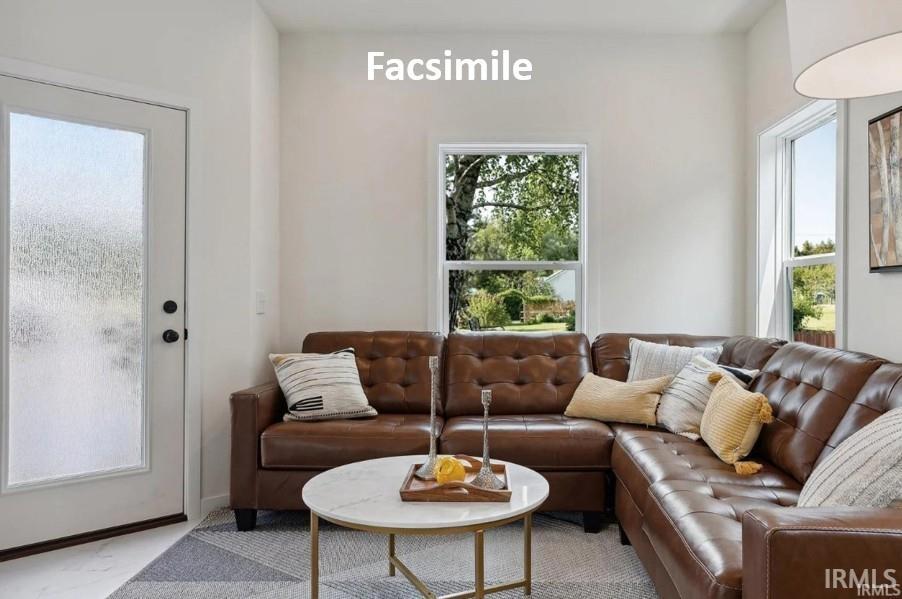
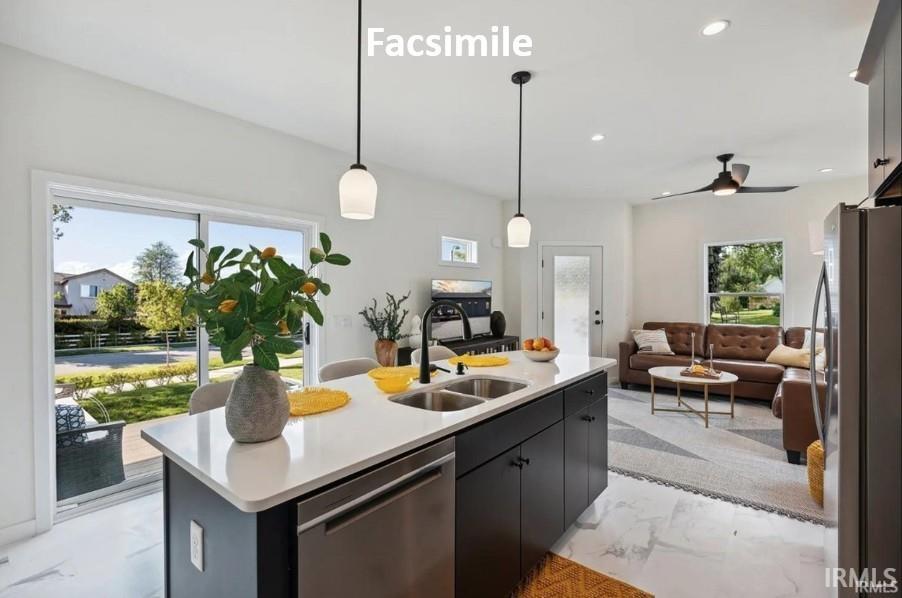
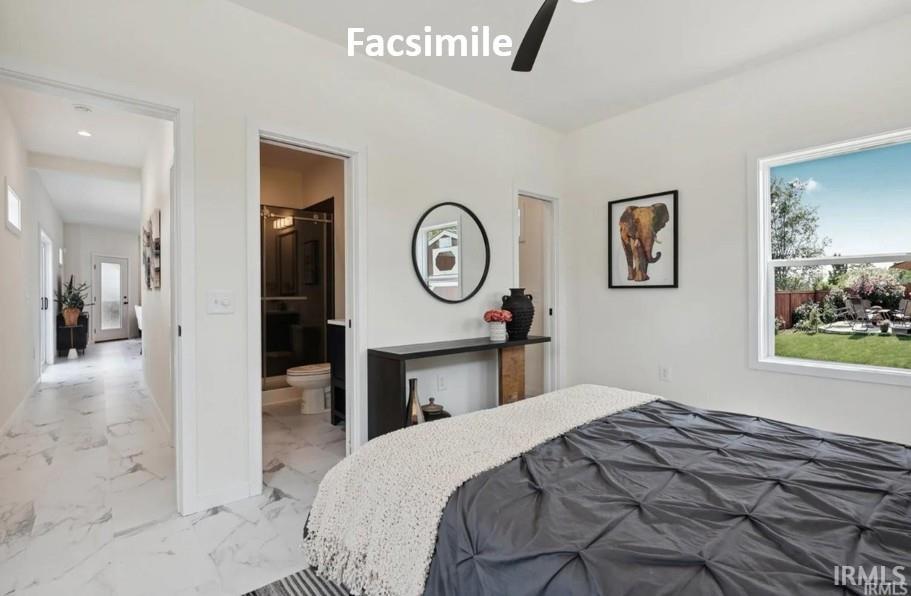
Proposed Construction. This affordable 2 BR, 2 Bath single-level plan offers great design! Known as The Baby Jade LUX version (excludes porch) with 1 BR, 1 Bath, and 750 SF. There is a standard version available for only $128,144, a MAX version with 900 SF, 2 BR, 1 Bath for $143,444, and a LUX MAX version for $165,100. See attached brochure. You may choose many of your selections and watch your home being built for you. Buyers may choose from other plans, making the purchase price higher or lower depending on preferred options. This is a part of the Summit Hill Land Trust development and the lot is a leased lot rather than a part of the purchase price and sale. The Land Trust will provide all information regarding a long-term land lease and the availability of financing. There is a maximum income limit for buyers to qualify for the program. The buyer is limited to earning less than 120% of the area's median income. Buyer's will work with a representative from the Land Trust to assist with the qualification process.
Directions
17th St/Arlington Rd West from Rogers St, left on Telluride, right on Breckenridge, this is proposed construction on vacant lot, 6th on left. Nothing here yet. There are several lots available for this home to go on.
Amenities
Closet(s) Walk-in, Countertops-Laminate, Detector-Smoke, Disposal, Dryer Hook Up Electric, Home Warranty Included, Landscaped, Open Floor Plan, Porch Covered, Twin Sink Vanity, Tub/Shower Combination, Main Level Bedroom Suite, Main Floor Laundry
Sale Includes
Range-Electric, Water Heater Electric
Property
| MLS # |
202621393 |
| Date Listed |
2026-06-03 |
| Status |
Active |
| Property Type |
Residential |
| Property SubType |
Site-Built Home |
| Square Feet |
750 sqft |
| New Construction |
Spec |
| Style |
One Story |
| Type |
Site-Built Home |
| Bedrooms |
1 |
| Bathrooms |
1 |
| Year Taxes Payable |
Not Assessed |
| Year Built |
2026 |
| Builder Name |
Clear Creek Homes |
| Virtual Tour |
my.matterport.com » |
| Days on Market |
122 |
| Homestead Year |
No |
Additional
| Design |
Ranch |
| Cooling |
Central Air |
| Heating |
Gas |
| Main Level Laundry |
Yes |
Room Dimensions
| Living Room |
15 × 13 |
Main Level |
| Kitchen |
15 × 12 |
Main Level |
| Master Bedroom |
15 × 11 |
Main Level |
Bathroom Locations
External Features
| Construction |
Site-Built Home |
| Exterior |
Vinyl |
| Lot Size |
4,182 sq ft |
| Acreage |
0.10 Acres |
| Lot Dimensions |
Irregular |
| Sewer |
City |
| Water |
City |
| Fence |
None |
Location
| Area |
Monroe County |
| Location |
City/Town/Suburb |
| County |
Monroe |
| Subdivision |
Atlas on 17th |
| Township |
Bloomington |
| City |
Bloomington |
| State |
IN |
| Zip |
47404 |
Schools
| School District |
Monroe County Community School Corp. |
| Elementary |
Arlington Heights |
| Middle School |
Tri-North |
| High School |
Bloomington North |
Financial
| Assoc. Dues |
$0.00 Not Applicable |
| Assoc. Restrictions |
Yes |
IDX information provided by the Indiana Regional MLS.
IDX information is provided exclusively for consumers’ personal, non-commercial use and may not be used for any purpose other than to identify prospective properties consumers may be interested in purchasing. Data is deemed reliable but is not guaranteed accurate by the MLS.